


Anthropometry, the science of measuring human body dimensions, plays a pivotal role in creating spaces that are accessible and functional for everyone. In today's society, where inclusivity is no longer a preference but a necessity, architects, and designers must prioritize human dimensions to accommodate people of all sizes, ages, and abilities. Accessibility isn't just about ramps and handrails; it’s about crafting environments that seamlessly integrate into the lives of all individuals.
This article explores how anthropometry intersects with accessibility to shape inclusive spaces that serve the diverse needs of society.
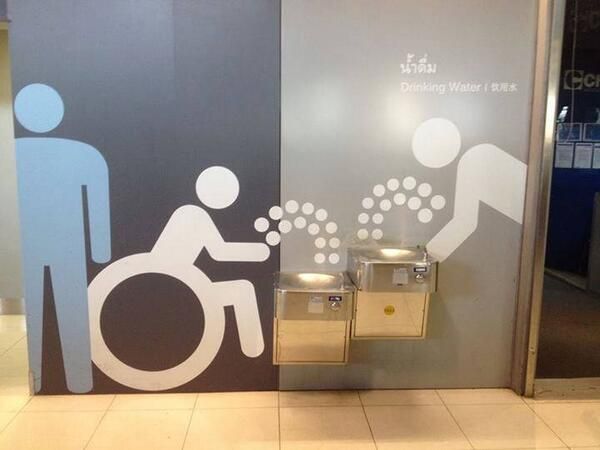
Image source_ ©pinterest.com
Why Human Anthropometry Matters in Architecture
Architecture is fundamentally about designing for people, and human anthropometry provides the data necessary to inform these designs. By considering the full range of human body sizes and shapes, architects can create environments that are not just functional, but comfortable and welcoming for all. Whether it's the height of a countertop or the width of a doorway, each dimension impacts how users interact with a space. Without anthropometric consideration, designs risk being exclusionary, failing to meet the needs of the broader population.
The Intersection of Accessibility and Universal Design
Universal design is an approach that seeks to make environments usable by everyone, to the greatest extent possible, without the need for adaptation or specialized design. The connection between accessibility and universal design is clear: both aim to create spaces that are open and functional for people of varying abilities. Anthropometric data is essential for this process, as it helps designers understand how individuals of different physical capabilities interact with their surroundings. In this way, universal design ensures that spaces are not only accessible but intuitively so.
Key Principles of Inclusive Space Design
At the heart of inclusive design is the principle of accommodating the widest possible audience. This involves designing for people with disabilities, children, the elderly, and those from diverse cultural backgrounds. Key principles include flexibility, simplicity, and equitable use, ensuring that environments can be easily navigated by all. Inclusive space design aims to go beyond the minimum standards of accessibility, striving to create environments that enhance the quality of life for everyone who uses them.
Human Proportions and Architectural Standards
Architectural standards are often derived from average human proportions, but designing for inclusivity requires going beyond these averages. Human proportions vary widely, and accommodating these variations is crucial to ensuring that spaces are accessible for all. Anthropometric data helps architects design spaces that cater to a broader range of body sizes, from the tallest to the shortest, ensuring that no one feels uncomfortable or excluded in a space.
The Role of Ergonomics in Accessible Design
Ergonomics, the study of people’s efficiency in their working environments, is closely tied to anthropometry. Ergonomic design considers how individuals of different sizes and abilities interact with their environments, aiming to create spaces that promote comfort, safety, and productivity. In the context of accessibility, ergonomics ensures that spaces are designed to reduce strain and increase ease of use for people with diverse physical capabilities.
Understanding Variability in Human Body Sizes
Human body sizes vary significantly across different populations, and this variability must be considered in architectural design. From differences in height and weight to variations in limb length and joint flexibility, anthropometry provides a detailed understanding of these differences. By designing with this variability in mind, architects can create spaces that are adaptable and inclusive, ensuring that everyone can use them comfortably, regardless of their body size or shape.
Designing for Physical Disabilities: A Crucial Aspect
One of the most critical aspects of inclusive design is creating spaces that are accessible for individuals with physical disabilities. This includes considerations such as wheelchair accessibility, handrail placements, and the width of hallways. Anthropometric data specific to individuals with disabilities is essential in this process, ensuring that spaces are not only compliant with accessibility standards but also genuinely usable for those with physical impairments.
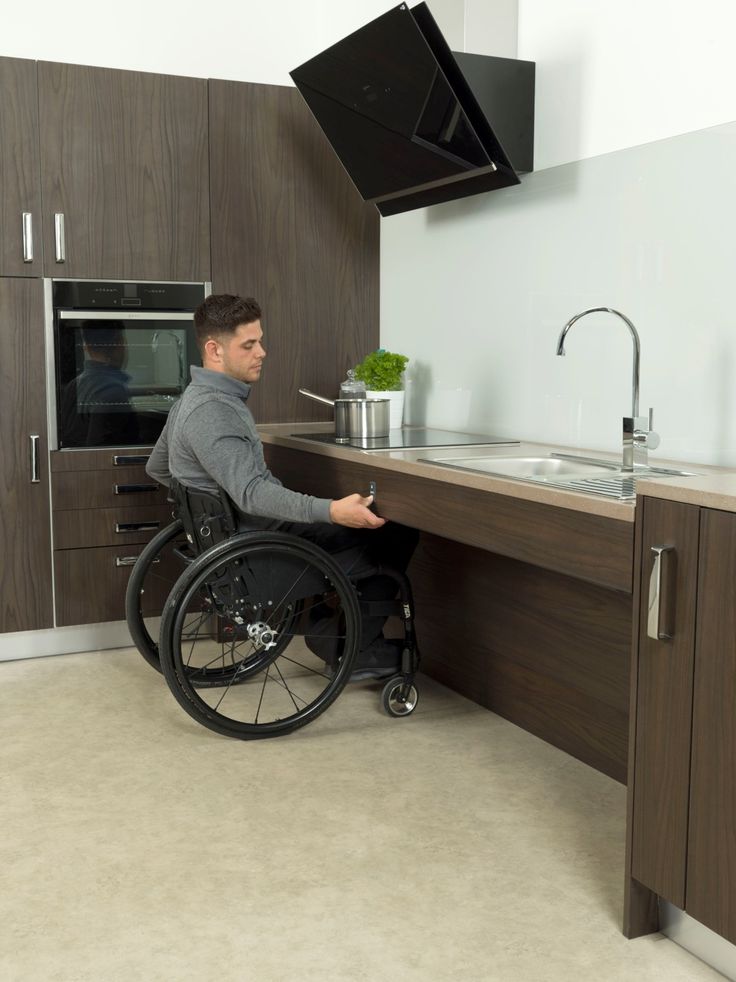
Image source_©kbsa.org.uk
Inclusive Design for Cognitive and Sensory Impairments
In addition to physical disabilities, inclusive design must also account for cognitive and sensory impairments. This involves creating environments that are easy to navigate for people with visual, auditory, or cognitive challenges. Features such as tactile paving, clear signage, and sensory-friendly lighting can enhance the accessibility of a space for individuals with diverse needs. Anthropometry provides insights into how these individuals interact with their environments, guiding the design of more inclusive spaces.
Adapting Built Environments for the Elderly
As the global population ages, designing spaces that cater to the elderly has become increasingly important. The physical limitations that come with aging, such as reduced mobility and strength, must be considered in architectural design. Anthropometric data helps architects create environments that are safe and accessible for older individuals, incorporating features such as lower counter heights, slip-resistant flooring, and accessible bathroom facilities.
The Importance of Child-Friendly Spaces
Children have unique needs when it comes to accessibility, and designing spaces that cater to their smaller body sizes is essential for inclusive design. Anthropometric data on children helps architects create environments that are both safe and functional for younger users. This includes designing child-sized furniture, lower sinks and toilets, and play areas that are easy for children to navigate independently.
Gender and Accessibility: Designing for All Genders
Designing for inclusivity also involves considering the different needs of all genders. For example, public restrooms, locker rooms, and other gendered spaces must be designed to accommodate everyone, including transgender and non-binary individuals. Anthropometric data can help inform these designs, ensuring that spaces are comfortable and accessible for people of all gender identities.
Cultural Dimensions in Anthropometry and Design
Cultural factors also play a role in anthropometry and accessibility. Body sizes and proportions can vary significantly across different ethnic groups, and this diversity must be taken into account when designing inclusive spaces. By considering these cultural differences, architects can create environments that are respectful and accommodating of all users, regardless of their cultural background.
Adaptive Technologies in Modern Architecture
Advances in technology have greatly expanded the possibilities for inclusive design. Adaptive technologies, such as height-adjustable desks, automated doors, and smart lighting systems, can enhance the accessibility of a space for people with disabilities. These technologies, combined with anthropometric data, allow architects to create environments that are not only accessible but also adaptable to the changing needs of their users.
Key Accessibility Laws and Regulations in Architecture
Various laws and regulations govern the accessibility of buildings, such as the Americans with Disabilities Act (ADA) in the United States. These regulations set minimum standards for accessibility, but truly inclusive design goes beyond compliance, aiming to create spaces that exceed these standards. Anthropometric data plays a crucial role in ensuring that designs meet or exceed the requirements of accessibility laws.
Challenges in Designing for Diverse Populations
Designing for diversity presents numerous challenges, including balancing the needs of different user groups and addressing conflicting requirements. For example, a design feature that works well for one group may be less effective for another. Anthropometry helps architects navigate these challenges by providing data that supports more informed design decisions, leading to spaces that are more inclusive and functional for all.
The Future of Anthropometric Data in Architectural Design
As technology advances, the collection, and use of anthropometric data will continue to evolve. New tools and methods for measuring human body dimensions will allow architects to create even more inclusive and accessible spaces. The future of architectural design lies in the continued integration of anthropometry, ensuring that buildings and environments are designed with the full spectrum of human diversity in mind.
Case Studies: Successful Inclusive Spaces
Several case studies highlight the successful implementation of anthropometric data in accessible design. For instance, the design of public parks, transportation systems, and educational facilities often serves as a benchmark for inclusive design. These examples demonstrate how thoughtful consideration of human dimensions can lead to spaces that are welcoming and functional for everyone.
Tools and Technologies for Measuring Anthropometry in Architecture
Modern technology offers a variety of tools for measuring anthropometric data, from 3D body scanners to motion capture systems. These technologies allow architects to collect detailed data on human body sizes and movements, which can then be used to inform design decisions. As these tools become more advanced, they will play an increasingly important role in creating inclusive spaces.
Conclusion: The Way Forward for Inclusive Architecture
The future of architecture lies in creating spaces that are accessible, inclusive, and adaptable to the needs of all users. By integrating anthropometric data into the design process, architects can ensure that their buildings are not only functional but also welcoming for people of all ages, abilities, and backgrounds. The way forward is clear: to create truly inclusive spaces, we must design with human diversity in mind.
The future of architecture is bright, but are your skills keeping pace? Kaarwan's architecture-specific courses provide you with the knowledge and tools to confidently navigate the AEC industry. Gain valuable insights, master in-demand software, and stand out with designs that impress!
FAQs
Q1: What is anthropometry, and why is it important in designing accessible spaces?
A1: Anthropometry is the science of measuring human body dimensions. It's crucial in designing accessible spaces because it ensures that architectural features, such as doorways and counters, accommodate a wide range of body sizes and abilities, making environments more functional for everyone.
Q2: How does universal design relate to accessibility?
A2: Universal design focuses on creating environments usable by everyone without the need for adaptation. It directly relates to accessibility by ensuring that spaces are designed to be functional for people of all abilities, incorporating anthropometric data to achieve this inclusivity.
Q3: What are some key principles of inclusive space design?
A3: Key principles include flexibility, simplicity, and equitable use. These ensure that environments can be easily navigated by diverse users, including those with disabilities, children, and the elderly, going beyond minimum accessibility standards to improve overall quality of life.
Q4: How does variability in human body sizes affect architectural design?
A4: Human body sizes vary significantly, and architectural design must account for these differences. By using anthropometric data, architects can create adaptable spaces that comfortably accommodate people of all sizes, ensuring inclusivity for everyone.
Q5: Why is it important to consider physical disabilities in design?
A5: Designing for physical disabilities is essential for inclusivity. Anthropometric data specific to individuals with disabilities helps create spaces that are not only compliant with accessibility standards but also genuinely usable, ensuring that people with mobility issues can navigate spaces comfortably.




