


Toilet design is a crucial aspect of architectural planning, influencing functionality, user comfort, and the overall usability of a bathroom space. Whether for residential or commercial projects, thoughtful consideration of dimensions, layout, and materials can significantly enhance the user experience. In this article, we’ll delve into key architectural considerations for toilet design, providing essential dimensions and layout tips.
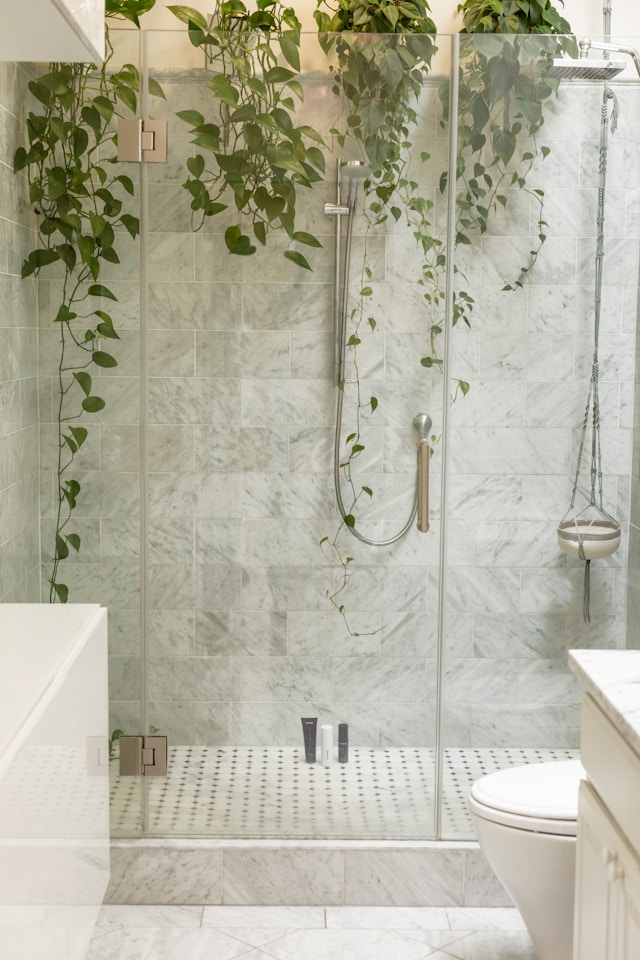
Importance of Proper Toilet Design
Toilet design impacts the efficiency and comfort of a bathroom. Proper planning ensures:
- Functionality: Toilets need to serve all users effectively, regardless of age or mobility.
- User Comfort: Ergonomics and sufficient space create a pleasant experience.
- Aesthetics: Modern designs can complement the bathroom's overall look.
- Accessibility: Proper design accommodates people with disabilities.
Investing in well-thought-out toilet designs also boosts property value and minimizes maintenance issues.
Basic Toilet Dimensions
Standard toilet dimensions cater to universal requirements:
- Length: Typically, 685–730 mm (27–28.5 inches).
- Width: Ranges from 355–380 mm (14–15 inches).
- Height: Average seat height is 400–430 mm (15.5–17 inches).Adhering to these standards helps balance comfort and functionality for most users.
Recommended Toilet Size in mm
Here’s a breakdown of common sizes:
| Type | Width (mm) | Length (mm) | Height (mm) |
| Compact Toilets | 355–380 | 610–685 | 380–430 |
| Standard Toilets | 380–400 | 685–730 | 400–430 |
| Accessible Toilets | 450–500 | 685–760 | Adjustable |
These sizes can vary depending on the specific design and usage requirements.
Toilet Dimensions in mm for Various Spaces
- Small Bathrooms: Opt for compact designs, around 355 mm wide and 610 mm long.
- Standard Bathrooms: A standard toilet size of 380 mm wide and 685 mm long works best.
- Large Bathrooms: Incorporate larger or premium designs with enhanced features.
Ergonomics in Toilet Design
Comfort is key in toilet design:
- Seating Height: Ensure the height allows easy sitting and standing for all users.
- Bowl Design: Consider elongated bowls for additional comfort.
- Clearance Space: Allow enough room around the toilet for movement and cleaning.
Clearance Space and Movement
Clearance standards ensure ease of use:
- Sides: At least 400 mm from walls or fixtures.
- Front: A minimum of 600 mm for legroom.
- Overall Space: Allocate 800 x 1200 mm for compact designs or 1500 x 1500 mm for accessible layouts.
Design Considerations for Accessible Toilets
Inclusive designs adhere to guidelines like the ADA standards:
- Height: Seats should be 450–500 mm high for wheelchair users.
- Grab Bars: Place grab bars at 840–920 mm above the floor.
- Clearance: Ensure a turning radius of at least 1500 mm for wheelchairs.
Ideal Layouts for Small Bathrooms
Maximizing small spaces requires:
- Wall-Mounted Toilets: Save floor space and create a modern aesthetic.
- Compact Fixtures: Use slim-profile tanks and shorter bowls.
- Storage Solutions: Utilize overhead shelves or recessed cabinets.
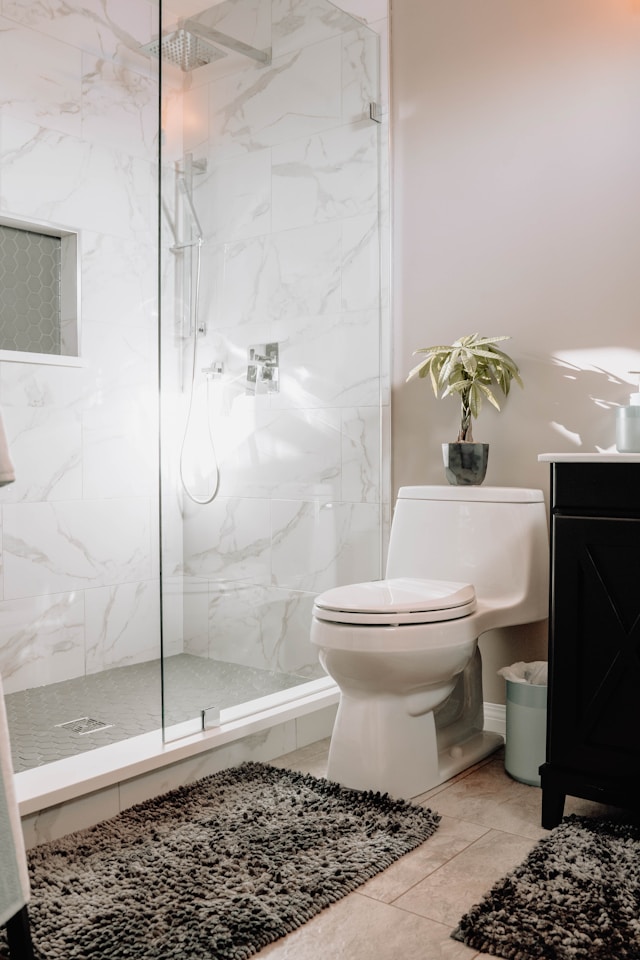
Types of Toilets and Their Impact on Design
- Wall-Mounted: Offers a sleek look and easy cleaning, but requires sturdy walls.
- Floor-Mounted: Traditional and cost-effective, suitable for most bathrooms.
- Smart Toilets: Include advanced features like bidets, heating, and automatic cleaning.
Water Efficiency and Sustainability in Toilets
Modern designs focus on reducing water consumption:
- Low-Flow Toilets: Use less than 6 liters per flush.
- Dual-Flush Systems: Allow choice between full and half flush.
- Eco-Friendly Materials: Opt for sustainable and durable components.
Toilet Placement and Ventilation
- Placement: Avoid proximity to doors and ensure adequate clearance.
- Ventilation: Install exhaust fans or windows to prevent odor build-up and moisture damage.
Importance of Quality Materials in Toilet Design
Durable materials improve longevity:
- Ceramic or Porcelain: Easy to clean and long-lasting.
- Stainless Steel: Ideal for commercial or high-traffic areas.
- High-Grade Plastics: Lightweight and budget-friendly for certain components.
Essential Plumbing Considerations for Toilets
Proper plumbing ensures smooth operation:
- Drain Size: Standard size is 100 mm in diameter.
- Water Supply: Ensure sufficient pressure for flushing systems.
- Maintenance Access: Plan for easy access to plumbing fixtures.
Common Mistakes in Toilet Design
Avoid these errors:
- Ignoring Space Constraints: Leads to cramped and uncomfortable bathrooms.
- Poor Ventilation: Causes odor and dampness.
- Neglecting Local Codes: Results in legal and functional issues.
Tips for Maintenance and Longevity
- Cleaning: Use non-abrasive cleaners to prevent damage.
- Regular Inspections: Check for leaks and clogs periodically.
- Upgrade Components: Replace worn-out parts to maintain efficiency.
Conclusion
Architectural considerations for toilet design significantly influence a bathroom’s functionality and user experience. By adhering to standard dimensions, optimizing layouts, and incorporating sustainable practices, you can create spaces that are comfortable, accessible, and visually appealing. Proper planning and execution ensure a balance between practicality and aesthetics, making your designs a valuable asset for any project.
The future of architecture is bright, but are your skills keeping pace? Kaarwan's architecture-specific courses provide you with the knowledge and tools to confidently navigate the AEC industry. Gain valuable insights, master in-demand software, and stand out with designs that impress!
FAQs
1. What is the standard toilet size in mm?
Standard size is 685–730 mm in length and 355–380 mm in width.
2. What are some design tips for small toilets?
Use wall-mounted models, compact fixtures, and clever storage solutions.
3. How much clearance space is needed around a toilet?
At least 400 mm on the sides and 600 mm in the front.
4. What dimensions are needed for accessible toilets?
Minimum clearance of 1500 x 1500 mm and a seat height of 450–500 mm.
5. What are the best toilet designs for water efficiency?
Low-flow and dual-flush systems reduce water consumption.
6. What materials are best for durable toilet designs?
Ceramic, porcelain, and stainless steel are highly durable and easy to maintain.




