


Kerala's architectural heritage offers a fascinating blend of tradition and modernity. This article will help you learn about how Kerala traditional architecture elements shape the aesthetics and functionality of contemporary homes. By examining the types of houses in Kerala, we uncover how traditional design principles endure in modern spaces, balancing climate responsiveness, cultural identity, and innovative technologies.
Understanding Kerala's Architectural Evolution
Architecture in Kerala has evolved significantly over centuries. Influenced by the region’s tropical climate, abundant natural resources, and cultural ethos, traditional architecture in Kerala prioritized sustainability and aesthetics. From the intricate detailing of wooden carvings to the use of sloping roofs for effective rainwater drainage, the state’s traditional elements were practical and elegant.
Today, architects blend these time-tested principles with contemporary trends. Materials like concrete and glass integrate seamlessly with wooden features, while traditional layouts adapt to modern functionality.
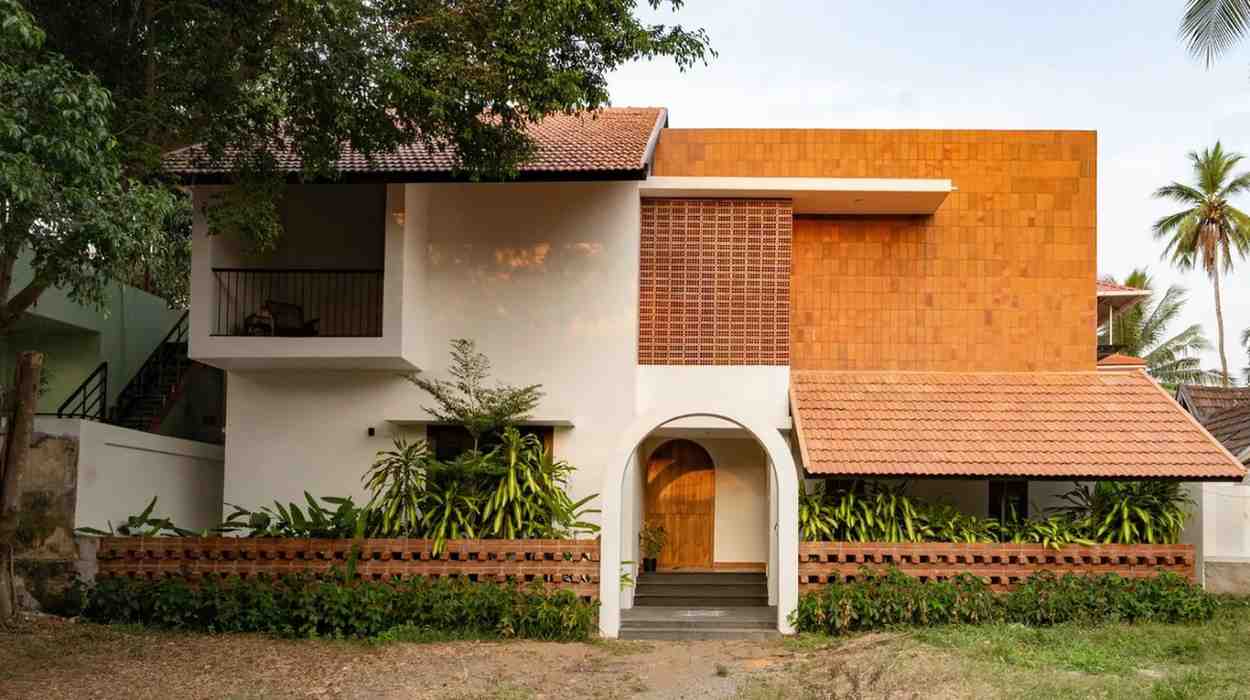
A contemporary home in Kerala_©architecturaldigest.in
Key Features of Kerala Traditional Architecture
Kerala's architecture is renowned for its unique style, heavily rooted in Vastu Shastra principles and harmonious designs. Here are some notable features:
1. Sloping Roofs and Gables
Sloping roofs, often adorned with decorative gables, are iconic. These roofs are designed to handle heavy monsoon rains, preventing water stagnation and protecting the structure.
In modern homes, the sloping roof design has been adapted using contemporary materials like steel and reinforced concrete, maintaining aesthetics while reducing maintenance needs.
2. Courtyards (Nadumuttam)
A Nadumuttam, or central courtyard, is an essential feature of traditional Kerala homes. This space promotes ventilation, natural light, and communal living.
Contemporary houses replicate this idea with atriums or open-plan interiors to bring in light and create a sense of space.
3. Timber as a Primary Material
The extensive use of locally sourced timber for structural and decorative purposes remains a hallmark. From intricately carved ceilings to sturdy wooden pillars, timber showcases both functionality and artistry.
Although modern designs use engineered wood or substitutes, the visual appeal of wooden textures continues to dominate Kerala homes.
Types of Houses in Kerala: Traditional and Modern Fusion
Kerala's architectural diversity reflects the state's cultural and geographic variations. Let’s explore some types of houses in Kerala and how they incorporate traditional elements:
1. Nalukettu and Ettukettu
- Nalukettu: This is a single courtyard home, traditionally designed for joint families. It embodies symmetry and functionality.
- Ettukettu: A larger version with two courtyards, often for aristocratic families.
Modern renditions include open-concept designs, energy-efficient layouts, and multi-functional spaces, retaining the essence of traditional Kerala architecture elements.
2. Colonial Bungalows
With European influences, colonial-era homes in Kerala feature high ceilings, verandahs, and large windows. These homes seamlessly mix traditional elements with Western styles, a trend architects continue to experiment with.
How Traditional Elements Influence Contemporary Design
Kerala’s traditional designs have influenced contemporary architecture in significant ways, ensuring both functionality and aesthetic continuity.
1. Sustainable Practices
Traditional homes utilized local materials like laterite, timber, and clay tiles. Contemporary designs embrace this ethos by integrating recycled materials, energy-efficient technologies, and passive cooling strategies.
For instance, homes in Kochi use solar panels alongside clay tile roofing, blending innovation with tradition.
2. Adaptability to Climate
Traditional Kerala homes are naturally climate-responsive. Features like large verandahs, slatted windows, and courtyards ensure proper air circulation. Modern designs adopt similar layouts to minimize dependency on artificial cooling systems.
3. Cultural Identity
Incorporating Kerala traditional architecture elements ensures cultural continuity. For example, temples and cultural centers like Guruvayur Temple influence modern public architecture, maintaining traditional motifs in contemporary forms.
Modern Examples Incorporating Traditional Kerala Architecture
1. The Rainforest Retreat, Wayanad
This eco-resort combines traditional Kerala aesthetics with modern amenities. It uses sloping roofs, wooden interiors, and courtyards to create a sustainable yet luxurious experience.
2. Corporate Office in Kozhikode
A recent project by renowned architects combines laterite walls with glass facades, showcasing how architectural evolution balances sustainability with modern functionality.
(Source: ArchDaily, 2024 Edition)
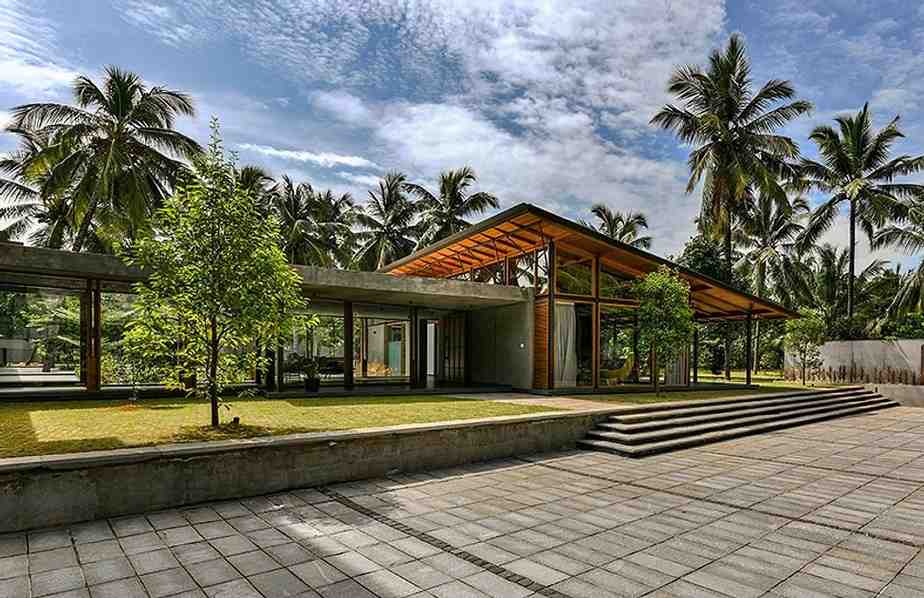
A contemporary home in Kerala_©thoughtparallels.com
Why Kerala Traditional Architecture Stands the Test of Time
The enduring appeal of traditional elements in Kerala lies in their practicality and timeless beauty. These elements provide:
- Enhanced Longevity: Materials like timber and laterite age gracefully.
- Cultural Relevance: Designs reflect Kerala’s rich heritage.
- Sustainability: Traditional methods minimize ecological impact.
Modern architects often revisit these principles to craft homes that are both eco-friendly and deeply rooted in tradition.
Conclusion
The architectural evolution in Kerala demonstrates how traditional designs remain relevant in contemporary spaces. By blending timeless aesthetics with modern functionality, architects honor the state’s heritage while meeting modern demands. Whether it’s sloping roofs, Nadumuttams, or the use of sustainable materials, Kerala traditional architecture elements continue to inspire. For architects and students globally, Kerala’s architectural story offers invaluable lessons in sustainability, adaptability, and cultural integrity.
The future of architecture is bright, but are your skills keeping pace? Kaarwan's architecture-specific courses provide you with the knowledge and tools to confidently navigate the AEC industry. Gain valuable insights, master in-demand software, and stand out with designs that impress!
FAQs
Q1. What makes Kerala traditional architecture unique?
A1. Kerala traditional architecture is defined by its climate-responsive features like sloping roofs, central courtyards (Nadumuttams), and extensive use of locally sourced materials like timber and laterite. These elements blend functionality with aesthetics, reflecting cultural identity and sustainability.
Q2. How have traditional elements influenced modern homes in Kerala?
A2. Modern homes in Kerala adopt traditional features like sloping roofs for monsoon readiness, wooden textures for aesthetics, and open-plan layouts inspired by Nadumuttams. These designs combine traditional aesthetics with energy-efficient and eco-friendly technologies.
Q3. What are the types of houses in Kerala that showcase architectural evolution?
A3. Key types include Nalukettu (single courtyard homes), Ettukettu (dual courtyard homes), and colonial bungalows. While Nalukettu emphasizes symmetry and communal living, colonial bungalows blend Western influences with Kerala’s traditional features like verandahs and slatted windows.
Q4. How does Kerala’s architecture incorporate sustainability?
A4. Traditional homes utilized eco-friendly materials like clay tiles, timber, and laterite. Modern designs retain these practices by integrating recycled materials, solar panels, and passive cooling strategies for energy efficiency.
Q5. Can you provide examples of contemporary architecture inspired by Kerala’s traditions?
A5. Notable examples include the Rainforest Retreat in Wayanad, which uses sloping roofs and wooden interiors for sustainable luxury, and a corporate office in Kozhikode featuring laterite walls paired with modern glass facades. These projects showcase a seamless blend of tradition and modernity.




