Case Study: Bachman-Wilson House — A Perfect Example of Usonian Architecture
1. Introduction
The Bachman-Wilson House, designed by Frank Lloyd Wright in 1954, is a remarkable example of Usonian architecture — Wright’s vision for affordable, beautiful homes for the American middle class. Originally built in New Jersey, the house was later dismantled and relocated to Crystal Bridges Museum of American Art in Bentonville, Arkansas, in 2014 due to frequent flooding at its original site.
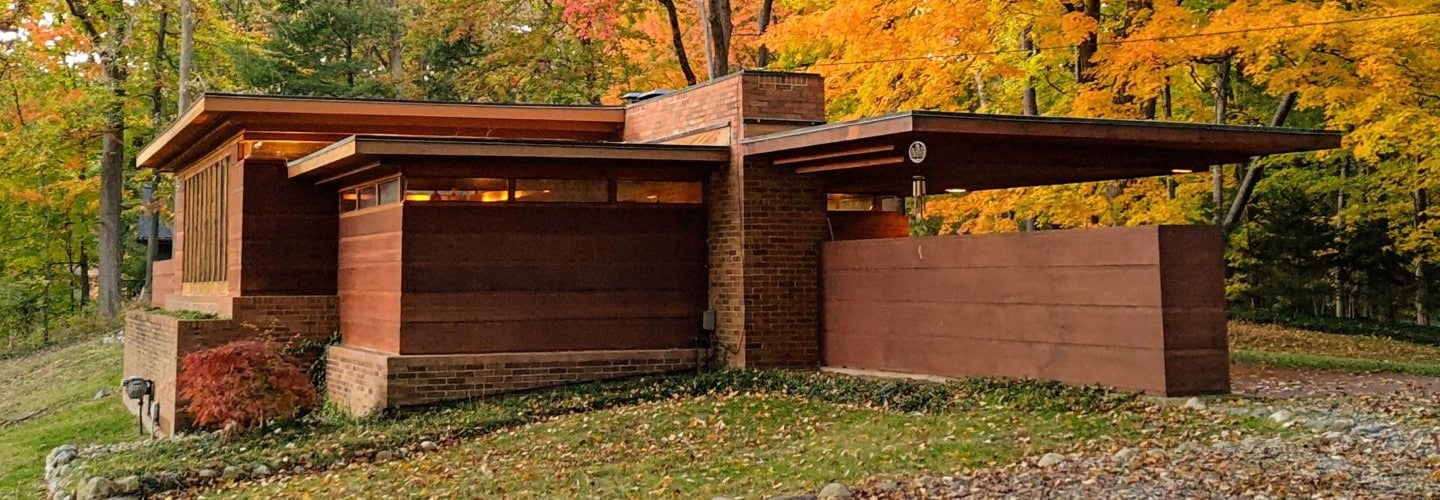
Wright’s principles of organic design, human scale, and integration with nature are embedded in every element of this structure.
2. Architectural Concept & Vision
Wright’s Usonian concept focused on:
- Affordable yet elegant living for the middle class
- Integration with the site and nature
- Efficient floor plans without unnecessary ornamentation
- Natural light and openness
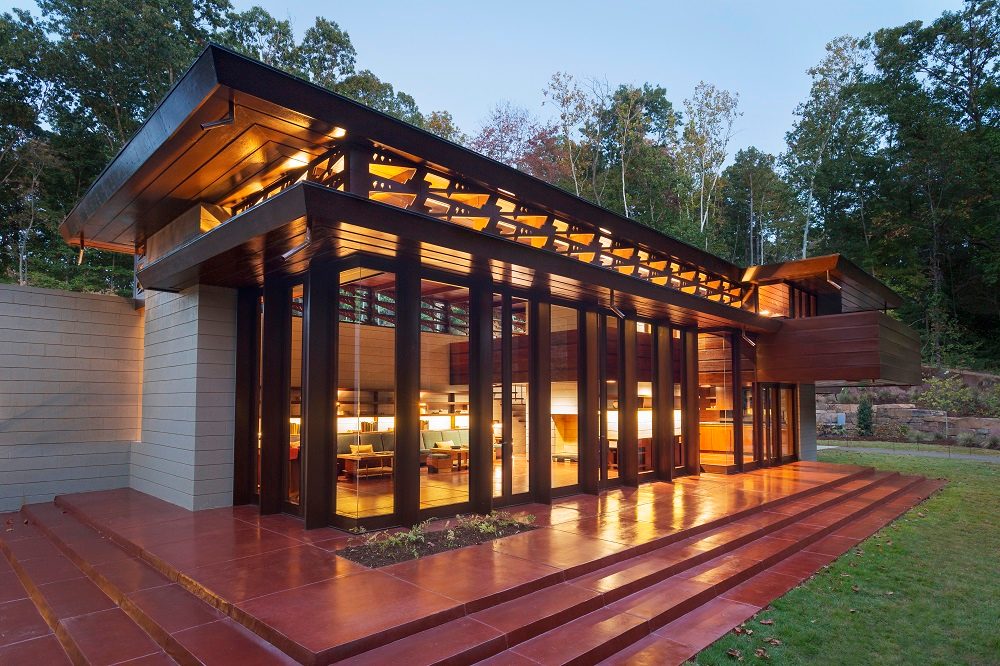
The house embodies a horizontal emphasis, warm material palette, and human-scaled spaces that feel both intimate and connected to their surroundings.
3. Site Planning & Orientation
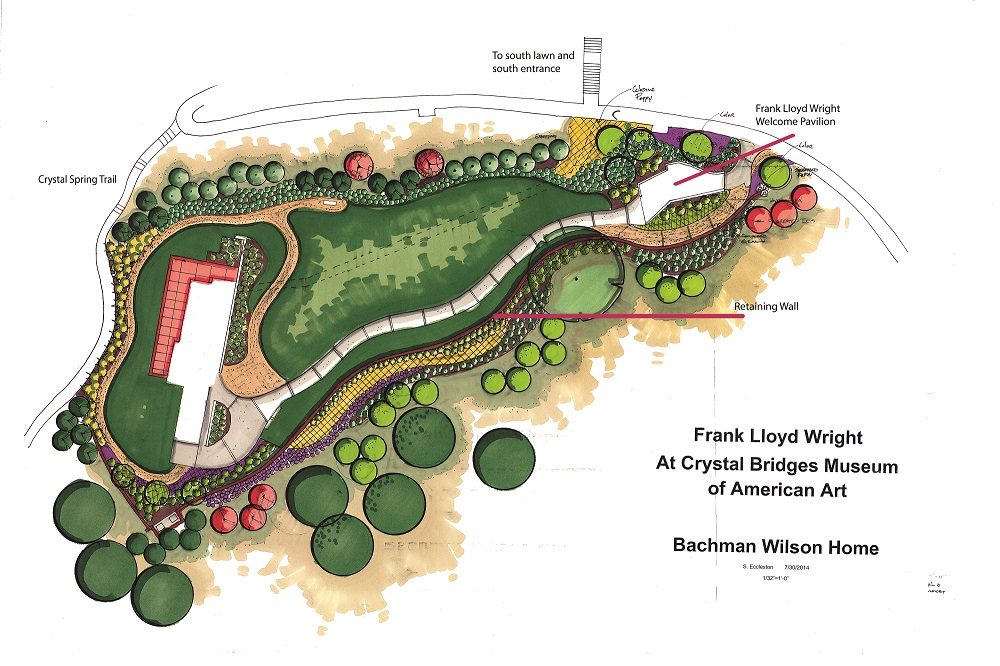
- Original Site: Millstone, New Jersey — a flood-prone location.
- Relocated Site: Bentonville, Arkansas — carefully selected to replicate the original environmental context.
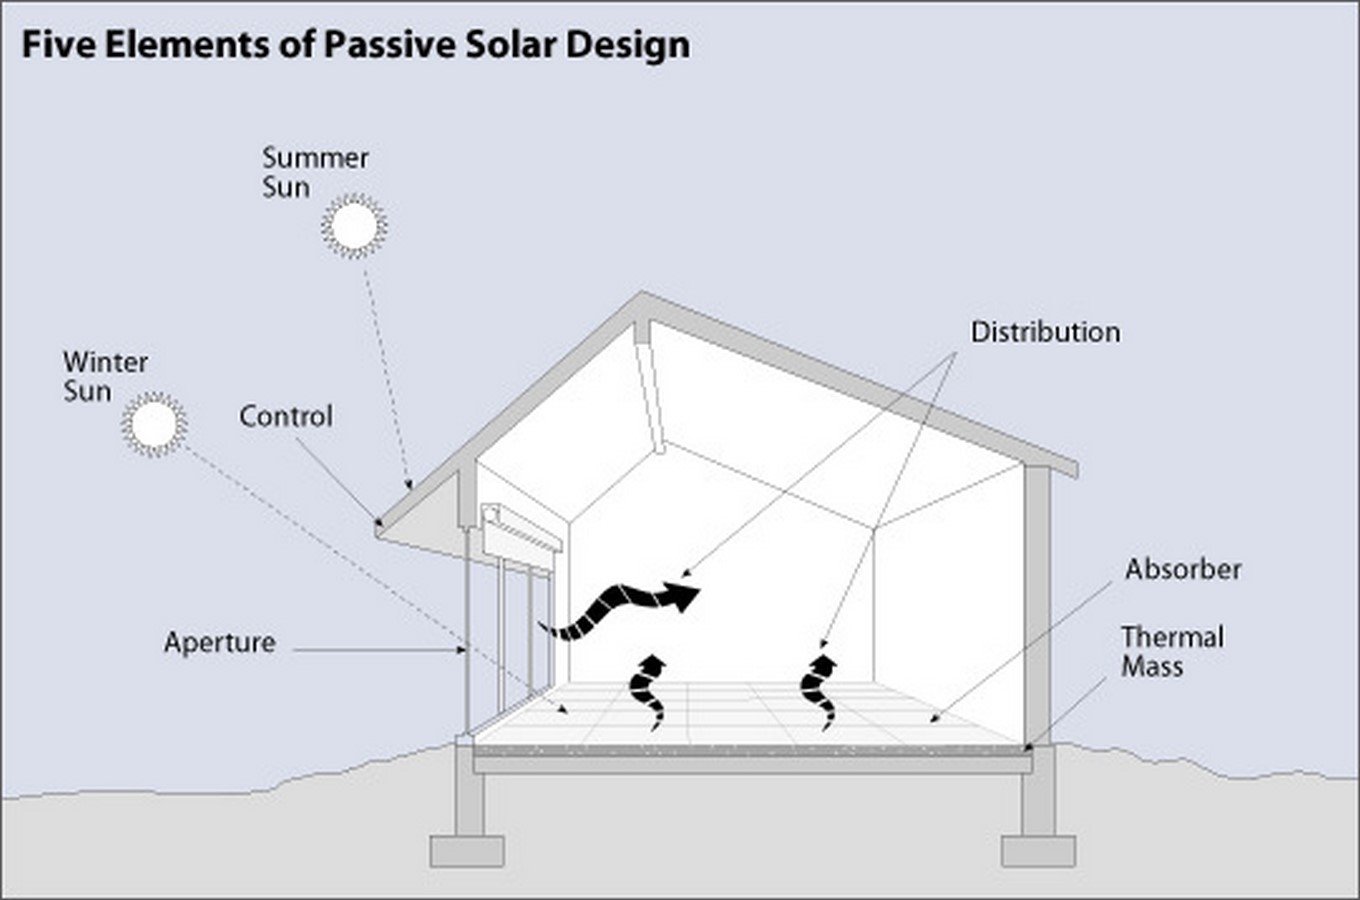
- The building is oriented to maximize southern exposure, allowing passive solar heating in winter while roof overhangs protect interiors from harsh summer sun.
- The house is surrounded by open landscape, maintaining Wright’s philosophy of blending built and natural environments.
4. Spatial Planning & Layout
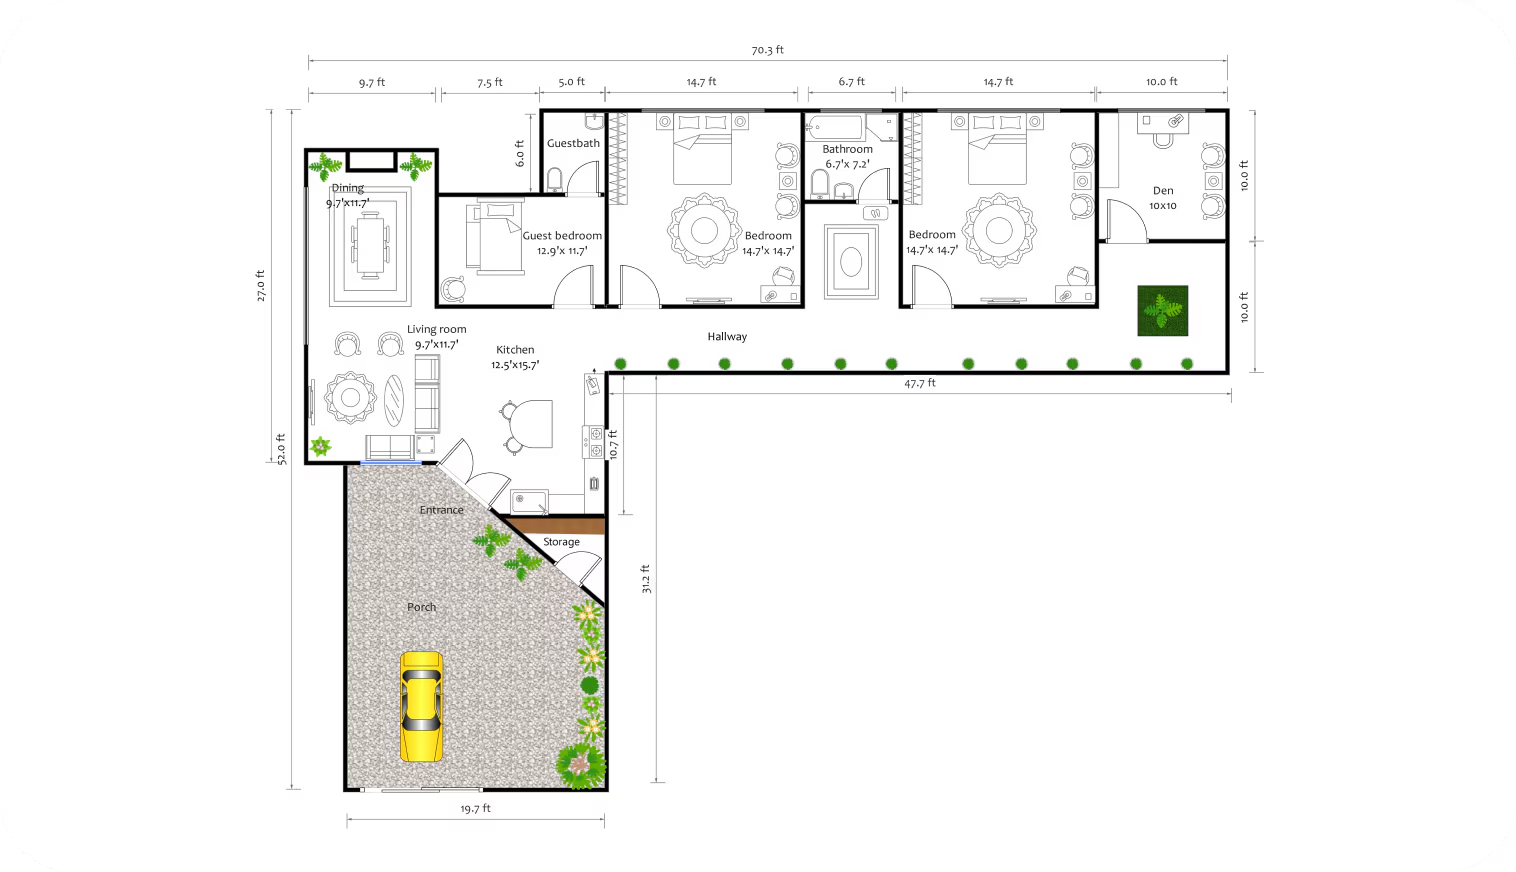
- Plan Type: L-shaped floor plan, a hallmark of Wright’s Usonian homes.
- Zoning:Public Wing: Living room, dining, and kitchenPrivate Wing: Bedrooms and bathrooms
- Public Wing: Living room, dining, and kitchen
- Private Wing: Bedrooms and bathrooms
- Circulation: A linear corridor connects spaces, promoting a seamless flow.
- Living Room: Double-height space with large glass walls creating visual continuity between interior and exterior.
- Entrance: Subtle and compressed, opening into a larger volume inside — a classic Wright technique of “compression and release.”
5. Structural System & Materials
- Structural Frame: Primarily wood construction with concrete slab foundation.
- Material Palette:Philippine mahogany for interior finishesConcrete block for structural and thermal stabilityGlass for transparency and openness
- Philippine mahogany for interior finishes
- Concrete block for structural and thermal stability
- Glass for transparency and openness
- Flooring: Concrete with radiant heating system, maintaining comfortable indoor temperatures.
- Roofing: Flat roof with generous overhangs for shading and weather protection.
6. Façade Design & Openings
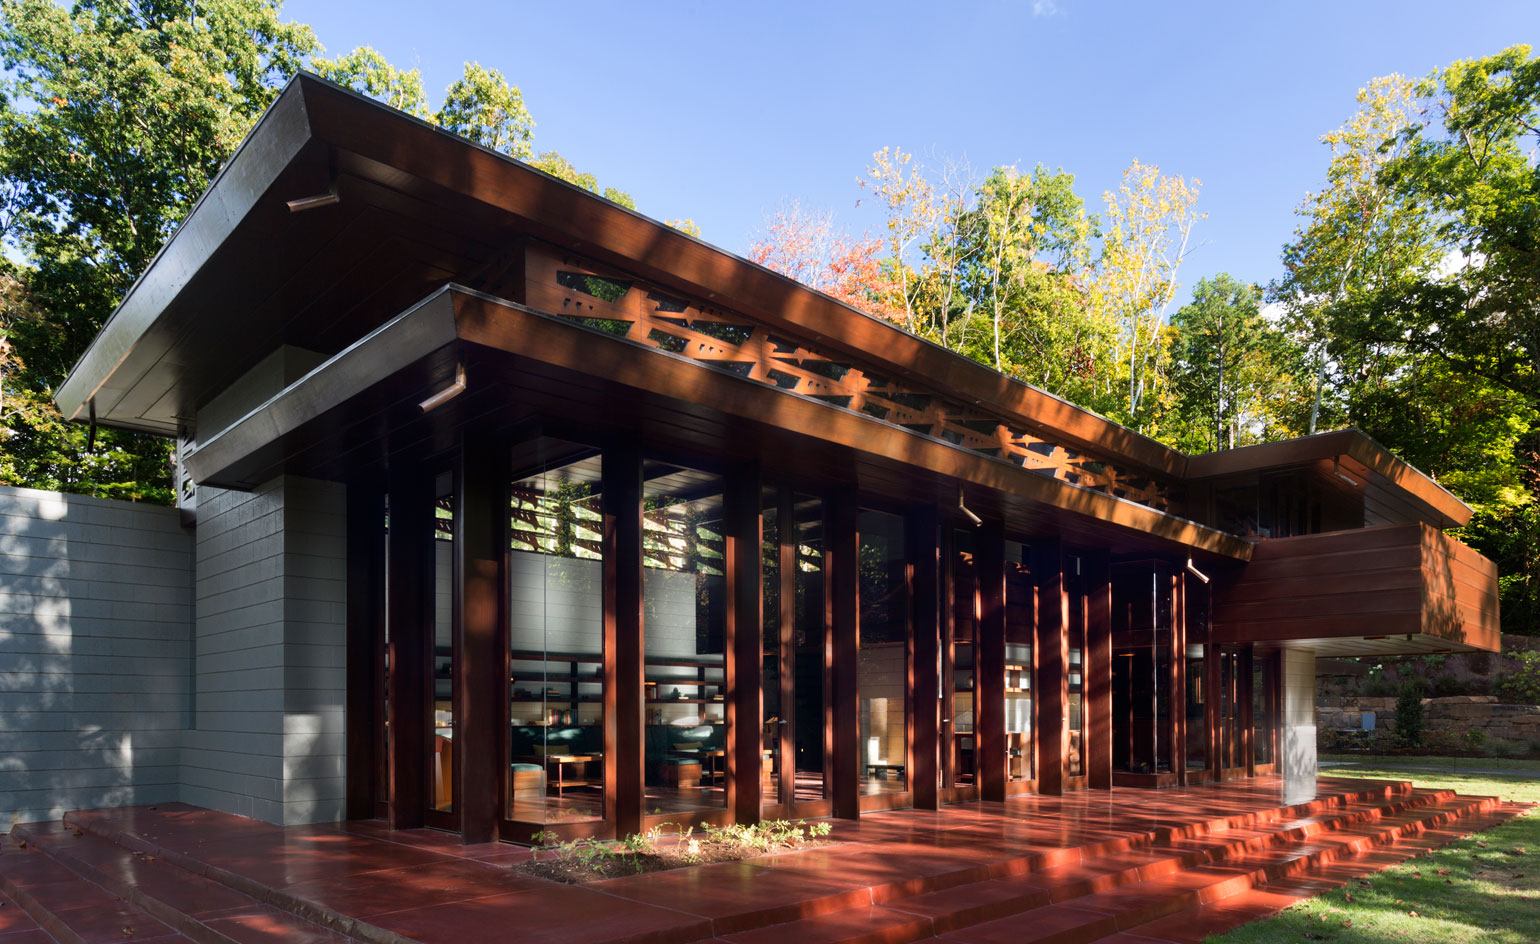
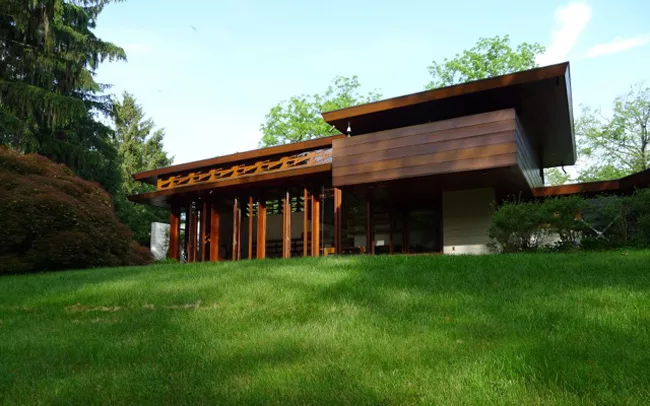
- Extensive use of horizontal lines, echoing the landscape.
- Clerestory windows bring in natural light without compromising privacy.
- Floor-to-ceiling glass panels in the living area open to the terrace and garden.
- Façade treatments are minimal, focusing on texture and material honesty rather than ornamentation.
7. Interior Design Elements
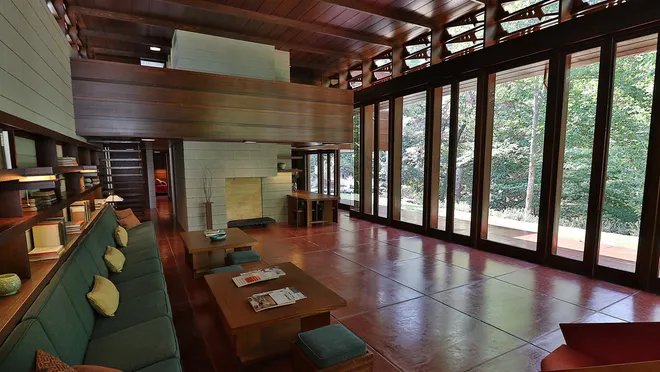
- Built-in Furniture: Integral part of Wright’s vision — shelves, benches, and seating are built into walls, reducing clutter.
- Warm Wood Tones: Create a cozy and timeless aesthetic.
- Natural Light: Emphasized through strategic glazing and clerestory windows.
- Open Plan: Merges living, dining, and kitchen zones for fluid movement and social interaction.
8. Sustainability & Passive Strategies
- Passive Solar Heating: South-facing glazing and radiant slab floor.
- Thermal Mass: Concrete slab helps maintain temperature balance.
- Natural Ventilation: Operable windows and clerestories support cross ventilation.
- Daylighting: Strategic window placement reduces dependence on artificial lighting.
9. Relocation & Preservation
Due to persistent flooding, the house was carefully documented, dismantled, and transported to Arkansas. Every piece was numbered and reassembled at its new site under strict conservation guidelines.
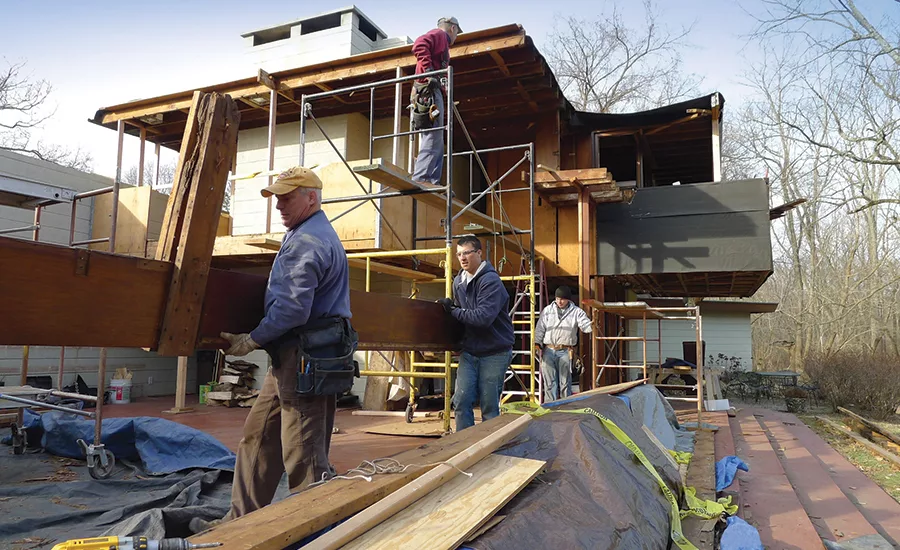
Today, it stands as a preserved example of mid-century residential architecture, accessible to the public as part of a museum collection.
10. Key Architectural Lessons
- Integration with Nature: Respect the site’s character and respond to climate.
- Efficient Planning: Smart zoning and flow create functionality without excess.
- Timeless Materiality: Natural finishes age gracefully and connect people with place.
- Preservation Value: Adaptive relocation can save architectural heritage.
Conclusion
The Bachman-Wilson House isn’t just a residence — it’s a manifestation of Wright’s Usonian vision, merging simplicity, function, and beauty. Its preservation and relocation highlight the timeless value of thoughtful design.