


Are you looking for a foolproof way to convert your Rhino models to CAD files? Whether you’re an architecture student navigating your first projects or a seasoned professional aiming for efficiency, mastering this process is essential. Streamlining this conversion can significantly improve project workflows and reduce frustration. If you’re keen to bridge the gap between creativity and technical precision, keep reading.
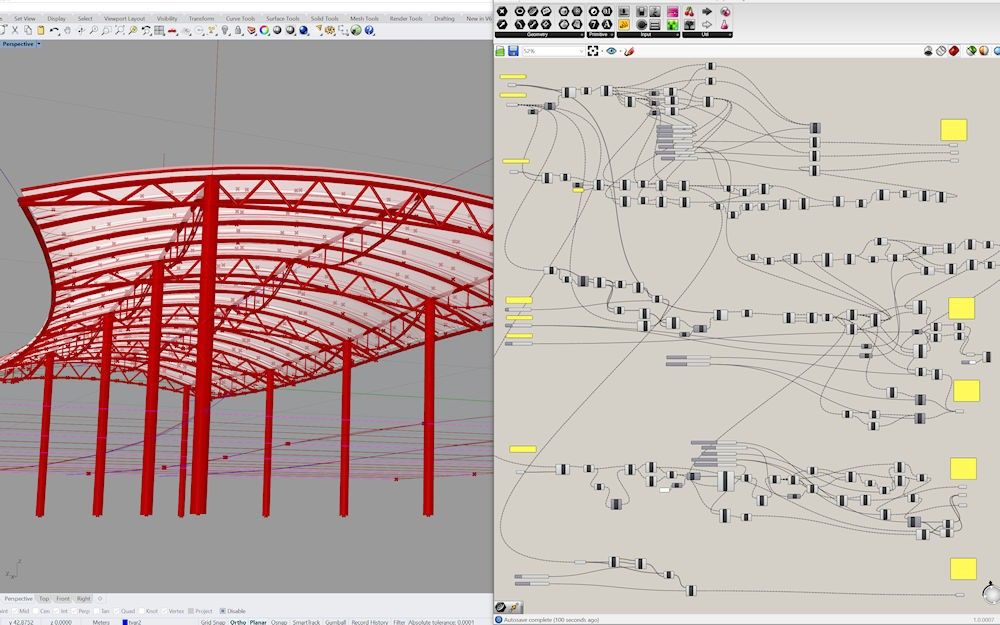
Image Credit: Freelancing.eu
Why Convert Rhino Models to CAD?
The Significance of Cross-Platform Compatibility
Rhino, also known as Rhinoceros, is celebrated for its robust 3D modeling capabilities. However, most architecture projects also require detailed 2D drawings for execution, and that’s where CAD (Computer-Aided Design) files shine. Exporting Rhino models to CAD files enables you to:
- Collaborate Seamlessly: Share files with engineers, contractors, and consultants.
- Prepare Construction Documents: Convert designs into actionable plans.
- Integrate with Other Tools: Use platforms like AutoCAD or Revit for a more cohesive workflow.
- Maintain Design Integrity: Ensure your creative vision translates well into technical execution.
Who Needs This Guide?
This process benefits:
- Architecture students refining their technical skills and academic projects.
- Design professionals working across multidisciplinary teams.
- Architecture firms looking for smooth communication and operational efficiency.
Step-by-Step Guide: Converting Rhino Models to CAD Files
If you’ve been wondering how to go from a 3D Rhino model to a polished CAD file, here’s your roadmap:
1. Preparing Your Rhino Model for Export
Preparation is key. Before exporting your Rhino model, ensure:
- Layer Organization: Assign clear, logical names to layers to avoid confusion during import.
- Unit Consistency: Check that units in Rhino align with those required for your CAD file.
- Simplify Geometry: Reduce unnecessary complexity to ensure smooth file handling.
- Purge Unused Elements: Clean up the model by removing irrelevant objects and data.
- Check for Gaps: Ensure there are no open surfaces or missing edges in the geometry.
2. Exporting the File
The actual conversion process involves just a few steps:
- Open your Rhino model.
- Navigate to File > Export Selected or File > Save As.
- Select the desired CAD file format (DWG or DXF).
- Adjust the export settings:
- Choose the correct CAD version for compatibility.
- Select options to include layers, line weights, and colors if applicable.
- Opt for “Export Polylines” for smooth curves.
- Use the “Flatten” option if only 2D data is needed.
3. Importing the File into CAD Software
Once you have your exported file, integrating it into your CAD workflow is straightforward:
- Open your CAD software, such as AutoCAD.
- Use the Import option under the File menu.
- Inspect the file to ensure layers, dimensions, and elements have been correctly transferred.
- Apply visual styles or scaling corrections if necessary.
4. Troubleshooting Common Challenges
Some common issues and their solutions include:
- Scaling Errors: Confirm unit settings during both export and import. Adjust scale factors if discrepancies arise.
- Missing Details: Ensure all layers are visible before exporting, and enable all objects for export.
- Large File Sizes: Simplify geometry, use lightweight export settings, or split large models into smaller sections.
- Lineweight Mismatches: Configure lineweight mappings in the export options.
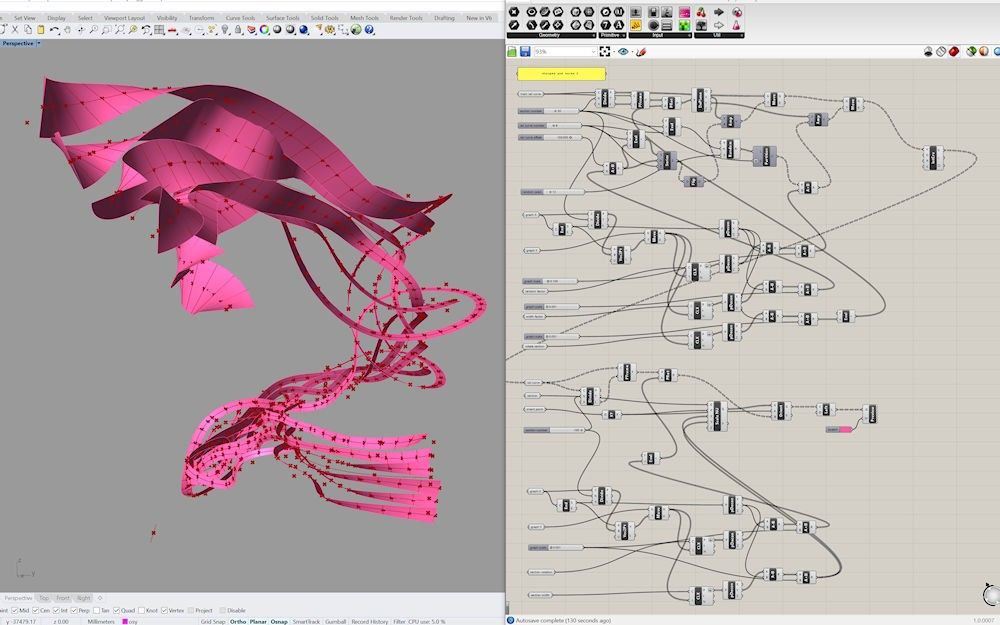
Image Credit: Freelancing.eu
Advanced Tips for a Flawless Workflow
Here are some expert tips to make your conversion process seamless:
- Use Templates: Create Rhino templates tailored for CAD export to save time.
- Batch Process Files: Use scripts or plugins to automate repetitive exports.
- Test Settings: Run trials with smaller models to optimize your export settings.
- Master Basics with a Course: If you’re new, consider enrolling in a Rhino architecture course to build foundational skills.
How Rhino Architecture Transforms Design Workflow
Beyond Basics: Rhino’s Versatility
Rhino is celebrated for its ability to handle complex curves and parametric designs. Whether you’re working on organic structures, detailed facades, or intricate interiors, Rhino’s tools empower you to push creative boundaries. Understanding how to convert these designs into CAD files ensures your ideas are not only visionary but also executable.
When to Use Rhino Architecture
From conceptual brainstorming to detailed 3D modeling, Rhino excels in:
- Generating preliminary designs for competitions.\n- Modeling intricate geometries for advanced projects.
- Creating precise renderings for client presentations.
- Exploring parametric modeling capabilities through Grasshopper integration.
Conclusion: Mastering Rhino to CAD Conversion
Exporting Rhino models to CAD files is a skill every architect should master. From students working on academic projects to professionals managing intricate designs, this process is crucial for collaboration and implementation. Remember, preparation and practice are your best allies.
If you’re ready to take the next step, I encourage you to look into an Advanced Rhino Course that dives into Rhino's full potential. There’s a lot more to learn, and every skill you add brings you closer to mastering Rhino architecture.
Visit our website Kaarwan for more!
FAQs
1. What file formats can Rhino export to for CAD?
Rhino supports various CAD-compatible formats, including DWG, DXF, and even STL for 3D printing.
2. How do I maintain layer details during conversion?
Use the export settings to include layers, colors, and line weights in the output file.
3. Are there limitations when exporting from Rhino to CAD?
Some intricate details or custom materials may not translate perfectly. Simplify and double-check your export.
4. Can Rhino work seamlessly with other CAD platforms?
Yes, Rhino files integrate well with software like AutoCAD, Revit, and SketchUp when exported properly.
5. Is learning Rhino worth it for architecture students?
Absolutely! Rhino’s versatility makes it invaluable for creating complex designs and visualizations.




