


The evolution of architecture in Sikkim showcases a blend of traditional techniques and modern advancements, creating a unique cultural landscape. This article will help you learn about the architectural details of Sikkim, explore different types of houses in Sikkim, and understand how both have transformed through the ages.
Traditional Architecture in Sikkim: Foundations of a Unique Heritage
Sikkim’s traditional architecture draws heavily from Tibetan Buddhism, its history shaped by Tibetan influences and mountainous terrain. The structures reflect adaptation to harsh climates and seismic zones, highlighting the resourcefulness of local communities.
1. Adaptation to Climate and Landscape
- Traditional Sikkimese architecture addresses the high-altitude, often cold and snowy environment. Most structures are built using locally available materials such as wood, stone, and bamboo.
- The houses are often positioned on elevated grounds or slopes to protect against floods during monsoon seasons. These elevated locations offer natural drainage, crucial for minimizing erosion damage.
2. Buddhist Monasteries: Spiritual Centers of Architecture
- Sikkim is renowned for its ancient monasteries, with designs inspired by Tibetan architectural principles. These monasteries often feature vibrant colors, elaborate murals, and intricate woodwork.
- Prominent examples include the Pemayangtse Monastery, built in the early 18th century, which exhibits multi-tiered structures and the typical architectural details of Sikkim—thick walls, wooden beams, and carved dragon motifs.
Types of Traditional Houses in Sikkim
The traditional houses in Sikkim, known locally as "Kachcha houses," reflect the rich cultural diversity and practical needs of the population.
- Bamboo Structures: These are prominent in rural areas, where bamboo is abundant. Bamboo provides durability while being lightweight, making it ideal for hilly terrains prone to landslides.
- Wooden Houses: Popular in regions with forest cover, wooden houses feature sturdy, natural insulation against cold temperatures, catering to the state’s often chilly climate.
- Stone and Mud Houses: Constructed in remote areas, stone and mud houses have thick walls for insulation. These structures are both earthquake-resistant and sustainable, built with readily available materials.
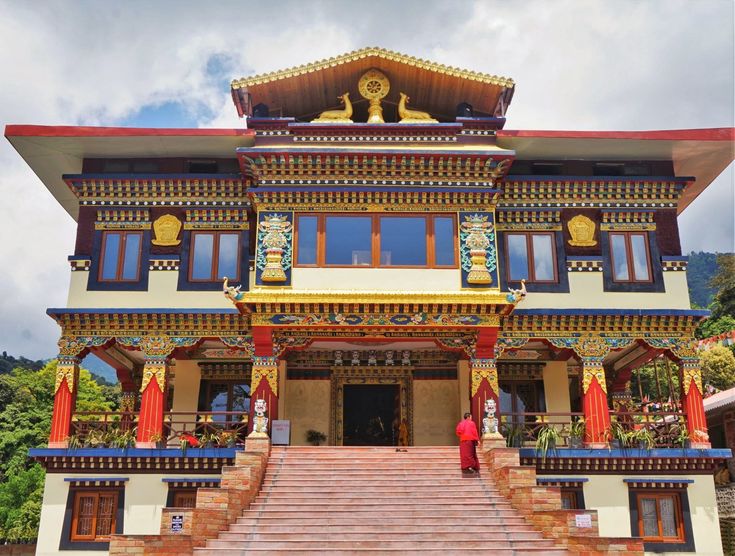
A monastery in Sikkim_©travelsofabookpacker.com
Evolution in Modern Sikkimese Architecture
Modern architectural designs in Sikkim blend traditional aesthetics with contemporary engineering and environmental considerations. While traditional methods focused on resilience and functionality, modern architecture brings new technology and innovation.
Government Initiatives and Urban Development
Sikkim’s government has initiated programs to preserve traditional architecture while promoting sustainable building practices. For example:
- The “Green Building” Program: Supported by the government, this initiative emphasizes energy efficiency and sustainable materials. Green building certifications are granted to buildings following these standards, which focus on resource conservation and reduced carbon footprints.
- Seismic Safety Standards: In response to frequent earthquakes, the government mandates seismic safety measures for all construction projects. Structures in Gangtok, the state capital, follow these enhanced building codes to mitigate earthquake risks.
Modern Housing Trends in Sikkim
With urbanization, new housing types have emerged in Sikkim that accommodate a growing population while respecting traditional architectural styles. These homes reflect a fusion of practicality, comfort, and environmental consciousness.
- Eco-Friendly Materials: Many architects now incorporate materials like recycled steel, bamboo, and composite wood to minimize environmental impact. This aligns with Sikkim’s focus on eco-tourism and conservation.
- Multi-Level Apartments: Rising demand in urban centers like Gangtok has led to the construction of multi-story apartments. These buildings are equipped with modern amenities while still maintaining designs that reflect the unique architecture of Sikkim.
- Mixed-Use Buildings: Combining residential and commercial spaces, these structures optimize land use and reduce the need for long commutes, aligning with sustainability goals.
Sustainable Architectural Practices in Sikkim
In recent years, Sikkim has been recognized for its efforts toward sustainable practices. Architects and builders have adopted various methods to support eco-friendly living and reduce environmental impact.
Renewable Energy Integration
With Sikkim’s commitment to renewable energy, many modern buildings incorporate solar panels, rainwater harvesting, and natural lighting. This trend is particularly visible in government and public structures, which serve as models of green architecture.
- Solar Energy: A significant number of public buildings and private homes now use solar panels for electricity and heating, reducing dependence on conventional power sources.
- Rainwater Harvesting Systems: Designed to address seasonal water shortages, these systems store rainwater for later use, making buildings self-sufficient in water supply during dry seasons.
Cultural Influence in Modern Architecture
Despite modern advancements, Sikkimese architecture continues to celebrate cultural symbols and practices, especially in places like schools, museums, and administrative buildings.
Incorporating Buddhist Symbols and Aesthetics
Buddhist symbols are prominent in Sikkim’s architecture, particularly in Gangtok, where government buildings feature intricate carvings and murals reminiscent of monasteries.
- Colorful Façades: Bright colors like red, yellow, and blue, often associated with Tibetan Buddhism, decorate modern buildings, connecting these structures to their cultural roots.
- Prayer Flags and Chortens: Many buildings in Sikkim incorporate traditional prayer flags and chortens (stupas), symbols of peace and spirituality.
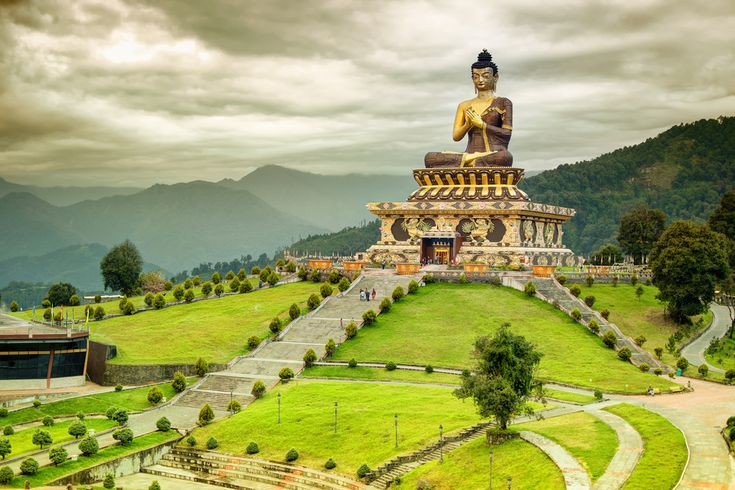
Buddha Park_©thrillophilia.com
Challenges and Future Prospects of Architecture in Sikkim
Sikkim’s architectural journey faces various challenges, primarily due to environmental and infrastructural limitations. However, these challenges pave the way for innovative solutions.
Climate Change and Environmental Threats
With climate change affecting the Himalayan region, architects in Sikkim must address rising temperatures, unpredictable rainfall, and increased landslide risks.
- Flood-Resistant Structures: Architects are designing homes with raised foundations to withstand flash floods and excessive monsoon rainfall.
- Erosion Control: Buildings on hillsides often incorporate reinforced walls to protect against soil erosion, helping structures withstand landslides during heavy rains.
Future Prospects: Embracing Technology and Sustainability
Looking forward, Sikkim’s architecture is expected to advance with the integration of smart building technologies. These innovations promise enhanced sustainability, energy efficiency, and structural safety.
- Smart Sensors: Some buildings in Gangtok now use sensors to monitor structural integrity in real time, especially helpful for early detection of earthquake-related damage.
- Passive Cooling Systems: With Sikkim’s focus on sustainability, passive cooling systems are incorporated to reduce the need for air conditioning, leveraging natural airflow for comfort.
Conclusion
The evolution of Sikkimese architecture exemplifies a commitment to cultural heritage while embracing modern innovation. From ancient monasteries to eco-friendly apartments, Sikkim’s architecture remains both distinctive and resilient, shaped by its natural environment and cultural heritage. Through modern and traditional approaches, Sikkim continues to preserve its architectural identity while meeting the demands of a sustainable future.
The future of architecture is bright, but are your skills keeping pace? Kaarwan's architecture-specific courses provide you with the knowledge and tools to confidently navigate the AEC industry. Gain valuable insights, master in-demand software, and stand out with designs that impress!
FAQs
Q1: What are the main features of traditional architecture in Sikkim?
A1: Traditional architecture in Sikkim uses locally sourced materials like wood, bamboo, and stone, designed to withstand cold climates and hilly terrain. It often reflects Tibetan Buddhist influences and includes elevated foundations for flood protection.
Q2: How do monasteries reflect Sikkim’s architectural heritage?
A2: Sikkim's monasteries, like Pemayangtse, showcase traditional Buddhist designs with thick walls, carved dragon motifs, and vibrant colors. These features highlight Sikkim's spiritual and cultural connection to Tibetan Buddhism.
Q3: What types of houses are commonly found in Sikkim?
A3: Common house types in Sikkim include bamboo structures, wooden houses, and stone-and-mud buildings. These designs cater to the climate and local materials, emphasizing insulation, durability, and earthquake resistance.
Q4: How does modern architecture in Sikkim address sustainability?
A4: Modern Sikkimese architecture incorporates eco-friendly materials like recycled steel and bamboo, renewable energy sources such as solar panels, and rainwater harvesting systems. This approach aligns with Sikkim's focus on environmental conservation.
Q5: What challenges does Sikkim’s architecture face due to environmental changes?
A5: Sikkim's architecture faces challenges like increased landslides, unpredictable rainfall, and soil erosion due to climate change. Architects now design flood-resistant structures and reinforced hillside walls to adapt to these environmental shifts.




