


Did you know that only 27% of Indian women actively participate in the workforce? A significant barrier is the unwelcoming, and often unsafe, design of public spaces. These environments, rooted in patriarchal notions, exclude many—especially women and gender minorities. This reality highlights the urgent need for rethinking the future of architecture to promote equity and inclusivity.
As Steve Jobs famously said, “Design is not just what it looks like and feels like. Design is how it works.” In India, architectural design often works in ways that perpetuate gender roles, reinforcing spatial segregation and societal inequalities. Let us explore the challenges of gendered spaces in Indian cities and how we can transform them into inclusive environments using the principles of universal design.
What Are Gendered Spaces?
Gendered spaces are physical environments shaped by societal norms that cater to specific genders. They intertwine with cultural practices, often promoting segregation rather than inclusion.
Examples in the Indian Context
- Public Toilets: While separate male and female facilities address privacy, they ignore the needs of non-binary and transgender individuals, leaving them without safe or accessible options.
- Public Transport: Women-only compartments in trains or reserved seating in buses highlight safety concerns but also underscore the unsafe nature of shared spaces.
- Community Areas: Women-only parks or segregated worship spaces reflect deep cultural roots but fail to cater to gender diversity.
These spaces mirror patriarchal values ingrained in India’s social fabric. While intended to cater to specific needs, they often marginalize others, including gender minorities, and perpetuate inequality.
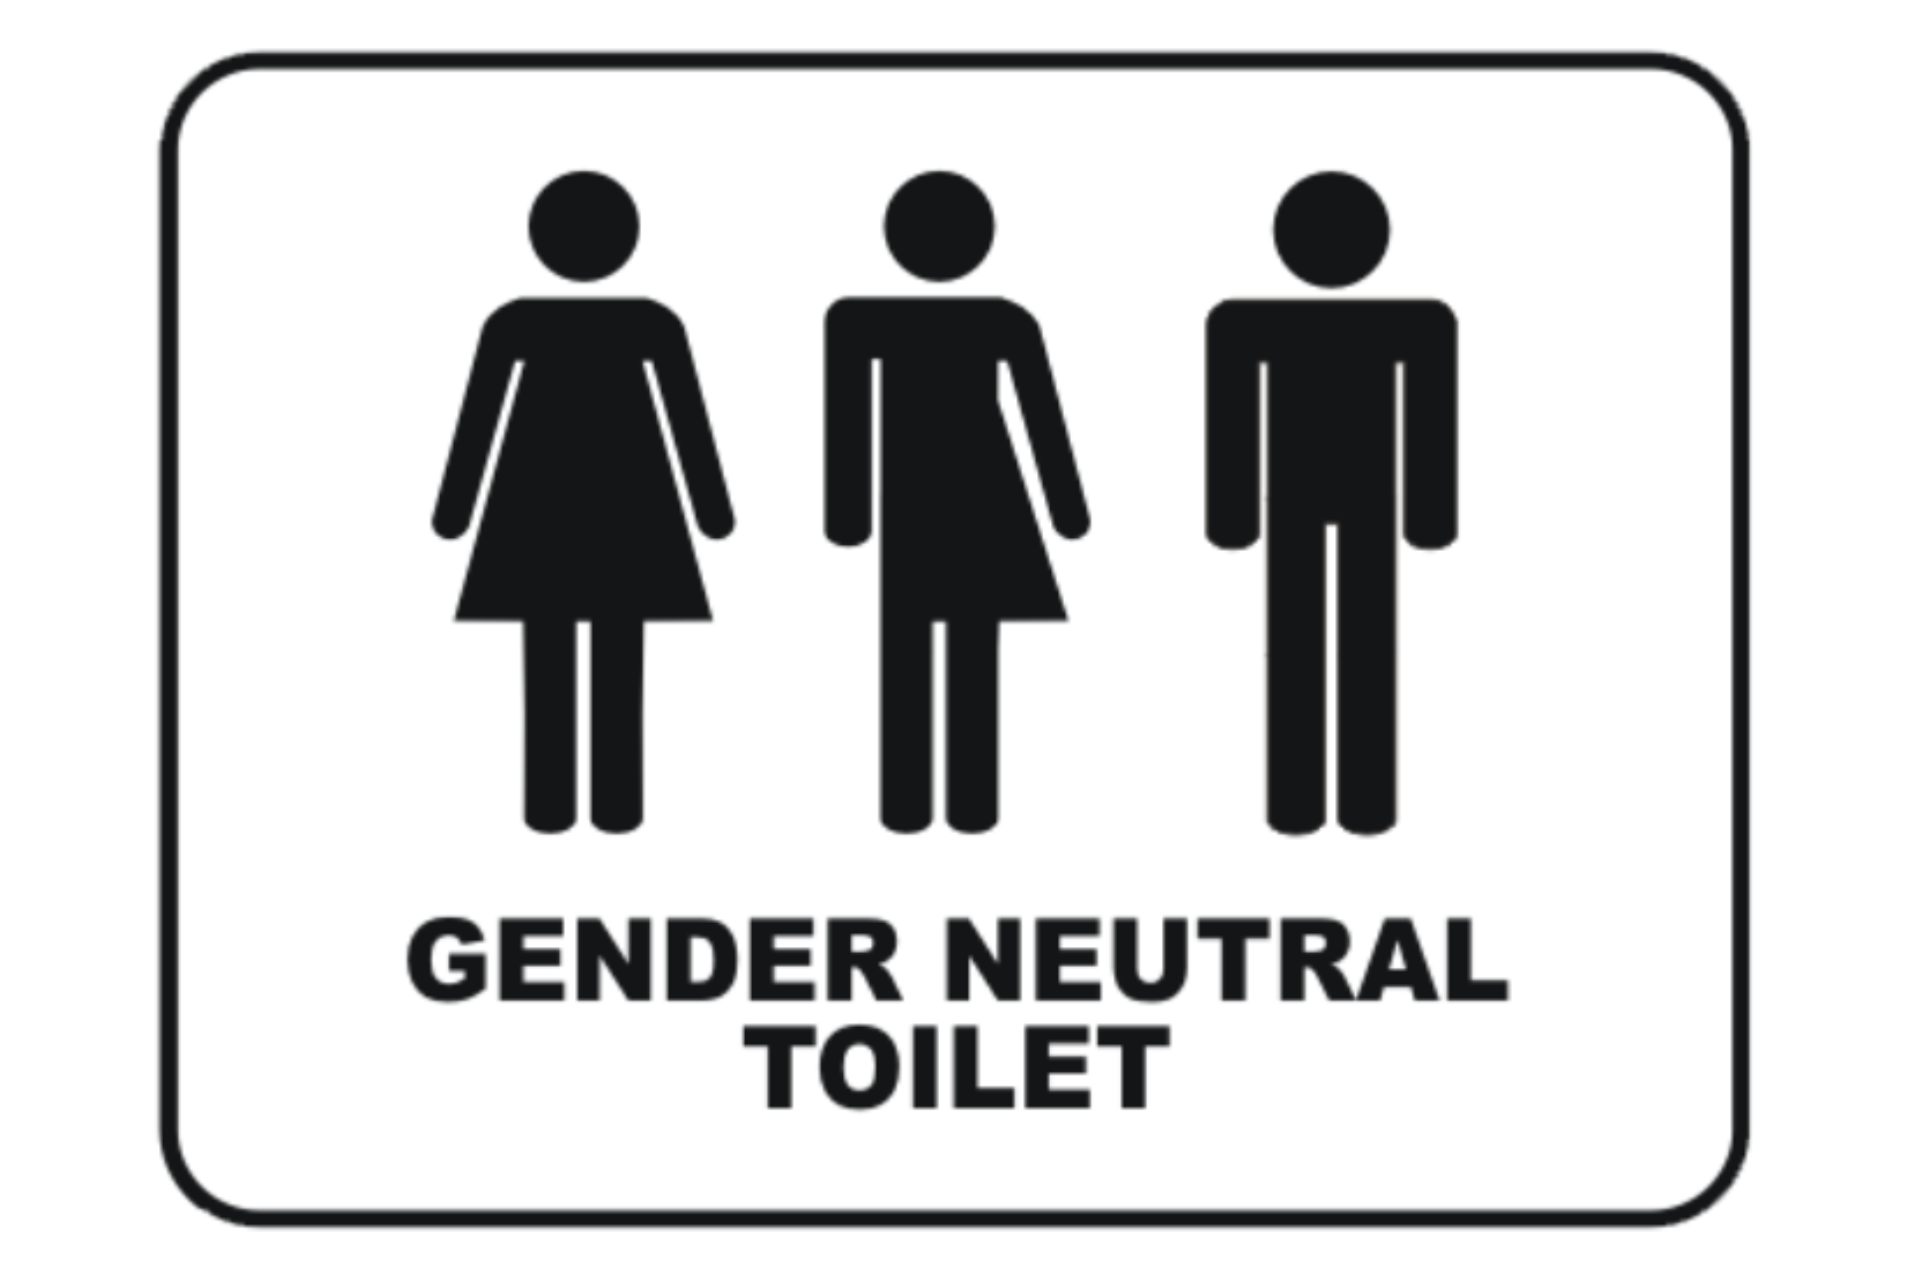
Unisex Washrooms, Image Source: TransLucent
The Challenges in Current Architectural Practices
Reinforcement of Gender Stereotypes
Many architectural designs, from residential arrangements to open public spaces, are structured around traditional gender roles. For instance, separate leisure areas for men and women in parks or housing complexes often limit interaction and social equity.
Marginalization of Gender Minorities
India’s architectural landscape largely ignores non-binary individuals. Facilities designed exclusively for the two genders—male and female—leave no space for those outside these binaries. This lack of visibility exacerbates social exclusion.
Safety Concerns in Public Spaces
Poorly designed public places in India often compromise women’s safety and participation. Dimly lit streets, isolated bus stops, and unsafe transportation hubs discourage women from stepping out after dark, limiting their engagement in social and professional life.
Real-life Examples:
- Unisex Restrooms: Their absence in malls, institutions, and offices excludes non-binary individuals, making public spaces inaccessible.
- Unsafe Streets: Poorly lit areas in urban centers like Mumbai remain hotspots for crimes, especially against women, underscoring the need for inclusive spatial arrangements.
The Role of Architecture in Designing Inclusive Spaces
Breaking Barriers with Inclusive Design
Innovative architecture has the power to dismantle societal biases. By integrating inclusivity into design principles, architects can foster spaces that empower diverse user groups.
Case Studies of Inclusive Designs in India
- Gender-neutral Restrooms: Leading institutions like Infosys and IITs have implemented unisex restrooms, setting a benchmark for inclusivity.
- Hyderabad’s People’s Plaza: This urban park welcomes individuals from all genders, creating a safe and accessible community space.
Emerging Trends in Urban Planning
- Co-working Spaces: Modern hubs in Bengaluru incorporate lactation rooms, gender-neutral facilities, and universal accessibility to cater to diverse needs.
- Public Transport Hubs: Cities like Kochi are reimagining metro stations with enhanced safety measures, better lighting, and ramps for people with disabilities.
Design Principles for Inclusivity
To create gender-inclusive spaces, architects must embrace actionable principles that cater to diverse needs.
1. Flexible Layouts
Design adaptable spaces that challenge traditional segregation, such as unisex restrooms and shared community areas. These arrangements foster interaction while ensuring privacy and accessibility.
2. Lighting and Safety
Safety and security are paramount in public spaces. Well-lit streets, pedestrian-friendly pathways, and visible public places in India can make cities safer for women and marginalized groups.
3. Universal Access
Incorporate ramps, elevators, tactile pathways, and wide doorways to ensure accessibility for individuals with disabilities. Universal design ensures that no one is excluded.
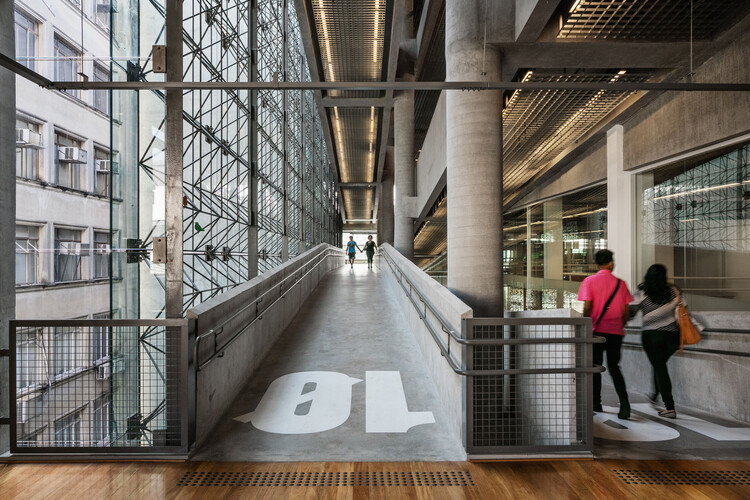
Ramps and Tactile Strips at Gallaudet University, Image Source: ArchDaily
Practical Implementation:
- Collaborate with stakeholders from diverse gender groups during the design phase.
- Use urban analytics to address gaps in safety and accessibility.
Cultural and Policy Shifts Needed
Architectural inclusivity cannot exist in isolation—it requires cultural acceptance and policy-driven mandates.
Policy Advocacy
- Enforce regulations mandating gender-neutral facilities in public infrastructure.
- Implement urban planning guidelines for safer, well-lit streets and pedestrian-friendly spaces.
Community Engagement
Involving diverse voices—women, non-binary individuals, and marginalized communities—in the design process ensures spaces cater to real needs. Collaborative planning also fosters a sense of ownership, enhancing the sustainability of inclusive environments.
Rethinking the Future: Building Gender-Inclusive Spaces
Inclusive design is not just a creative challenge; it is a societal necessity. By altering how spaces are designed, we can dismantle patriarchal norms and empower individuals across genders.
As Buckminster Fuller wisely noted, “The best way to predict the future is to design it.” By questioning biases, challenging norms, and embracing inclusive practices, architects can build spaces that liberate rather than restrict.
Call to Action for Students and Professionals
As architects, planners, or students in architecture, it is time to act:
- Think beyond binary notions of gender while designing spaces.
- Incorporate safety and universal access as foundational principles.
- Advocate for policy changes that promote equity in public spaces.
Let us reimagine Indian cities with inclusive spaces that empower everyone, transforming architecture into a force for equality.
Quick Takeaways
- Gendered Spaces: Reflect societal norms but often exclude non-binary individuals and marginalize women.
- Inclusive Design: Foster equity with gender-neutral restrooms, flexible layouts, and universal access.
- Safety Measures: Prioritize lighting and security to make public spaces safer, especially for women.
- Policy Advocacy: Push for urban planning regulations promoting inclusivity and accessibility.
- Community Engagement: Involve diverse voices in the design process for sustainable, people-centric architecture.
By addressing biases in architectural practices, we can reshape the built environment into one that mirrors the diversity and dynamism of modern India. Together, let’s design a future where spaces empower, liberate, and unite.
The future of architecture is bright, but are your skills keeping pace? Kaarwan's architecture-specific courses provide you with the knowledge and tools to confidently navigate the AEC industry. Gain valuable insights, master in-demand software, and stand out with designs that impress!
FAQs
1. What are gendered spaces in architecture?
Gendered spaces are environments shaped by cultural norms that often cater to specific genders, excluding others like non-binary and transgender individuals.
2. Why is inclusivity important in architectural design?
Inclusivity fosters equity, safety, and accessibility, ensuring that spaces empower diverse groups rather than marginalizing them.
3. What are examples of gender-inclusive designs in India?
Examples include Infosys and IITs’ gender-neutral restrooms and Hyderabad's People’s Plaza, designed to be safe for all genders.
4. How can architects address safety in public spaces?
Architects can prioritize well-lit streets, open layouts, and security measures to make spaces safer, especially for women and marginalized groups.
5. What policies support gender-inclusive architecture in India?
Initiatives like JNNURM and audits using tools like SafetiPin promote urban planning with inclusivity and safety in mind




