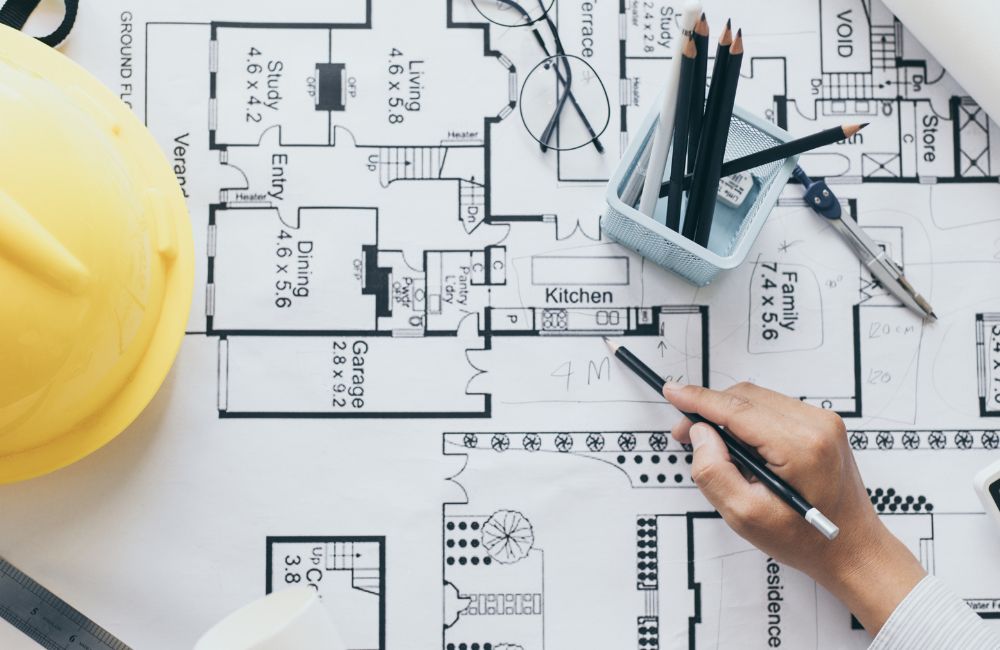
How to Read and Interpret Working Drawings Like a Pro
Master one of the most essential skills every architect and designer must know.
Understanding working drawings is like learning to read the language of construction. They bridge the gap between design and execution — translating creative intent into precise instructions for engineers, contractors, and craftsmen. Yet, many young architects struggle to interpret them confidently.
Here’s a complete breakdown of how you can start reading and understanding working drawings like a pro 👇
🔹 1. Know What Working Drawings Really Are
Working drawings are the detailed set of technical documents used for construction, approvals, and execution. They include every dimension, level, material, and specification required to build the project on site.
Key sets include:
- Architectural drawings: Plans, elevations, sections, details
- Structural drawings: Foundation, beam, column, slab reinforcements
- Services drawings: Plumbing, electrical, HVAC, fire safety, etc.
Pro insight: In a studio, working drawings are about design; On-site, they’re about clarity, coordination, and responsibility.

🔹 2. Start with the Title Block
Every drawing sheet starts with a title block — your first orientation tool.
Look for:
- Project name & location
- Drawing title (e.g., “Floor Plan – Ground Floor”)
- Scale (e.g., 1:100 or 1:50)
- Drawing number (for sheet reference)
- Revision details & date
Why it matters:It helps you identify which drawing you’re seeing, how to read it, and whether it’s the latest version.
3. Understand the Types of Working Drawings
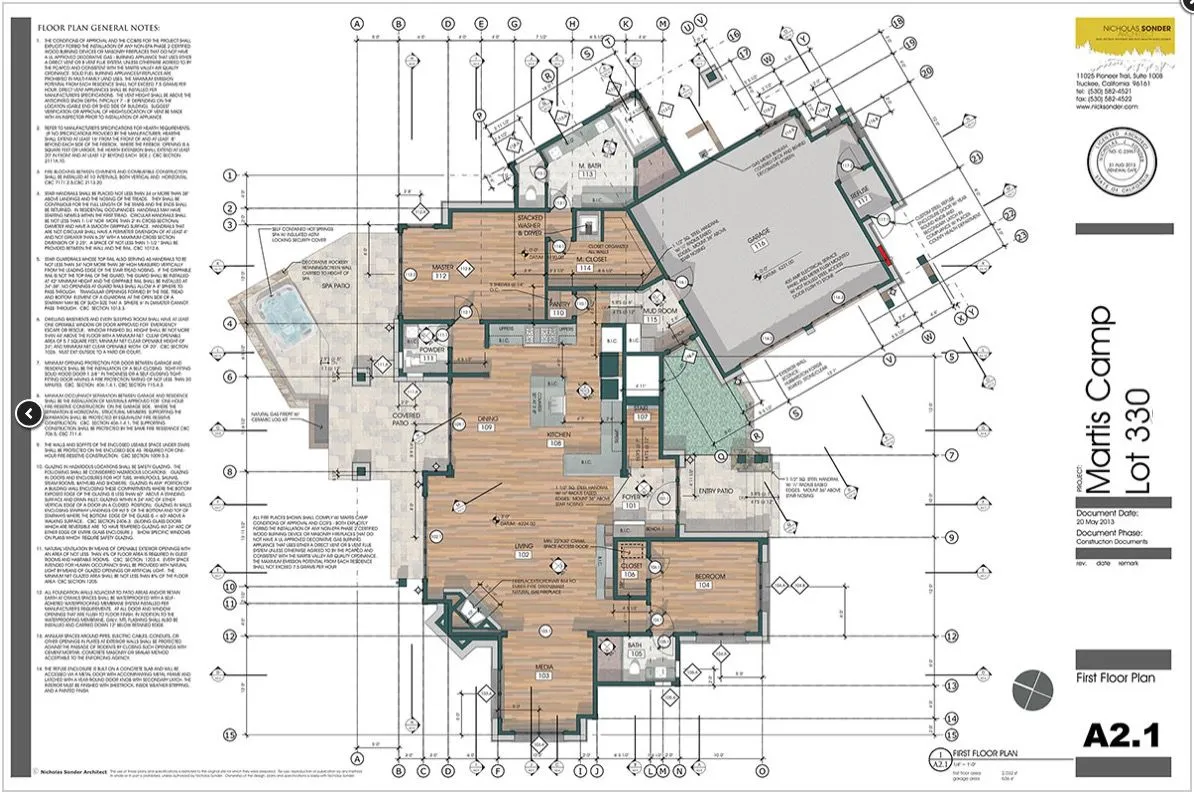
| Drawing Type | Purpose |
|---|---|
| Plans | Horizontal cuts showing layout, spaces, and circulation |
| Elevations | Exterior & interior faces showing design and finishes |
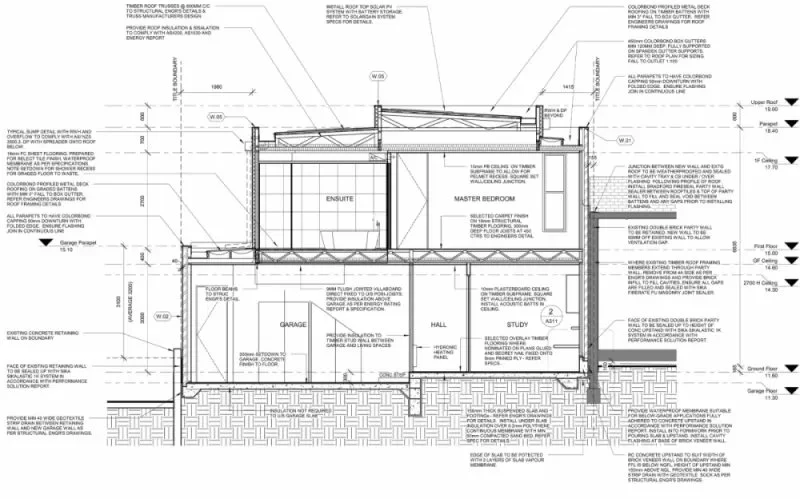
| Sections | Vertical cuts showing height, structure, and materials |
| Details | Enlarged drawings explaining joints, finishes, or custom elements |
| Schedules | Lists of doors, windows, finishes, fittings |
Pro Tip: Always read plans with sections — they complement each other.
4. Follow the Hierarchy of Information
When reading drawings, always start broad → move to detail.
- Sheet title: Know what you’re looking at.
- North direction & scale: Understand orientation and proportion.
- Dimensions & levels: Read grids, RLs (Reduced Levels), and measurements.
- Annotations: Material notes, hatching, or callouts.
- Symbols & legends: Doors, windows, fixtures, and material abbreviations.
Example: If a drawing says “GL + 450mm”, it means that level is 450mm above ground level.
5. Learn to Read Symbols and Conventions
Common symbols you’ll encounter:
- Doors & Windows: arcs for swing, lines for frames
- Section lines: arrows showing cut direction
- Grid lines: vertical/horizontal references (A–1, A–2, etc.)
- Material hatches: brick, concrete, plaster, glass patterns
- Fixtures: icons for plumbing, lighting, furniture
Pro Tip: Keep a “symbol dictionary” when learning — you’ll recognize patterns faster across projects.
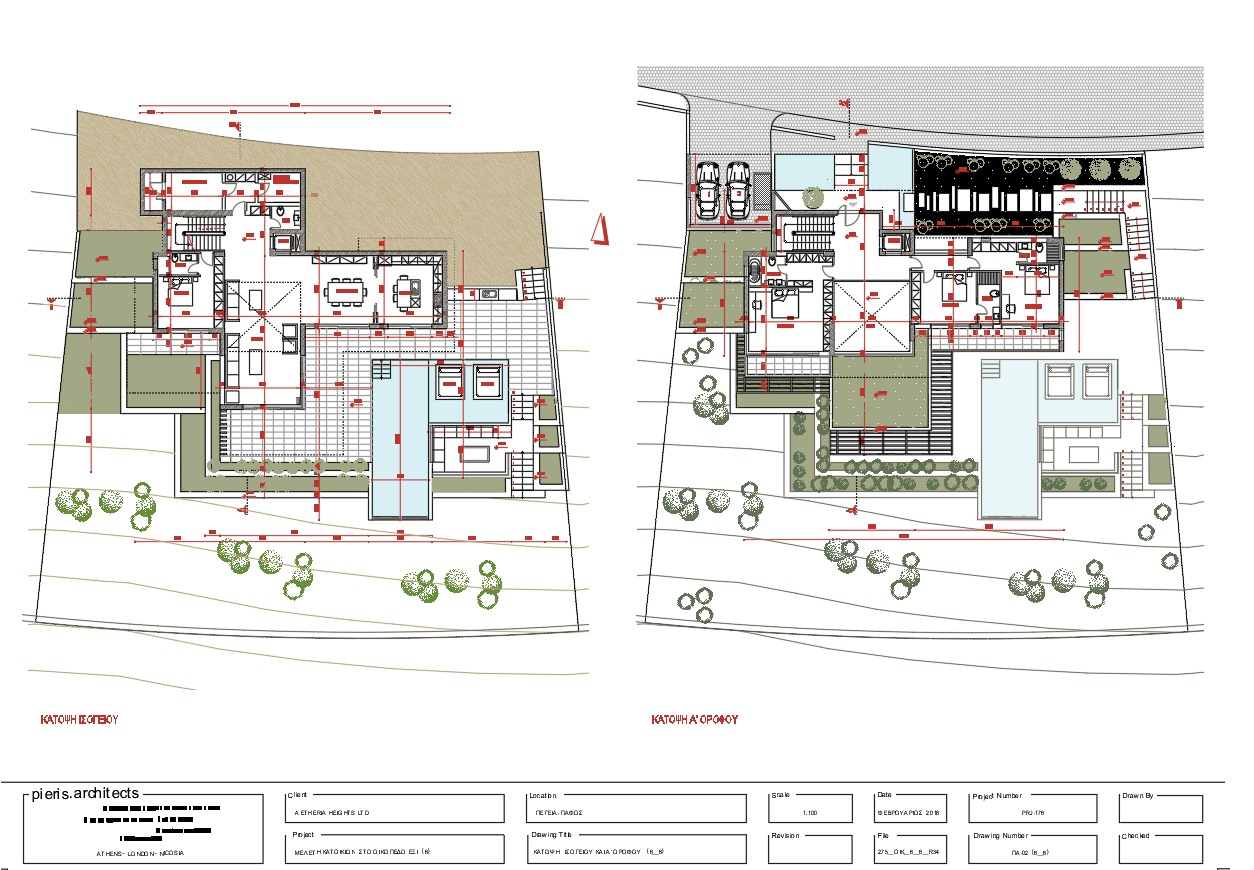
6. Correlate Drawings Between Disciplines
The real magic lies in coordination — architecture, structure, and services must align perfectly.
What to check:
- Beam layout matches the wall layout
- Plumbing risers avoid structural elements
- Electrical conduits don’t clash with ceiling design
Why it matters: This is how clash detection and site coordination happen — your ability to visualize 3D relationships on 2D drawings defines your competence as an architect.
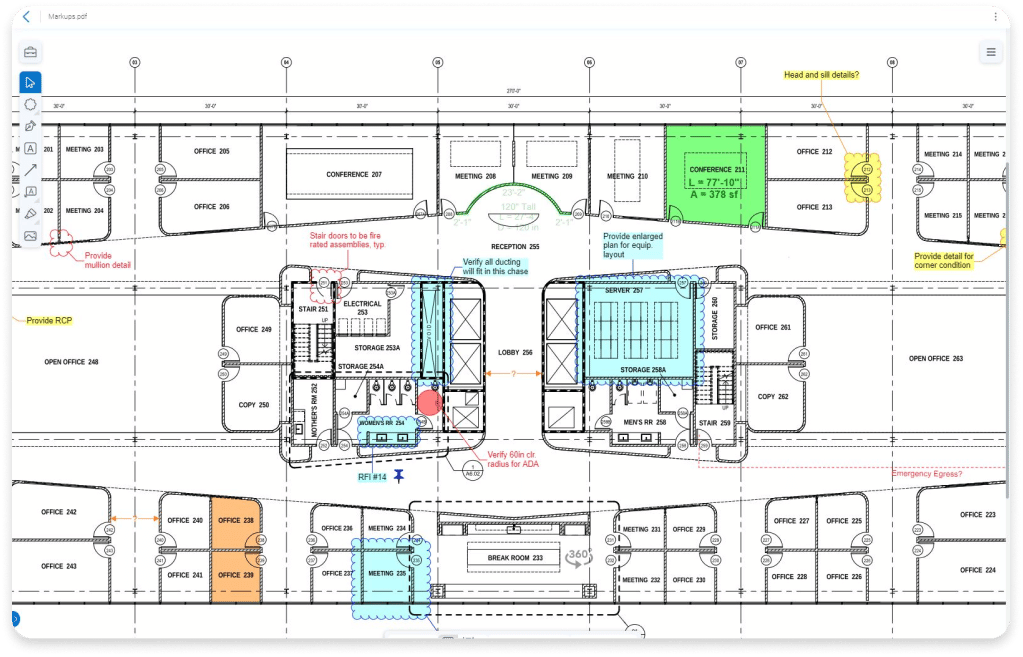
7. Look Out for Dimensions and Tolerances
Dimensions are the language of precision. Every number matters — from wall thickness (230mm) to floor-to-ceiling height (3000mm).
Tips:
- Always cross-check overall dimensions with room dimensions.
- Tolerances (±10mm) indicate acceptable variation on-site.
- Never assume “not to scale” drawings as accurate — verify before issuing.

8. Understand Detail Drawings
Detail drawings zoom into specific parts — door frames, staircases, toilets, wall sections, joinery, etc.
They show:
- Materials
- Layers (finish, plaster, structure)
- Fixing details
- Section markers and callouts
These details are where execution accuracy — and mistakes — happen.The more detailed the drawing, the smoother the construction.
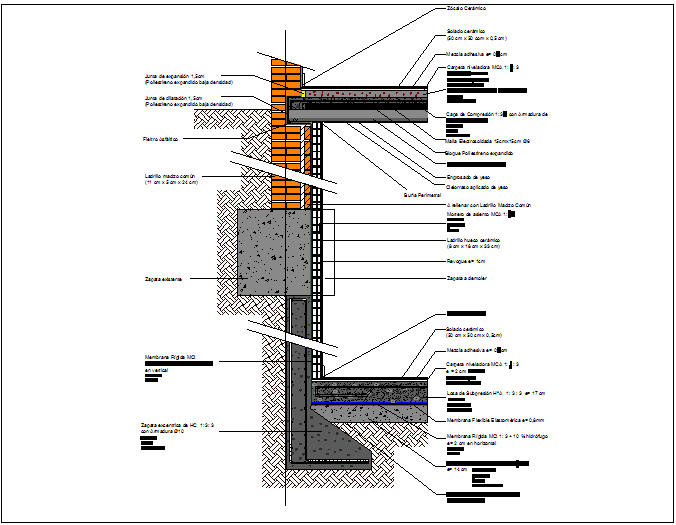
9. Learn to Visualize in 3D
Try to “see” the drawing in your head:
- Where does that section cut through?
- What happens above or below the line of plan?
- How does that elevation relate to the floor plan?
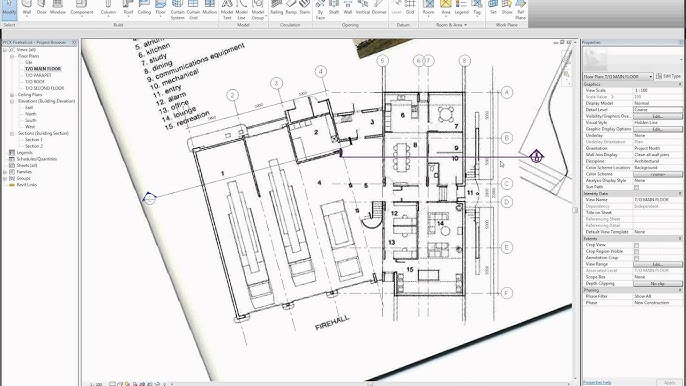
Tools that help: Sketch overlays, 3D models (Revit, SketchUp), or physical models — all enhance your ability to interpret complex drawings faster.
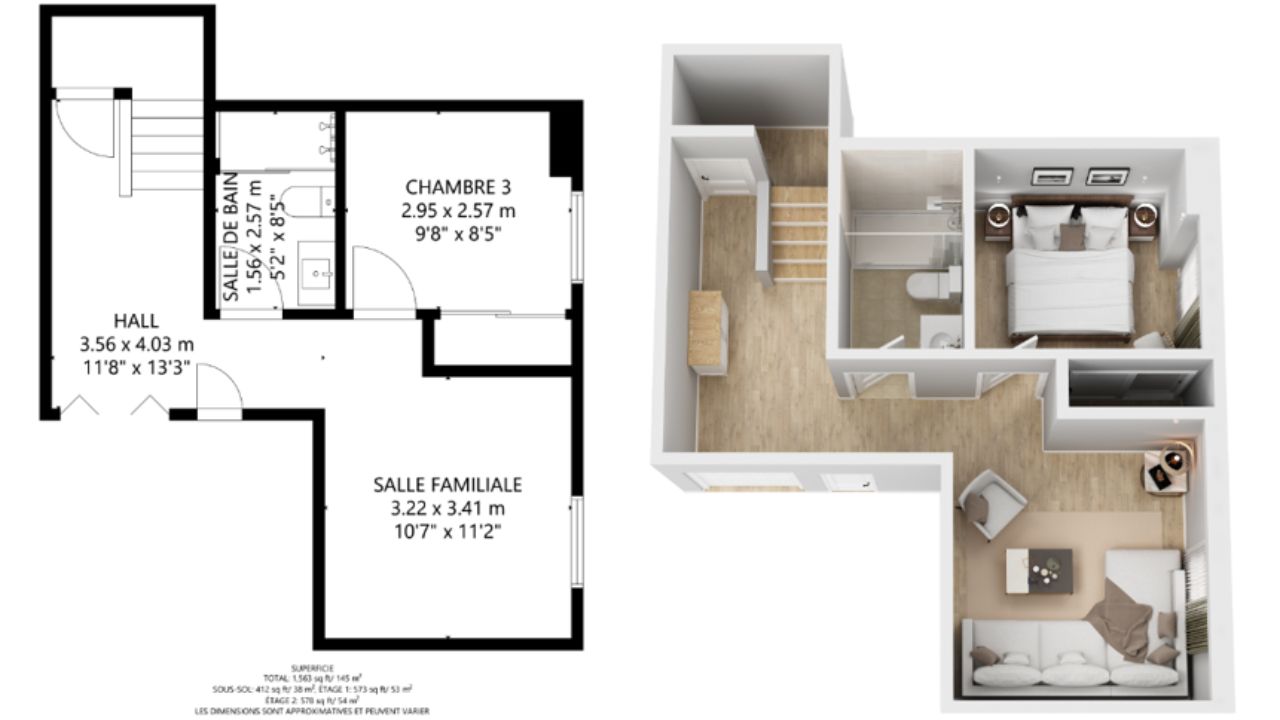
10. Always Cross-Reference and Ask Questions
Even seasoned architects confirm information before assuming. If something feels unclear — ask your senior, check structural/service sheets, or refer to specs.
The goal is zero ambiguity before drawings reach site execution.
Final Thought
Reading drawings is not about memorization — it’s about developing an eye for logic, proportion, and clarity.Once you understand how drawings communicate intent, you’ll see every project differently — from the foundations to the finishes.
Learn Construction Detailing & Working Drawings with Kaarwan
Want to master real-world drawing interpretation beyond textbooks? Join Kaarwan’s Course — designed for architecture students who want to:
- Learn to create professional drawing sets
- Understand detailing, joinery, and execution
- Get mentor feedback on real projects
- Build portfolio-ready sheets for internships and firms
👉 Explore the Course Here →Because real architects don’t just design — they communicate through drawings.
📚 Continue Reading on the Kaarwan Blog
- “Types of Concrete Blocks and Their Uses” — Strengthen your construction basics.
- “Principal vs Project Architect — Who Does What?” — Understand real office roles.
- “How to Recognize a Building’s Era Just by Looking at It” — Sharpen your architectural reading skills.