


Gothic architecture, famous for its grand cathedrals, intricate design, and sky-reaching structures, emerged as one of the most innovative architectural styles of the medieval period. Its unique engineering advances transformed structural capabilities and aesthetic approaches, leaving a lasting influence on architectural practice. In this article, we’ll dive into the elements, engineering techniques, and legacy of Gothic design.
Gothic architecture was born in the 12th century, thriving through the late medieval period, and became renowned for its striking, vertically oriented structures that combined art with engineering. Originally called "Opus Francigenum" or "French Work," the Gothic style emphasized openness, natural light, and impressive height.
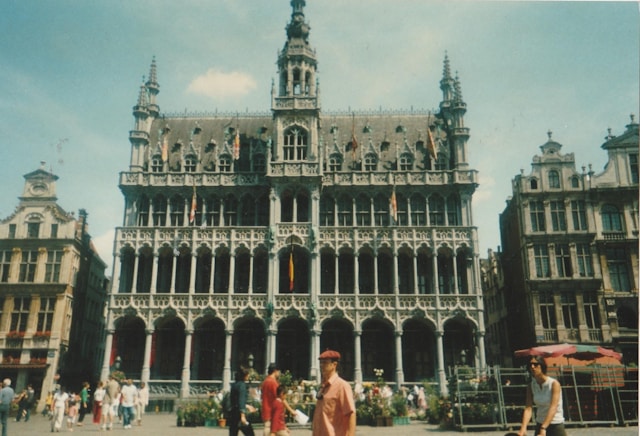
Origins and Defining Characteristics of Gothic Architecture
The style’s roots lie in Northern France and were initially used for ecclesiastical buildings. Key features, such as pointed arches, ribbed vaults, and flying buttresses, gave Gothic architecture its distinct character. Churches, cathedrals, and abbeys embraced this style, aiming to uplift worshippers' spirits by visually extending structures toward the heavens.
Evolution from Romanesque to Gothic Design
Gothic architecture evolved from the Romanesque style, which featured heavy, rounded arches, limited window space, and thick walls. Gothic architects began experimenting with pointed arches, which were structurally stronger and allowed for taller buildings and larger windows, paving the way for larger, more open spaces filled with light.
Key Elements of Gothic Architectural Style
The beauty and stability of Gothic architecture came from several key elements that complemented both aesthetics and structural requirements.
Ribbed Vaults and Their Structural Importance
Ribbed vaults are one of the hallmarks of Gothic design, allowing ceilings to be higher and more complex than in previous styles. By channelling weight down to specific points, ribbed vaults allowed architects to build taller structures and create intricate, web-like designs on ceilings.
Flying Buttresses: A Revolutionary Support System
Flying buttresses are perhaps the most iconic feature of Gothic cathedrals. Extending outward from a building, these structures transferred weight away from the walls, allowing for thinner walls and larger windows. This structural innovation revolutionized Gothic architecture, permitting the inclusion of expansive stained-glass windows that filled interiors with colourful light.
Pointed Arches: Form and Functionality
Pointed arches distribute weight more effectively than rounded arches, enabling greater height and flexibility in design. Their versatility made it possible to construct higher walls and elaborate designs, symbolizing the Gothic aspiration to reach the heavens.
Use of Stained Glass for Light and Symbolism
Stained glass windows were not just decorative; they served to narrate biblical stories and fill spaces with vibrant, filtered light. These large windows transformed church interiors, creating a sacred atmosphere through rich colours and storytelling, often using local artisans’ skills to add cultural touches.

Engineering Advances in Gothic Architecture
Gothic architecture pushed the boundaries of medieval engineering, introducing innovative solutions for height, stability, and weight distribution.
Structural Engineering Breakthroughs in Cathedral Construction
Cathedrals in the Gothic era were engineering marvels. Engineers meticulously calculated the effects of weight and pressure to ensure structural integrity. Advances in weight distribution and precise construction techniques allowed Gothic buildings to withstand significant stress, despite their towering heights.
Precision in Weight Distribution and Verticality
The characteristic vertical emphasis of Gothic architecture came from an advanced understanding of weight distribution. Structures like Chartres Cathedral in France used complex geometric principles to balance the weight from vaulted ceilings and heavy stone walls. This precision enabled taller buildings with slender profiles.
Innovations in Foundation Stability on Varied Terrains
Building such massive structures on varied terrains was a challenge Gothic architects addressed with innovative foundation techniques. Some Gothic cathedrals were built on difficult or uneven terrains, requiring deep foundations or soil reinforcement to ensure the building’s stability and longevity.
Gothic Architecture in India: Unique Adaptations
While Gothic architecture originated in Europe, it also found its way to other parts of the world, including India, where it took on unique adaptations.
Fusion of Indian and Gothic Elements in Colonial Structures
British colonial influence introduced Gothic architecture to India, where it merged with local architectural styles. Indian Gothic architecture often includes native motifs, materials, and craftsmanship. The blend of styles created a unique architectural form that respects both Gothic and traditional Indian design principles.
Notable Examples of Gothic Architecture in Indian Heritage Sites
Some of the best examples of Gothic architecture in India include the Victoria Terminus in Mumbai and the University of Mumbai's Fort Campus. These buildings integrate Gothic structural elements, like pointed arches and ribbed vaults, with Indian decorative elements, such as carved pillars and intricate stonework.
Gothic Architectural Style in Modern Context
The influence of Gothic architecture continues in contemporary designs, with Neo-Gothic architecture reviving and reimagining this iconic style.
Influence of Gothic Style on Contemporary Architecture
Gothic principles of verticality, grandeur, and intricate detailing inspire modern architects who want to create memorable and dramatic structures. Modern designers draw on Gothic elements, such as tall, slender windows and soaring towers, to bring a sense of awe and elegance to buildings.
Neo-Gothic Architecture: Revival and Adaptations
Neo-Gothic architecture emerged in the 18th century and continues to influence designs today. In Neo-Gothic structures, architects blend Gothic detailing with modern construction techniques, preserving the historical charm while ensuring energy efficiency and stability in today’s world.
Gothic Painting and Its Relationship with Architecture
Gothic art and architecture often went hand in hand, with many buildings featuring paintings and murals that enhanced the spiritual and cultural experience.
Visual Storytelling in Gothic Art and Murals
Gothic painting aimed to teach and inspire, often depicting biblical scenes, saints, and events that complemented the church’s message. These artworks adorned the walls and ceilings of Gothic cathedrals, turning the buildings into storytelling mediums.
Integration of Gothic Art in Architectural Design
The Gothic aesthetic extended to detailed carvings, statues, and murals within and outside of buildings. Gargoyles and other sculptures served both decorative and functional purposes, while murals brought stories to life in vivid colour, enhancing the architectural experience.
Challenges and Legacy of Gothic Architecture
Gothic architecture, while innovative, also faced challenges. Preserving these historic buildings requires specialized efforts to maintain their structural and aesthetic integrity.
Preservation Efforts for Gothic Structures Worldwide
Many Gothic structures are centuries old and require careful restoration to prevent deterioration. Techniques such as masonry reinforcement, waterproofing, and regular inspections help preserve these buildings while respecting their historical significance.
The Lasting Impact of Gothic Innovation on Architectural Theory
Gothic architecture introduced concepts of height, weight distribution, and artistic storytelling that continue to influence architects today. Gothic innovations inspired future styles, including the Renaissance, Baroque, and even Modernist movements, demonstrating its long-lasting impact on architectural theory.
Conclusion: The Lasting Influence of Gothic Architecture
Gothic architecture remains one of the most remarkable and influential styles in history. Its engineering advances, artistic detail, and focus on verticality have inspired centuries of architects. As we look to the future, Gothic architecture’s legacy serves as a reminder of the profound impact that innovative design and structural integrity can have on the world of architecture.
The future of architecture is bright, but are your skills keeping pace? Kaarwan's architecture-specific courses provide you with the knowledge and tools to confidently navigate the AEC industry. Gain valuable insights, master in-demand software, and stand out with designs that impress!
FAQs
1. What are the defining features of Gothic architecture?
Key features include pointed arches, ribbed vaults, flying buttresses, and extensive use of stained glass.
2. How did Gothic architecture transform structural engineering?
Gothic architecture introduced advanced weight distribution techniques, making it possible to construct taller and more open structures.
3. Where can Gothic architecture be found in India?
Notable examples of Gothic architecture in India include Mumbai’s Victoria Terminus and the University of Mumbai's Fort Campus.
4. How does Neo-Gothic differ from traditional Gothic architecture?
Neo-Gothic revives Gothic detailing and design while using modern construction methods, blending old aesthetics with contemporary functionality.
5. Why are flying buttresses so essential to Gothic design?
Flying buttresses allow for thinner walls and larger windows by redirecting weight away from the walls, enabling taller, more open spaces.
6. What role did art play in Gothic architecture?
Art, particularly through stained glass and murals, played a major role in telling biblical stories and adding to the spiritual experience of Gothic cathedrals.




