


Parametric facades have become a game-changer in modern architecture. From innovative designs to climate-responsive structures, the ability to manipulate form and function through parametric design is a must-have skill for architecture students and professionals. Whether you’re just starting with Revit or looking to expand your design capabilities, this parametric facades tutorial will help you get a solid foundation.
In this tutorial, I'll break down the essentials of parametric facades, walk you through a simple step-by-step process using Revit and other software, and explain why mastering these skills can boost your career in architecture. Let’s dive in!
What is a Parametric Facade?

A parametric facade is a type of building envelope whose design can be controlled through parameters, allowing for adaptive and dynamic forms. Unlike traditional facades, parametric ones are designed using algorithms that adjust various aspects like shape, material, and pattern based on inputs such as climate data or design intent.
For instance, think about a building that automatically adjusts its facade based on sunlight to reduce heat gain—this is facade parametric architecture in action. The flexibility of parametric design enables architects to create innovative, energy-efficient, and visually striking facades.
Why Are Parametric Facades Important in Modern Architecture?
As an aspiring architect or a professional looking to enhance your skills, understanding parametric facades offers several benefits:
- Enhanced Design Flexibility: It allows you to create intricate patterns and forms that were once impossible with traditional methods.
- Sustainability: Parametric facades can adapt to environmental factors like sunlight and wind, making buildings more energy-efficient—an essential consideration in India’s diverse climate.
- Competitive Edge: For students, mastering facade parametric architecture can give you an edge in the job market, especially when applying for roles that require expertise in tools like Revit and Rhino.
For more on how Revit to effectively use Revit, check out our Top 10 Revit hacks for Architects to improved workflow.
Tools You Need to Get Started with Parametric Facades
To design parametric facades, you'll need to get comfortable with the following software tools:
- Revit: A BIM (Building Information Modeling) software, ideal for beginners looking to understand architectural design basics.
- Dynamo for Revit: A visual programming tool that integrates with Revit, perfect for creating parametric elements.
- Rhino + Grasshopper: This duo is essential for more complex parametric designs. Rhino allows for 3D modeling, while Grasshopper handles algorithmic design.
- Blender: Useful for those looking for an open-source option for parametric modeling and rendering.
You can find various online tutorials and resources for these tools, but practice is key to mastering them. For a one day masterclass, consider our Revit Masterclass on Kaarwan.
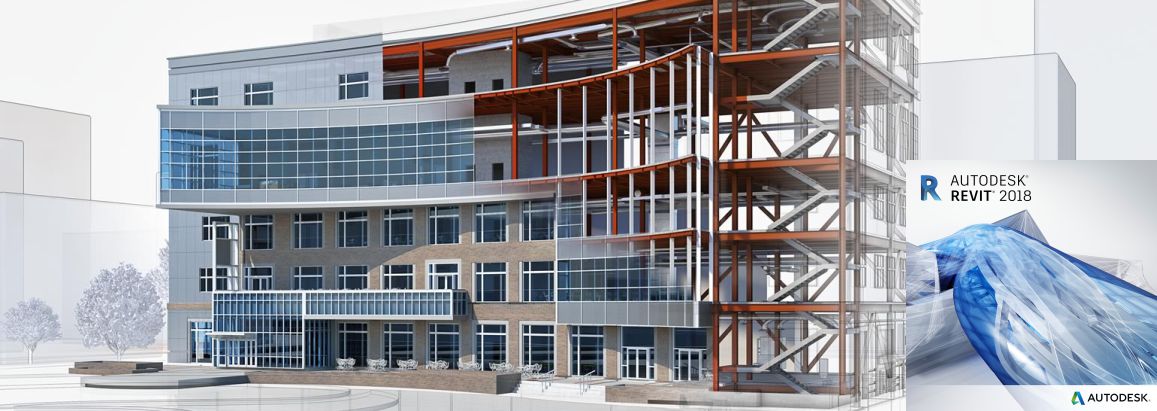
Image credits: CEM Solutions
Step-by-Step: A Basic Parametric Facade Tutorial
In this section, I’ll walk you through a simple parametric facades tutorial using Revit, Dynamo, and Rhino. By the end, you’ll have a basic understanding of how to create an adaptive facade.
Step 1: Setting Up Your Project in Revit
1. Create a New Project in Revit by selecting “New Project” from the main menu.
2. Set your project units (meters or millimeters) according to your requirements.
3. Load the basic building model or create a simple box-shaped building to serve as the base for your parametric facade.
4. Define the curtain wall system on the desired facade, which will be modified in the next steps.
Step 2: Integrating Dynamo for Parametric Control
1. Open Dynamo within Revit by navigating to the “Manage” tab and selecting “Dynamo.”
2. Create a basic script in Dynamo to control your curtain wall grid. For example:
- Use Number Slider nodes to control the number of panels.
- Connect these to Point.ByCoordinates and Surface.DivideByGrid nodes.
3. Adjust the sliders to see how the grid changes, allowing you to manipulate the pattern density and panel size.
Step 3: Importing and Refining in Rhino + Grasshopper
1. Export your Revit model as an .SAT or .DWG file to Rhino.
2. In Rhino, import the model and open Grasshopper.
3. Use Grasshopper scripts to create more complex forms, like a perforated panel or a wave pattern. For instance:
- Use the Divide Surface component to divide your facade into smaller sections.
- Connect a Graph Mapper to adjust the wave patterns dynamically.
4. Preview the result in Rhino and make adjustments to the script until you’re satisfied with the design.
Step 4: Finalizing the Design in Revit
1. Once you’re happy with the model in Rhino, export the refined facade as a .DWG file back into Revit.
2. Link the DWG file into your Revit project, positioning it accurately on the building facade.
3. Apply materials and adjust lighting for realistic renders.
4. Use the Rendering tab to create a high-quality visualization of your parametric facade.
Common Challenges When Designing Parametric Facades
Even though parametric facades can be incredibly rewarding, they come with their own set of challenges:
- Learning Curve: Tools like Dynamo and Grasshopper can seem daunting at first. My advice? Start small and practice regularly.
- Balancing Aesthetics with Functionality: It’s crucial to ensure that your designs aren’t just visually stunning but also practical and feasible.
- Rendering Issues in Revit: Producing high-quality renders for presentations can be tricky. Use plugins like Enscape for better results.
Conclusion: Why You Should Master Parametric Facades
Mastering facade parametric architecture can elevate your architectural designs, making them more dynamic, responsive, and aesthetically pleasing. Whether you’re a student starting out or a professional aiming to expand your skill set, parametric design opens up new possibilities in modern architecture.
Ready to take your skills to the next level? Check out our Professional Revit & BIM Certification Program tailored for Indian architecture students and professionals.
Visit the Kaarwan website for more insights!
FAQs
1. What is a parametric facade in architecture?
A parametric facade is a building envelope that is designed using parameters and algorithms, allowing the design to adapt to various factors like environment, aesthetics, and function.
2. How can I start learning parametric facades as a student?
Begin with software like Revit and Dynamo, then move on to Rhino and Grasshopper for more complex designs. Online tutorials and courses can be very helpful.
3. Which software is best for designing parametric facades?
Revit, Rhino + Grasshopper, and Dynamo are among the best tools for creating parametric facades, each offering unique features.
4. What are some common applications of parametric facades in India?
Parametric facades are used for creating climate-responsive designs, enhancing energy efficiency, and adding aesthetic value to buildings in India's diverse climate zones.




