


Site planning is one of architecture's foundational stages, setting the direction for how buildings interact with their surroundings. With the rise of 3D visualization, architects can now communicate site plans in ways that are precise, immersive, and easy to interpret. In this article, you'll learn how 3D visualization transforms traditional site plans, how it impacts the field of architecture, and why 3D visualization courses can empower you to become an impactful 3D visualiser.
What Makes Site Plans So Important in Architecture?
Site plans lay out the design’s foundation and its relationship with the environment. They account for essential aspects like orientation, topography, and zoning regulations. By accurately representing site dimensions and spatial details, architects can make informed decisions that benefit the building and its surroundings. When combined with 3D visualization, site plans become even more insightful, allowing architects to simulate real-world perspectives.
Key elements of site plans include:
- Orientation and Topography: Proper positioning of the building can impact energy efficiency and user comfort.
- Landscaping: Planned landscaping helps enhance the aesthetic and functional appeal of the property.
- Zoning and Regulations: Ensures compliance with local laws, including setbacks and height limits.
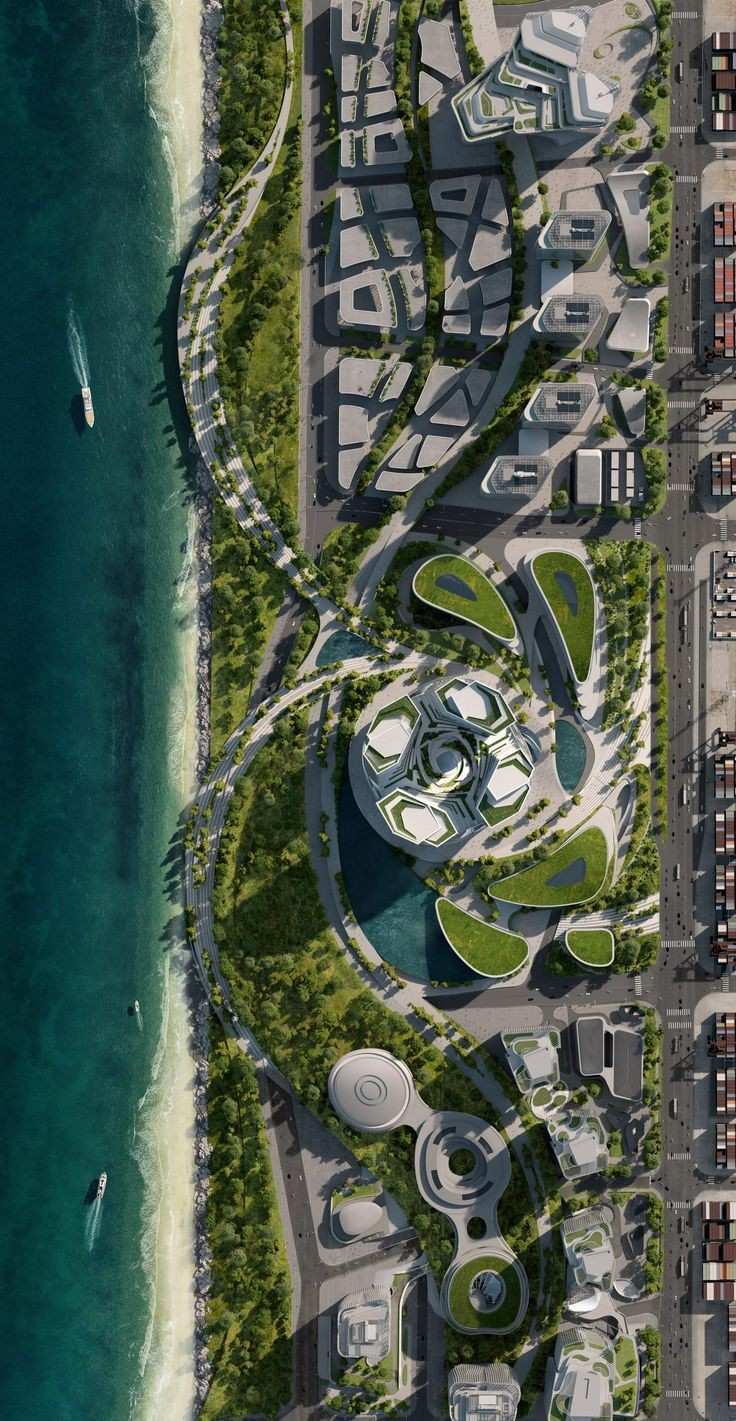
Site plan of Tencent Helix complex for Shenzhen by Büro Ole Scheeren _©dezeen.com
Why Choose 3D Visualization for Site Plans?
3D visualization transforms the way site plans are created and presented. Through 3D visualization, architects can offer realistic, interactive models that capture details missed in 2D plans. In a survey, over 90% of clients expressed a preference for 3D-rendered site plans as they offer a clearer view of the final project.
Benefits of 3D Visualization in Architecture
- Enhanced Communication: With 3D models, architects can communicate design intentions more effectively to clients and stakeholders. Instead of complex blueprints, clients can visualize the finished structure, making feedback more constructive and precise.
- Improved Design Decisions: Seeing the building in 3D allows architects to identify potential issues in design and layout. For instance, they can study sunlight impact, landscaping, and other environmental factors with realistic visuals.
- Increased Client Satisfaction: Real-life examples show that clients are 70% more likely to approve designs that incorporate 3D visualizations. Clients find it easier to connect with a design when they can see the complete spatial layout in an interactive format.
The Role of Technology in 3D Site Plan Visualization
Modern software tools enable architects and designers to produce high-quality 3D site visualizations that enhance both project presentations and internal decision-making. Autodesk Revit and SketchUp are commonly used in the industry, enabling designers to produce realistic site models that are easy to modify.
Popular Tools for 3D Visualization
- Revit: Offers comprehensive tools for architectural modeling, rendering, and project management.
- SketchUp: Ideal for quick 3D modeling, offering simplicity without sacrificing professional detail.
- Lumion: Primarily a rendering software, Lumion brings photorealistic effects to 3D models, allowing designers to present highly polished visuals.
Choosing the right software depends on the project’s needs, but all three provide high-level functionality for architectural visualization. Familiarity with these tools, or taking a 3D visualization course, can significantly improve your effectiveness as a 3D visualiser.
How 3D Visualization Helps Avoid Common Site Planning Errors
Errors in site planning can lead to costly changes later. Traditional 2D plans might overlook certain spatial interactions that could pose problems once construction begins. 3D visualization can eliminate these errors, saving time and money. For example, a 3D model allows designers to spot layout issues before breaking ground.
Common Site Planning Errors Avoided by 3D Visualization
- Incorrect Measurements: 3D models help avoid dimensional errors that can throw the project off course.
- Inaccurate Landscaping Plans: With 3D tools, landscaping can be visualized with the structure, allowing better alignment of design and environment.
- Overlooking Environmental Impact: Architects can assess how the building will impact surrounding views, shading, and aesthetics more accurately in 3D.
By taking advantage of a 3D visualization course, architects and designers can learn how to manage these challenges, gaining hands-on experience that minimizes the risk of costly oversights.
The Growing Demand for 3D Visualizers in the Architecture Industry
The architecture industry has seen a rise in demand for 3D visualizers, with companies hiring specialists to enhance project presentations. According to recent reports, 3D visualization skills can increase an architect’s earning potential by up to 15%. With projects that range from residential to commercial developments, 3D visualizers are in demand across the globe.
What Skills Make a Successful 3D Visualizer?
- Mastery of Software: Proficiency in 3D tools like Revit, SketchUp, Lumion and Photoshop is essential.
- Attention to Detail: 3D visualizers must focus on every aspect, from accurate measurements to realistic textures.
- Problem-Solving: Challenges can arise in creating realistic 3D models, making troubleshooting skills valuable.
For anyone interested in this career path, a 3D visualization course can offer training and certification, helping aspiring visualizers stand out in the job market.
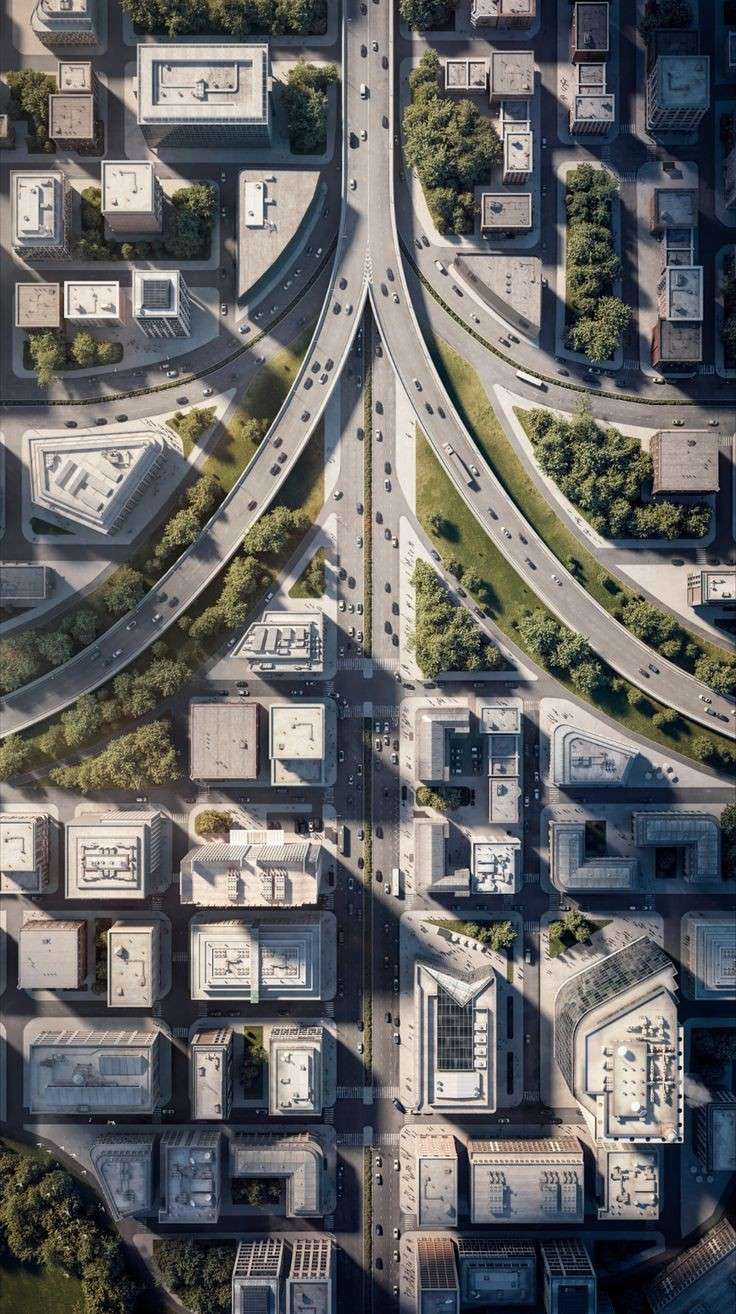
3D Site Plan Rendering_©Omegarender on pinterest.com
Applications: 3D Visualization in Recent Architectural Projects
Many recent architectural projects illustrate the power of 3D visualization in site planning. For instance, Google’s new campus design utilized advanced 3D visualization techniques to simulate the campus layout, optimizing traffic flow and environmental impact. By using 3D tools to plan and visualize, designers could make changes before construction started, resulting in a smoother, faster process.
In addition, large urban projects like the Hudson Yards development in New York show how 3D visualization can coordinate complex site plans across multiple buildings. The entire project, from road layouts to public spaces, was planned using detailed 3D models that allowed real-time adjustments. These examples show how 3D visualization can support sustainable, efficient, and high-quality design.
Top Reasons to Take a 3D Visualization Course
If you're considering a career as a 3D visualiser or want to enhance your architectural skills, taking a 3D visualization course can be invaluable. These courses offer both technical skills and creative insights, helping you become proficient in software like Revit and SketchUp.
Reasons to Enroll in a 3D Visualization Course:
- Industry-Relevant Skills: Gain hands-on training in popular 3D software, preparing you for various architectural projects.
- Portfolio Building: Courses often include projects that you can use in your portfolio, showcasing your skills to potential employers.
- Certification and Credibility: A recognized certification can boost your resume, positioning you as a skilled professional in a competitive market.
The demand for 3D visualizers in architecture means this investment in education can lead to a rewarding, high-impact career.
Conclusion: The Future of 3D Visualization in Architecture
As architecture moves toward more advanced and sustainable design, 3D visualization is proving indispensable. It simplifies site plans, improves communication, and leads to better decision-making. If you’re passionate about bridging creativity and technology, now is the time to consider a 3D visualization course. With the right skills, you can shape not only the buildings of tomorrow, but also the way people experience them.
Transform your design career! Our Visualisation & Rendering Course equips you to create stunning site plans with precision. Get started and become a sought-after visualizer!
Visit the Kaarwan website for more insights!
FAQs
1. Why is 3D visualization important in architecture?
3D visualization brings architectural plans to life, helping stakeholders visualize designs accurately before construction. It improves decision-making, communication, and efficiency, reducing costly revisions.
2. Where is 3D visualization used?
3D visualization is widely used in architecture, urban planning, interior design, and construction to showcase realistic visuals, simulate lighting, and test spatial layouts, enhancing project presentation and accuracy.
3. What is 3D site modeling?
3D site modeling creates a digital representation of a construction site, integrating topography, structures, and surrounding elements. This model aids in planning, design coordination, and project feasibility assessment.
4. What is the role of a 3D visualizer?
A 3D visualizer crafts realistic renderings, models, and animations for architectural and design projects, allowing clients to see the final outcome before construction, ensuring alignment with the design intent.
5. Who needs architectural visualization?
Architects, developers, designers, and real estate professionals rely on architectural visualization to communicate designs effectively, gain approvals, and attract clients by showcasing realistic project images and models.




