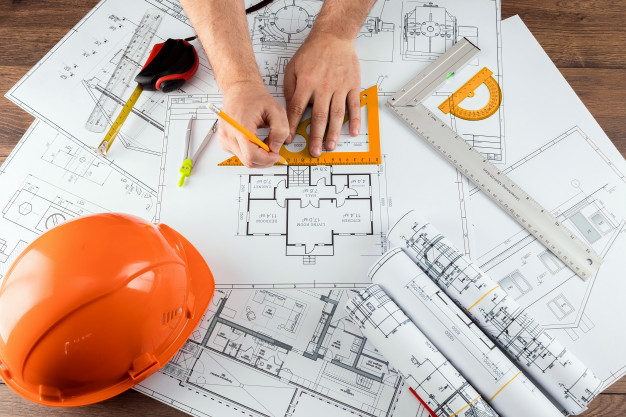
The Hidden Language of Construction Drawings No One Teaches You
Construction drawings don’t just show buildings — they communicate intent, responsibility, and sequence.
Most students learn how to draw plans, sections, and elevations.What they’re rarely taught is how drawings actually speak — to contractors, consultants, site engineers, and authorities.
This is the silent language behind every professional set.
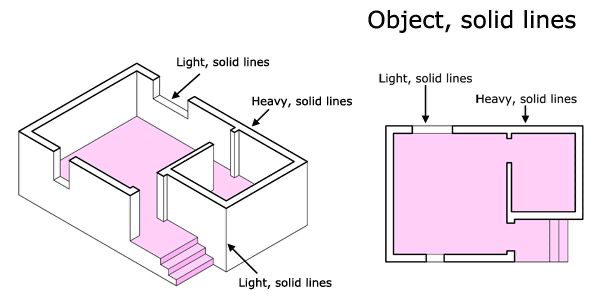
Line Weights Are a Code, Not Decoration
Different line weights tell the reader what matters most.
- Thick lines: Structural elements, cut planes
- Medium lines: Walls, major elements in elevation
- Thin lines: Fixtures, furniture, finishes
If everything is the same thickness, the drawing becomes unreadable.
Gaps, Breaks, and Offsets Are Intentional
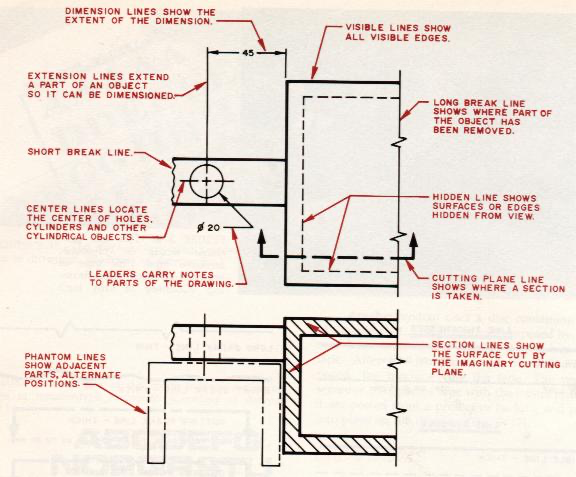
That tiny gap between wall and slab?That broken line at the edge?
They often indicate:
- Movement joints
- Expansion allowances
- Hidden elements beyond view
What’s not drawn is just as important as what is.
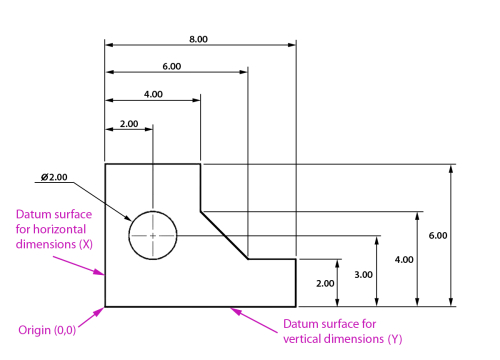
Dimensions Tell Priority, Not Just Size
Professionals don’t dimension everything.
They prioritize:
- Structural grids
- Clearances
- Critical alignments
Secondary measurements are often implied, not stated.
Too many dimensions signal inexperience.
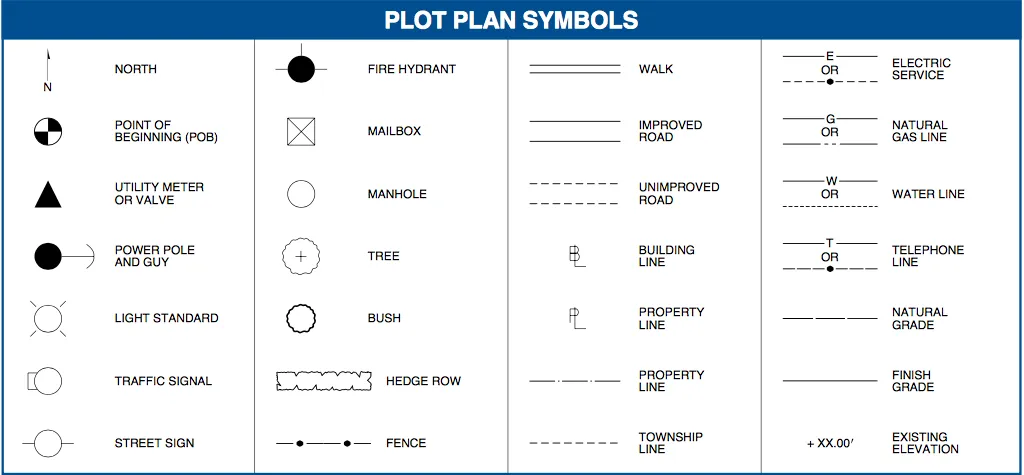
Symbols Are Industry Agreements
Doors, windows, electrical points, plumbing fixtures — they rely on shared conventions.
If your symbol is unclear:
- The contractor guesses
- The mistake becomes your responsibility
This is why standard symbol libraries matter.
Notes Carry Legal Weight
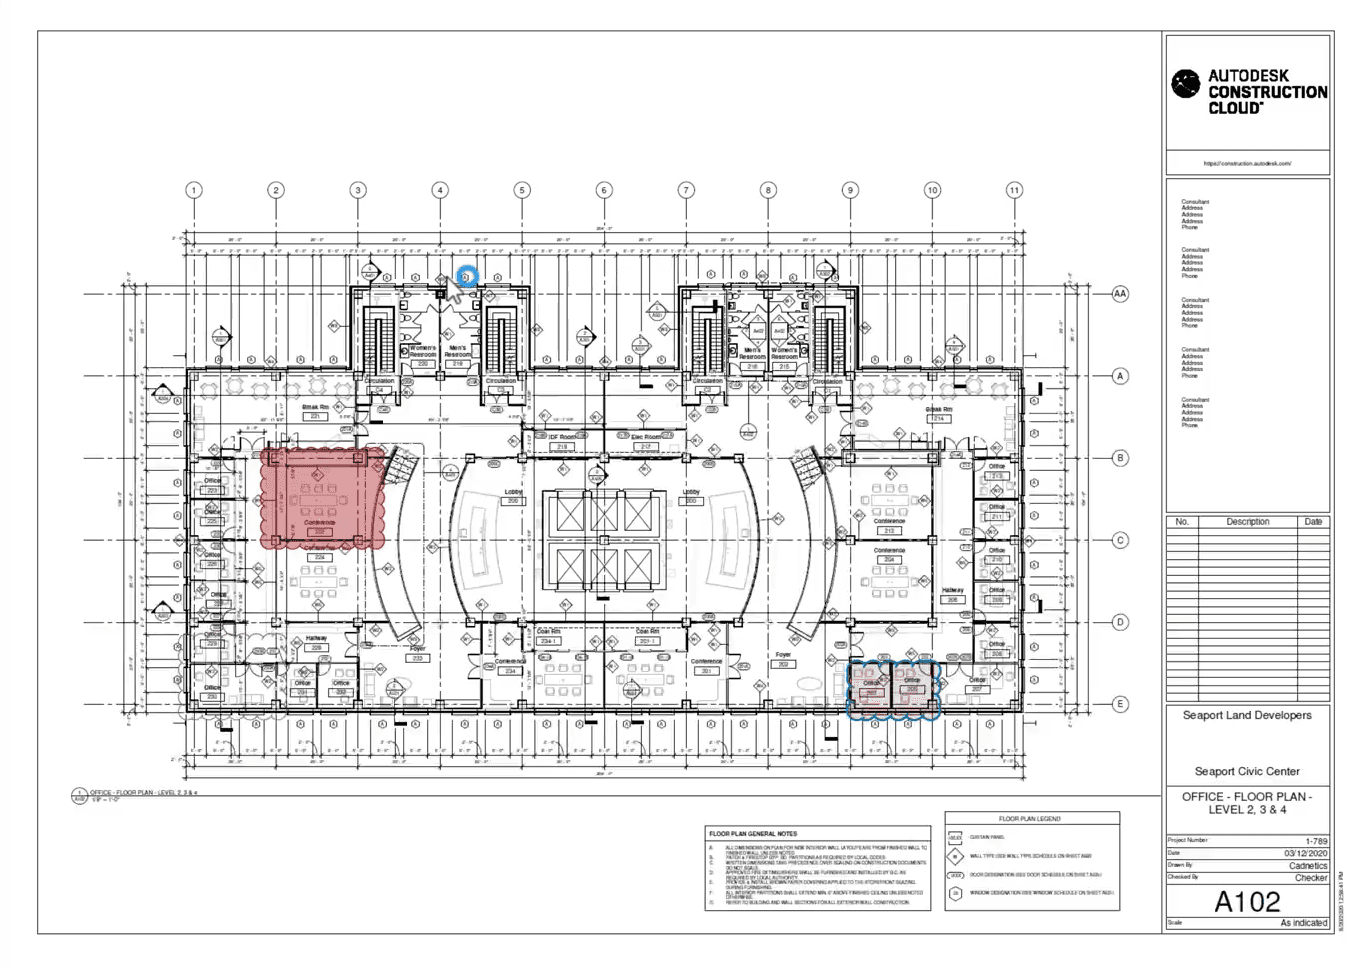
A small note like “As per manufacturer’s specification” shifts responsibility.
Notes clarify:
- Tolerances
- Finishes
- Installation sequence
- On-site decision authority
They are not filler text — they are instructions.
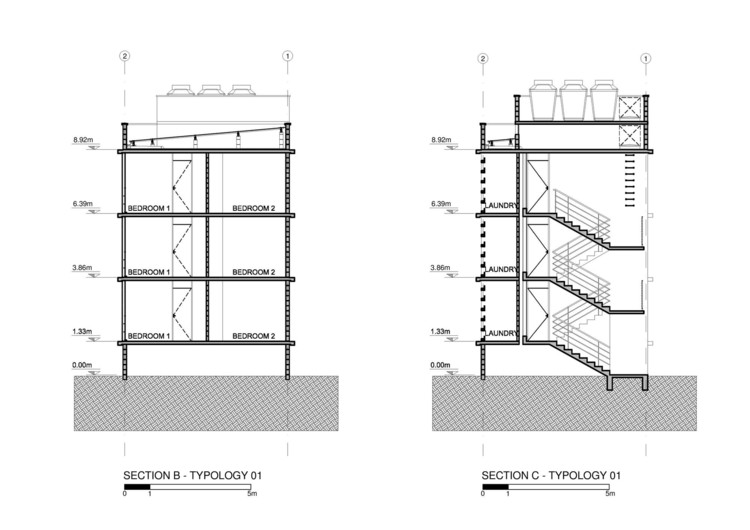
Sections Reveal What Plans Hide
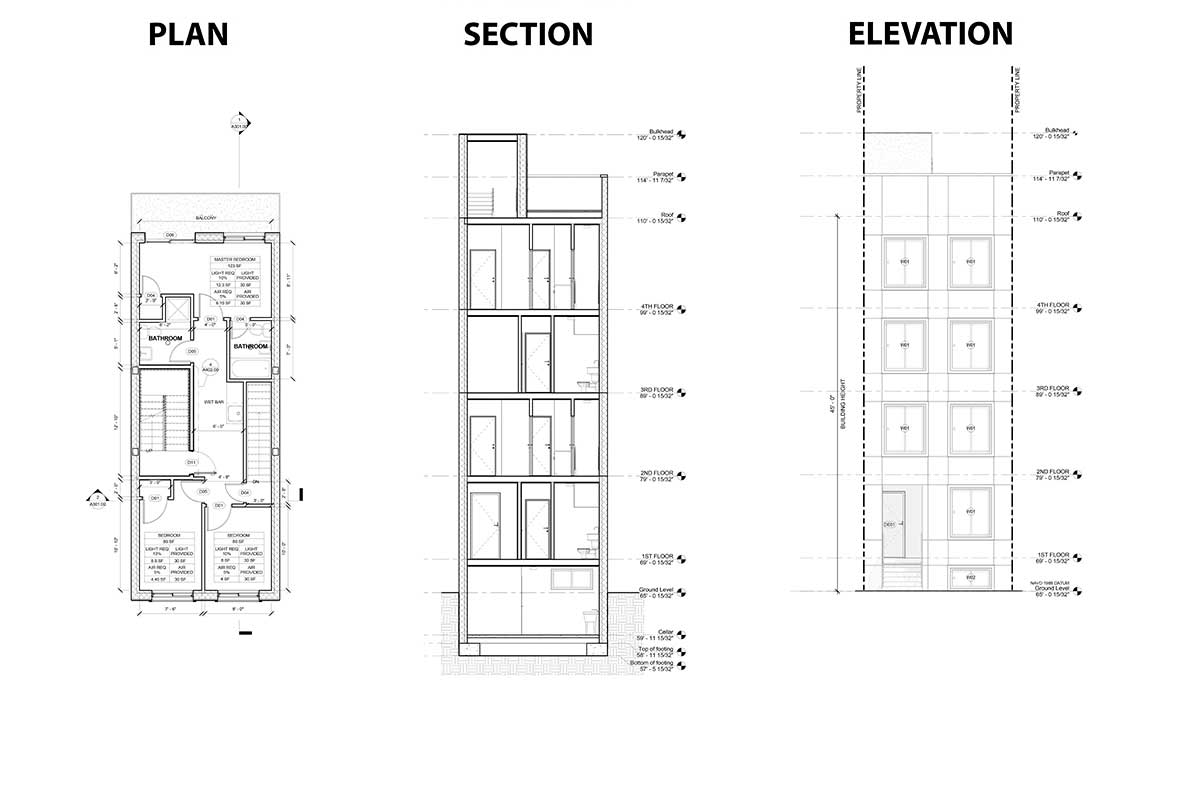
Plans show layout. Sections reveal truth.
They expose:
- Floor build-ups
- Structural depth
- Ceiling services
- Waterproofing layers
If a detail works in plan but fails in section — it fails in reality.
Details Show Experience
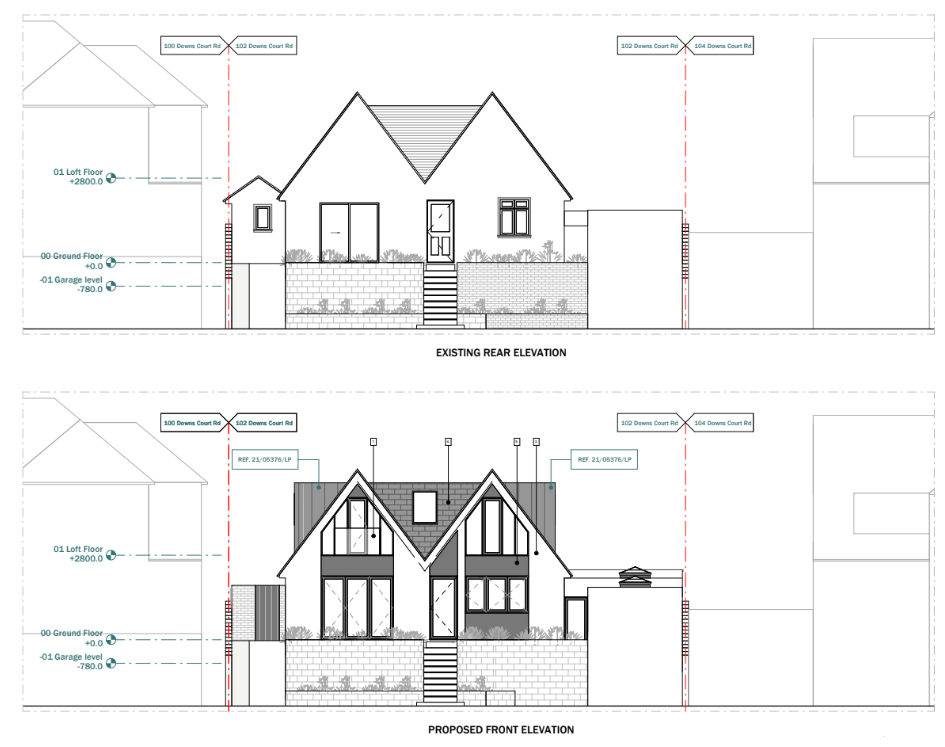
Details reveal whether an architect understands construction.
They answer:
- How materials meet
- Where water drains
- How movement is absorbed
- What happens at edges
Good details prevent site confusion. Bad ones create RFIs.
White Space Is Part of Communication
Overcrowded drawings confuse site teams.
Experienced architects leave:
- Breathing space
- Clear annotation zones
- Logical grouping of information
Clarity beats complexity.
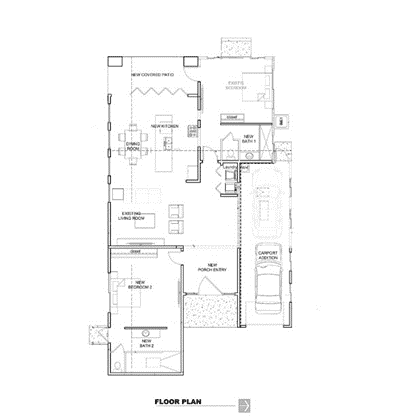
Scale Is a Promise
If a drawing is issued at 1:50, it must be readable at that scale.
Unreadable drawings:
- Slow construction
- Increase errors
- Damage credibility
Scale is not optional — it’s a contract.
Drawings Describe Sequence, Not Just Form
Construction drawings quietly suggest:
- What gets built first
- What comes later
- Where coordination is critical
Understanding this helps you think like a builder, not just a designer.
Quick Recap Table
| Drawing Element | What It Really Communicates |
|---|---|
| Line weights | Importance & hierarchy |
| Gaps & breaks | Movement & hidden conditions |
| Dimensions | Construction priorities |
| Symbols | Shared industry language |
| Notes | Responsibility & intent |
| Sections | Buildability |
| Details | Experience level |
| White space | Clarity |
| Scale | Accuracy promise |
| Sequence | Construction logic |
Why This Matters for Students & Young Architects
Once you understand this hidden language:
- Your drawings look professional
- Contractors trust your intent
- Site coordination improves
- Fewer mistakes come back to you
This is the difference between drawing a building and communicating one.
Learn Construction Drawings the Professional Way with Kaarwan
Kaarwan’s technical courses focus on:
- Reading construction drawings
- Understanding detailing logic
- Real-world documentation standards
- Coordination with structure & services
Exactly the skills firms expect but colleges rarely teach.