


In the realm of BIM architecture, facades play a pivotal role in defining the aesthetic, functional, and environmental performance of a building. Facades are more than just the outer shell of a structure; they are integral to the overall design and energy efficiency of the building. The advancement of BIM (Building Information Modeling) has revolutionized how architects and engineers approach facade design, analysis, and construction. With tools like Revit architecture and other BIM software, professionals can create detailed, accurate, and efficient facade systems that meet both aesthetic and practical needs.
This article explores the top five facade types commonly used in BIM architecture. We'll delve into their design considerations, analysis methods, and construction techniques, providing a comprehensive guide for architects, engineers, and students pursuing a BIM certification course online. Understanding these facade types is crucial for anyone involved in modern architectural design and construction, as they directly impact the building's performance and sustainability.
1. Curtain Wall Facades
Design Considerations
Curtain walls are non-structural, cladding systems that are attached to the exterior of buildings, typically made of lightweight materials like glass, aluminum, or steel. In BIM architecture, the design of curtain wall facades involves detailed modeling to ensure the facade can withstand environmental factors while providing a sleek, modern appearance. Revit architecture allows architects to create intricate curtain wall designs that can be easily modified and analyzed.
Analysis and Construction
The analysis of curtain wall facades in BIM involves evaluating their thermal performance, wind resistance, and structural integrity. BIM software enables the simulation of these factors, ensuring the facade meets the required standards. During construction, the use of BIM models helps in accurately placing each component, reducing errors and improving efficiency.
Advantages
Curtain walls offer excellent flexibility in design and are ideal for high-rise buildings. Their ability to incorporate large glass panels makes them popular for creating visually stunning facades that enhance natural lighting within the building.
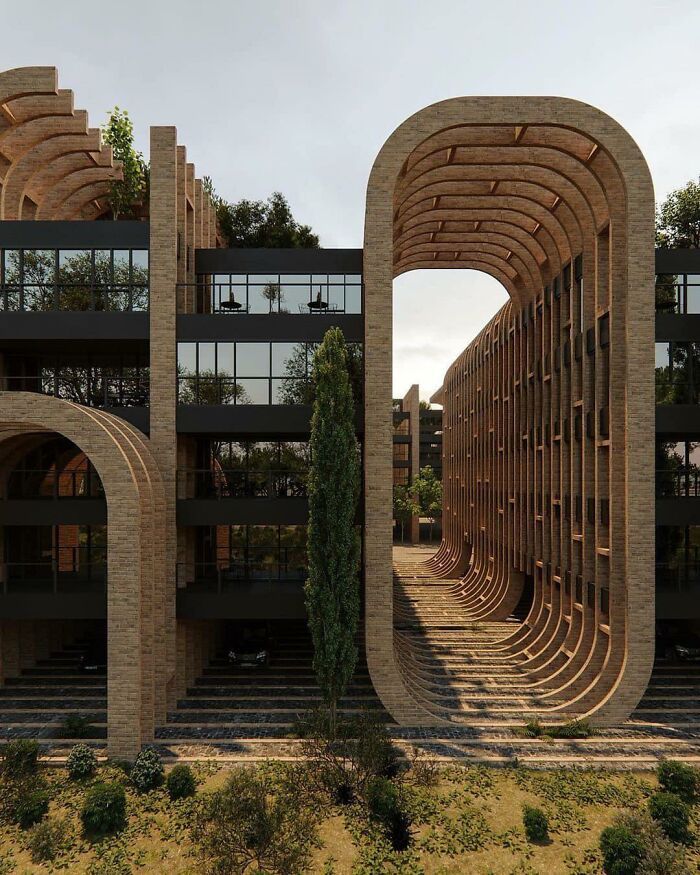
Image source_©pinterest.com
2. Brick Veneer Facades
Design Considerations
Brick veneer facades combine the traditional appearance of brick with the benefits of modern construction techniques. In BIM architecture, brick veneer facades are modeled to ensure the correct thickness, pattern, and support structure. Revit architecture is particularly useful in detailing the layers and connections of the brick veneer system.
Analysis and Construction
The analysis of brick veneer facades in BIM involves checking the structural support, thermal insulation, and moisture management. Construction of brick veneer facades requires careful attention to the ties and anchors that connect the brick to the building's structural frame, and BIM models help ensure precision during installation.
Advantages
Brick veneer facades offer durability, low maintenance, and a classic aesthetic. They are suitable for both residential and commercial buildings, providing a timeless look while benefiting from modern construction efficiencies.
3. Metal Panel Facades
Design Considerations
Metal panel facades are widely used in contemporary architecture for their sleek appearance and versatility. In BIM architecture, designing metal panel facades involves selecting the appropriate material (such as aluminum, steel, or zinc) and ensuring the panels fit seamlessly within the overall building design. Revit architecture allows for precise detailing of panel joints, connections, and support structures.
Analysis and Construction
The analysis of metal panel facades in BIM includes assessing their resistance to corrosion, thermal expansion, and wind loads. Construction of these facades benefits from the detailed BIM models that guide the installation process, ensuring that each panel is correctly aligned and secured.
Advantages
Metal panel facades are lightweight, durable, and available in a wide range of finishes. They are ideal for creating a modern, industrial look and can be customized to fit complex building geometries.
4. Stone Cladding Facades
Design Considerations
Stone cladding facades provide a natural and luxurious finish to buildings. In BIM architecture, the design of stone cladding involves modeling the stone panels, selecting the appropriate type of stone, and detailing the anchoring system. Revit architecture allows for the accurate representation of stone textures and patterns, ensuring the facade meets the desired aesthetic.
Analysis and Construction
The analysis of stone cladding facades in BIM focuses on the weight of the stone, the strength of the anchors, and the thermal performance of the facade. During construction, BIM models help in the precise placement of each stone panel, reducing the risk of errors and ensuring a consistent finish.
Advantages
Stone cladding facades are durable, weather-resistant, and provide excellent insulation. They add a sense of permanence and grandeur to any building, making them a popular choice for high-end residential and commercial projects.
_1724735567086.jpg)
Image source_©pinterest.com
5. Precast Concrete Facades
Design Considerations
Precast concrete facades are prefabricated in a controlled environment and then transported to the construction site for installation. In BIM architecture, the design of precast concrete facades involves creating detailed models of each panel, including reinforcement, connections, and finishes. Revit architecture is particularly effective in coordinating the design and production of precast elements.
Analysis and Construction
The analysis of precast concrete facades in BIM includes evaluating their structural performance, thermal properties, and durability. BIM models play a crucial role in the construction process, ensuring that each panel is correctly positioned and aligned, which is essential for the structural integrity of the building.
Advantages
Precast concrete facades are highly durable, provide excellent thermal mass, and are ideal for large-scale projects. Their prefabrication allows for faster construction times and better quality control, making them a cost-effective solution for many building types.
Conclusion: Mastering Facade Design in BIM Architecture
Facade design in BIM architecture is a complex and critical aspect of modern building design. By understanding and applying the principles of curtain wall, brick veneer, metal panel, stone cladding, and precast concrete facades, architects and engineers can create buildings that are not only aesthetically pleasing but also highly functional and energy-efficient. Revit architecture and other BIM tools provide the necessary platforms to design, analyze, and construct these facades with precision and confidence.
For those looking to enhance their skills in this area, pursuing a BIM certification course online can provide valuable knowledge and practical experience in using BIM software for facade design. Mastering these techniques is essential for anyone involved in the design and construction of modern architectural projects.
Want a high-paying BIM career? Learn the skills employers demand. Join our Professional Revit & BIM Certification Course to get started! 🏙️
Visit the Kaarwan website for more insights! 📈
- What are the top facade types used in BIM architecture?The top facade types in BIM architecture include curtain wall, brick veneer, metal panel, stone cladding, and precast concrete. These facade systems are commonly used due to their aesthetic appeal, structural benefits, and ability to enhance a building's energy efficiency. BIM tools like Revit architecture allow for precise design, analysis, and construction of these facades.
- How does BIM enhance the design and construction of curtain wall facades?BIM enhances curtain wall facade design by enabling detailed modeling that accounts for environmental factors and structural integrity. Tools like Revit architecture allow for precise placement and analysis, ensuring the facade can withstand wind loads and provide thermal efficiency. BIM also facilitates collaboration, reducing errors during construction and improving overall project efficiency.
- What are the benefits of using brick veneer facades in modern architecture?Brick veneer facades offer a classic aesthetic with modern construction benefits, such as durability and low maintenance. They are modeled in BIM for accurate thickness and support structure, ensuring proper thermal insulation and moisture management. Brick veneer facades are versatile, suitable for both residential and commercial projects, and provide a timeless appearance.
- Why are metal panel facades popular in contemporary architecture?
- Metal panel facades are popular for their sleek, modern appearance and versatility in design. They are lightweight, durable, and available in various finishes, making them ideal for creating an industrial look. BIM tools like Revit help in designing precise panel joints and support structures, ensuring the facade meets both aesthetic and structural requirements.
FAQs
Q1: What are the top facade types used in BIM architecture?
A1: The top facade types in BIM architecture include curtain wall, brick veneer, metal panel, stone cladding, and precast concrete. These facade systems are commonly used due to their aesthetic appeal, structural benefits, and ability to enhance a building's energy efficiency. BIM tools like Revit architecture allow for precise design, analysis, and construction of these facades.
Q2: How does BIM enhance the design and construction of curtain wall facades?
A2: BIM enhances curtain wall facade design by enabling detailed modeling that accounts for environmental factors and structural integrity. Tools like Revit architecture allow for precise placement and analysis, ensuring the facade can withstand wind loads and provide thermal efficiency. BIM also facilitates collaboration, reducing errors during construction and improving overall project efficiency.
Q3: What are the benefits of using brick veneer facades in modern architecture?
A3: Brick veneer facades offer a classic aesthetic with modern construction benefits, such as durability and low maintenance. They are modeled in BIM for accurate thickness and support structure, ensuring proper thermal insulation and moisture management. Brick veneer facades are versatile, suitable for both residential and commercial projects, and provide a timeless appearance.
Q4: Why are metal panel facades popular in contemporary architecture?
A4: Metal panel facades are popular for their sleek, modern appearance and versatility in design. They are lightweight, durable, and available in various finishes, making them ideal for creating an industrial look. BIM tools like Revit help in designing precise panel joints and support structures, ensuring the facade meets both aesthetic and structural requirements.
Q5: What role does BIM play in the construction of precast concrete facades?
A5: BIM plays a crucial role in the construction of precast concrete facades by providing detailed models of each panel, including reinforcement and connections. These models guide the production and installation process, ensuring that each panel is accurately positioned. This results in faster construction times, better quality control, and a durable, thermally efficient facade system.




