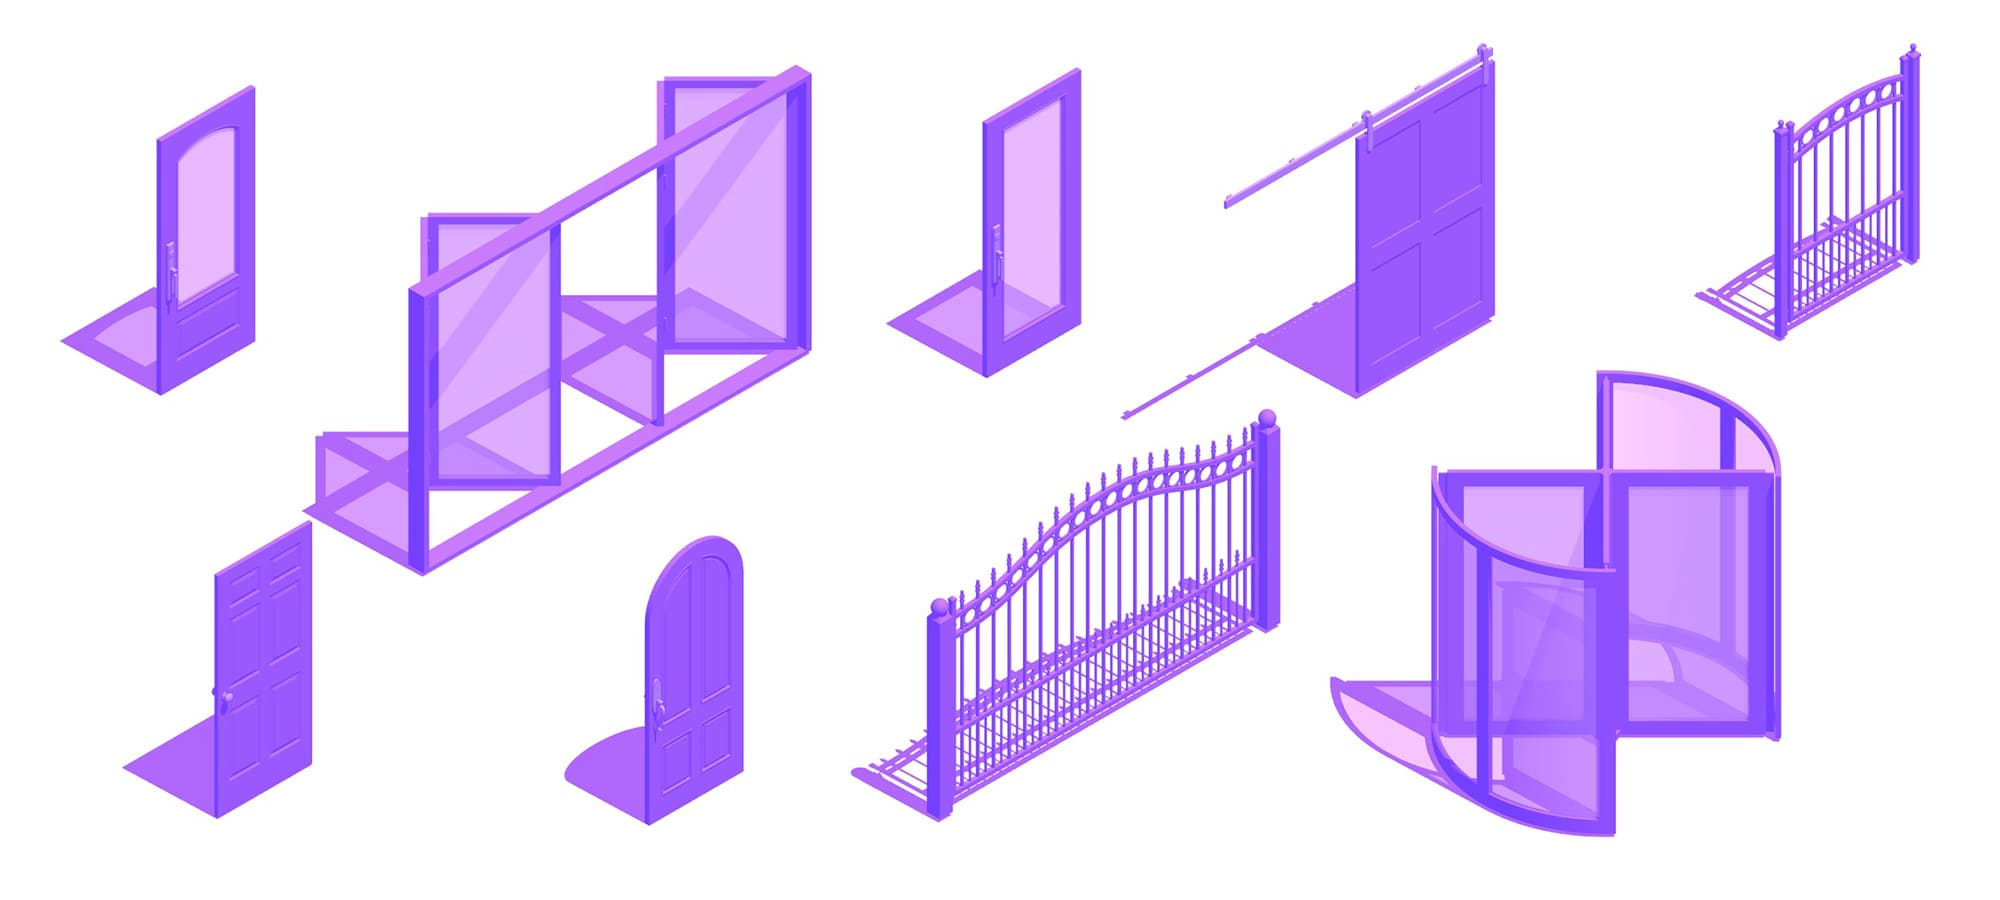
Types of Doors in Architectural Drawings: A Complete Guide for Students & Young Architects
Doors are more than entry points — they control movement, privacy, ventilation, aesthetics, and even the rhythm of a space.In architectural drawings, doors are represented through symbols, swing arcs, and annotations that communicate how they function and where they fit best.
Here’s a breakdown of five commonly used door types every architecture student should understand and confidently identify in drawings.
1. Folding Door
What It Is
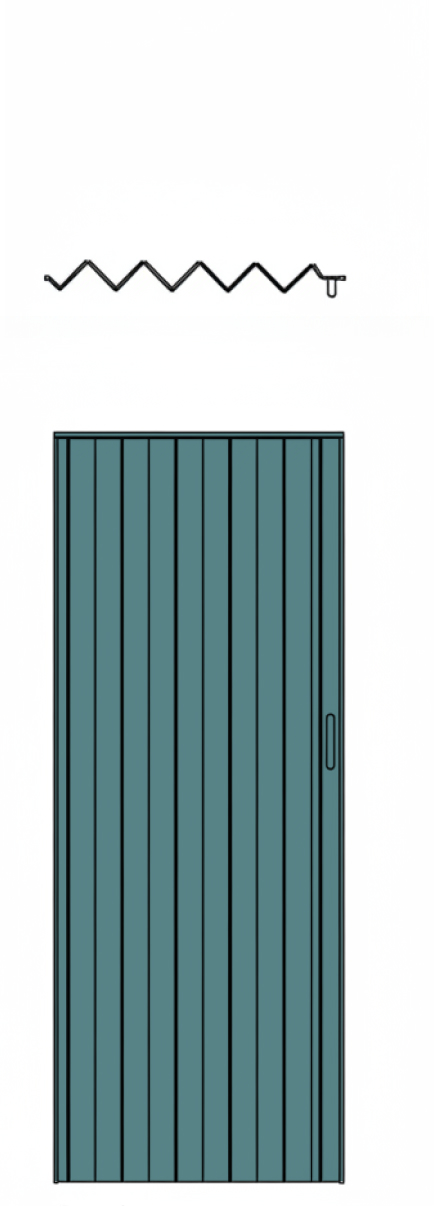
A folding door (bi-fold or multi-fold) is made of panels hinged together, allowing the door to fold and stack to one side.

Where It’s Used
- Large openings connecting indoor–outdoor spaces
- Balconies, courtyards, patios
- Wardrobes or utility rooms
- Commercial storefronts
Why It Matters in Drawings
- Represented with multiple panels + folding direction
- Requires adequate side clearance for stacking
- Important for circulation and furniture planning
Alt text: Architectural plan showing folding door panels stacked at one side of the opening.
2. Revolving Door
What It Is
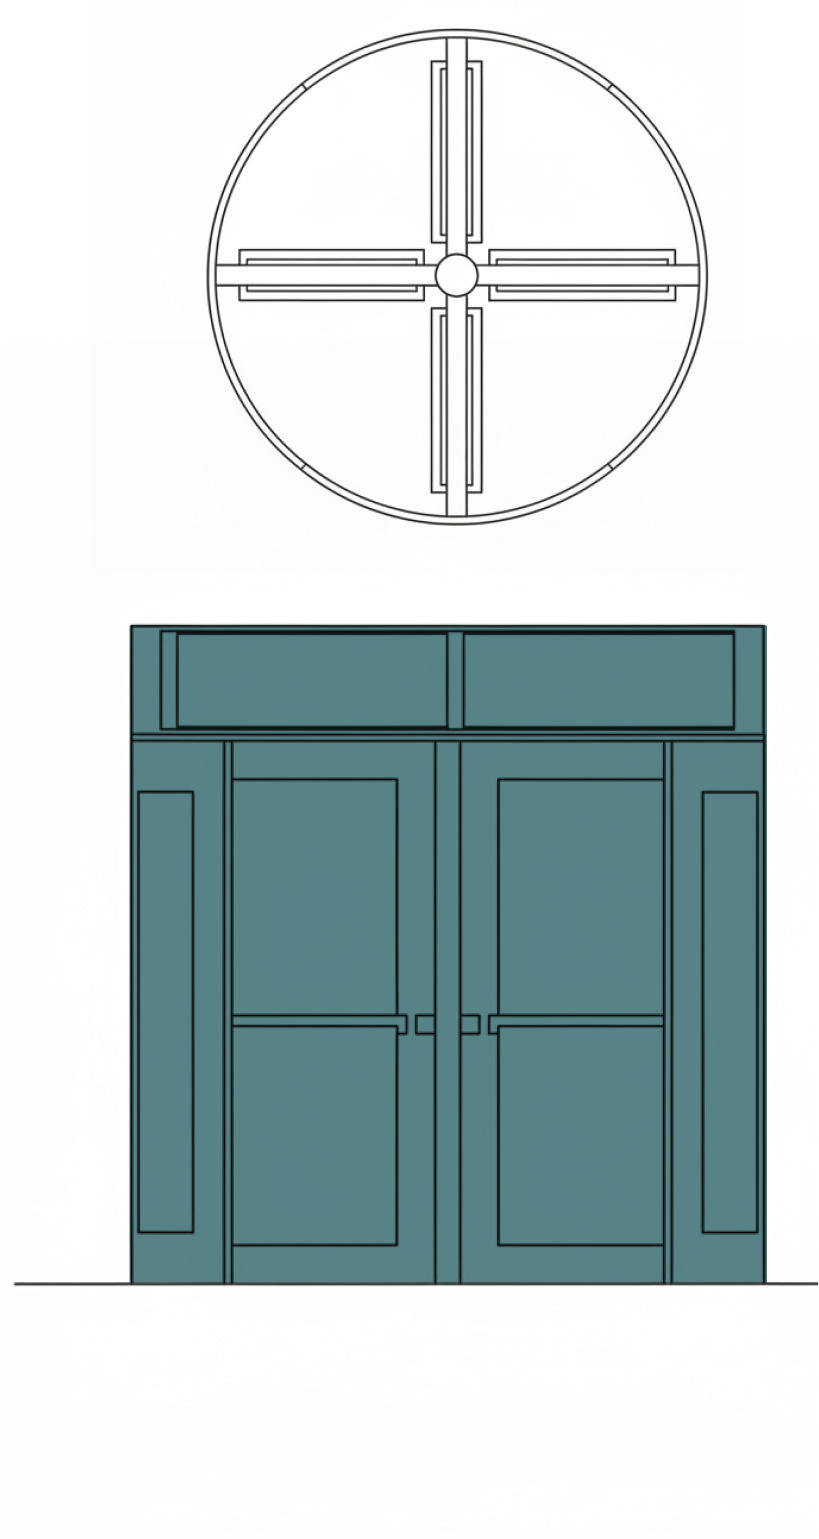
A circular, rotating door with multiple wings that revolve around a central axis.

Where It’s Used
- Hotels
- Airports
- Malls
- High-footfall commercial buildings
Purpose
- Minimizes air exchange (energy efficiency)
- Provides smooth, continuous movement
- Improves security and climate control
What to Note in Drawings
- Shown as a circular symbol with rotation arrows
- Needs clear diameter + approach zone
Alt text: Plan symbol of a revolving door with central axis and rotating wings.
3. Pivot Door
What It Is
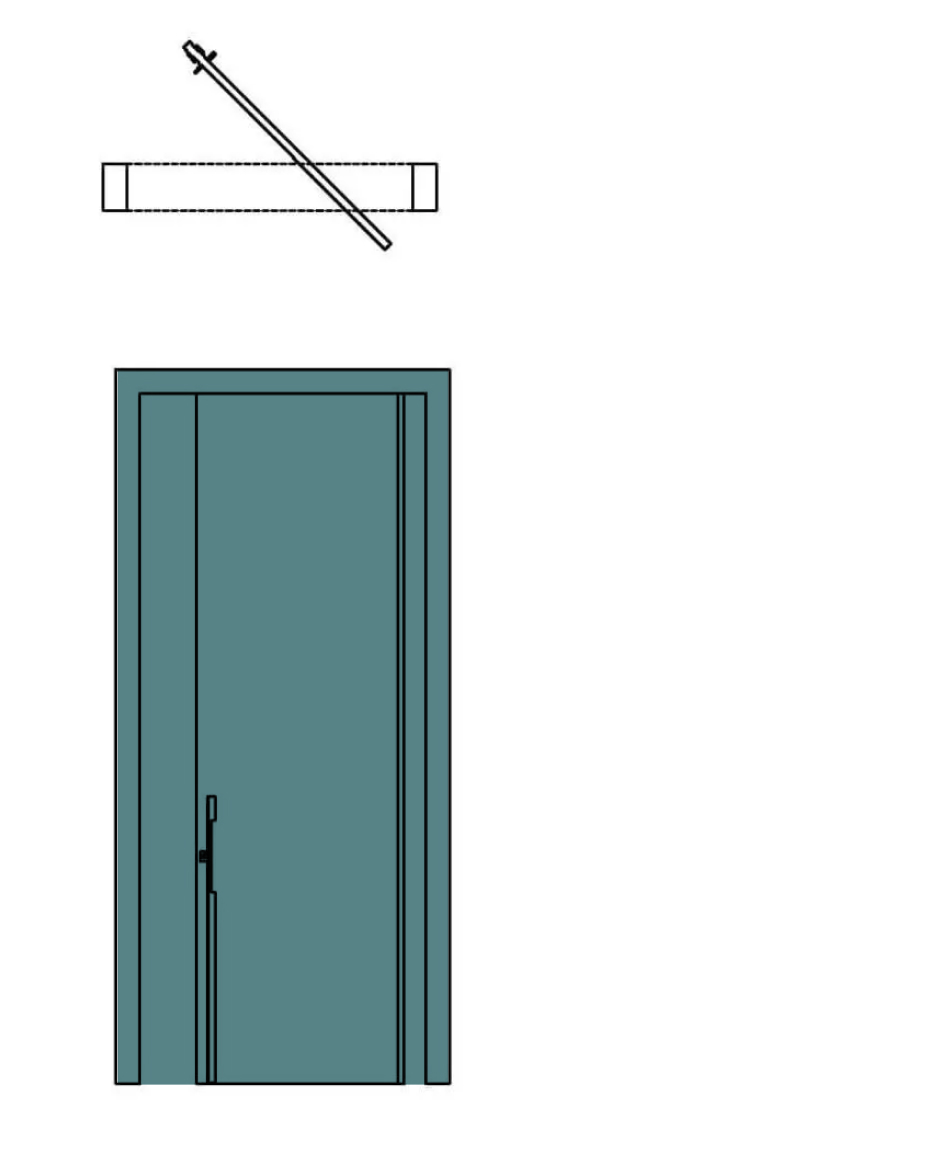
A door that rotates on a pivot point (top and bottom pins) rather than side hinges, allowing wider and heavier panels.
Where It’s Used
- Luxury residences
- Galleries and boutiques
- Statement entrances
- Modern interiors
Drawing Essentials
- Arc is shown off-center (pivot line marked)
- Needs structural support for pivot
- Swing arc must be checked for clearance
Alt text: Pivot door plan showing offset pivot point and wide swing arc.
4. Louvered Door
What It Is
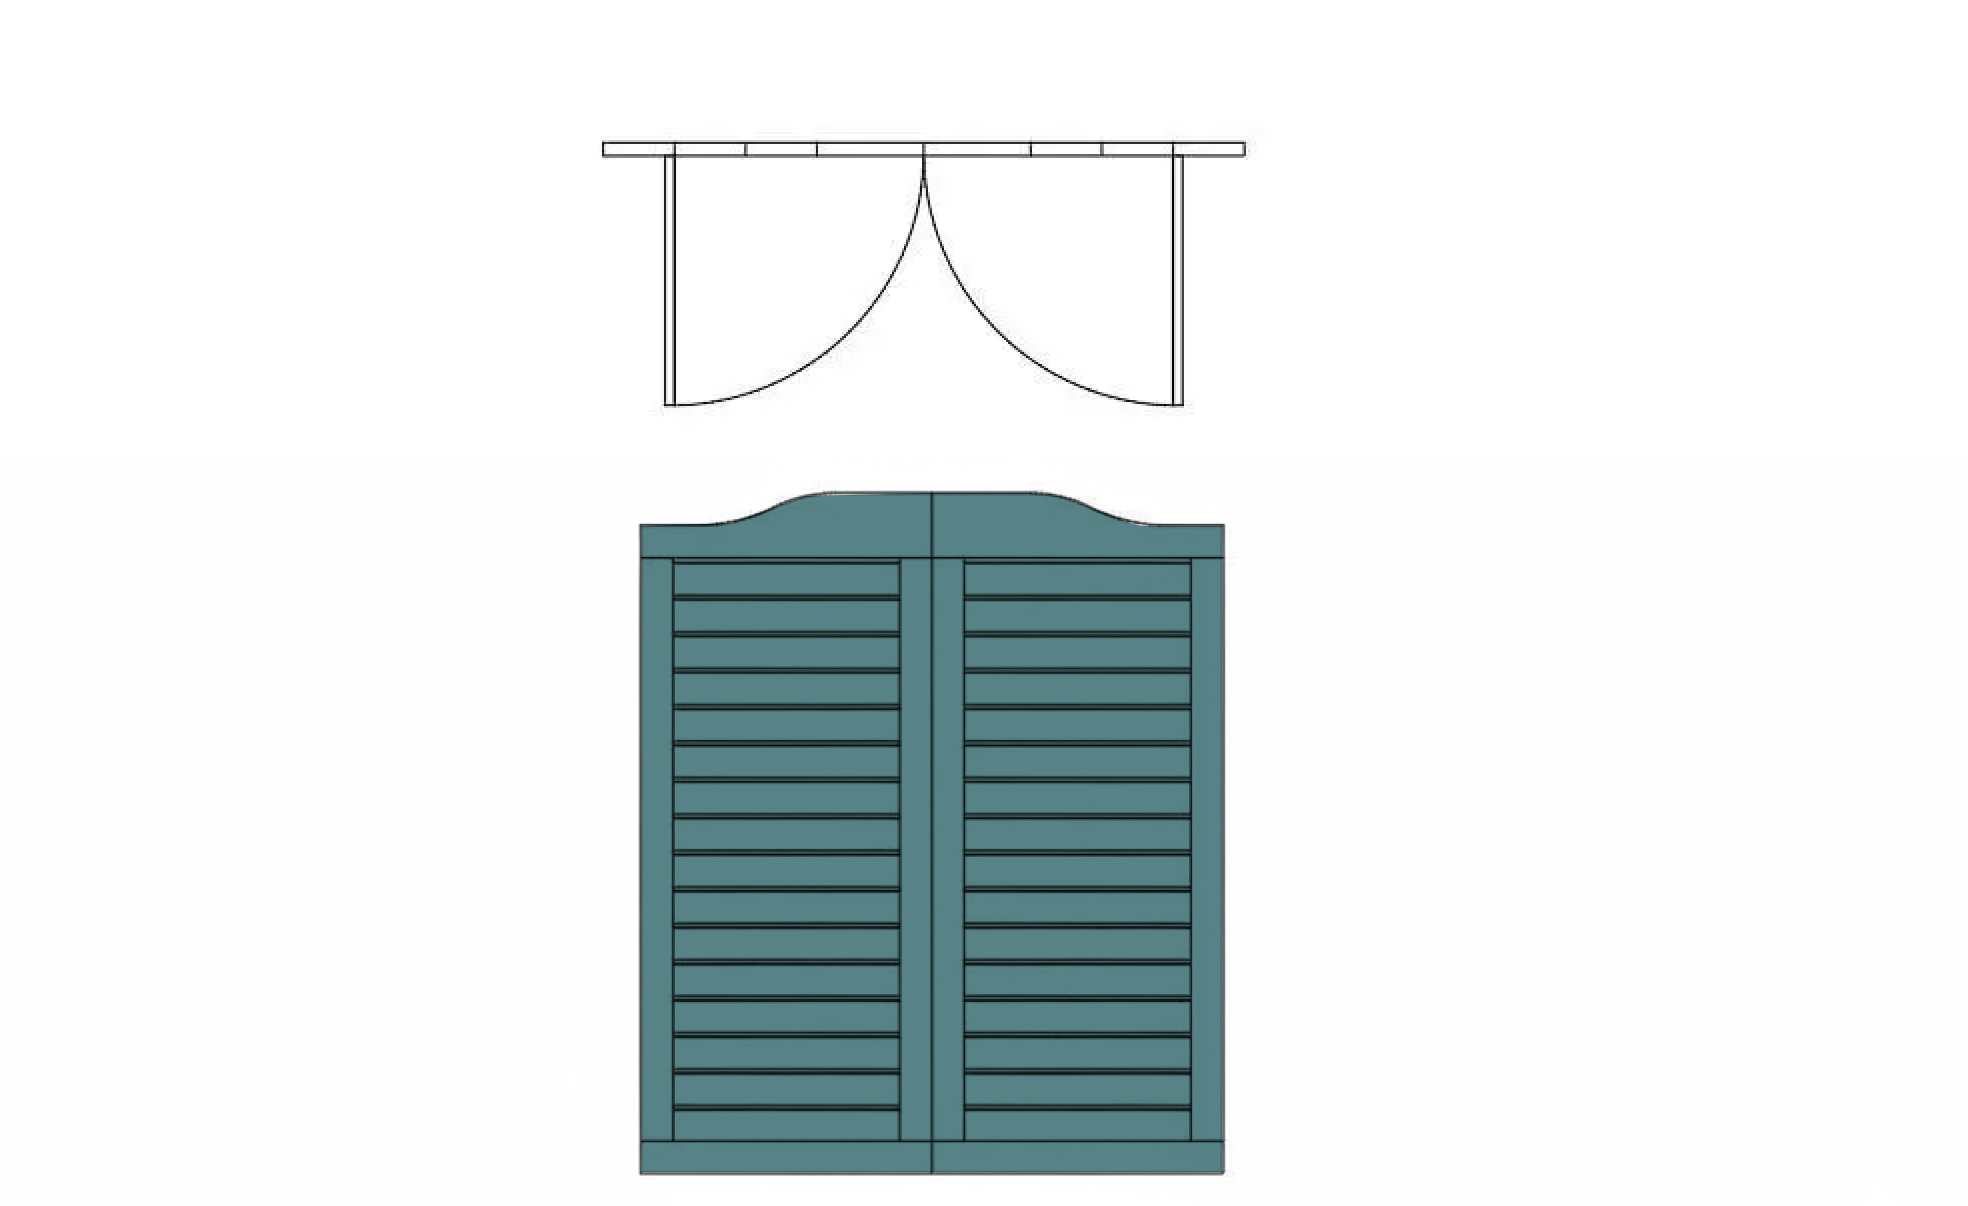
A door with angled slats (louvers) that allow air circulation while maintaining privacy.
Where It’s Used
- Toilets & washrooms
- Mechanical rooms
- HVAC and service areas
- Laundry and storage areas
Why It’s Important in Drawings
- Represented with parallel louver lines
- Ensures ventilation calculations are correct
- Often combined with solid panels
Alt text: Elevation drawing showing horizontal louvers on door panel.
5. Sliding Door
What It Is
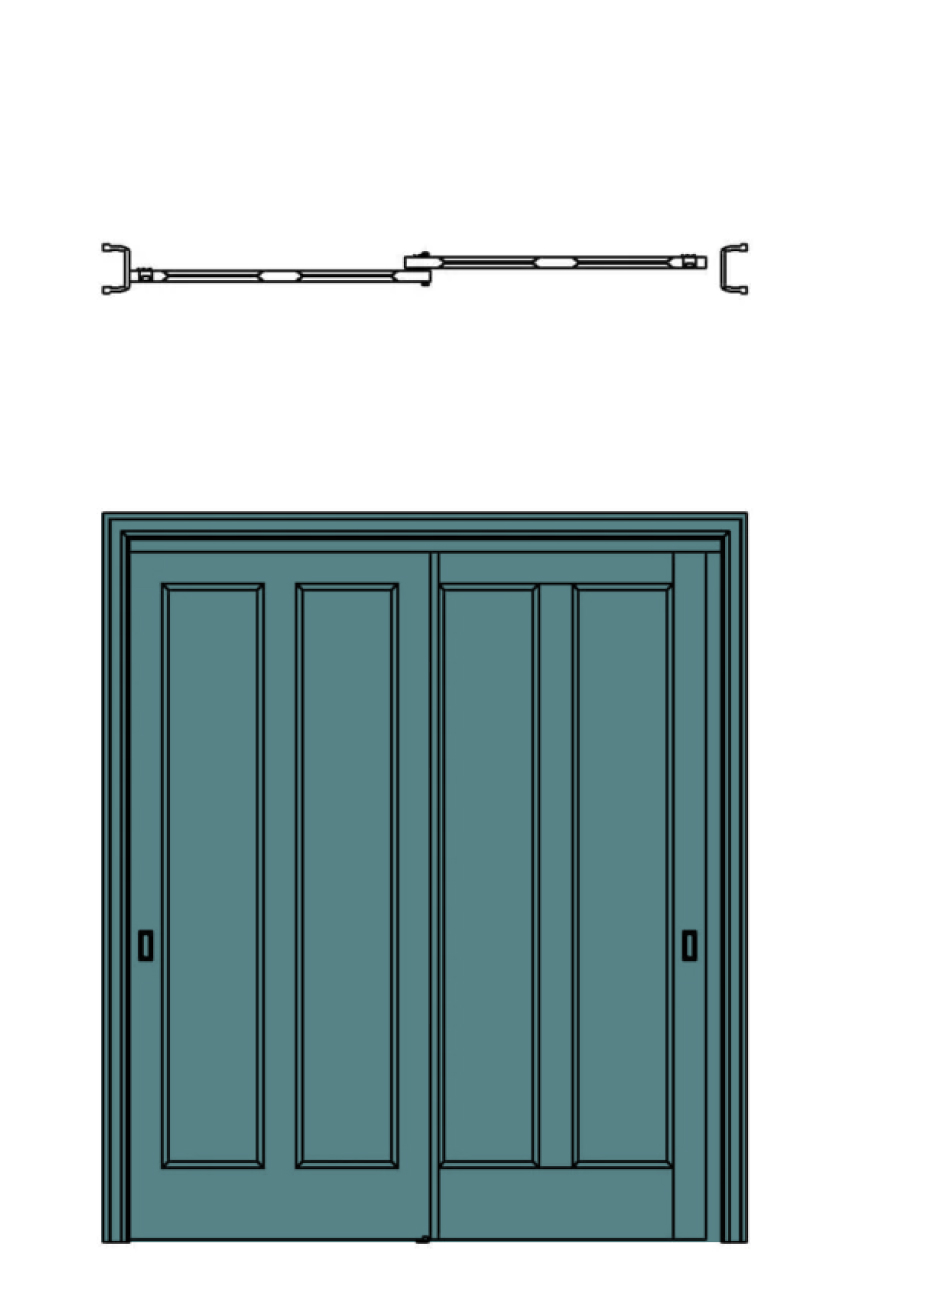
A door that moves sideways along a track, either surface-mounted or pocket-type (disappearing into the wall).
Where It’s Used
- Tight spaces with swing restrictions
- Bathrooms, wardrobes
- Studio apartments, partitions
- Balconies and patios
What to Note in Drawings
- Shown as a linear track with directional arrows
- Pocket doors require wall thickness check
- Sliding panels don’t interrupt circulation paths
Alt text: Plan symbol showing sliding door track and movement direction.
Quick Comparison Table
| Door Type | Key Feature | Best Use | Drawing Representation |
|---|---|---|---|
| Folding | Multiple panels fold | Large openings | Stacked panels with fold arrows |
| Revolving | Rotating wings | High-traffic buildings | Circular symbol with rotation |
| Pivot | Off-center rotation | Feature entrances | Offset swing arc |
| Louvered | Ventilated slats | Services, toilets | Parallel louver lines |
| Sliding | Moves sideways | Compact spaces | Track + arrow |
Final Thoughts
Doors are simple elements, but in architectural drawings, they carry huge functional importance—affecting circulation, ventilation, ergonomics, and the overall user experience.Understanding them well helps you produce cleaner drawings and smarter designs.
🎓 Master Construction Drawings with Kaarwan
Want to confidently read, draft, and detail doors, windows, joinery, and building components?
Kaarwan’s Construction Detailing & Working Drawings Course helps you:
- Learn real-world door/window detailing
- Understand symbols, conventions, and joinery
- Create professional-quality drawings firms expect
- Build portfolio-ready architectural sheets
👉 Explore the course and upgrade your technical skills.
📚 Continue Reading on the Kaarwan Blog
- How to Read and Interpret Working Drawings Like a Pro
- Types of Architectural Models & Their Purposes
- What Architecture Firms Look for Based on Your Software Skills