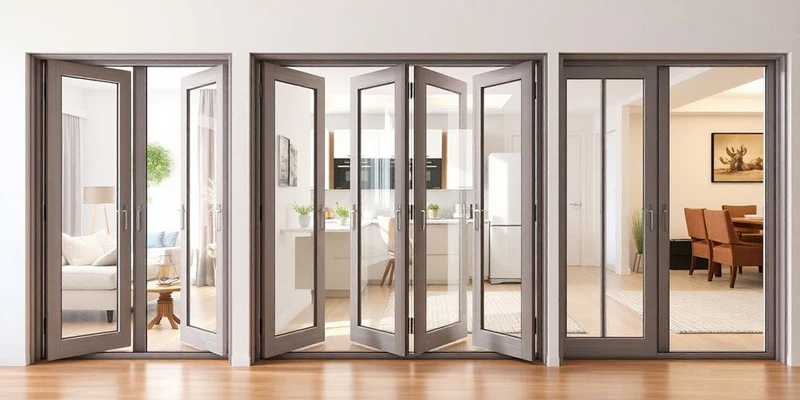
Types of Doors in Architectural Drawings – Part 2
Understanding function, detailing, and where each door truly belongs.
In architectural drawings, doors are never just openings. They influence movement, fire safety, accessibility, acoustics, and spatial efficiency. In Part 2, we look at five commonly used door types that architects frequently specify but often under-explain.
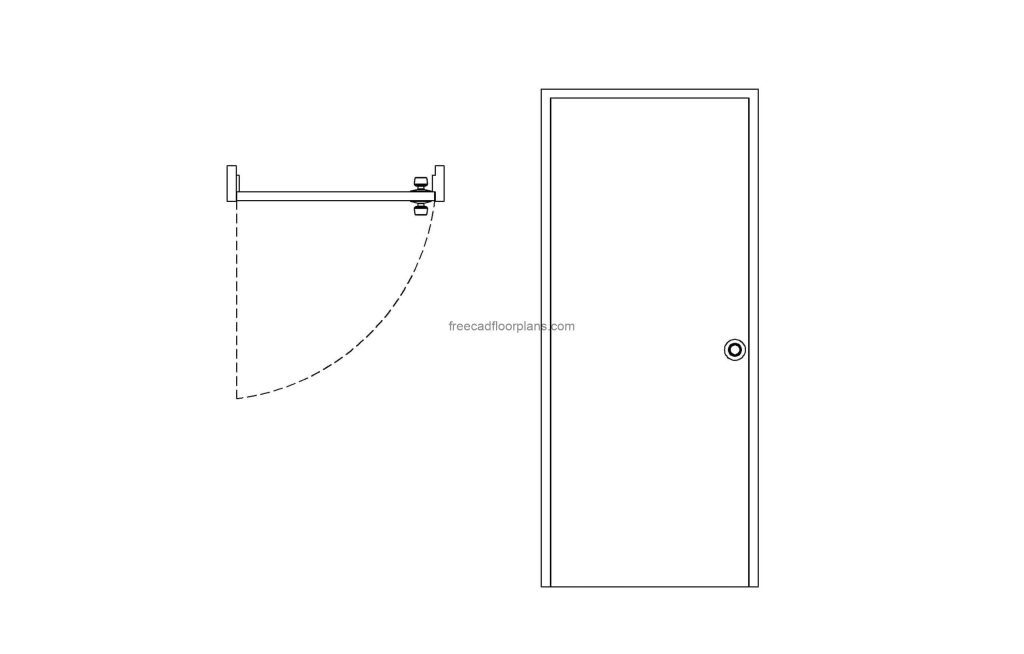
1. Flush Door
What it is: A flat-faced door with a smooth surface, usually made of plywood, MDF, or laminate over a solid or hollow core.
Where it’s used:
- Residential interiors
- Offices
- Hotels and apartments
Why architects use it: Flush doors blend seamlessly with walls, making them ideal for minimal and modern interiors. They are easy to detail, economical, and widely available.
Drawing tip: Show thickness clearly in plan and indicate swing direction. In elevations, flush doors are usually left plain unless finished with veneer or laminate.
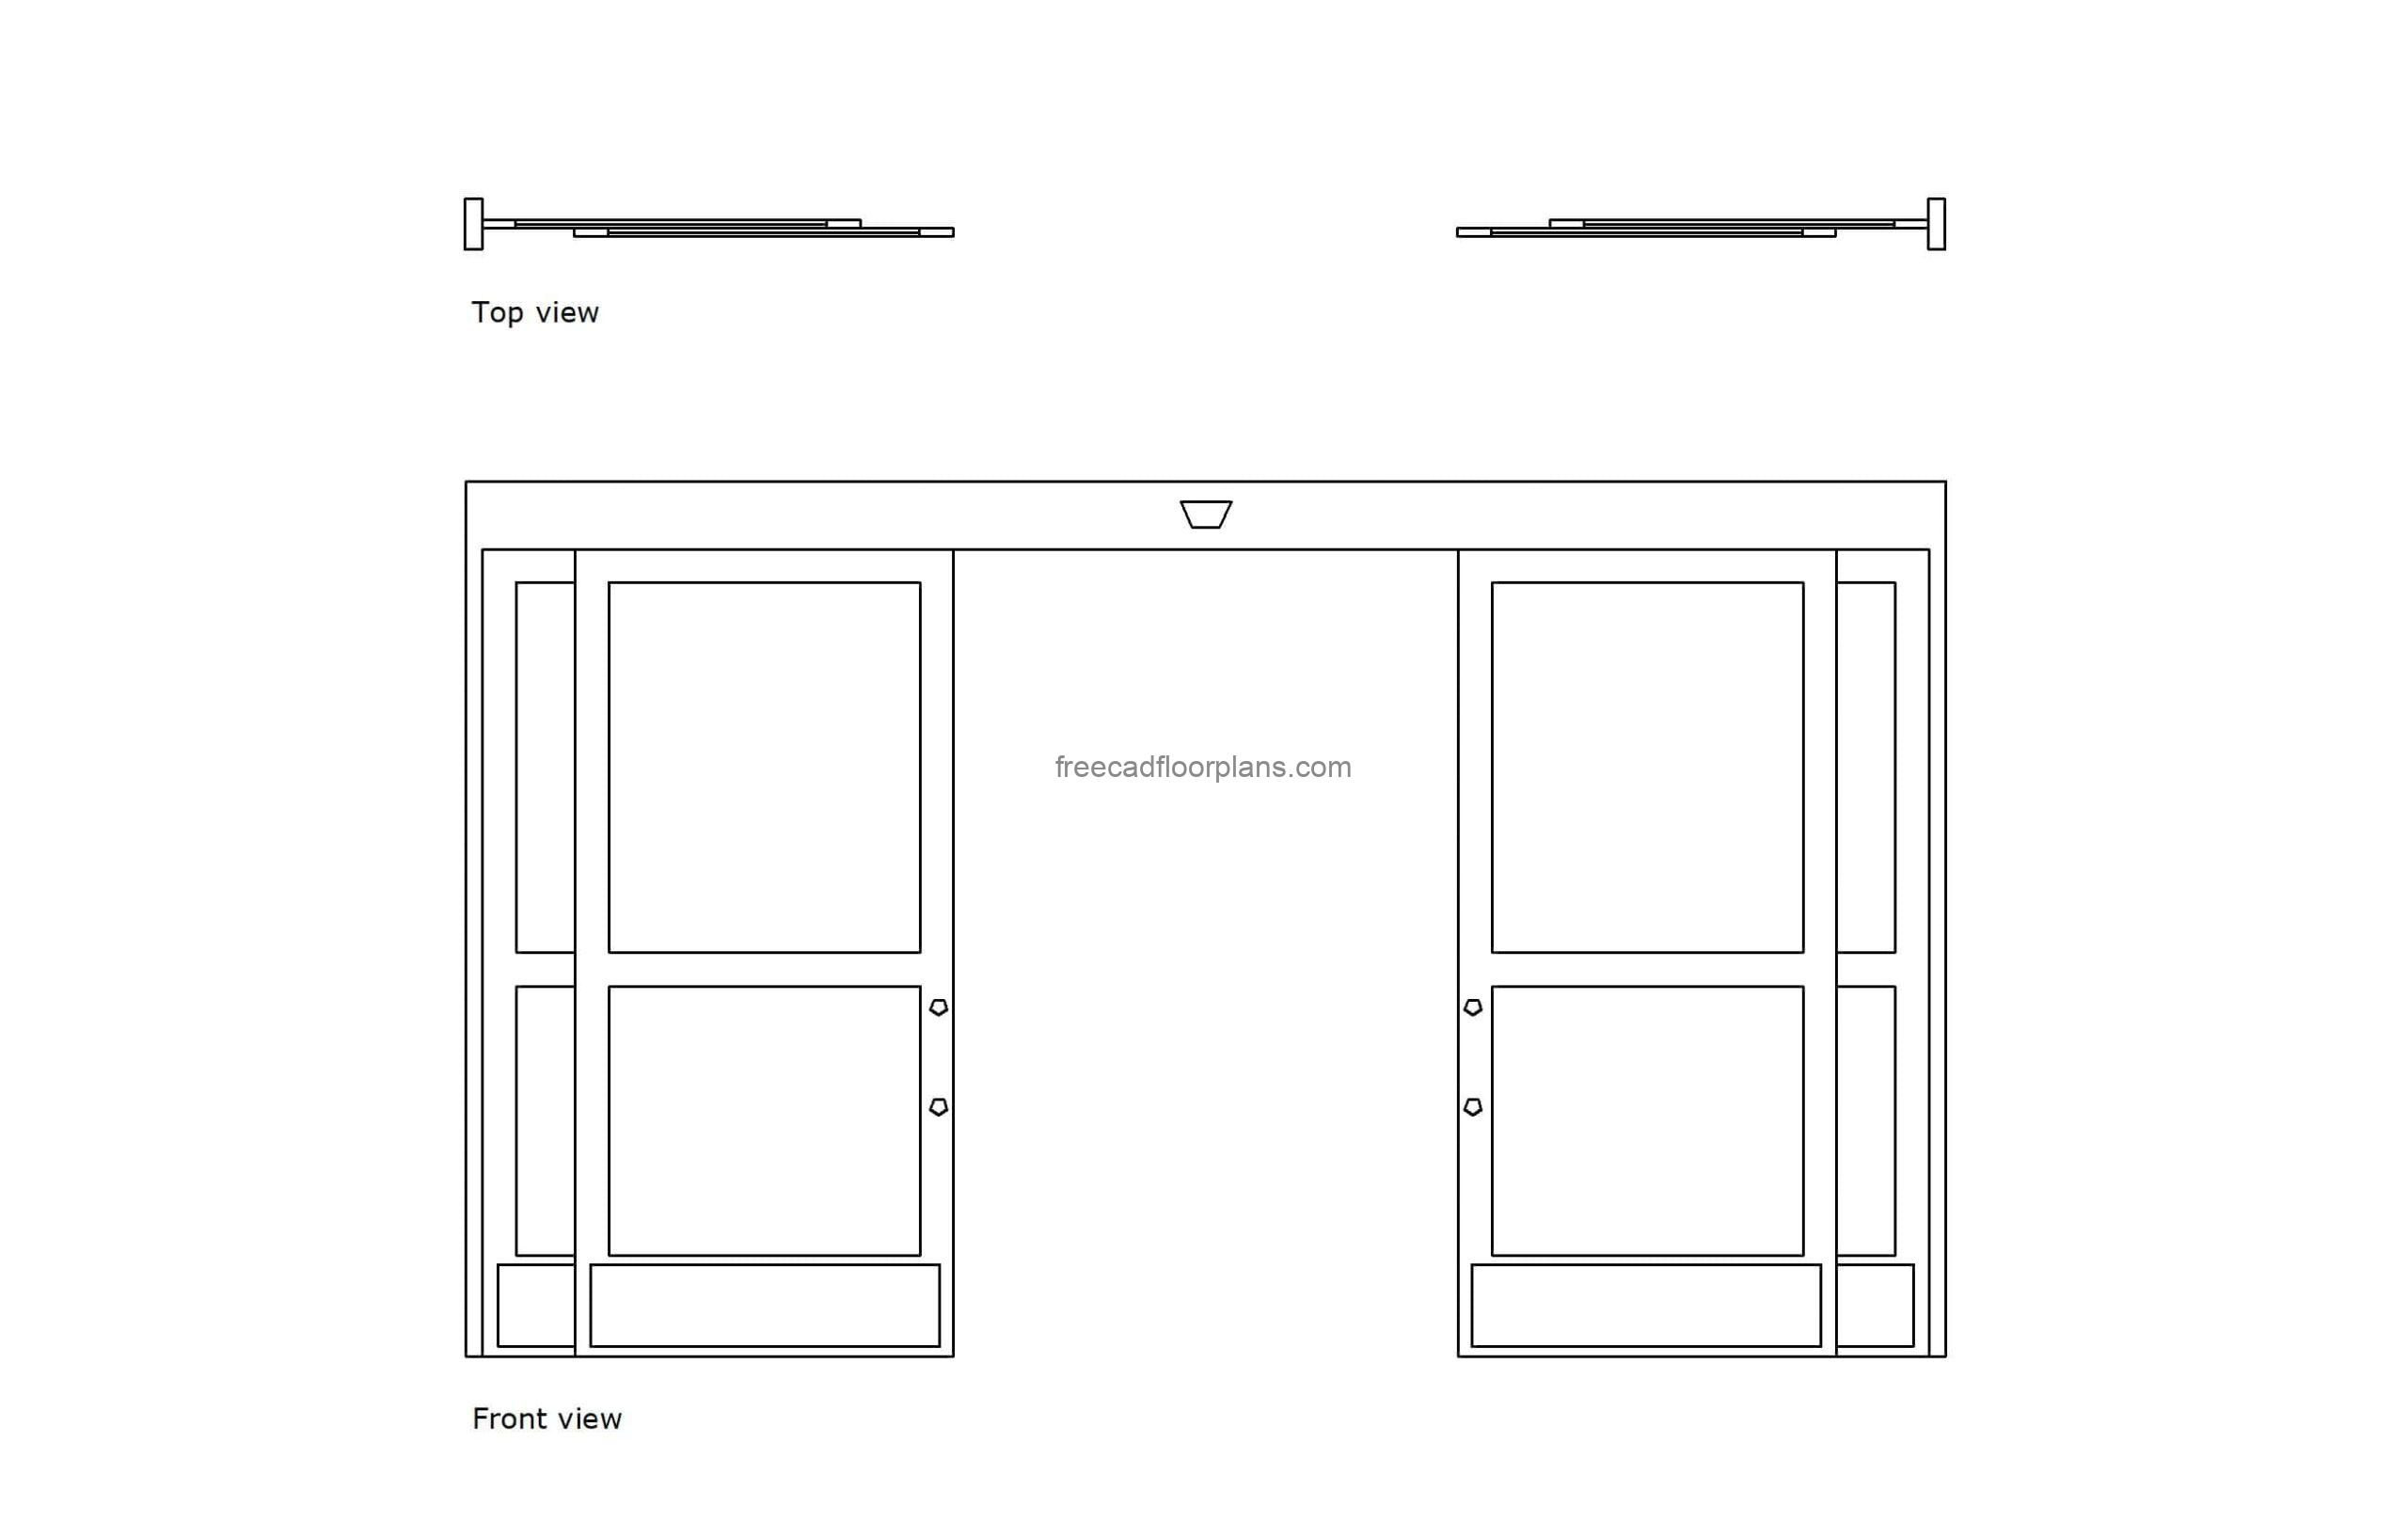
2. Automatic Sliding Door
What it is: A motorized sliding door that opens using sensors, switches, or access control systems.
Where it’s used:
- Hospitals
- Airports
- Commercial buildings
- Retail entrances
Why architects use it: They improve accessibility, manage crowd flow, and enhance user experience. Essential in universal design and high-footfall spaces.
Drawing tip: Indicate sliding direction, sensor location, and clear opening width. Coordination with electrical and automation systems is critical.
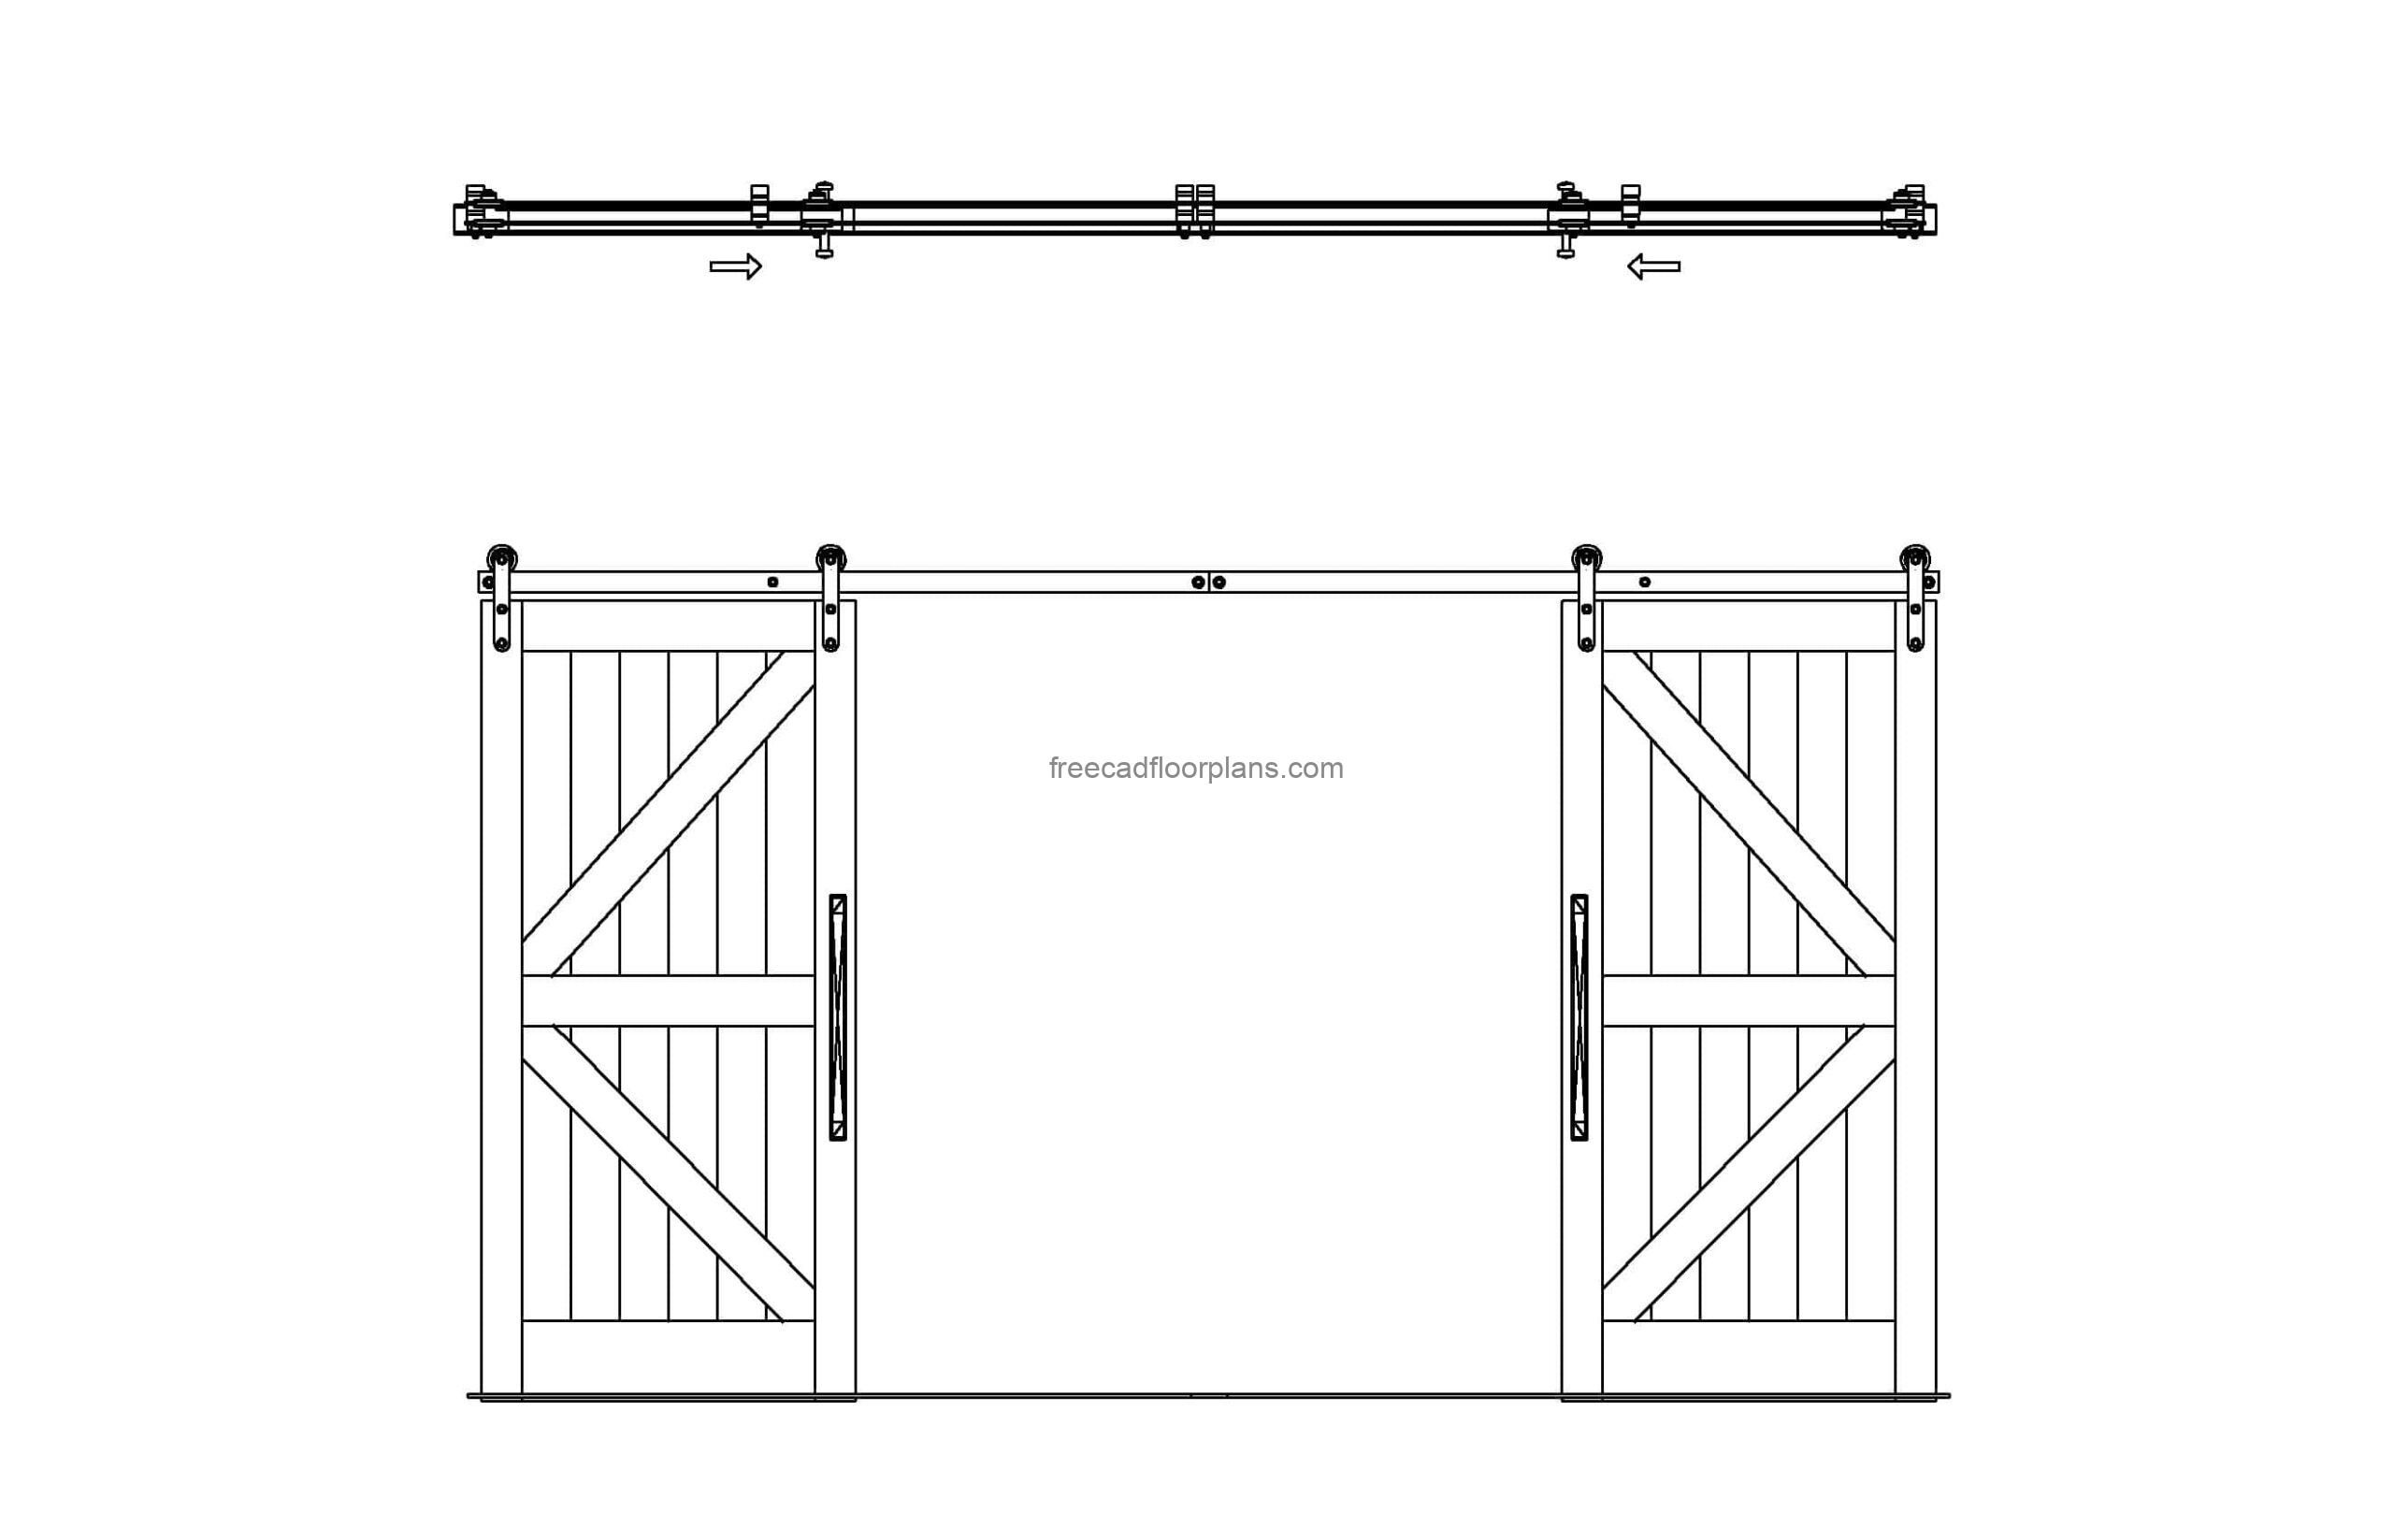
3. Barn Door
What it is: A surface-mounted sliding door hung on a visible track, inspired by traditional barn mechanisms.
Where it’s used:
- Residential interiors
- Cafés and boutique spaces
- Adaptive reuse projects
Why architects use it: Barn doors save space while adding character. They are often used as visual features rather than purely functional elements.
Drawing tip: Always show track length and wall clearance. Barn doors require free wall space equal to door width.
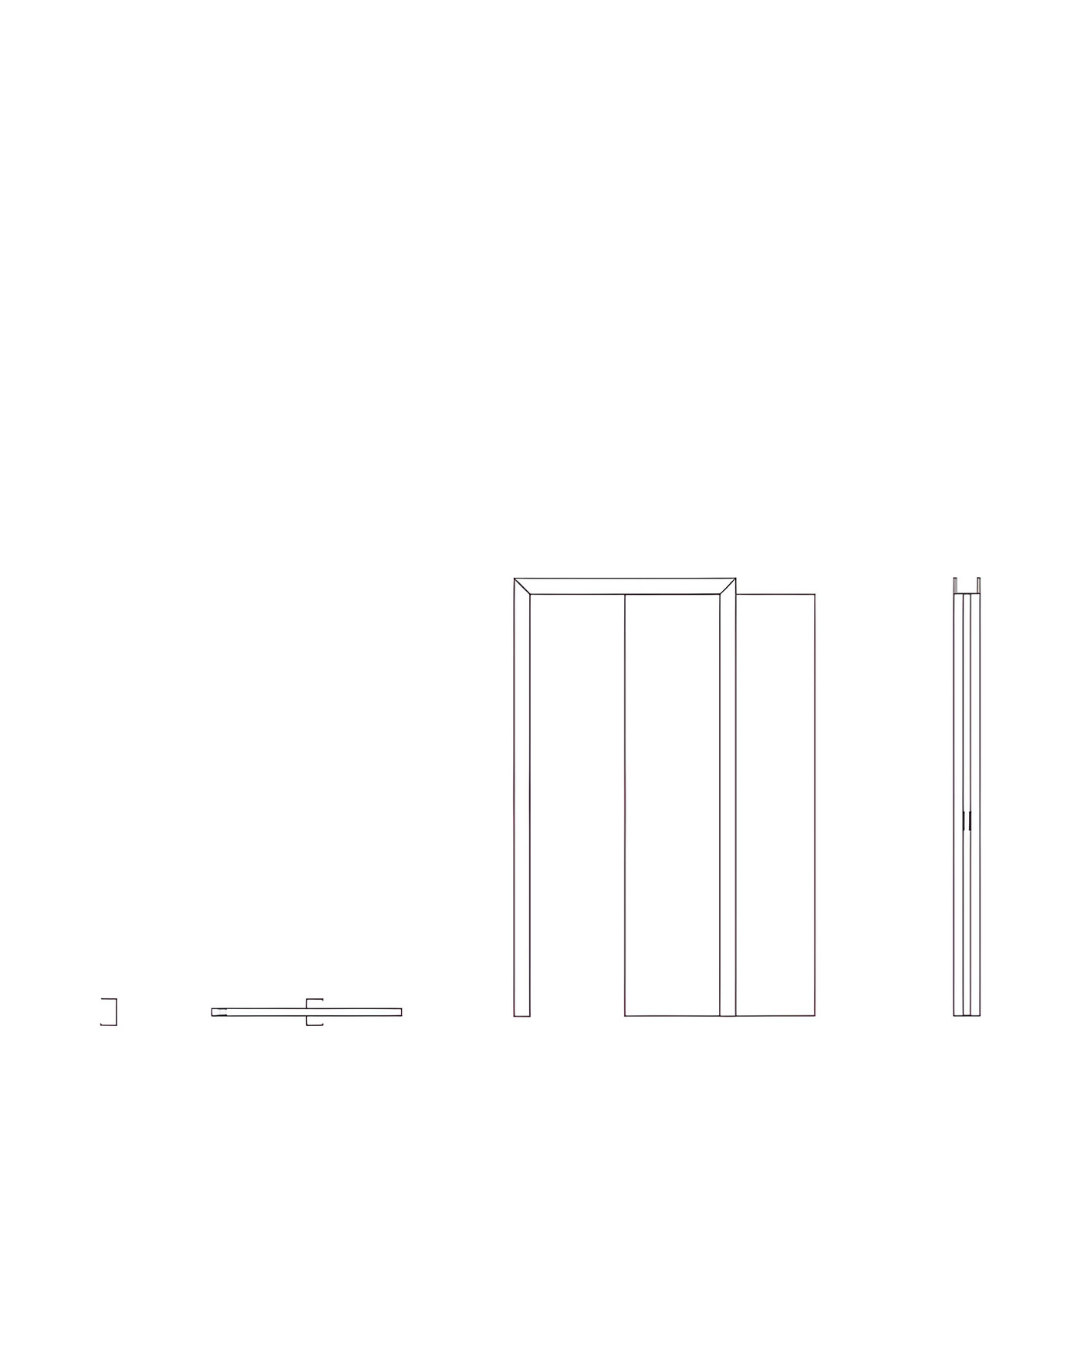
4. Pocket Door
What it is:A sliding door that disappears into a concealed cavity within the wall.
Where it’s used:
- Compact apartments
- Toilets and bathrooms
- Flexible spaces
Why architects use it: Pocket doors maximize usable space and allow flexible layouts without door swings interrupting furniture placement.
Drawing tip: Clearly mark pocket wall thickness and ensure coordination with structure and services. Not all walls can accommodate pocket doors.
5. Fire Exit Door
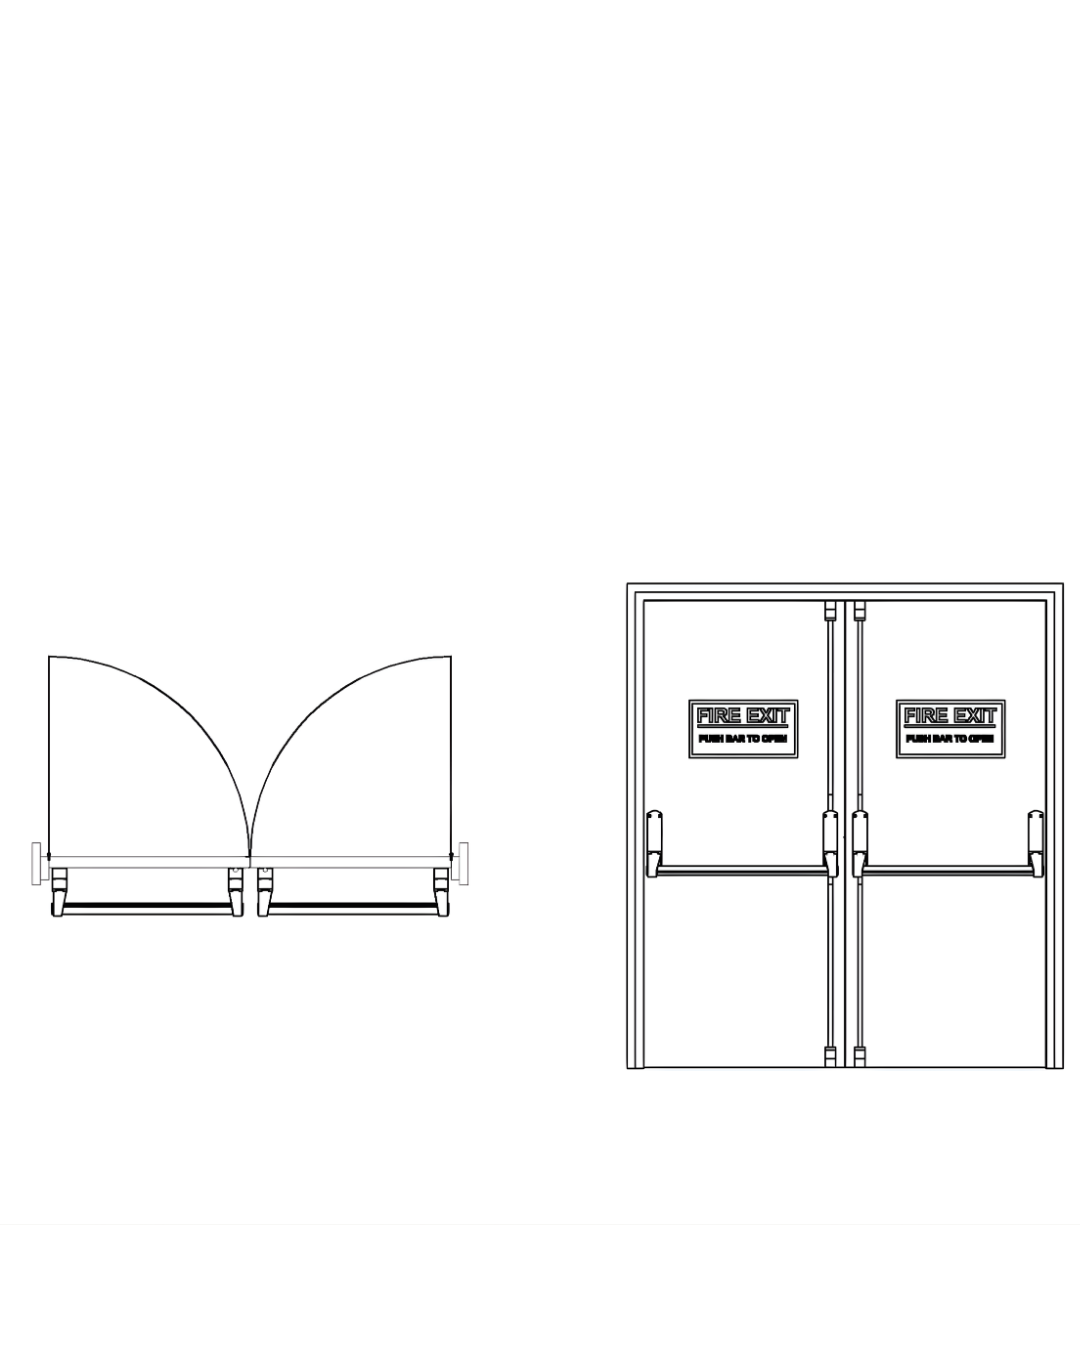
What it is: A fire-rated door designed to prevent the spread of fire and smoke while allowing safe evacuation.
Where it’s used:
- Staircases
- Emergency exits
- Public and commercial buildings
Why architects use it: Fire exit doors are mandatory under building codes. They are critical life-safety elements, not design accessories.
Drawing tip: Always specify fire rating (30, 60, 90, or 120 minutes), door swing direction (opening along escape route), and panic hardware.
Quick Comparison Table
| Door Type | Key Benefit | Common Use |
|---|---|---|
| Flush Door | Minimal and economical | Homes, offices |
| Automatic Sliding Door | Accessibility and flow | Hospitals, malls |
| Barn Door | Space-saving with character | Homes, cafés |
| Pocket Door | Hidden and efficient | Small spaces |
| Fire Exit Door | Life safety | Emergency exits |
Why This Matters for Architecture Students & Professionals
Correct door selection affects:
- Code compliance
- User experience
- Space efficiency
- Construction feasibility
Understanding door types beyond appearance helps you produce clearer drawings and fewer site revisions.
Learn Practical Detailing with Kaarwan
Kaarwan’s architecture courses focus on real-world drawings, including doors, windows, fire norms, and construction details that firms expect you to know.
👉 Explore Kaarwan’s professional architecture programs
Read Part 1 and other blogs on architectural elements and detailing
Because good architecture is built on clear drawings and informed decisions.