

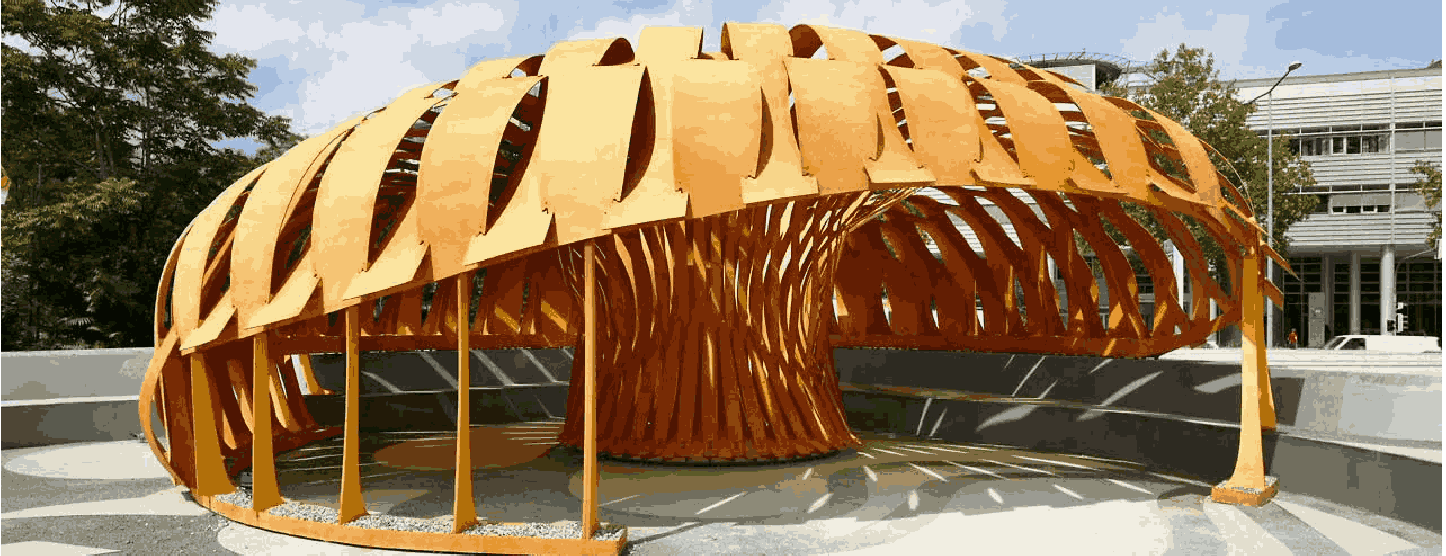
Architects often think in terms of space, but what happens when we scale that thinking down to objects?
Whether it's custom lighting, bespoke furniture, or site-specific installations, Rhino 3D empowers architects to take their ideas from hand-drawn sketches to manufacturable products with precision.
Architecture has always been about solving human problems—how people move, cook, clean, rest, and interact with the spaces around them. From the toe recess in modular kitchen cabinets to the ideal riser height of a staircase at Sabarmati Ashram, every detail stems from anthropometry—the science of designing spaces based on human body dimensions.
Feel free to create an account on the Kaarwan Dashboard to access important resources for architects/designers and UI/UX professionals for quick access. Log in to our Dashboard.
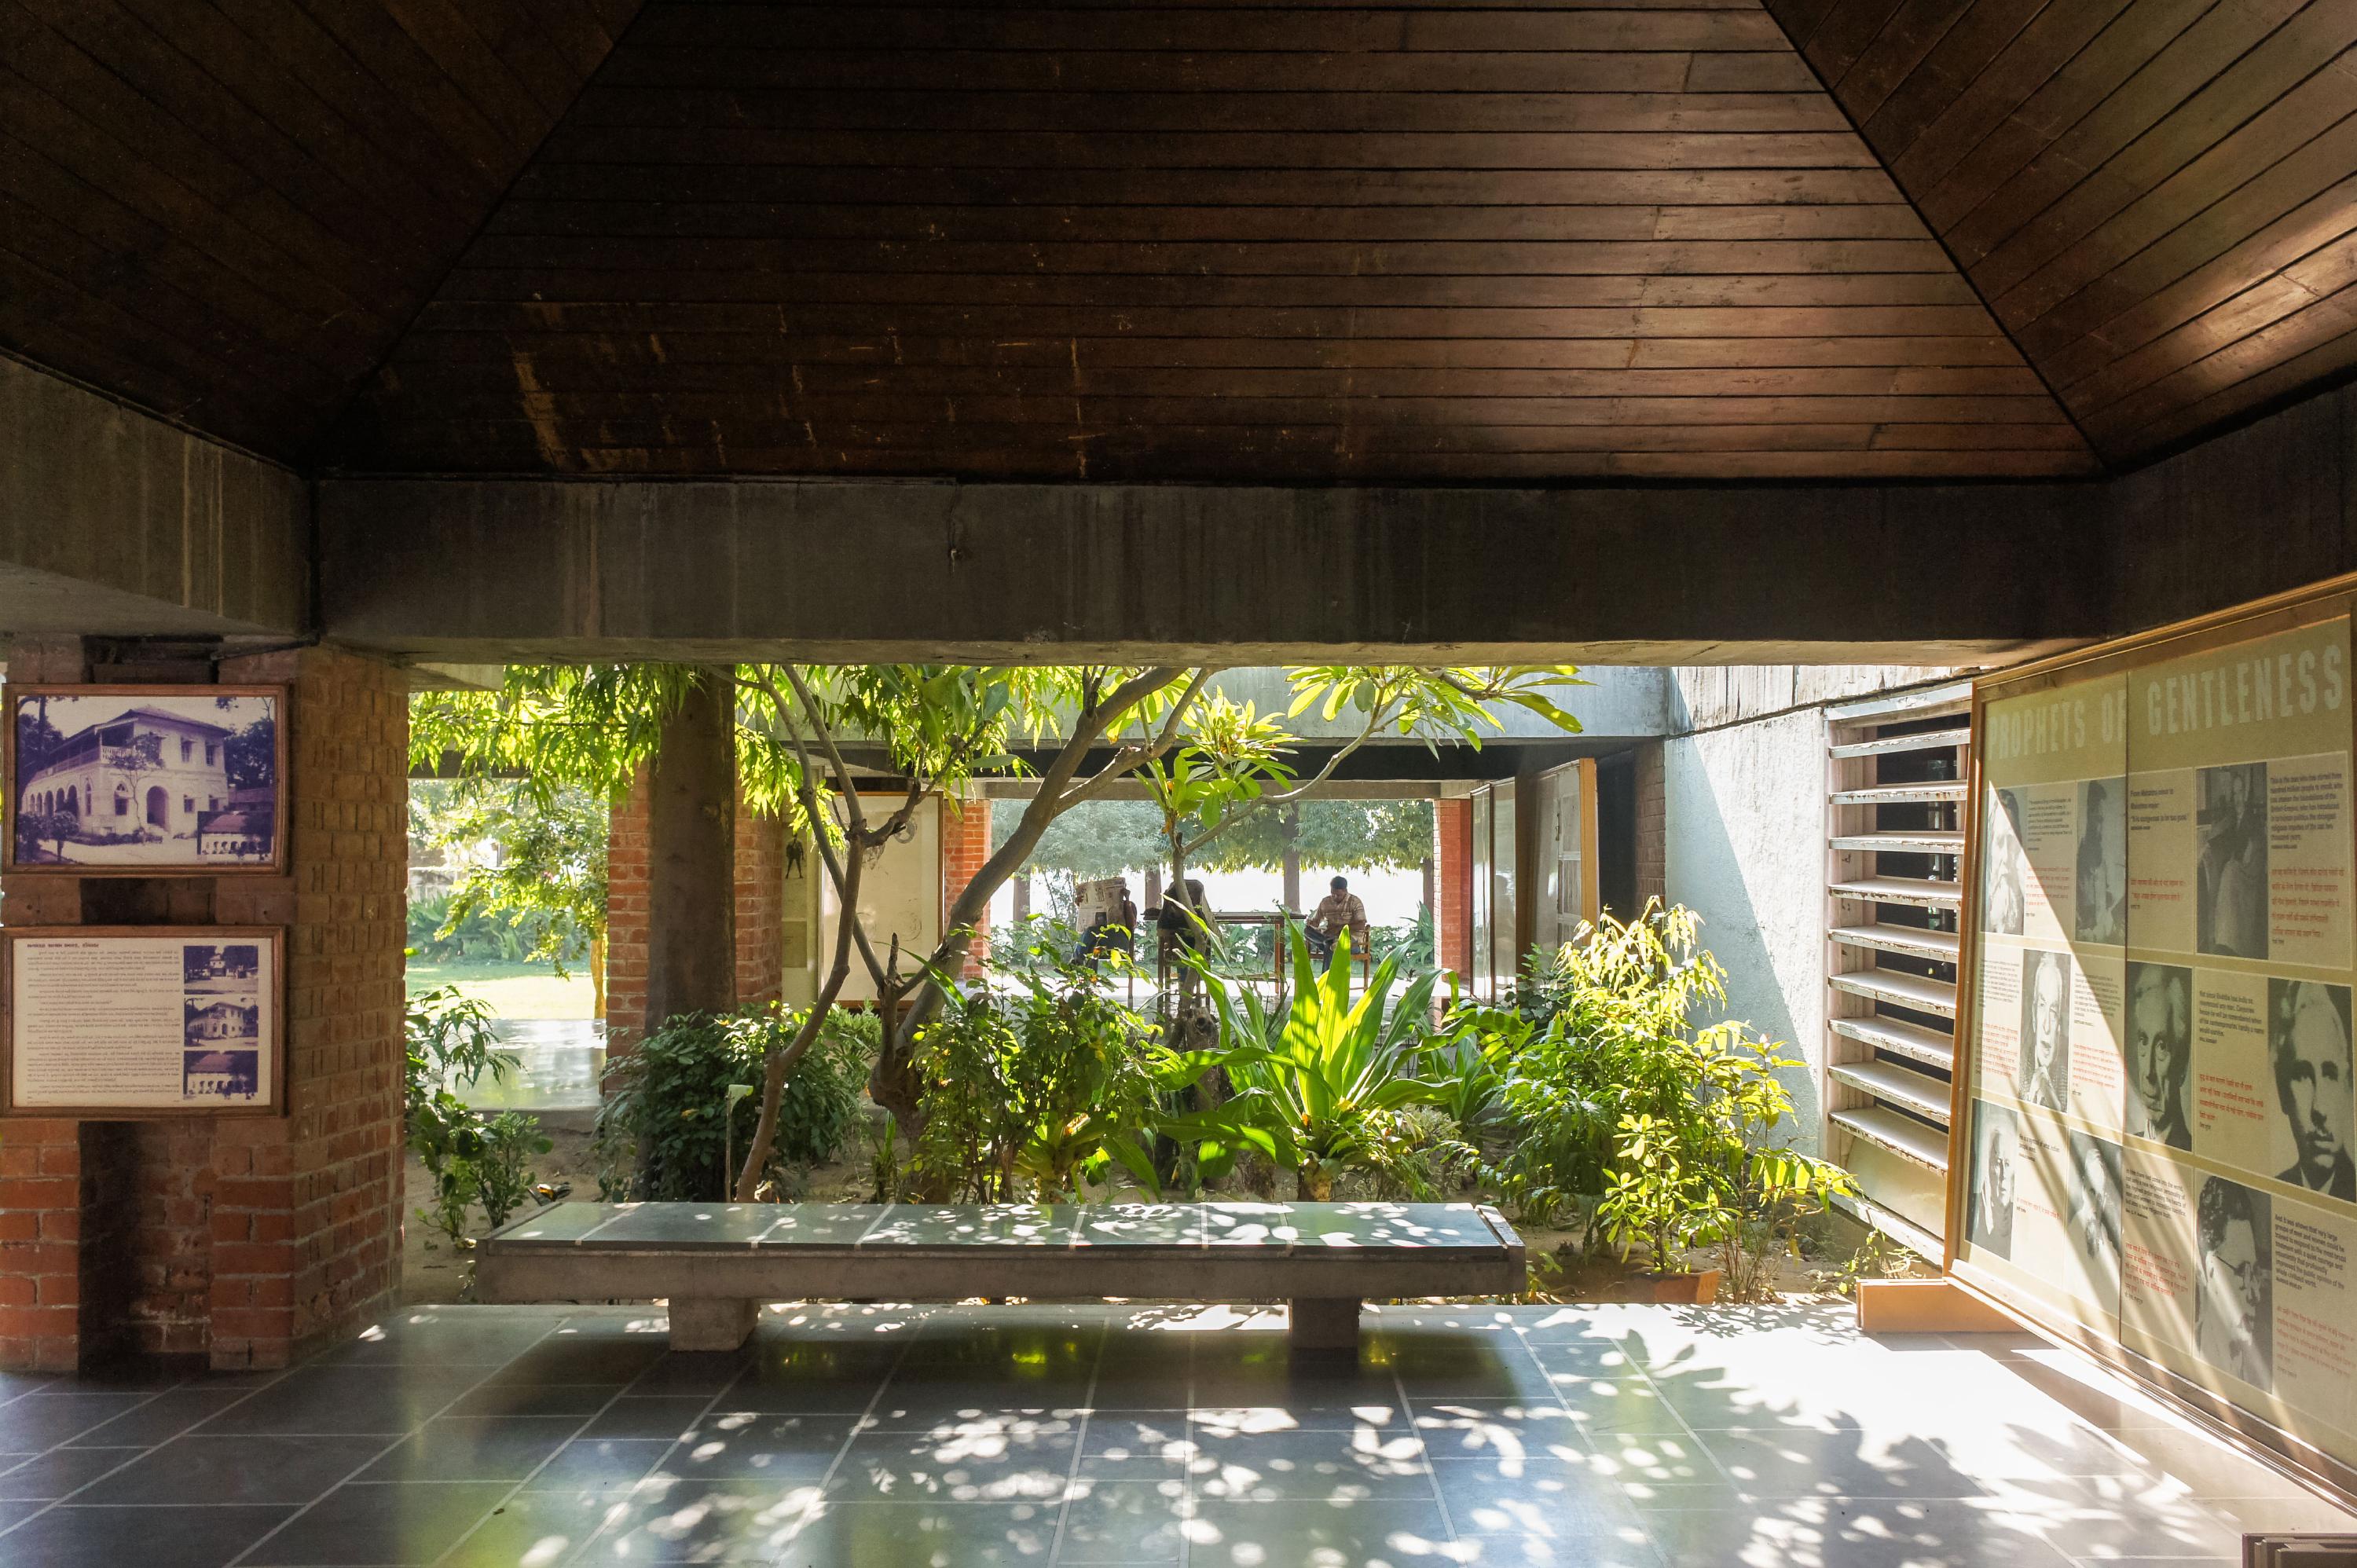
At Sabarmati Ashram, architects have employed anthropometric principles to craft cozy, intimate, human-scaled spaces that provide thermal comfort and a sense of stillness, embodying a design language that is both humble and deeply humane, mirroring Gandhiji’s simplicity and his profound closeness to the people.
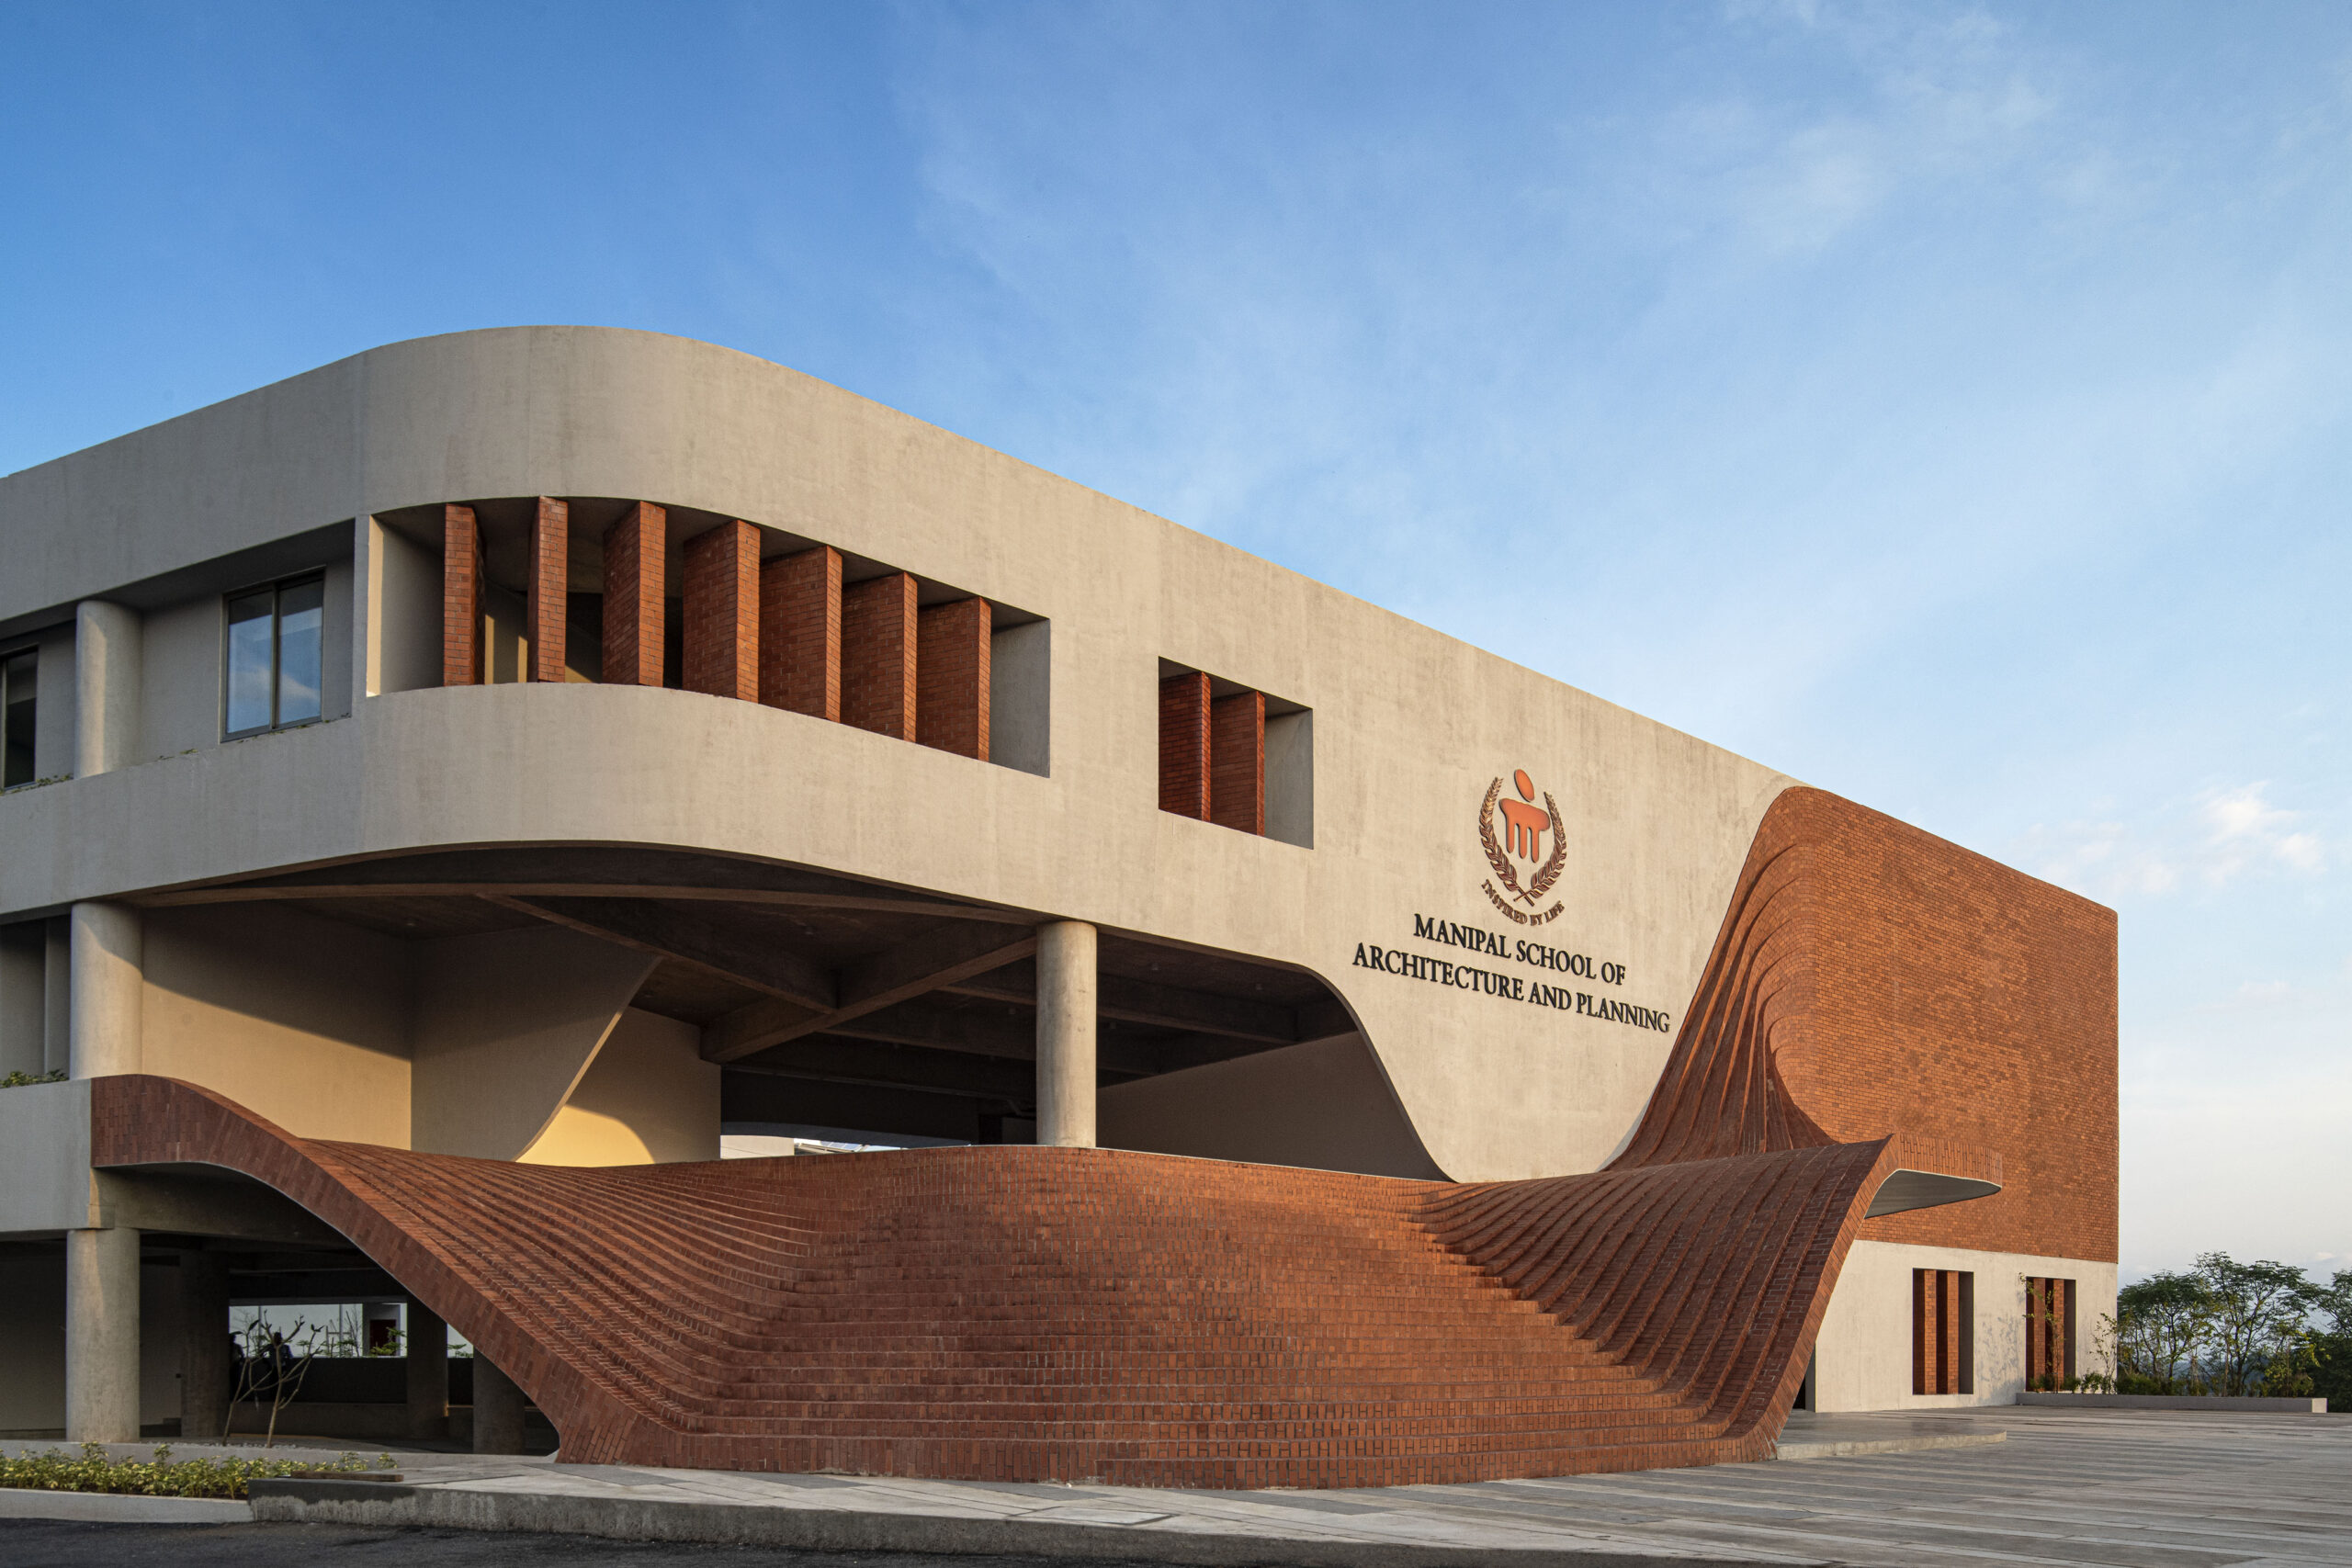
Image Source: Staircase at Manipal University seamlessly flowing from the façade, where an understanding of human scale brings a sense of grandeur and elegance to the space.
But while architects apply anthropometry to layouts, kitchens, bathrooms, and interiors. Whereas product designers use ergonomics to achieve the same goal: comfort and usability for the human body. Tools like Rhino 3D and Grasshopper allow us to bridge these worlds, designing not just buildings but products, furniture, and everyday objects tailored to real human needs. For example, companies like Frido, Sleepless Nights, etc., are delivering by solving literal aches caused by stress from today's lifestyle.
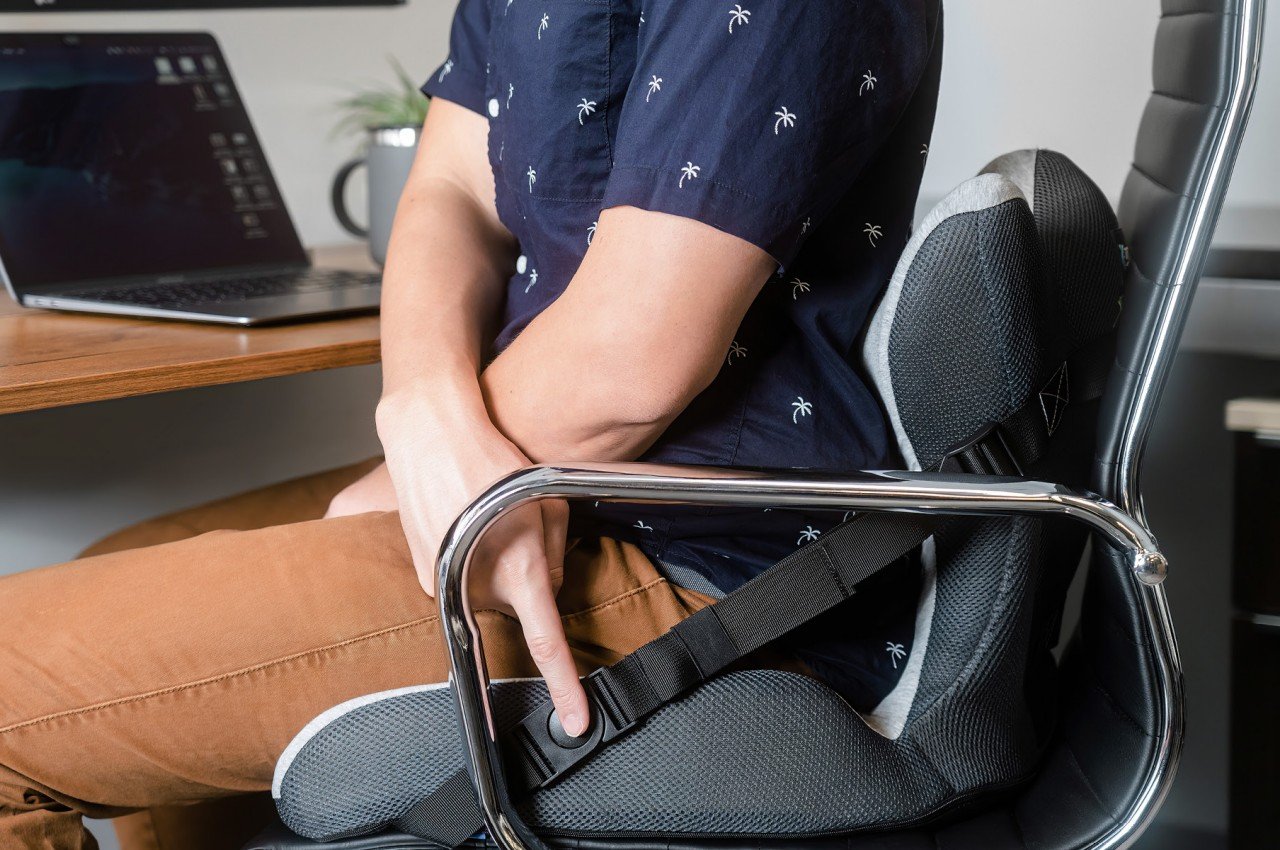
Extending this understanding of human anatomy into ergonomics helps architects and designers customise interior furniture and built-ins, ensuring each piece is both visually appealing and tailored to the client’s comfort and lifestyle. Beyond interiors, these principles can transform public infrastructure and landscapes, turning streets, plazas, and urban furniture into inviting, interactive, and safe spaces that encourage communities to gather, explore, and feel connected to their environment.
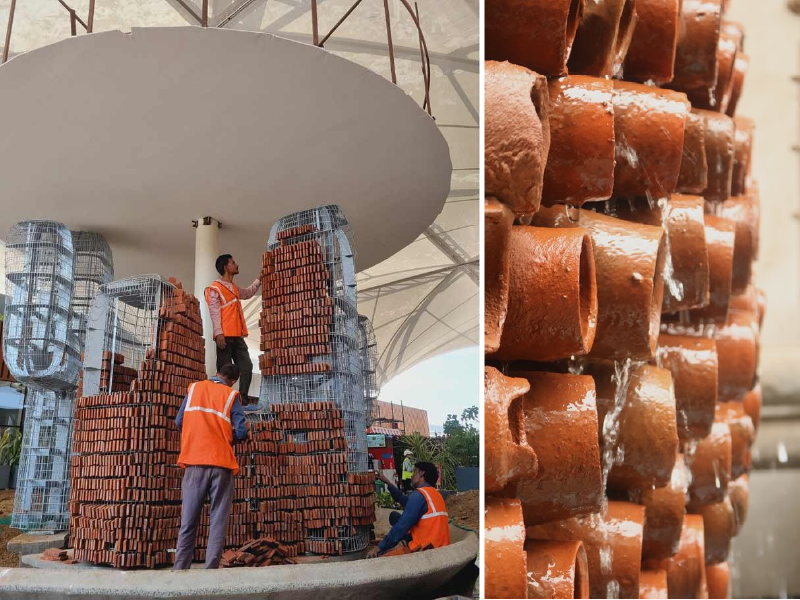
Consider Ant Studio’s evaporative cooling modules. Using Rhino and Grasshopper, the team created clay-based, energy-efficient coolants now installed in public spaces like Delhi’s airport terminals. The same team has also proposed computationally optimised mud constructions — reintroducing vernacular wisdom through algorithmic rigour.
These aren't buildings.
They’re systems, grounded in craft, but scalable with code.
Global Inspirations: How Rhino Pushes the Limits of Design
Rhino and Grasshopper aren’t just tools—they’re gateways into experimental, future-focused design. Here are two international examples proving their power:
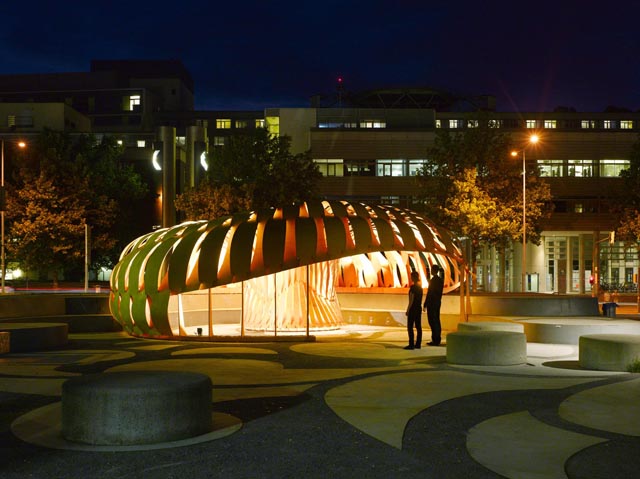
1. ICD/ITKE Research Pavilion – Stuttgart, Germany (2010–Ongoing)
Inspired by: Beetle wings, spider webs, sea urchins
- These fibrous composite pavilions, robotically wound, replicate biological structures to achieve lightweight, high-strength shells.
- Designed entirely in Rhino + Grasshopper with custom scripts, they show how architects can simulate nature’s intelligence computationally and bring it to life.
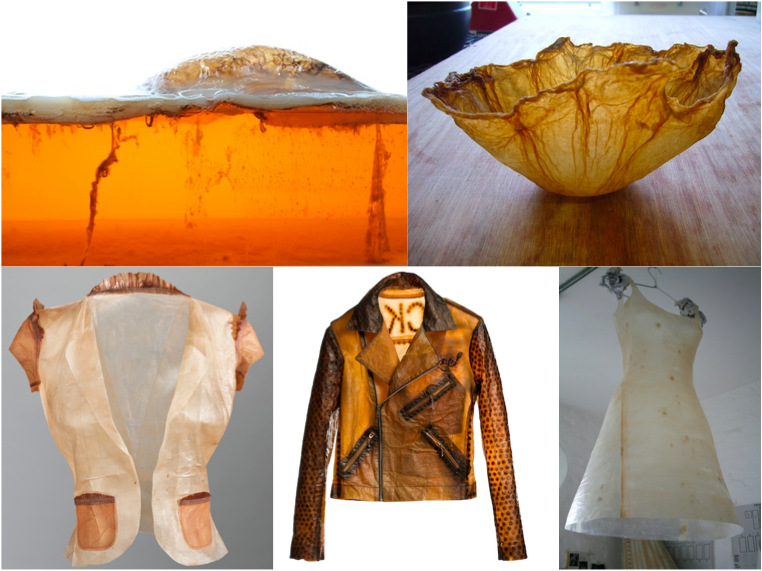
2. Biocouture – London, UK (by Suzanne Lee)
Inspired by: Bacterial cellulose growth
- Uses bacteria to grow textile materials that are dried and sewn into garments.
- A zero-waste process with no weaving or knitting, where Rhino and Grasshopper simulate garment geometry and fit for the final product.
Both examples prove that with computational tools, architects aren’t limited to walls and roofs—they can explore bio-fabrication, wearable design, and experimental structures.
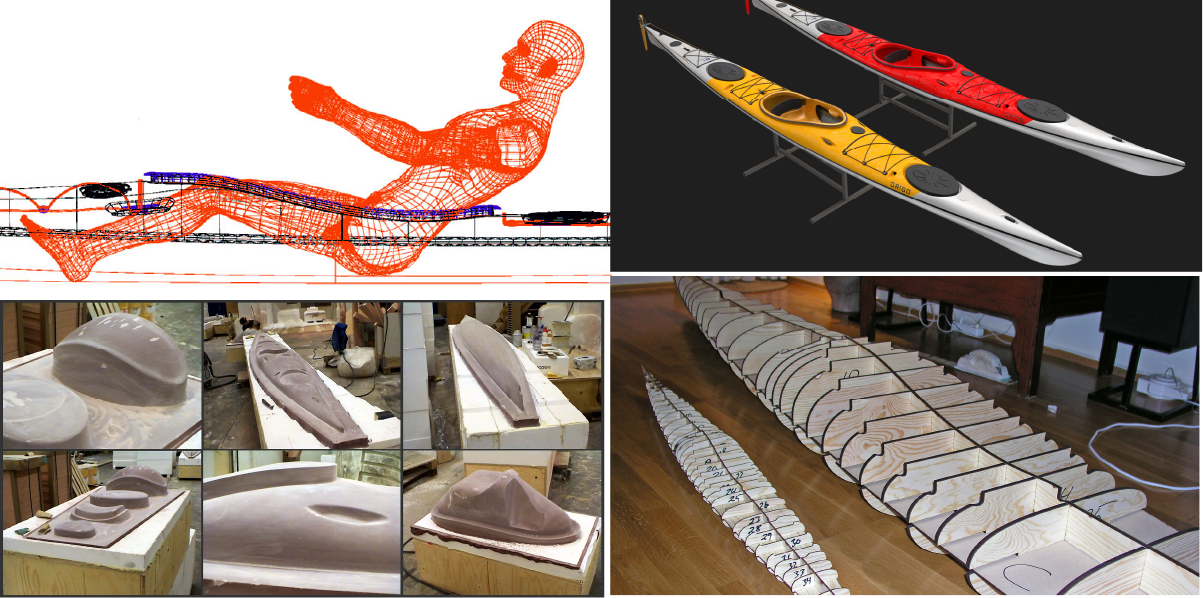
Why Rhino 3D is the Tool of Choice for Designers
Unlike typical CAD tools, Rhino offers unmatched flexibility for designing real-world products—from custom furniture to complex ergonomic components. Here’s why designers prefer it:
- Fast, precise modeling for curved and organic forms, essential in ergonomic design.
- Grasshopper integration for parametric control, letting you tweak seat angles, backrest curves, and grip dimensions based on anthropometric data.
- CNC, laser cutting, and 3D printing readiness—Rhino outputs files that move seamlessly to fabrication.
- Versatility: used across architecture, furniture, jewelry, industrial products, packaging, scenography, and even marine and aerospace design.
As one designer put it:
“Rhino is my software of choice for CNC cutting and 3D printing. Once you master it, it’s ridiculously fast compared to Fusion or Inventor. It’s pragmatic, versatile, and lets you work from concept to fabrication without bottlenecks.”
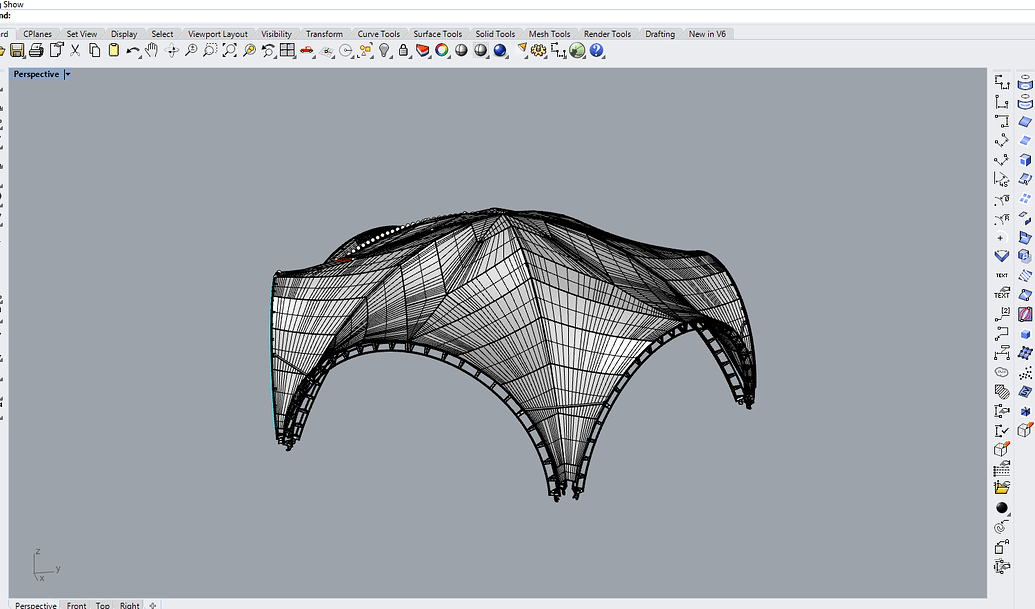
What Can You Design with Rhino?
Rhino isn’t just for curvy architecture or flashy renders—it’s a practical tool for a wide range of real-world design applications:
- Furniture & Millwork – Custom desks, ergonomic chairs, built-ins.
- Product Design – Everyday consumer goods like back ache contoured cushions, pillows, neck/ankle rest products, packaging, and accessories.
- Event & Set Design – From exhibition pieces to repurposed shipping containers.
- Lighting Fixtures – Modular lighting for hospitality spaces.
- Jewellery & High-Detail Objects – Ultra-fine modelling for small-scale design.
- Scenography & Fabrication – Laser-cut parts, 3D printed elements, CNC-ready components.
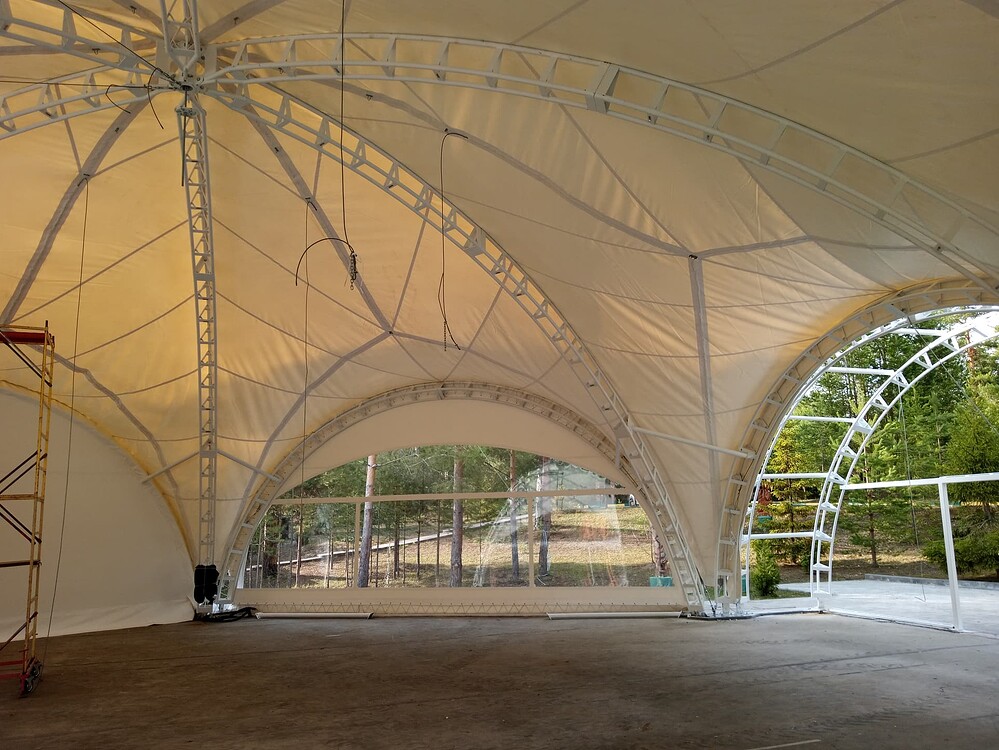
From Concept to Market Rhino Workflow
A take on how designers in the market might be using the software.
1. Start with Human Data (Anthropometry & Ergonomics)
Every design starts with the end user. Using anthropometric data (available in Kaarwan’s free Anthropometry PDF Resource), you can plan heights, reaches, curves, and contours that match real body measurements.
2. Build & Refine in Rhino
- Import sketches or basic profiles.
- Use NURBS and SubD tools to create smooth, ergonomic forms.
- Integrate Grasshopper for parametric tweaks—adjusting comfort dimensions in seconds.
3. Test Comfort Digitally
Simulate user interaction, posture, and motion to eliminate design flaws before prototyping.
4. Move to Fabrication
Export to 3D printers, CNC, or laser cutters. Rhino’s precision ensures your digital model translates perfectly into a physical product.
How Rhino Speeds Up Your Workflow
Designers often spend days to weeks modeling custom gates, furniture, or sculptural elements in tools like SketchUp. With Rhino, the same work can take a few hours to a day.
As one architect shared: “Our team once spent 10 days building a complex gate model in SketchUp. After switching to Rhino, we recreated it—fully detailed—in under 8 hours. The difference was game-changing.”
For architectural firms balancing deadlines, this speed means happier clients and more profitable projects.
What architects need is to keep exploring plugins and software tools that make their work easy. If you still feel sceptical, consider exploring the 1-Day Computational Design Masterclass offered by Kaarwan, currently at a discounted ticket price.
hhhhhhoioi-(1)_1751108570002_1753074125810.png)
(A diverse archtiect and designer, Neri Oxman, who combines beauty,fashion, biology and computational design together. )
Time to read journeys of visionary minds and equip yourself to see through and execute your visions with powerful skillset.
Your Pathway to Product & Computational Design
Kaarwan offers specialised masterclasses that help architects and designers master Rhino and Grasshopper while expanding into product and furniture design:
- Rhino + Grasshopper Essentials 1-Day Masterclass or Advanced Rhino & Grasshopper Certification with Job Support: Build your foundation for organic, ergonomic, and parametric designs. Explore the course curriculum and see what past batches have created here.
- Advanced SketchUp Modelling with Lumion Visualisation Design complex SketchUp models or small human-centric products from scratch, taking them through visualisation and fabrication workflows.
- Professional Revit & BIM Certification Program: Learn Revit with Dynamo for advanced BIM workflows. While Rhino offers fluidity in form, BIM ensures your ideas are documented and easily executable by a team. Learn to integrate Rhino with BIM and manufacturing tools for real-world delivery.
Architects already understand form, function, and fabrication. Rhino just gives us the tools to apply that knowledge at a more intimate, tactile scale. Whether it’s for prototyping, product launches, or simply creative exploration, 3D product design is a natural extension of architectural thinking.
At Kaarwan, we bridge the skill gap by connecting you with affordable, high-quality mentorship from practising professionals. Learn hacks, plugins, and workflows that free your time for creativity, decision-making, and life outside the drawing board.
FAQs on Rhino Efficiency for Visionary Minds:
1. What is the difference between anthropometry and ergonomics?
Anthropometry measures body dimensions, like popliteal height or hip breadth. Ergonomics uses those measurements to design products or environments that fit human use patterns, reducing fatigue and increasing efficiency.
2. Why use Rhino for ergonomic product design?
Rhino offers precision, flexibility, and parametric control—ideal for designing complex organic forms that account for human body curves and movement zones. It translates directly into prototype‑ready 3D files.
3. What industries use Rhino for?
From architecture and furniture to jewellery, scenography, marine design, and industrial products, Rhino is the go-to software for real-world fabrication.
4. Is Rhino hard to learn compared to SketchUp?
Rhino has a learning curve, but once mastered, it’s faster, more flexible, and production-friendly than SketchUp or AutoCAD for complex modelling.
5. Where can I learn Rhino effectively?
Kaarwan’s 1-Day Rhino + Grasshopper Masterclass and Computational Design Course (Advanced Rhino & Grasshopper Certification with Job Support) is designed for architects and designers who want job-ready skills with practical projects.




.png)