

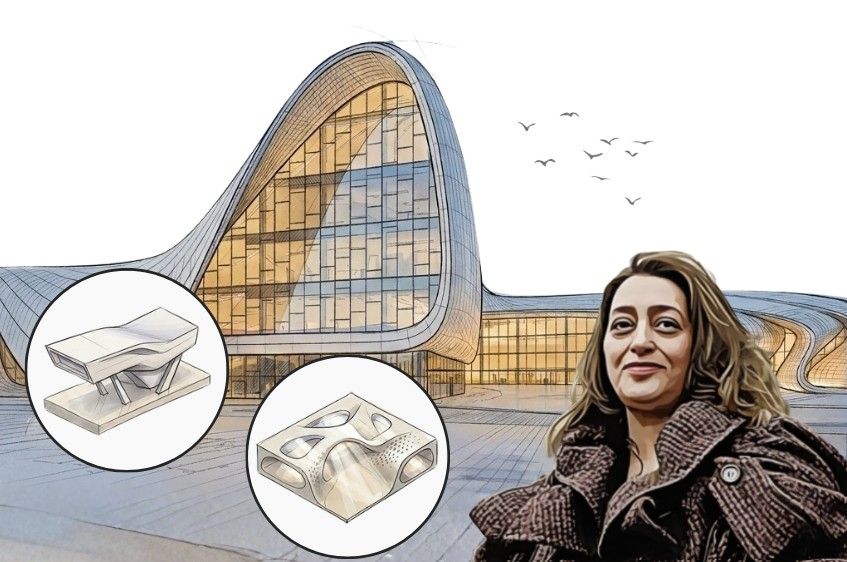
Zaha Hadid’s Architectural Principles
Zaha Hadid revolutionized contemporary architecture by breaking away from rigid geometries and introducing a language of fluidity, movement, and dynamic spatial experience. Her work challenges conventional notions of structure and form, often appearing sculptural, futuristic, and almost impossible to construct. From cultural centers to museums and infrastructure, her architecture is defined by a seamless integration of design, structure, and landscape. This blog explores five key architectural principles that define Zaha Hadid’s design approach and how they are expressed through her iconic works.
Fluidity and Seamlessness
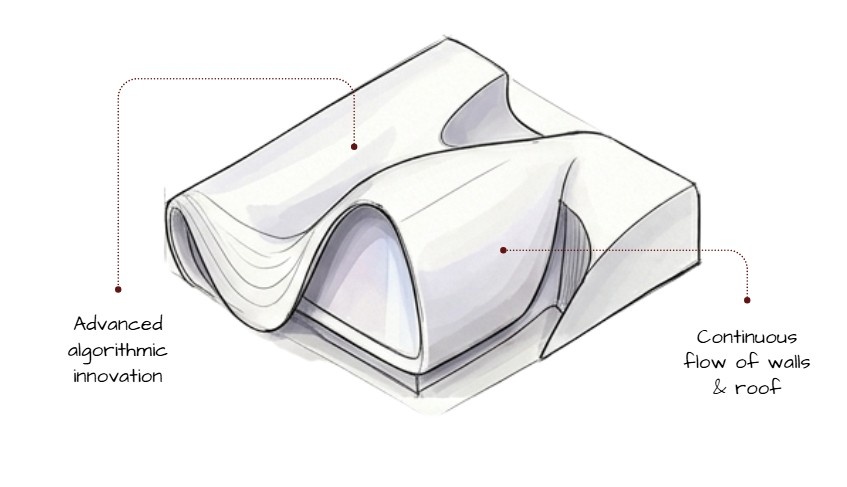
One of the most defining aspects of Zaha Hadid’s architecture is the sense of continuous movement. Her buildings rarely rely on straight lines or rigid geometry. Instead, they flow organically, creating a seamless transition between spaces, surfaces, and functions. Walls merge into ceilings, floors extend into landscapes, and circulation becomes an experiential journey rather than a functional necessity.
This fluidity is achieved through advanced computational design and parametric modeling, allowing complex curves and continuous surfaces to be constructed with precision. The result is architecture that feels dynamic and alive, often resembling natural formations like waves, dunes, or wind-sculpted terrains.
In projects like the Heydar Aliyev Center, this seamless continuity blurs the boundaries between exterior and interior, making the building appear as a single, flowing entity.
Gravity-Defying Forms
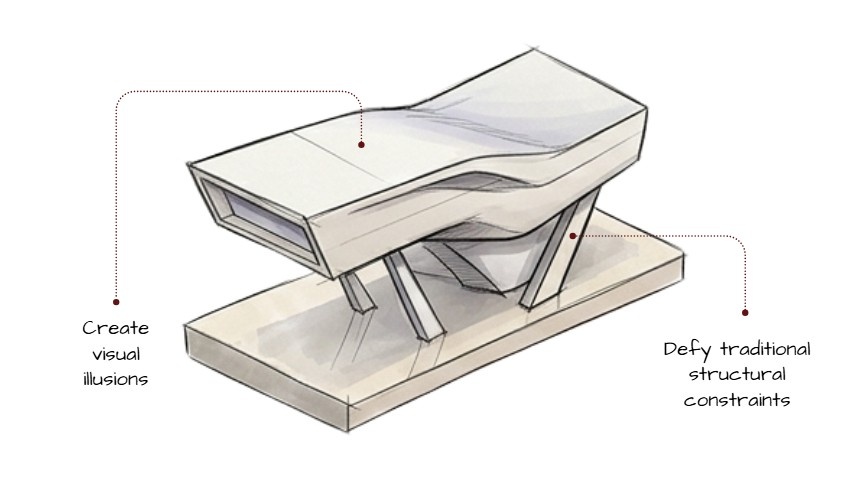
Zaha Hadid’s work often gives the impression that it defies gravity. Her buildings feature bold cantilevers, sweeping curves, and suspended volumes that challenge traditional structural expectations. These forms create a sense of lightness and movement, even in large-scale structures.
This principle is not just aesthetic—it is deeply tied to structural innovation. Advanced engineering techniques and materials allow these seemingly impossible forms to exist, pushing the boundaries of what architecture can achieve.
Projects like the Guangzhou Opera House demonstrate this approach, where fragmented, angular volumes appear to shift and float, creating a dynamic interplay of mass and void.
Topographical Integration
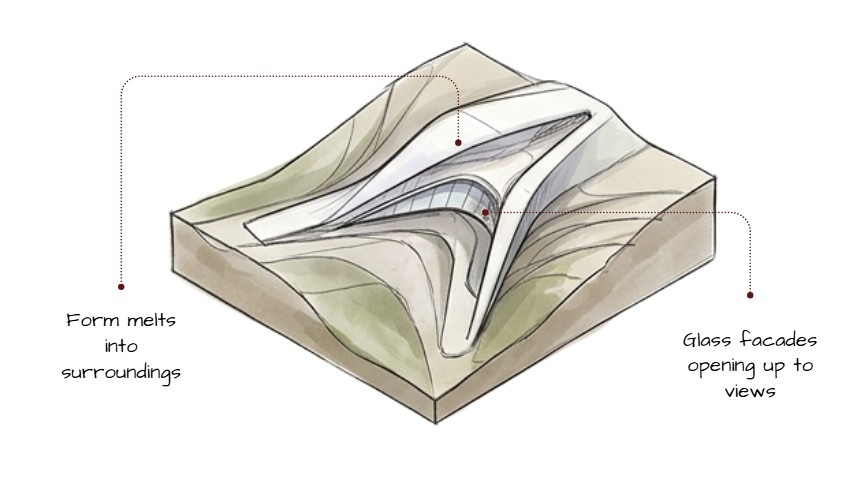
Zaha Hadid’s architecture often responds closely to its surrounding landscape, integrating with the site rather than sitting on it. Her buildings frequently mimic or extend natural topographies, creating a strong connection between built form and environment.
This integration is achieved through strategies such as:
• Extending the ground plane into the building
• Embedding structures into the landscape
• Using sloped surfaces and layered forms to echo terrain
The result is architecture that feels rooted in its context while still maintaining a futuristic identity. The London Aquatics Centre, for example, uses a sweeping roof form inspired by the flow of water, seamlessly relating to its function and surroundings.
Play of Light
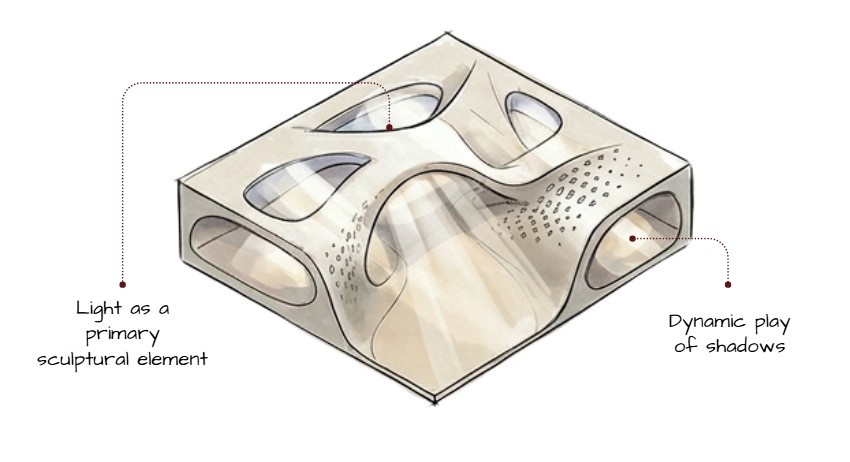
Light plays a crucial role in shaping spatial experience in Zaha Hadid’s projects. Her designs often incorporate openings, slits, skylights, and reflective surfaces that manipulate natural light to create dynamic interiors.
Instead of uniform illumination, her spaces feature:
• Gradients of light and shadow
• Dramatic highlights on curved surfaces
• Changing light conditions throughout the day
This enhances the sculptural quality of her architecture and adds a layer of sensory experience. In projects like the MAXXI Museum in Rome, light is used to guide movement, emphasize form, and create an ever-evolving spatial atmosphere.
Use of White
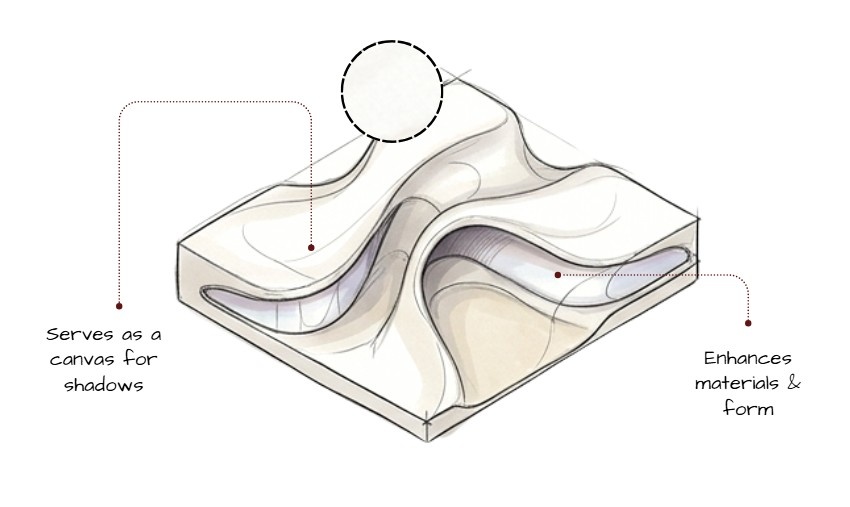
White is a recurring element in many of Zaha Hadid’s projects, often used to emphasize form, geometry, and fluidity. By stripping away color, the focus shifts entirely to the architectural language—curves, surfaces, and spatial transitions become more pronounced.
White surfaces also interact strongly with light, enhancing shadows and highlights, which further accentuates the sculptural quality of the design. This creates a clean, futuristic aesthetic that has become synonymous with her work.
In buildings like the Heydar Aliyev Center, the use of white reinforces the idea of continuity and purity, allowing the form to stand out as the primary design expression.
Conclusion
Zaha Hadid’s architectural principles redefine how we perceive space, structure, and form. Through fluidity, gravity-defying compositions, integration with topography, dynamic use of light, and a refined material palette, her work creates immersive and transformative environments. Her approach demonstrates how architecture can move beyond functionality to become an experiential and expressive art form. As technology and design tools continue to evolve, her legacy remains a benchmark for innovation and creativity in architecture.
These were some insights on Design Principles by Ar.Zaha Hadid. Stay tuned for more information on other significant topics in the AEC industry and follow Kaarwan for such detailed guides!
FAQs
1. What is Zaha Hadid’s architectural style known for?
Her style is known for fluid forms, dynamic geometry, and futuristic, sculptural designs that challenge traditional architectural norms.
2. How does Zaha Hadid achieve fluidity in her designs?
She uses parametric design tools and advanced modeling techniques to create continuous, flowing surfaces and seamless spatial transitions.
3. What makes her buildings appear gravity-defying?
Bold cantilevers, unconventional structural systems, and innovative engineering create the illusion of floating or suspended forms.
4. Why is white commonly used in her architecture?
White highlights form and geometry while enhancing the play of light and shadow on curved surfaces.
5. How does her work respond to the site?
Her designs often integrate with the landscape by extending or reshaping the ground plane, creating a strong connection with the surroundings.




