

Multifunctional Staircase Designs:
Staircases are more than vertical connectors — in contemporary design they have evolved into multifunctional architectural elements that maximize efficiency, enhance aesthetics, and transform circulation into meaningful experiences. Especially in compact homes, institutional buildings, or creative workspaces, staircases can act as storage units, partitions, display walls, seating steps, or even resting nooks. By carefully integrating form and function, architects and designers can make staircases contribute far more to spatial quality than their basic purpose. Let us explore five innovative multifunctional staircase designs, their applications, and the value they bring to modern architecture.
1. Built-in Storage:
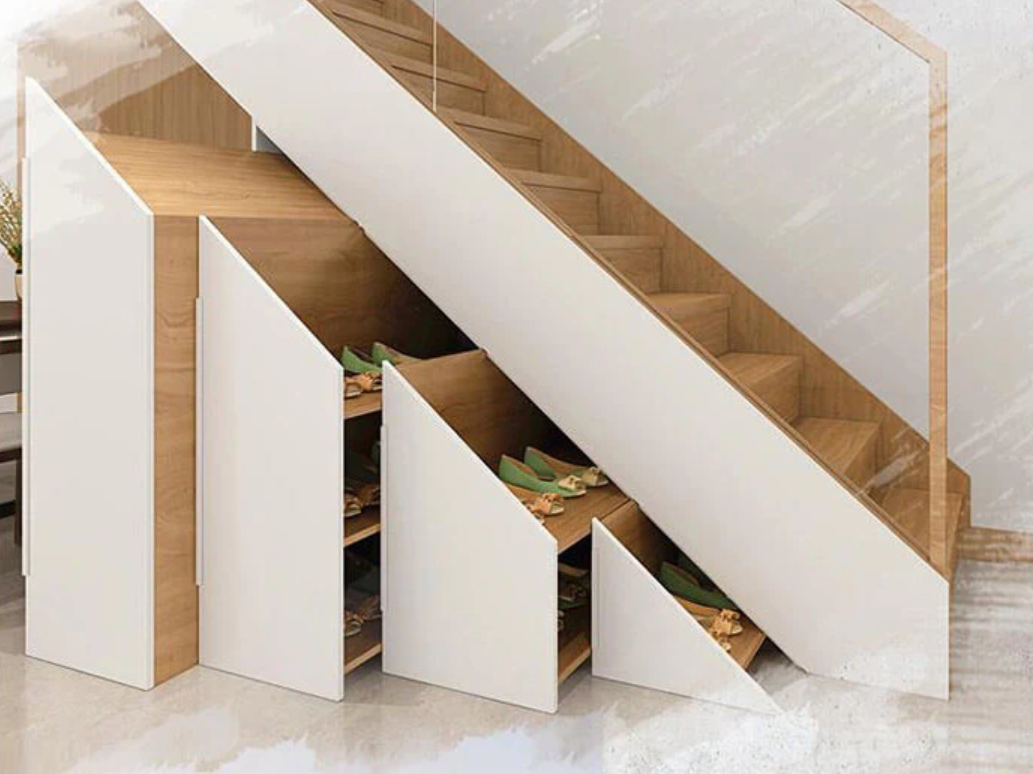
Image Credits: Aolisheng.com
The most common yet effective multifunctional staircase design is the integration of storage beneath the flight. This can take the form of pull-out drawers, hidden cabinets, bookshelves, or even compact study desks. Such designs are particularly useful in residential apartments and small homes where space efficiency is critical. By converting the unused triangular void below stairs into functional storage, architects can reduce clutter and optimize floor area. The choice of material and detailing allows the storage to either blend seamlessly with the staircase or stand out as a design feature. Ideal applications include homes with compact kitchens, duplex apartments, and small office setups where every square foot counts. The design not only saves space but also ensures better organization while maintaining a clean architectural language.
2. Staircase Railings that Double as Partitions:
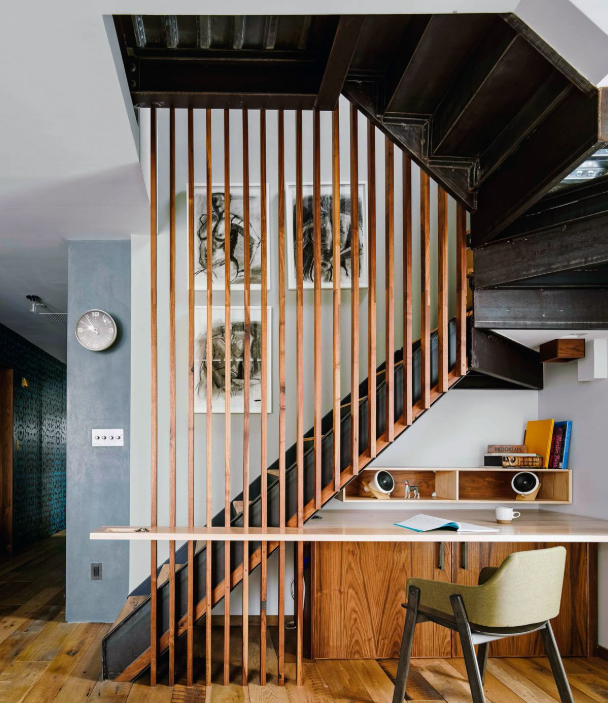
Image Credits: Nytimes.com
In open-plan layouts, staircases often sit centrally and require visual separation without enclosing spaces entirely. Here, railings that extend upward to become full-height partitions are highly effective. These can be designed as vertical wooden slats, metal mesh, perforated panels, or geometric screens that provide a degree of privacy while still allowing light and air to flow. Such designs are ideal for urban residences, loft apartments, and offices where zoning is required but walls would feel restrictive. Beyond safety and enclosure, these partition-railings contribute to the spatial character, creating rhythm, texture, and a sense of layered transparency in interiors. They act as multifunctional architectural devices — serving circulation, safety, and spatial division simultaneously.
3. Display Shelves:
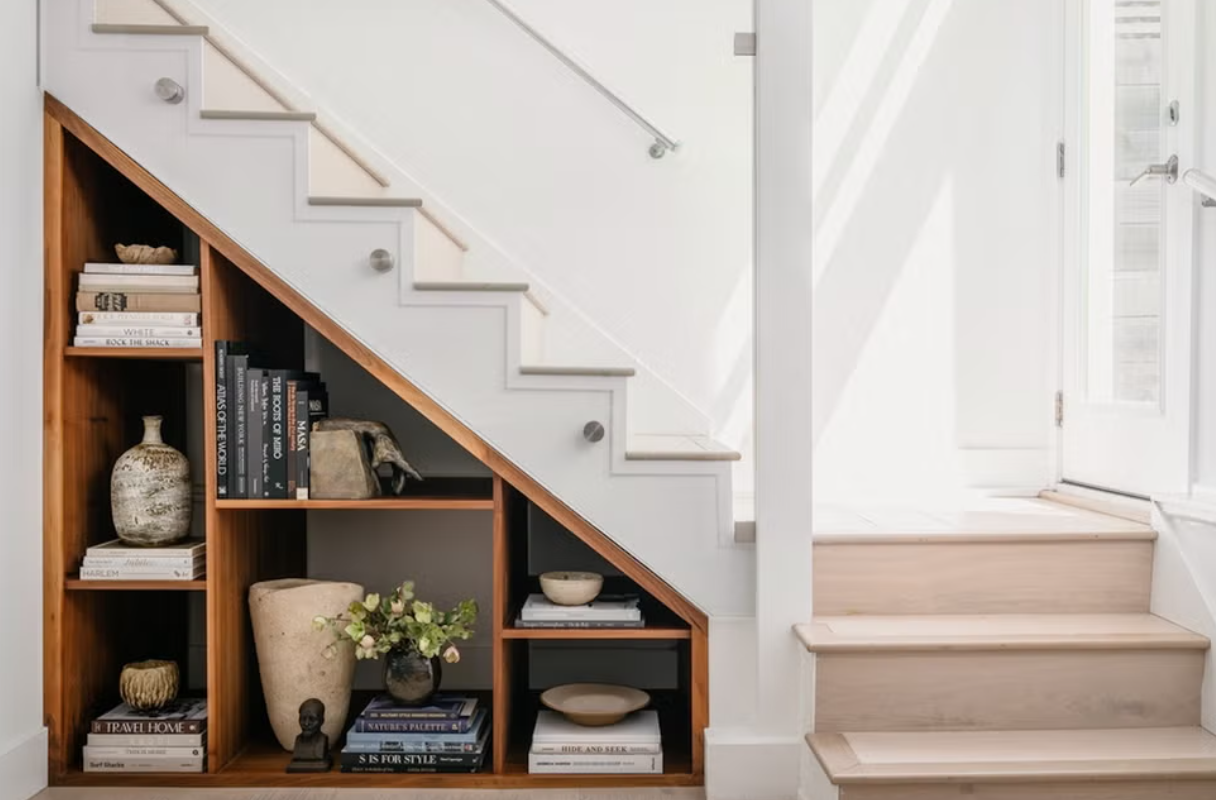
Image Credits: Christopher Stark
Staircases can also double as linear display galleries, with shelving units aligned along the slope of the stair. These display shelves are especially effective in cultural buildings, libraries, offices, and even residential interiors where personal collections or décor items enhance the space. By integrating open shelving along the wall parallel to the staircase, designers transform a transitional area into an expressive zone. The staggered form of the stairs naturally lends itself to a tiered shelving arrangement, allowing items to be highlighted rhythmically with each step. Best used in creative studios, retail stores, or homes with open staircases, this design merges practicality with aesthetics while subtly reinforcing the circulation pattern as part of the user’s spatial experience.
4. Seating Integrated with Staircase:
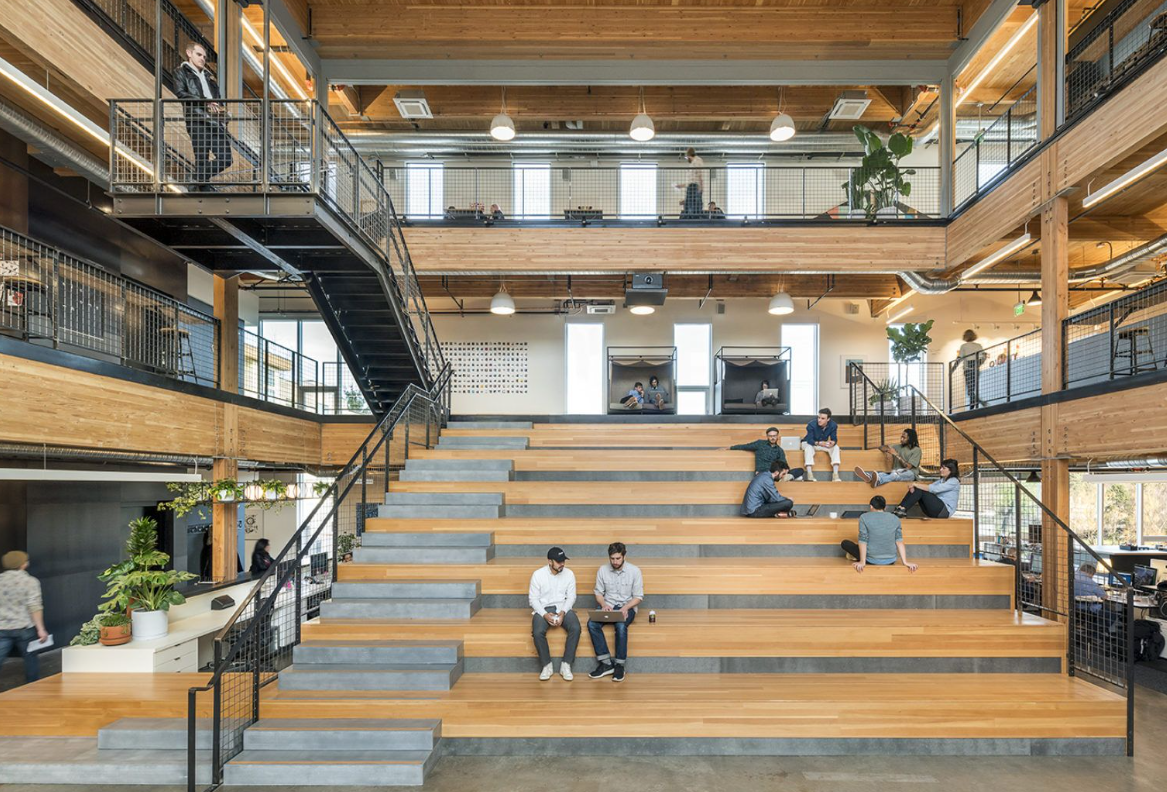
Image Credits: Modlar.com
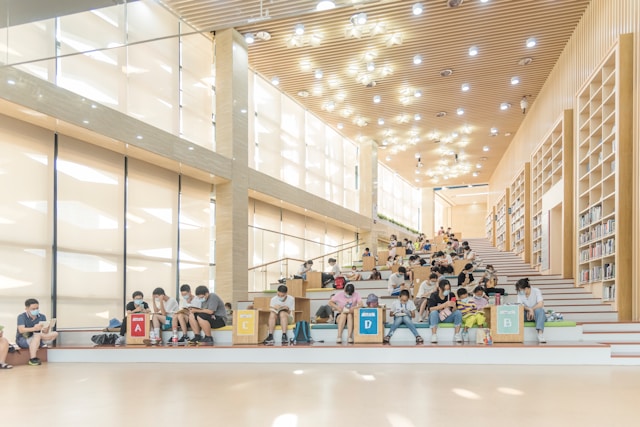
One of the most dynamic multifunctional staircase designs is the seating staircase, where treads are designed to be wider and deeper than standard steps, allowing them to function as informal seating tiers. These are particularly popular in educational institutions, libraries, auditoriums, and collaborative office spaces where gathering and interaction are encouraged. Instead of building separate bleacher seating or lounges, the staircase itself becomes a multifunctional hub for study, discussion, or events. The design improves circulation flow while doubling as a social platform. Materials like wood or cushioned finishes can increase comfort, while integrated lighting enhances usability. Seating staircases highlight how circulation can be reimagined as a space of pause, collaboration, and community engagement.
5. Resting Nooks:
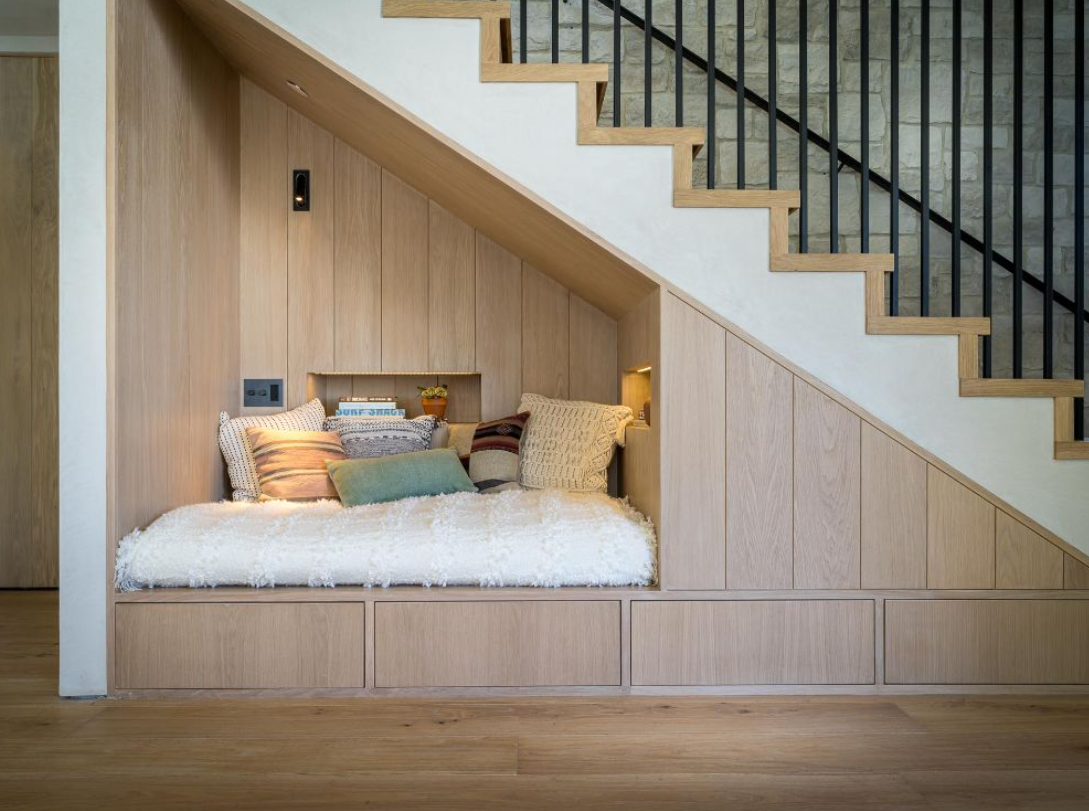
Image Credits: Contemporist.com
Staircases can also offer moments of rest by incorporating extended landings, widened bases, or alcove-like niches within their structure. These resting nooks can be transformed into small reading corners, play spaces for children, or simply cozy spots for retreat in busy environments. This design strategy is most effective in schools, libraries, community centers, or even residential duplexes where circulation can merge with moments of pause. Architecturally, resting nooks soften the transitional nature of stairs, converting them into experiential spaces. When paired with natural light, cushions, or built-in seating, these nooks add comfort and intimacy to an otherwise overlooked zone. They demonstrate how staircases, when designed thoughtfully, can contribute to both movement and stillness within the built environment.
Final Thoughts:
Multifunctional staircase designs exemplify how architectural elements can serve multiple purposes beyond their primary function. Whether it is storage, partitions, display, seating, or resting nooks, staircases offer endless possibilities for spatial innovation. By treating stairs as more than circulation devices, architects create opportunities for efficiency, interaction, and delight in everyday movement. In an era where space optimization and human-centered design are increasingly important, multifunctional staircases stand as timeless examples of how utility and beauty can merge seamlessly in architecture.




