


Perforated walls are a timeless architectural strategy that merges function and aesthetics. Whether rooted in tradition or executed with high-tech precision, they offer breathable barriers—filtering light, ventilating interiors, and enhancing facades with rich shadow play. From ancient jaali systems to modern CNC-cut screens, perforated walls serve as tools for passive design, privacy, and storytelling.
1. Brick Perforated Wall:
Brick perforated walls, often referred to as brick jaalis, are a vernacular yet highly adaptable design element. They are made by arranging bricks with intentional gaps—either by rotating them, leaving out specific units, or spacing them to form patterns. These voids allow air and light to pass through while maintaining a degree of privacy and sun shading.
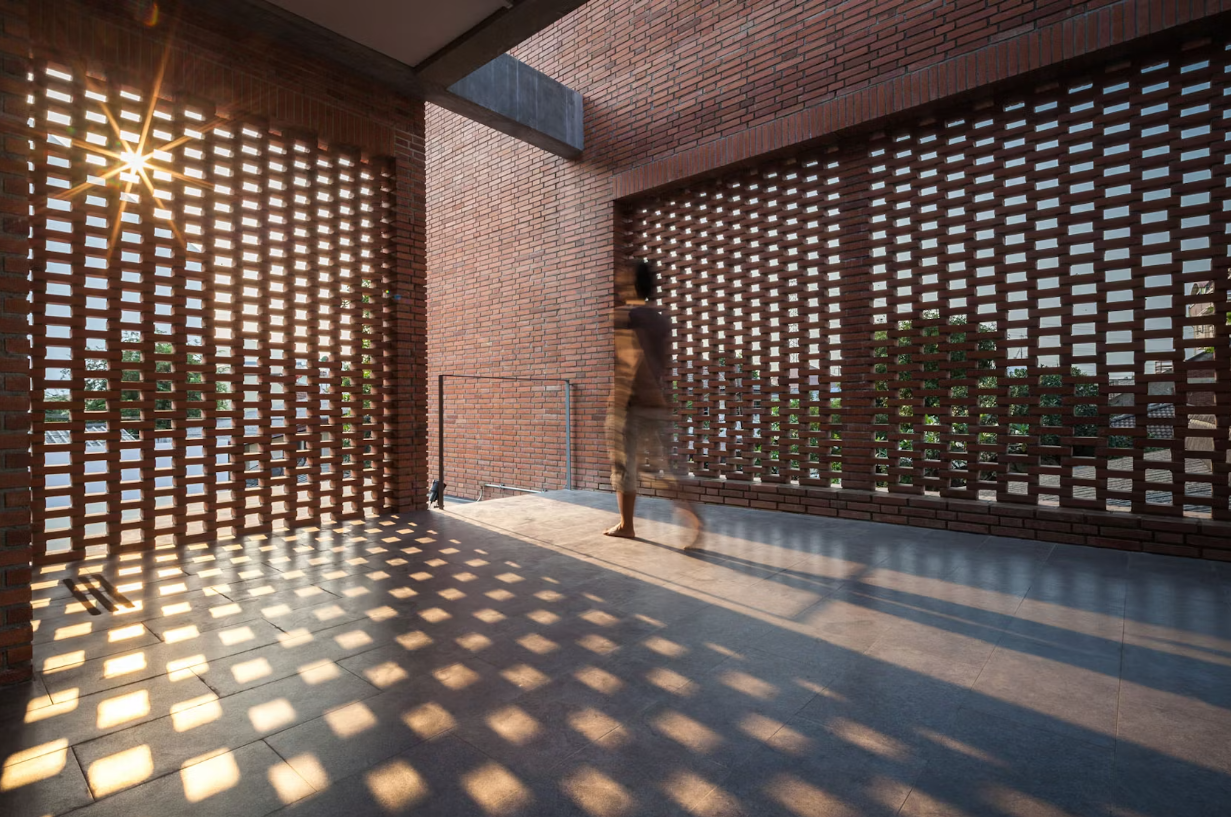
Image Credits: Junsekino Architecture & Design
Brick jaalis are structurally stable and can be load-bearing or non-load-bearing depending on the design. Beyond climate responsiveness, they add texture and rhythm to the façade. Their earthy colour and tactile surface bring warmth and material honesty to both modern and traditional buildings. Easy to construct using basic masonry techniques, brick perforated walls are also cost-effective and environmentally friendly.
2. Concrete Perforated Wall:

Image Credits: Sailom house on Architizer.com
Concrete, when precast or cast-in-situ with molds, enables the creation of robust and customizable perforated screens. These walls often take the form of concrete breeze blocks or custom-latticed panels. They are widely used in tropical and subtropical climates where heat, humidity, and glare need to be mitigated without closing off the space. Concrete offers durability, structural integrity, and a monolithic aesthetic. The versatility of moldable patterns—from geometric motifs to organic cut-outs—allows designers to express narrative or branding through the façade. Additionally, concrete perforated walls can be integrated into load-bearing systems or used as freestanding decorative partitions. Their thermal mass also aids passive cooling when paired with natural ventilation strategies.
3. Wood Perforated Wall:
Wooden perforated walls offer a softer, warmer aesthetic and are ideal for interiors or shaded exteriors. These can be crafted using CNC-routing, laser cutting, or traditional joinery methods such as lattices, louvers, or slatted screens. Depending on the grain, tone, and cut, wood adds depth and richness, often contrasting beautifully with modern materials like glass or steel.
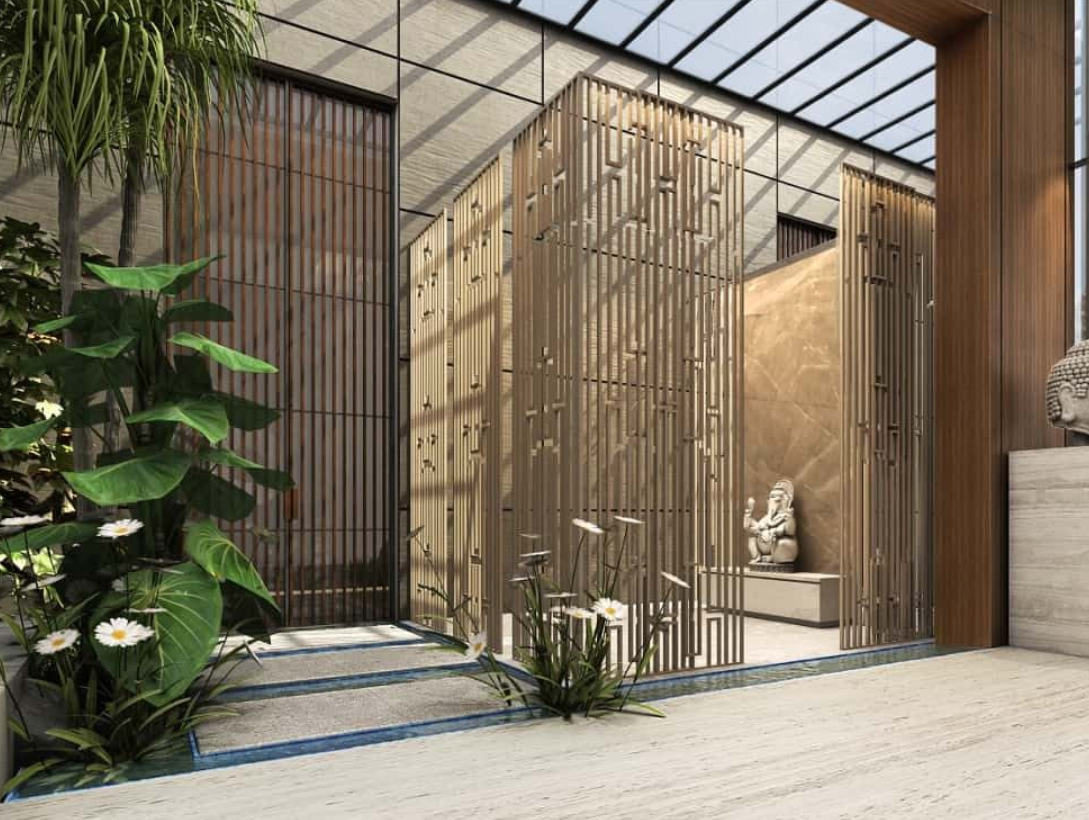
Image Credits: Beautifulhomes.asianpaints.com
While not typically used for heavy structural needs, wooden perforated walls serve functional purposes such as diffused lighting, acoustic buffering, and thermal insulation. Timber species like teak, cedar, or pine are preferred for their durability and weather resistance. Proper finishing and maintenance—like oiling or treating for pests—are essential to maintain longevity and performance, especially in humid environments.
You might also want to read: Argus Steel’s Perforated Metal Design Guide — a great starting point for students and professionals to understand perforation patterns, materials, and fabrication techniques.
4. Metal Perforated Wall:
Metal perforated walls are a hallmark of contemporary architecture. Materials like aluminum, Corten steel, or powder-coated mild steel are laser-cut or punched to create highly precise patterns. These facades not only offer visual drama with dynamic light and shadow but also contribute to thermal shading and privacy.
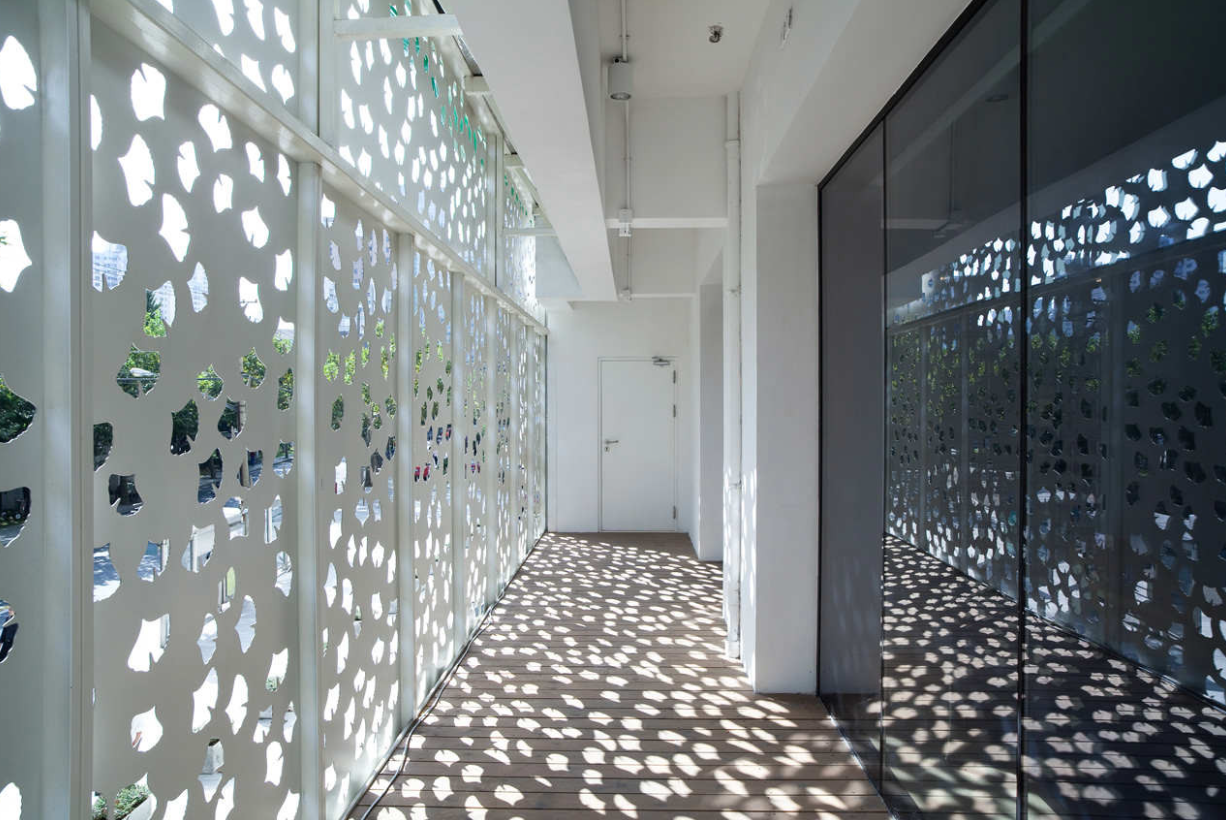
Image Credits: Matsu Flagship Store on Archdaily.com
Metals allow for ultra-thin profiles and complex geometries, making them ideal for futuristic or minimalistic design languages. They're commonly used in commercial, institutional, or residential high-rises for sun screens, cladding, or secondary skins. The perforation size, density, and pattern can be customised for transparency, airflow, or branding motifs. Metal screens are also highly durable, low-maintenance, and fire-resistant—making them excellent for urban contexts.
5. Terracotta Perforated Wall:
Terracotta perforated blocks—also known as jaali tiles or ceramic breeze blocks—combine traditional aesthetics with modular functionality. These hollow blocks are available in various floral, geometric, or radial patterns and are often prefabricated, making them easy to assemble on-site. Terracotta’s natural reddish hue and tactile finish bring warmth and earthiness to facad
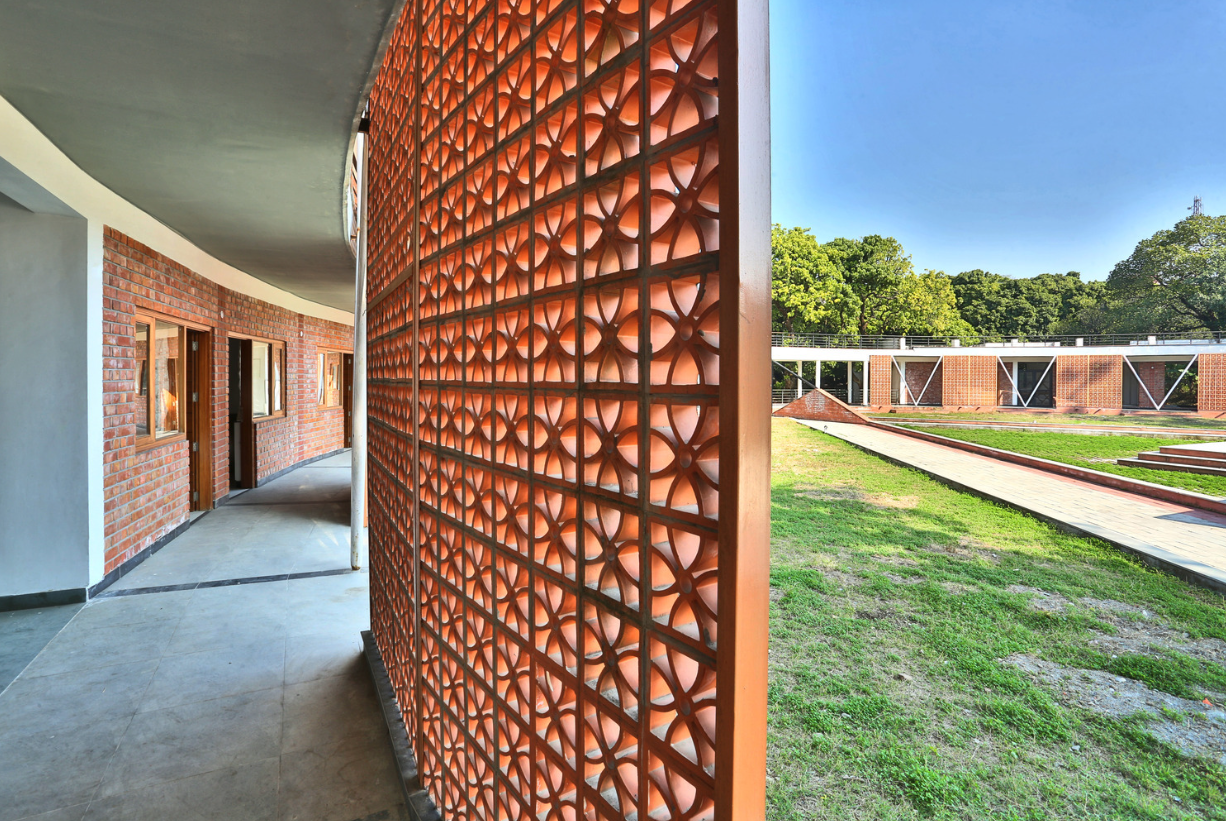
Image Credits: Running Studios
Functionally, they provide ventilation, shade, and glare control—making them perfect for tropical climates. Their thermal insulation capacity helps reduce heat gain in buildings, contributing to passive cooling. Terracotta perforated walls are also lightweight compared to solid masonry and are commonly used in courtyards, balconies, stairwells, and peripheral walls. In recent years, architects have begun incorporating them in modern buildings to revive craft traditions in a modular, scalable way.
Conclusion:
Perforated walls are more than aesthetic features—they're powerful architectural tools that enhance climate performance, spatial quality, and visual identity. From the rustic honesty of brick jaalis to the high precision of metal screens, each material offers unique properties and expressive possibilities. As sustainability and climate-conscious design become increasingly vital, perforated wall systems will continue to shape architecture that breathes, shields, and speaks. Whether you're designing a shaded courtyard or a dynamic facade, there's a perforated wall type to elevate your design narrative.




