

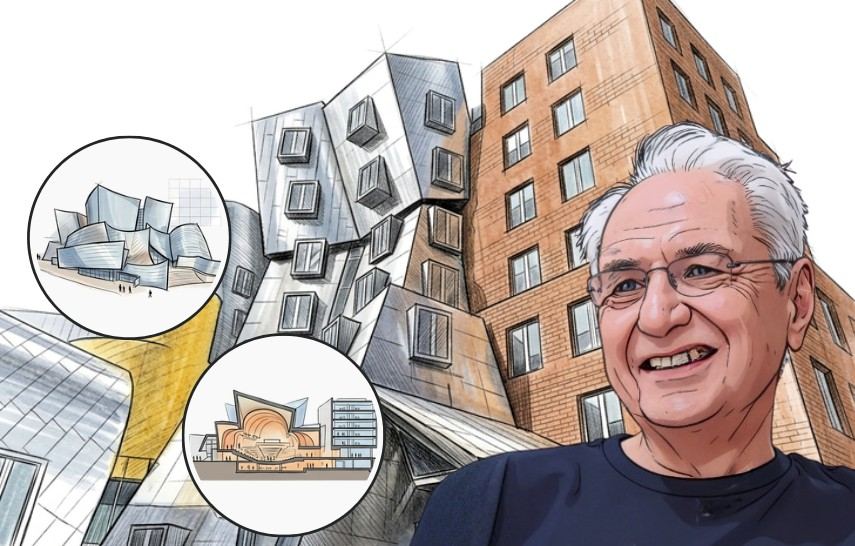
Architectural Design Principles of Frank Gehry
Frank Gehry’s architecture is recognised for sculptural forms, fragmented volumes, unexpected materials and an unconventional approach to the relationship between architecture, structure and technology. From his own house in Santa Monica to the Guggenheim Museum Bilbao and Walt Disney Concert Hall, his work has continually challenged conventional ideas of what a building should look like and how it should be designed.
Yet Gehry’s buildings are not simply exercises in unusual form. His design process combines freehand sketching, physical model-making, programme-driven planning, material experimentation and advanced digital modelling. The apparent spontaneity of his architecture is supported by extensive testing and technical development. The Walt Disney Concert Hall, for example, evolved through hundreds of physical and digital models, while the Guggenheim Museum Bilbao used CATIA software, originally developed for the aerospace industry, to translate complex geometry into buildable components.
Gehry’s work is often discussed in relation to Deconstructivism, particularly following the 1988 Deconstructivist Architecture exhibition at MoMA. However, his architecture is better understood through the broader design process behind it: sketches become models, models become digital geometries, and complex exterior forms are ultimately shaped around programme, structure, circulation and experience.
Conceptual Sketching
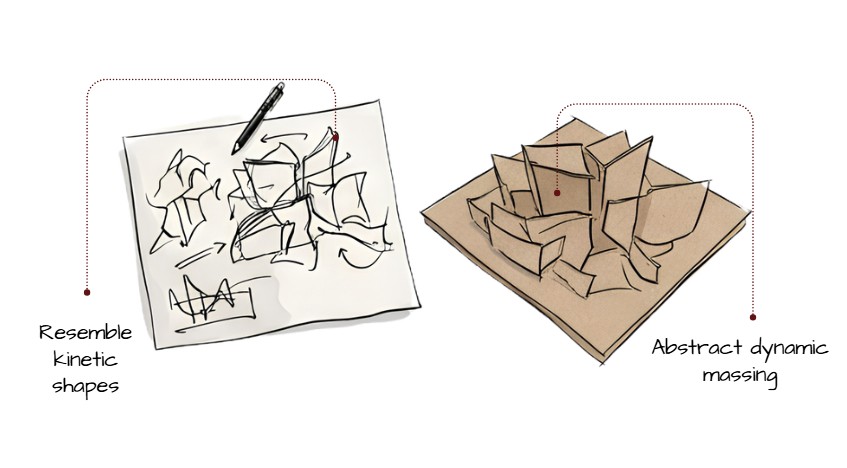
Conceptual sketching uses quick, expressive drawings to explore the initial character, movement and spatial ideas of a building before they become resolved architectural forms.
For Gehry, sketching has been an important part of the design process rather than simply a presentation technique. His drawings often begin as loose, energetic lines that explore movement, fragmentation and relationships between volumes. The Getty Research Institute’s extensive archive of Gehry’s work documents thousands of sketches, drawings, physical models and other design material.
His sketches can therefore be understood as a generative tool: they help establish the basic architectural idea before technical development begins.
How Gehry Uses It:
Gehry develops loose sketches into increasingly precise physical and digital models, repeatedly testing and modifying the form.
The process can be seen particularly clearly in the Walt Disney Concert Hall, where sketches were followed by numerous physical models and eventually detailed digital models. The design process moved repeatedly between hand-made and digital methods rather than replacing one with the other.
This relationship between hand, eye, model and computer is fundamental to Gehry’s approach.
Deconstructivism
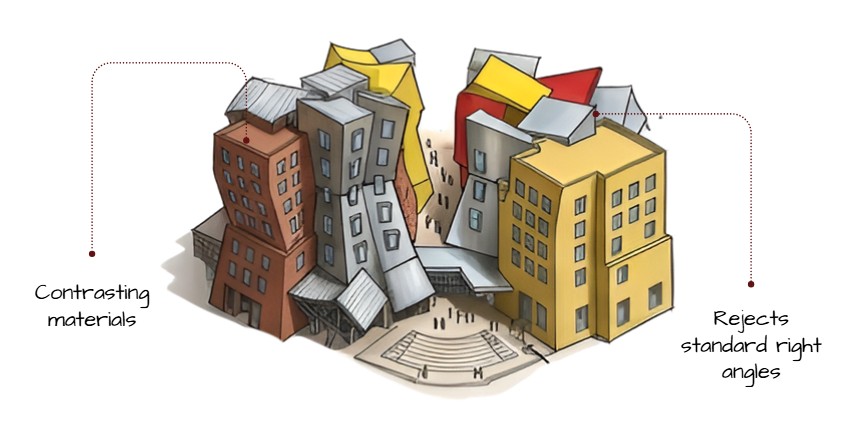
Deconstructivist architecture challenges conventional ideas of symmetry, order and predictable geometry through fragmented, displaced and seemingly unstable forms.
Gehry’s work became strongly associated with Deconstructivism after his inclusion in the 1988 Museum of Modern Art exhibition Deconstructivist Architecture. His own Santa Monica residence, with its collage-like arrangement of existing and new elements, was particularly important in establishing the architectural language associated with his work during this period.
His buildings can appear as though conventional architectural order has been broken apart: walls tilt, volumes collide, surfaces curve and building elements appear to move independently.
However, the apparent disorder is not necessarily random. The fragmented exterior often emerges from a process of manipulating volumes, programme, circulation, structure and site conditions.
How Gehry Uses It
Gehry composes buildings from intersecting, fragmented and irregular volumes, using tilted planes, curved surfaces and contrasting geometries to create dynamic forms.
Projects such as the Guggenheim Museum Bilbao demonstrate this approach through a composition of interconnected volumes wrapped in different materials.
It is worth noting that Deconstructivism should not be treated as the sole definition of Gehry’s architecture. His work has evolved considerably, and Gehry himself has resisted being reduced to a single architectural movement.
Purpose-Driven Interiors
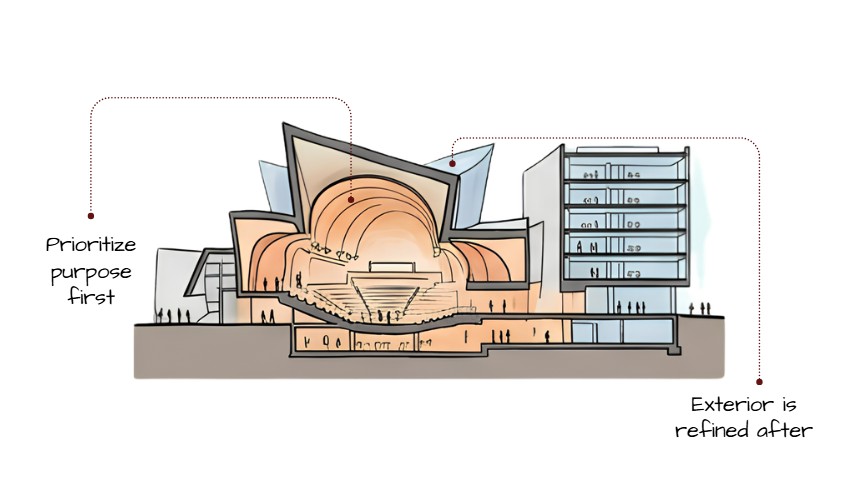
Gehry’s unconventional exterior forms are often generated around specific programme, circulation, structure and user experience, rather than being purely sculptural objects.
This is particularly important when looking beyond the dramatic exterior of his buildings. The apparent fragmentation outside can conceal highly organised and purposeful interior spaces.
The Walt Disney Concert Hall provides one of the clearest examples. Its design was developed from the concert hall itself, with acoustics and the experience of music forming the starting point. Gehry and his collaborators studied existing concert halls, developed physical acoustic models and tested digital simulations before establishing the final interior configuration.
The exterior was then developed around this central programme.
How Gehry Uses It
Gehry develops the interior programme, circulation, acoustics and functional requirements first, then wraps and manipulates the surrounding volumes to create the external architectural expression.
At Walt Disney Concert Hall, the concert hall’s interior was based on a modified shoebox configuration, selected for its balance of acoustic performance and audience experience. The surrounding lobbies, circulation, services and other spaces were subsequently organised around it.
This creates an important distinction in Gehry’s architecture:
The exterior may appear fragmented and sculptural, while the spaces within remain carefully organised around their purpose.
Industrial Materials
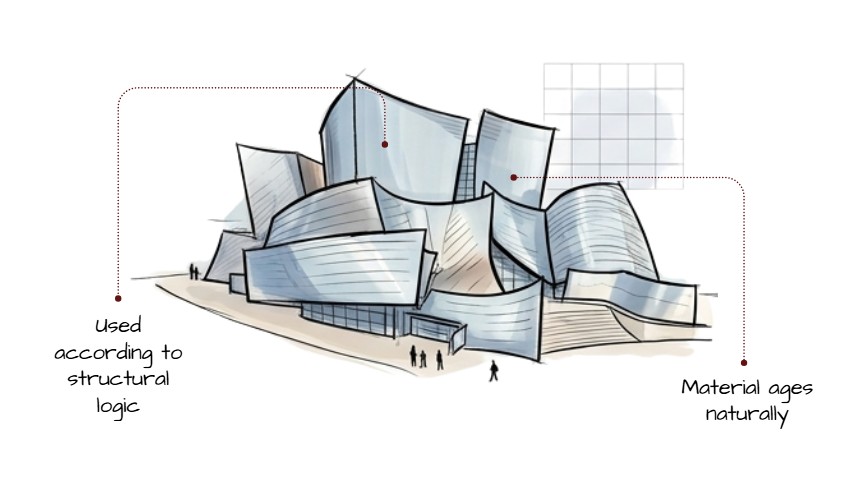
Industrial materials are commercially produced materials associated with manufacturing and construction, which Gehry often exposes or transforms into expressive architectural surfaces.
Material experimentation has been a consistent part of Gehry’s practice. His Santa Monica residence famously combined corrugated metal, chain-link fencing and unfinished plywood, taking materials normally associated with industrial or utilitarian construction and using them as visible architectural elements.
His material experimentation also extends beyond buildings. Gehry’s Easy Edges furniture series used laminated cardboard, demonstrating his interest in discovering unexpected architectural and design possibilities within ordinary materials.
How Gehry Uses It
Gehry combines materials such as corrugated metal, chain-link, plywood, titanium, stainless steel, glass and stone to create contrast between texture, reflectivity, weight and appearance.
At the Guggenheim Museum Bilbao, approximately 33,000 thin titanium sheets form the museum’s distinctive outer skin. The material was selected after experiments with other metals, with the titanium’s changing appearance under different weather and light conditions becoming an important part of the building’s character.
At Walt Disney Concert Hall, stainless steel was ultimately selected for the exterior after the design team explored alternatives including limestone.
For Gehry, materials are therefore not simply finishes applied after the form is designed. Material behaviour can influence the visual and spatial expression of the architecture itself.
Digital / Parametric Design
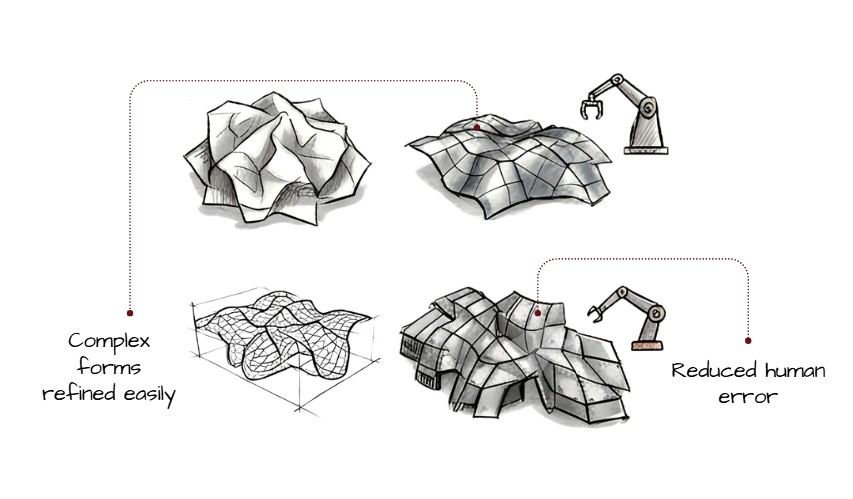
Digital design allows complex architectural geometries to be modelled, analysed, modified and translated into precise construction information.
For Gehry, advanced digital technology became particularly important when his sculptural physical models produced geometries that were difficult to describe and construct using conventional architectural drawings.
A major milestone was his firm’s adoption of CATIA, an advanced software system originally developed for the aerospace industry. It allowed complex three-dimensional forms to be digitally defined and translated into precise information for fabrication and construction.
How Gehry Uses It
Gehry combines physical modelling with digital 3D modelling to develop complex surfaces, rationalise geometry and coordinate construction.
The Guggenheim Museum Bilbao is a major example. Its mathematically complex forms were translated into CATIA so that the design could be accurately developed into a buildable structure and cladding system.
The same interaction between physical and digital modelling can be seen at Walt Disney Concert Hall. Hand-built models continued to inform the design while CATIA was used to develop the complex geometry and address structural and construction constraints.
Strictly speaking, “digital design” or “computational design” is a more accurate broad label than simply “parametric design” for Gehry’s practice. CATIA enabled sophisticated three-dimensional modelling and coordination, but Gehry’s process was not based solely on the parametric design methodology commonly associated with contemporary computational architecture.
This is why Gehry’s architecture can appear spontaneous while being technically sophisticated underneath.
Conclusion
Frank Gehry’s architecture demonstrates how unconventional architectural expression can emerge from a rigorous design process.
His conceptual sketches provide a starting point for exploring movement and form. His association with Deconstructivism reflects his willingness to challenge conventional geometry and architectural order. His purpose-driven interiors show that sculptural exteriors are supported by carefully organised programme, circulation and experience. His experimentation with industrial materials transforms ordinary construction products into expressive architectural surfaces, while digital and computational technologies allow complex forms to be developed into precise, constructible geometries.
The significance of Gehry’s work therefore lies not simply in buildings that look unusual. It lies in the way hand-drawn intuition, physical experimentation, material exploration, programme and advanced technology are brought together to produce architecture that pushes conventional ideas of form and construction.
These were some insights on Design Principles by Frank Gehry. Stay tuned for more information on other significant topics in the AEC industry and follow Kaarwan for such detailed guides!
FAQs
1. What are the main architectural principles of Frank Gehry?
Recurring characteristics of Gehry’s work include conceptual sketching, physical model-making, fragmented forms, material experimentation, programme-driven design and advanced digital modelling. These principles vary across his projects rather than forming a fixed formula.
2. Is Frank Gehry a Deconstructivist architect?
Gehry is widely associated with Deconstructivism, particularly following his inclusion in MoMA’s 1988 Deconstructivist Architecture exhibition. However, his work spans a broader range of approaches and materials, so describing his entire career solely through Deconstructivism would be reductive.
3. Why does Frank Gehry use physical models?
Physical models allow Gehry and his collaborators to explore complex three-dimensional relationships that are difficult to understand through conventional drawings alone. His projects frequently move between physical models and digital models during development.
4. How did technology influence Frank Gehry’s architecture?
Advanced digital modelling, particularly CATIA, helped Gehry’s practice translate complex sculptural geometries into precise information for engineering, fabrication and construction. The Guggenheim Museum Bilbao is a major example of this approach.
5. What is the best example of Gehry’s purpose-driven design?
The Walt Disney Concert Hall is a particularly clear example because its interior was developed around acoustics, music and audience experience before the surrounding exterior form was resolved. Physical and digital acoustic studies directly informed the final design.




