

Vernacular Roof Types:
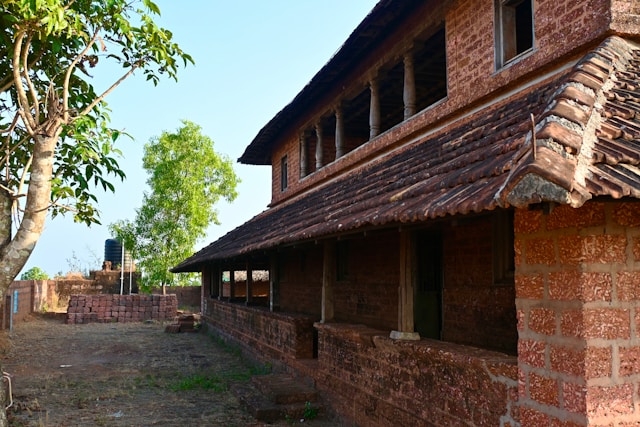
Roof design in traditional Indian architecture is deeply shaped by climate, geography, available materials, and lifestyle. Long before mechanical systems and modern waterproofing, vernacular builders evolved roof forms that responded intelligently to rainfall, heat, wind, seismic activity, and cold. From steeply pitched roofs in monsoon-heavy regions to compact conical roofs in arid seismic zones, roof typologies across India demonstrate climate-responsive design at its best. This architectural guide explores five traditional roof types and the Indian climates they evolved from, highlighting their form, material logic, and regional use.
Steep Pitched Roof
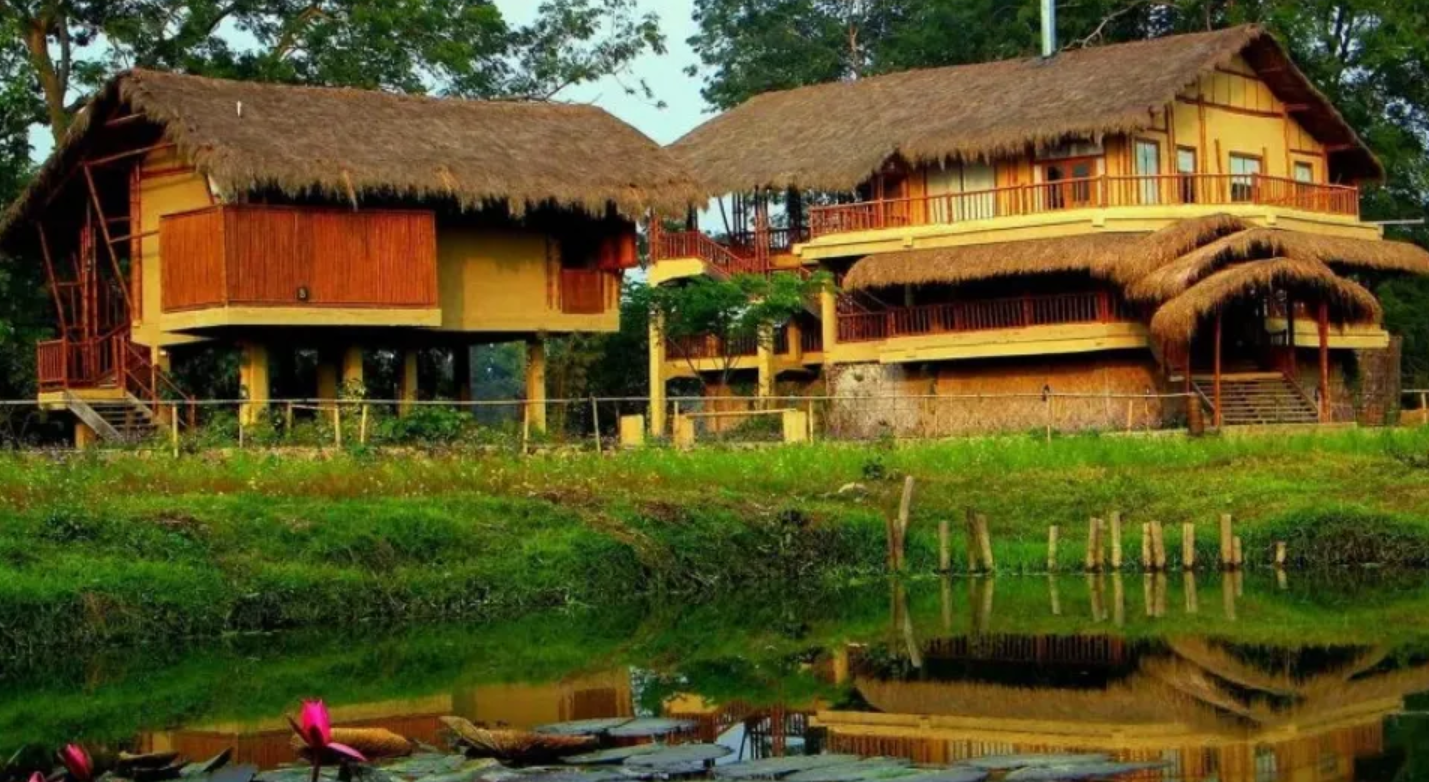
Image Credits: Ridhisidhigroup.com
Steep pitched roofs are characterized by sharp slopes that allow water, snow, and debris to shed quickly, preventing accumulation and structural stress. Architecturally, this roof form is ideal for regions experiencing heavy rainfall or snowfall, as the steep angle reduces water penetration and roof load. In Assam’s traditional Ikra houses, bamboo frameworks with thatch or corrugated sheets are commonly used, allowing flexibility and quick drainage during intense monsoons. Similarly, in Koti Banal houses of Uttarakhand, steep slate or stone-tiled pitched roofs efficiently handle snowfall while protecting thick stone walls below. The roof overhangs are often extended to shield walls from rain and create covered outdoor circulation, making the steep pitched roof a highly climate-adapted vernacular solution for wet and cold regions.
Flat Roof
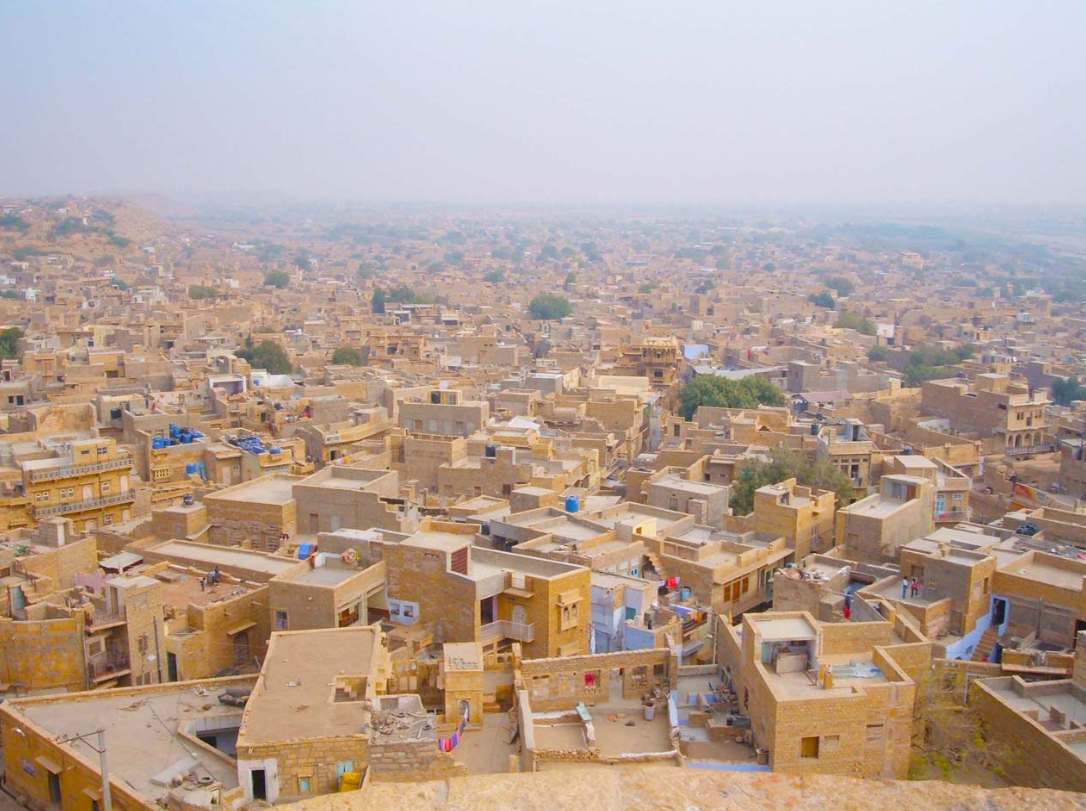
Image Credits: Mysimplesojourn.com
Flat roofs are a defining feature of architecture in hot and dry climates, where rainfall is minimal and solar exposure is intense. In regions like Rajasthan and Gujarat, flat roofs are not only climatically suitable but also socially functional. Architecturally, flat roofs allow heat to dissipate slowly through thick roof slabs made of stone, lime concrete, or brick layers. In Rajasthani havelis and Gujarat pol houses, flat roofs double as usable terraces for sleeping at night, drying grains, and community interaction. The construction typically involves multiple layers—structural slab, insulating fill, lime mortar, and reflective finishes—to reduce heat gain. Parapet walls provide safety and privacy, reinforcing the roof’s role as an extension of living space rather than just a protective cover.
Hipped Roof
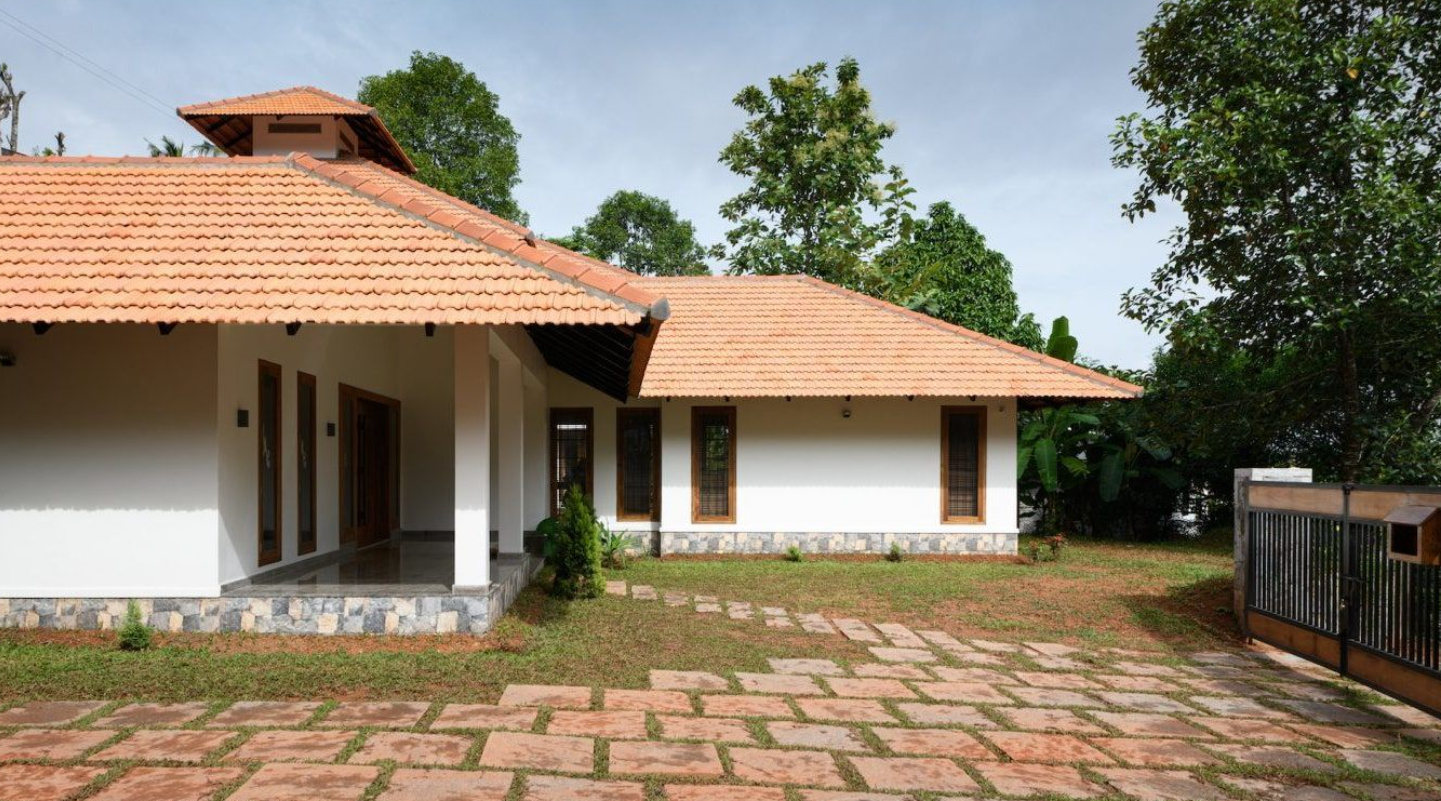
Image Credits: Justin Sebastian, Elemental
Hipped roofs slope on all four sides, creating a compact and balanced form that performs exceptionally well in regions with heavy rainfall and high humidity. In Kerala’s traditional houses, such as Nalukettu and Ettukettu, hipped roofs made of clay tiles rest on timber frameworks with deep overhangs. Architecturally, this roof type protects walls from driving rain while allowing hot air to escape efficiently. The symmetrical slopes reduce wind pressure and ensure uniform load distribution. Combined with central courtyards, hipped roofs play a crucial role in regulating indoor temperature, shading walls, and enhancing cross-ventilation, making them ideal for tropical climates with intense monsoons.
Conical Roof
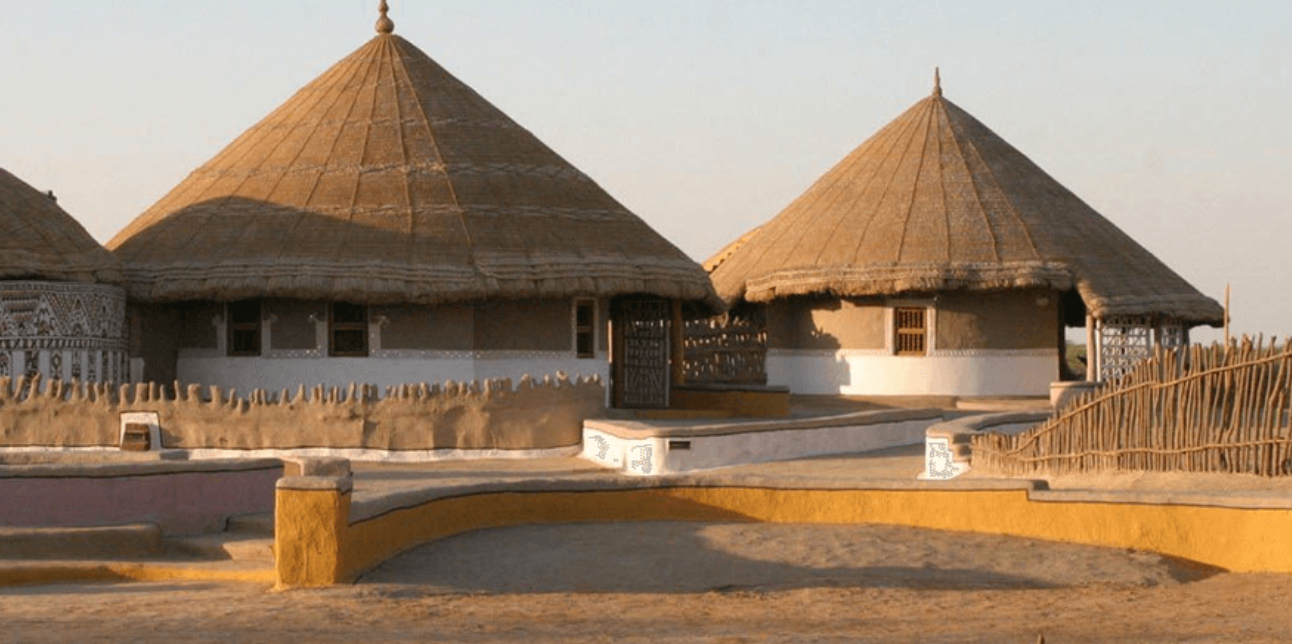
Image Credits: Kutchtourguide.com
Conical roofs are compact, circular roof forms with minimal exposed surface area, making them structurally stable and climatically efficient. In the arid and earthquake-prone regions of Kutch, Gujarat, traditional Bhunga houses use conical thatched roofs supported by timber or bamboo frameworks. Architecturally, the circular plan and conical roof work together to distribute seismic forces evenly, reducing collapse risk during earthquakes. The steep conical slope allows rainwater to drain quickly despite low annual rainfall, while the thick earthen walls below provide thermal mass to combat desert heat. Locally available materials such as mud, grass, and wood ensure sustainability and ease of repair, reinforcing the roof’s vernacular intelligence.
Barrel Roof
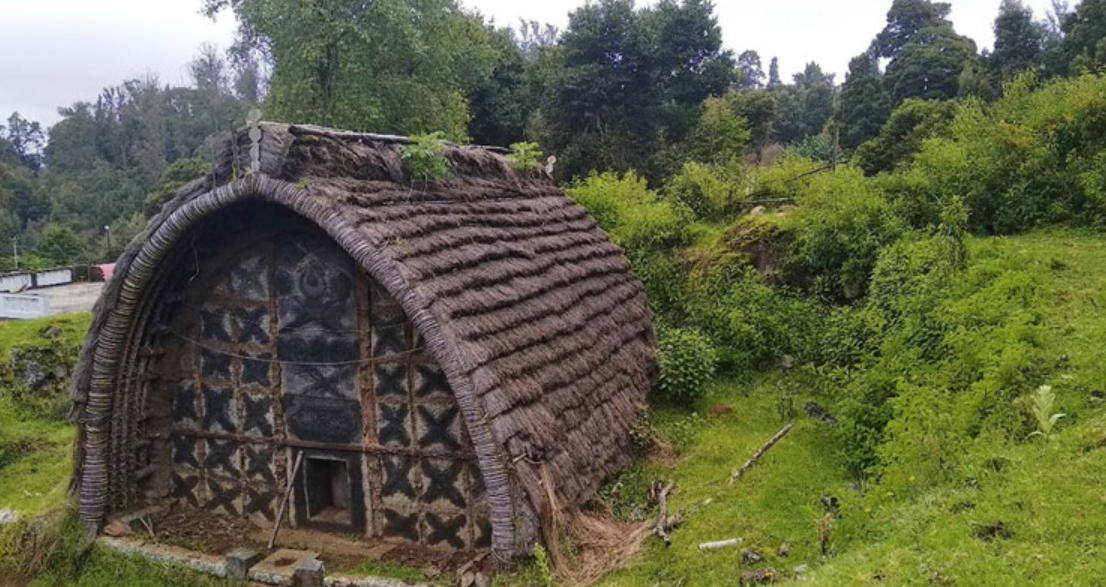
Image Credits: Ootytourism.co.in
Barrel roofs, characterized by their curved, vault-like profile, are less common but highly effective in specific climatic contexts. In the Toda tribe houses of the Nilgiris, Tamil Nadu, barrel-shaped roofs are constructed using bamboo frameworks and grass thatch. Architecturally, the curved form resists strong winds and heavy rain while minimizing wind uplift. The enclosed shape helps retain warmth in cool, misty, non-snowfall hill climates. The low profile reduces heat loss, and the organic form blends seamlessly with the landscape. This roof type demonstrates how form, climate, and material culture come together to create resilient vernacular architecture.
Final Thoughts:
Traditional roof forms across India are not stylistic choices but deeply rational architectural responses to climate, terrain, and lifestyle. Whether it is the steep pitched roofs of rainfall-heavy regions, flat roofs of hot arid zones, hipped roofs of tropical climates, conical roofs in seismic deserts, or barrel roofs in cool hills, each typology embodies centuries of climatic wisdom. Studying these vernacular roof systems offers valuable lessons for contemporary climate-responsive design, reminding architects that sustainability often begins with understanding traditional knowledge.




