


Introduction:
In architecture, the spaces between—those subtle thresholds from one zone to another—are just as important as the spaces themselves. These transitional spaces guide movement, regulate light and air, shape emotional rhythm, and create meaningful connections between indoors and outdoors, or public and private areas.
1. Verandah:
The verandah is a classic architectural device used to create a soft transition between the outdoors and the indoors. Found prominently in tropical and subtropical regions, verandahs are shaded platforms or galleries attached to buildings, often supported by columns and partially enclosed.
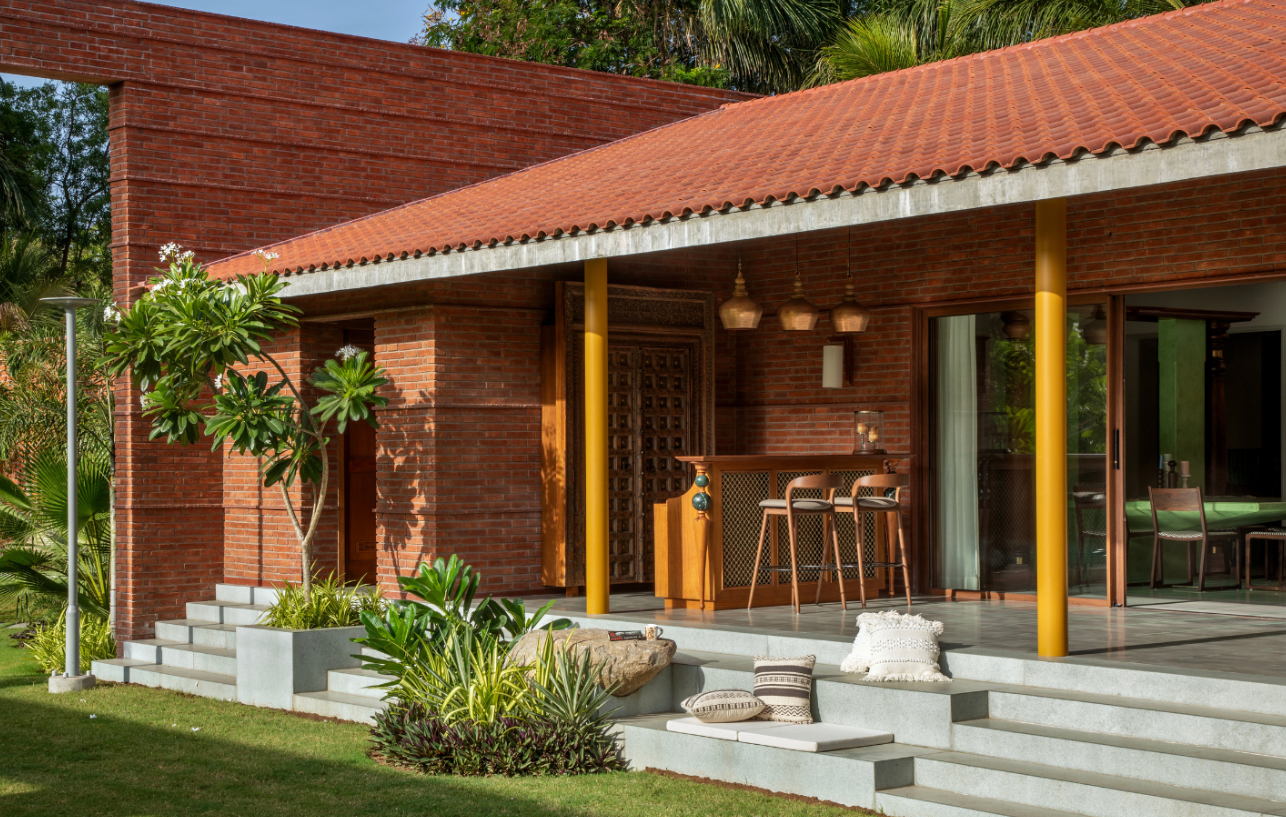
Image Credits: Vadodara farmhouse, Architecturaldigest.in
Their open yet sheltered nature makes them ideal for adjusting to climatic shifts—filtering harsh sunlight, rain, or wind before one steps indoors. Architecturally, the verandah slows down the spatial experience, giving users a moment to pause, adjust, and prepare for the interior space. It acts as a psychological and physical buffer, often mediating between public zones (like streets or gardens) and more private interiors (like living rooms or halls). This transitional space is particularly effective in residential buildings, resorts, and schools where the inside-outside connection needs to be gradual and comfortable.
2. Pergola Roof:
Pergolas, particularly those used as overhead roofing elements in corridors or semi-open passageways, are one of the most expressive transitional features. Made typically of slatted concrete, wood, or metal, pergola roofs create a filtered spatial experience, letting in dappled light and air while maintaining a sense of directionality.
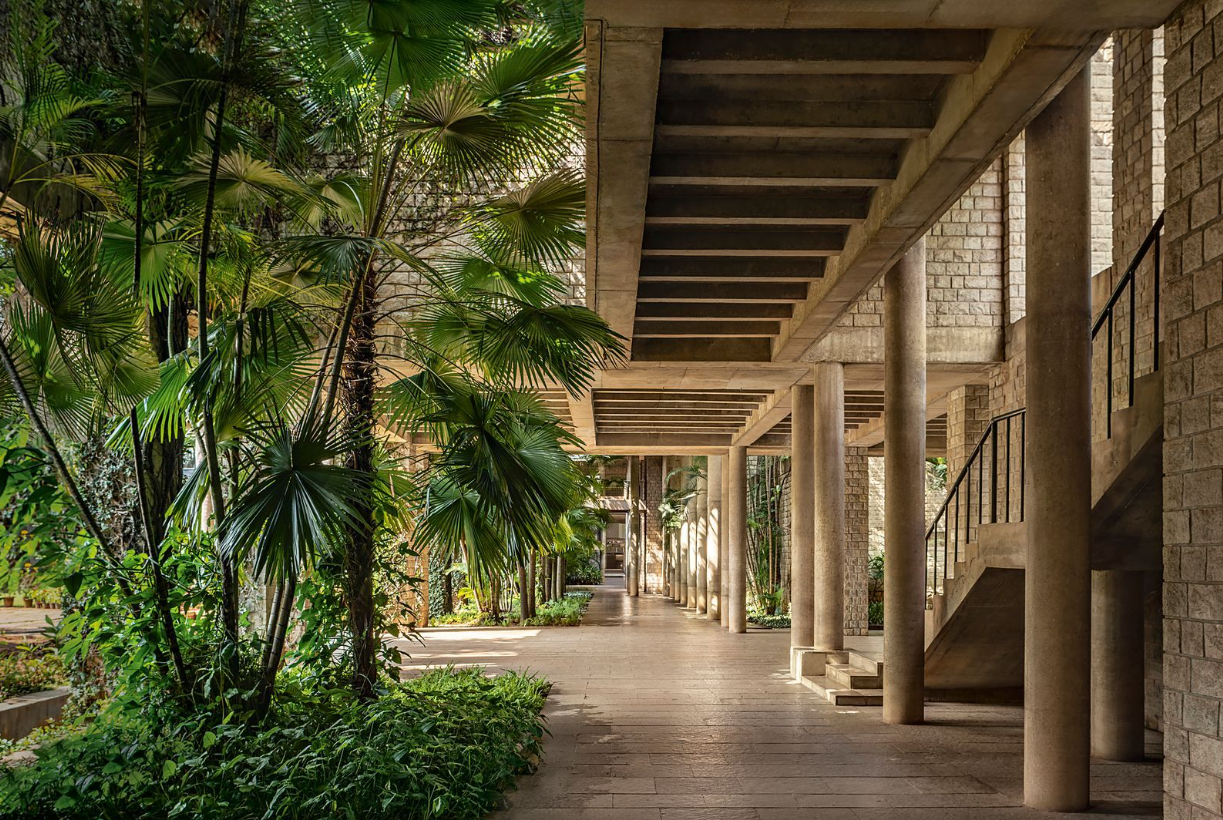
Image Credits: IIM Bangalore, Architecturaldigest.in
These are often employed in institutional or cultural buildings where circulation spaces are designed to be experiential and semi-connected to nature. A pergola roofed pathway helps guide users along a defined route while still offering glimpses of the surroundings, creating a layered visual and spatial experience. These transitions often lie between courtyards and buildings, or between zones of differing privacy, offering rhythm and openness without sacrificing intent or direction.
3. Courtyard:
A courtyard operates as an inward-facing, open-to-sky space that is often surrounded by enclosed or semi-enclosed rooms. While traditionally used for light, ventilation, and communal gathering, its role in spatial transition is equally powerful. Courtyards are frequently employed in buildings where a shift from public to private zones is needed—acting as a spatial filter.
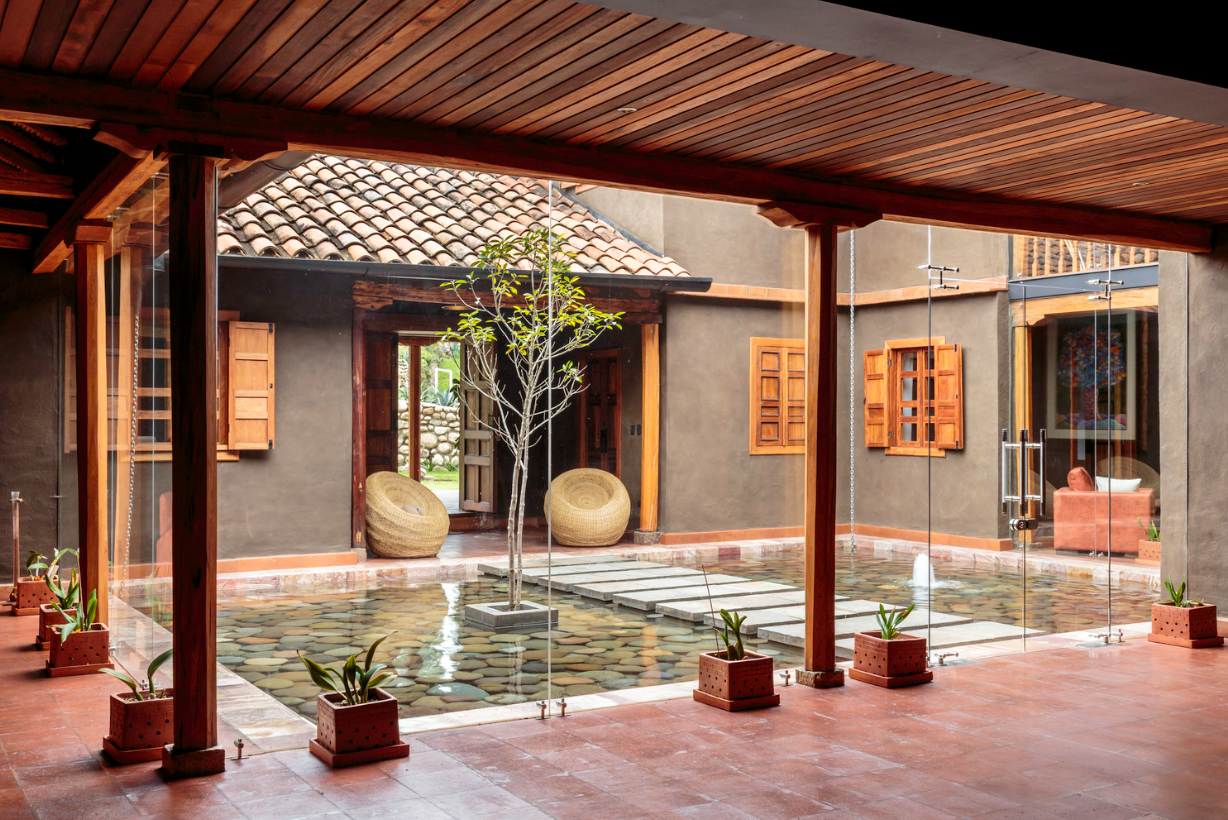
Image Credits: Loma House,Archdaily.com
For instance, in traditional Indian or Mediterranean homes, one may enter a semi-public living area from the street and transition inward through a courtyard before reaching the private rooms. The courtyard not only mediates access but also marks a pause, a central focus, or a zone of calm that contrasts with the spaces it connects. In terms of architecture, it often enables visual continuity while promoting spatial hierarchy, and is especially suitable in residences, educational institutes, and cultural buildings.
Explore which niche is for you, with budget-friendly previews!
4. Colonnade:
Colonnades—rows of regularly spaced columns supporting a roof or entablature—are powerful in guiding movement while framing space. Architecturally, they work well along verandahs, entryways, or edges of large public buildings. While similar to pergolas in providing semi-open passageways, colonnades offer a more grounded and linear transition.
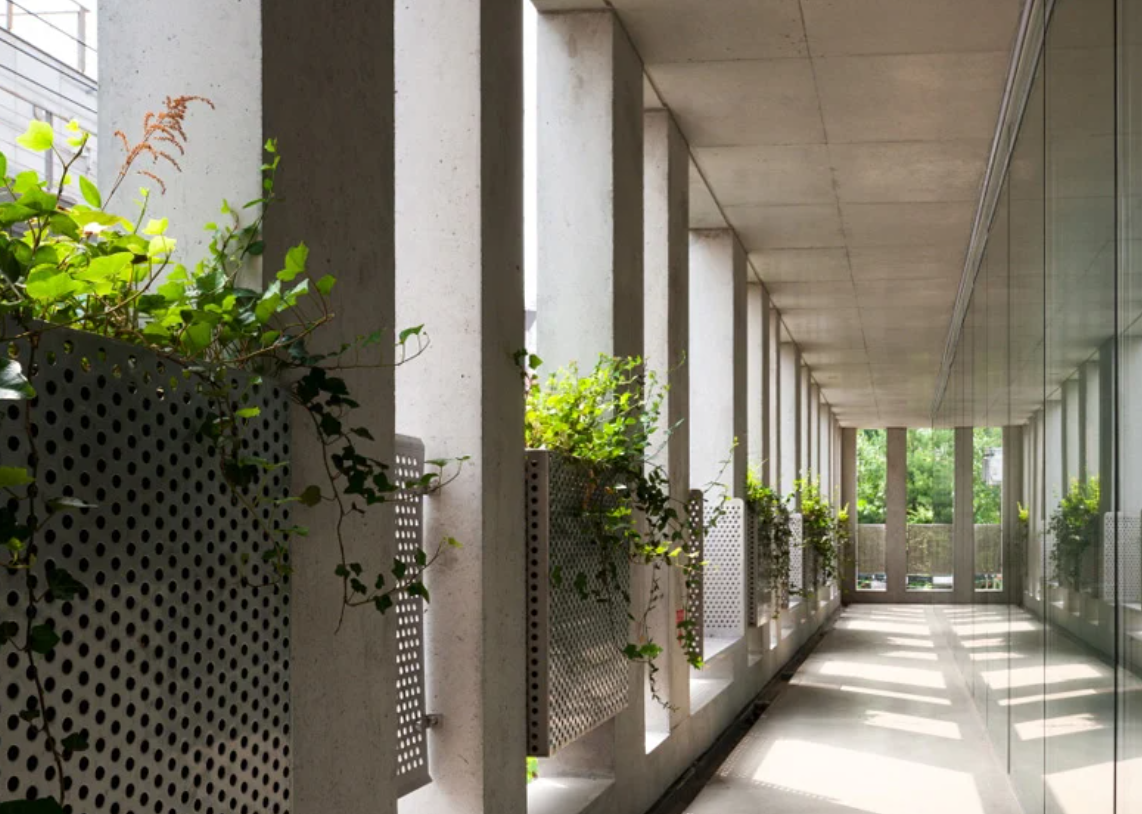
Image Credits: Gilmosery Office, Dezeen.com
They allow partial visibility between zones and give a rhythmic, architectural frame to the spaces one moves through. The repetition of vertical elements helps guide users toward a destination while giving clues about spatial boundaries. Colonnades are common in classical architecture but continue to be relevant in contemporary designs, especially in museums, campuses, and civic buildings where movement needs to be elegant, deliberate, and aligned with formality.
5. Atrium:
An atrium is a large, vertically open space usually located at the center of a building. It acts as a dramatic anchor that connects various levels and zones visually and functionally. Atriums are often filled with natural light, often through skylights, and are used as social or transitional nodes in public buildings.
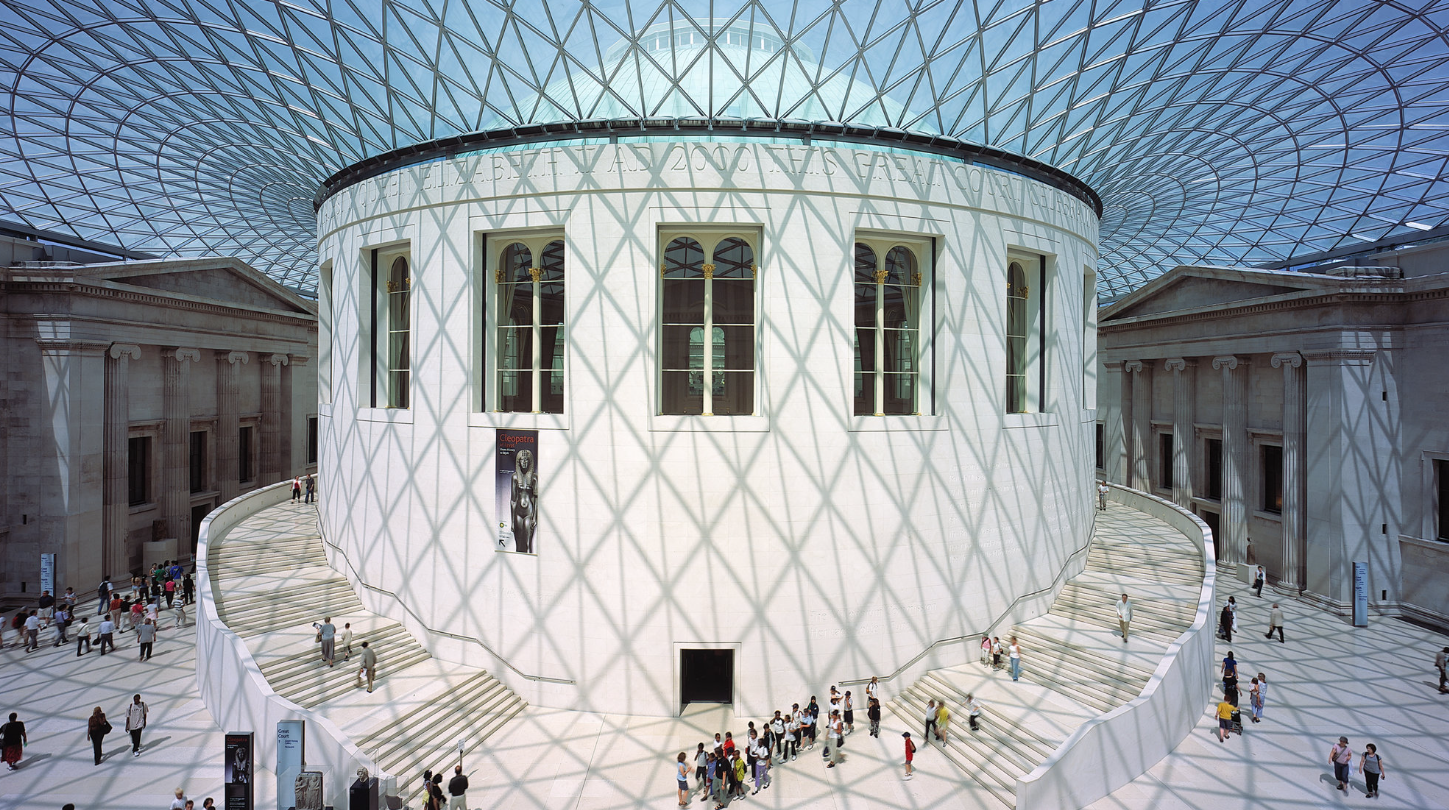
Image Credits: Great Court British Museum, Fosterandpartners.com
Architecturally, the atrium creates a central space from which multiple directions, levels, or functions radiate. It offers orientation, visual relief, and a grand sense of arrival. In terms of transition, atriums help users move from intimate lobby spaces into vast communal areas or from a compact entrance to a multilevel visual field. This spatial amplification is especially effective in libraries, airports, malls, and corporate headquarters where movement between departments or levels should feel interconnected and intuitive.
Conclusion:
Transitional spaces are the unsung heroes of architectural design. They slow us down, reorient our senses, and prepare us for what lies ahead. Whether it’s the intimacy of a verandah or the grandeur of an atrium, these spaces offer balance, function, and beauty. Thoughtfully integrating them into your design can enrich circulation, enhance user comfort, and bring depth to the built environment.




