

Understanding Jali Façades:
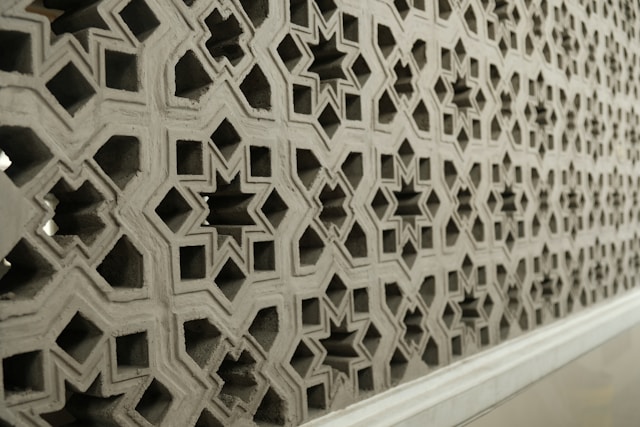
Jali walls have been one of the most versatile and culturally rich façade elements in architecture, seamlessly balancing aesthetics, climate control, and privacy. Originating in Indian and Islamic architectural traditions, these perforated screens are designed to filter light and air while providing shade and privacy. In contemporary design, jali façades are not only used as ornamentation but also as passive design features that improve ventilation, reduce solar heat gain, and create dynamic shadow patterns across spaces. Whether traditional or modern, the integration of a jali wall requires careful attention to both its construction system and the choice of material.
Components of Jali Façades:
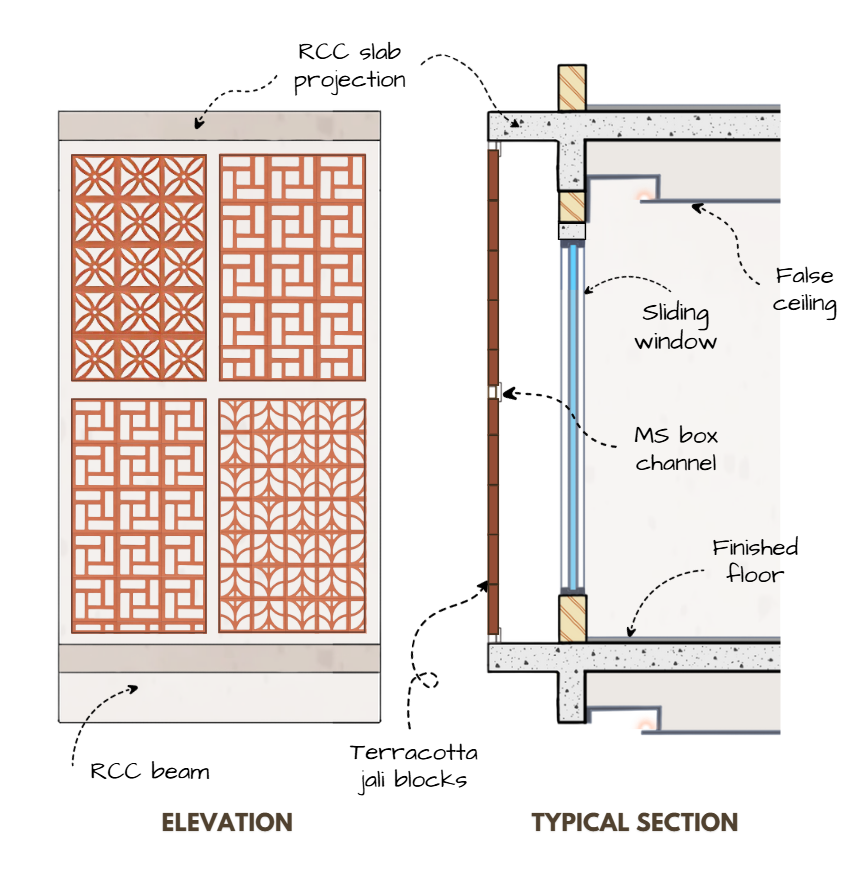
Image Credits: Shivani Chougula @Kaarwan
A jali façade is typically mounted outside a window or building envelope on its own support system, independent of the primary wall. Structurally, it consists of a mounting frame connected to the building façade, reinforced with vertical and horizontal metal stiffeners for stability. Intermediate metal channels are provided across the height to distribute load evenly and resist wind pressure. The jali panels—whether stone, brick, terracotta, or metal—are fixed within this framework, allowing for modular replacement or repair. The spacing between the façade and the jali also allows for airflow, acting as a thermal buffer. This layered assembly ensures that the jali is not just decorative but also structurally efficient and climatically responsive.
Types of Jali Façades:
1. Terracotta Block Jali
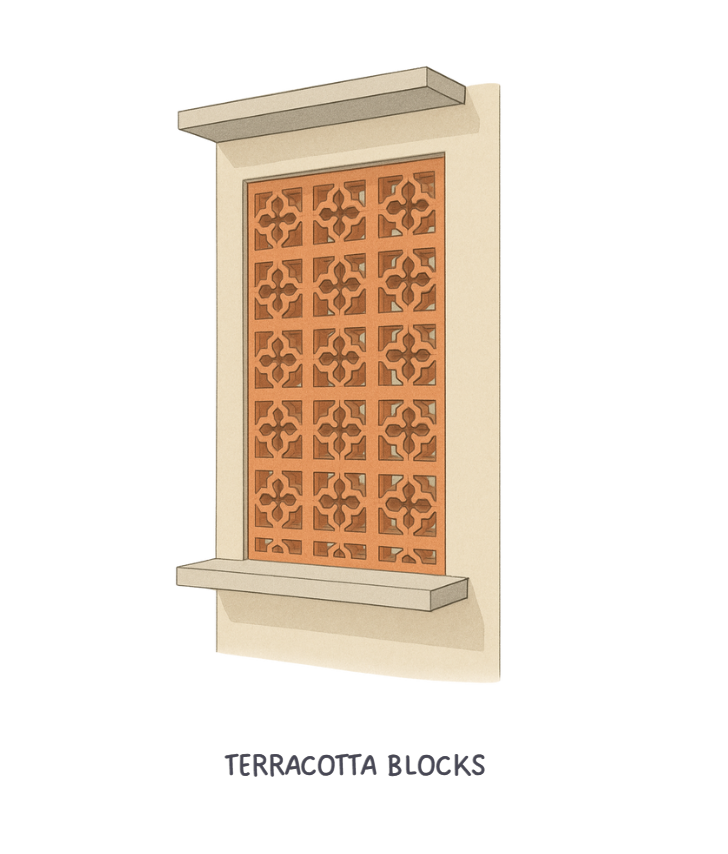
Image Credits: Shivani Chougula @Kaarwan
Terracotta jalis are crafted using modular clay blocks arranged to form geometric or abstract perforations. Their porous nature and earthy texture help regulate temperature, keeping interiors cooler in hot climates. These blocks are lightweight compared to stone, making them easier to mount on façades with steel or aluminum subframes. They are often used in schools, cultural centers, and residences to add a warm, handcrafted appeal while ensuring energy efficiency. The modularity of terracotta jali also allows for custom patterns, making them suitable for both contemporary and traditional architecture.
2. Brick Jali
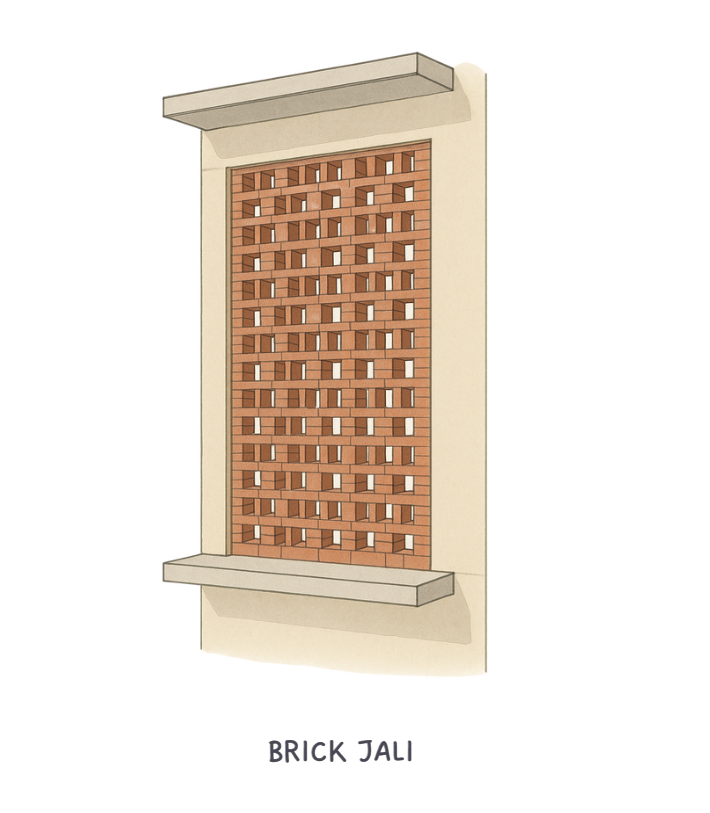
Image Credits: Shivani Chougula @Kaarwan
Brick jali walls are created by leaving intentional gaps in traditional brick masonry, forming perforations that filter light and allow cross-ventilation. Unlike add-on jali panels, brick jalis are usually integrated into the structural wall itself, doubling as both enclosure and screen. They are cost-effective, locally available, and environmentally sustainable, making them a popular choice in Indian and tropical architecture. Brick jalis are often used in boundary walls, residential façades, and institutional buildings to create a play of light and shadow while maintaining privacy and reducing the dependence on artificial ventilation.
3. Stone Carved Jali
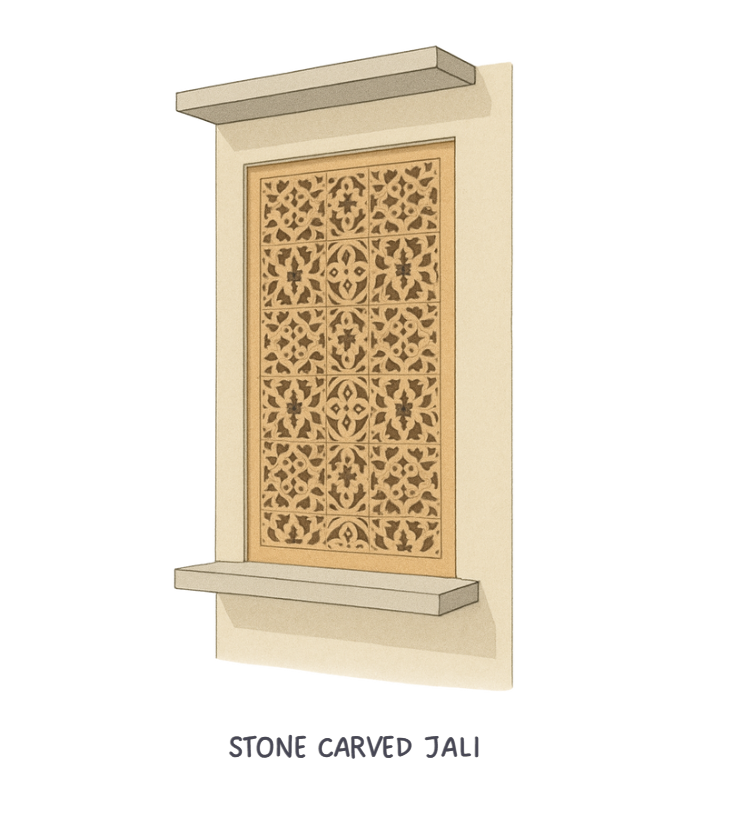
Image Credits: Shivani Chougula @Kaarwan
Perhaps the most iconic type, stone jalis are intricately carved from sandstone, marble, or granite, and have been used for centuries in palaces, temples, and mosques. These jalis are celebrated for their craftsmanship and ornamental value, often featuring floral, geometric, or calligraphic motifs. Beyond beauty, stone jalis are highly durable and weather-resistant, making them suitable for monumental architecture. However, they are heavier and require stronger mounting systems, typically anchored to robust stone or RCC frames with metal reinforcements. Contemporary architects reinterpret stone jalis with CNC-cut stone slabs, maintaining the traditional essence while adapting to modern construction techniques.
4. Metal Perforated Jali Screens
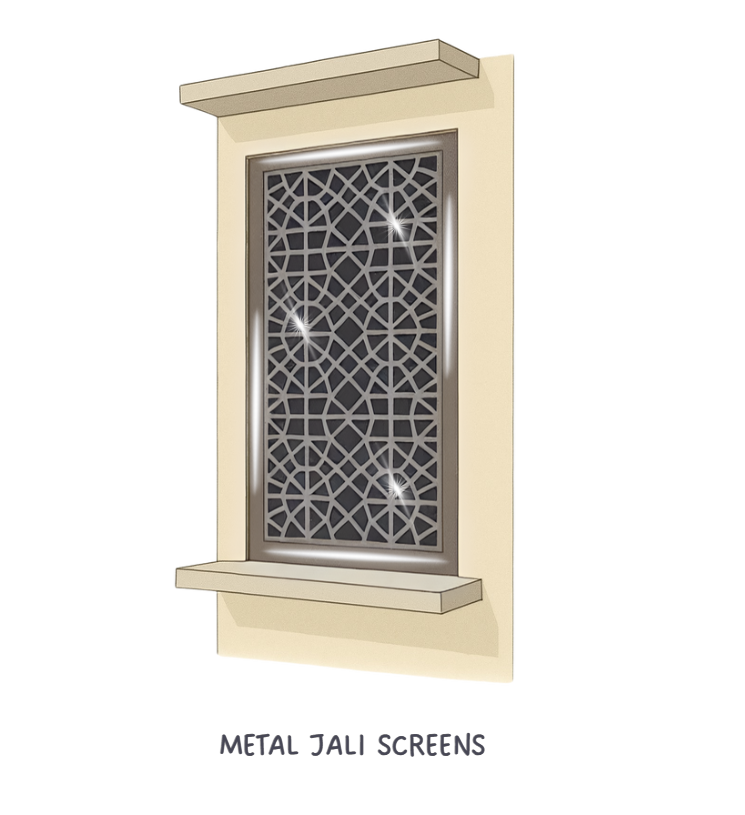
Image Credits: Shivani Chougula @Kaarwan
Metal jalis are fabricated from aluminum, steel, or corten sheets, perforated through laser cutting, punching, or CNC machining. These screens offer immense flexibility in design—ranging from simple geometric perforations to custom artistic patterns. Lightweight yet durable, they are mounted on aluminum or steel frames with stiffeners for wind resistance. Metal jalis are widely used in high-rise buildings, commercial façades, and public infrastructure for their sleek contemporary look. They also enable functional integration, such as acting as shading devices, ventilated façades, or branding elements with logo patterns. Their durability, low maintenance, and recyclability make them one of the most future-ready jali types.
Final Thoughts:
Jali wall façades continue to evolve from traditional craftsmanship to modern engineering, retaining their essence as multifunctional architectural elements. Whether built with terracotta, brick, stone, or metal, they enhance the quality of indoor spaces through natural ventilation, shading, and aesthetic character. With growing emphasis on sustainable and climate-responsive design, jalis remain relevant not just as cultural symbols but as efficient tools for passive architecture. By understanding their components, mounting systems, and material options, architects and designers can integrate jalis into projects that are both functional and timeless.




