

Key Guidelines in Mezzanine Design:
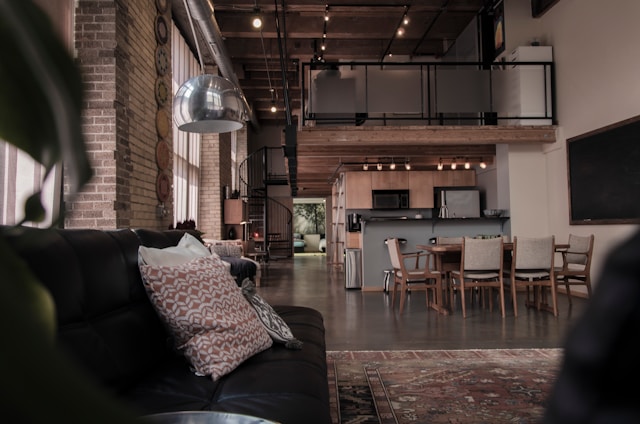
A mezzanine floor is one of the most versatile design elements in architecture — a semi-level platform that adds usable space without increasing a building’s overall footprint. Often seen in double-height residences, studios, retail outlets, and libraries, mezzanines create intimate nooks and add visual depth to interiors. However, their success lies in balance — the right proportion, adequate headroom, and compliance with safety codes. Poorly designed mezzanines can compromise comfort, block natural light, and even pose safety risks. Understanding the correct design principles and avoiding common mistakes ensures that a mezzanine complements rather than constrains the spatial experience.
Height Ratio
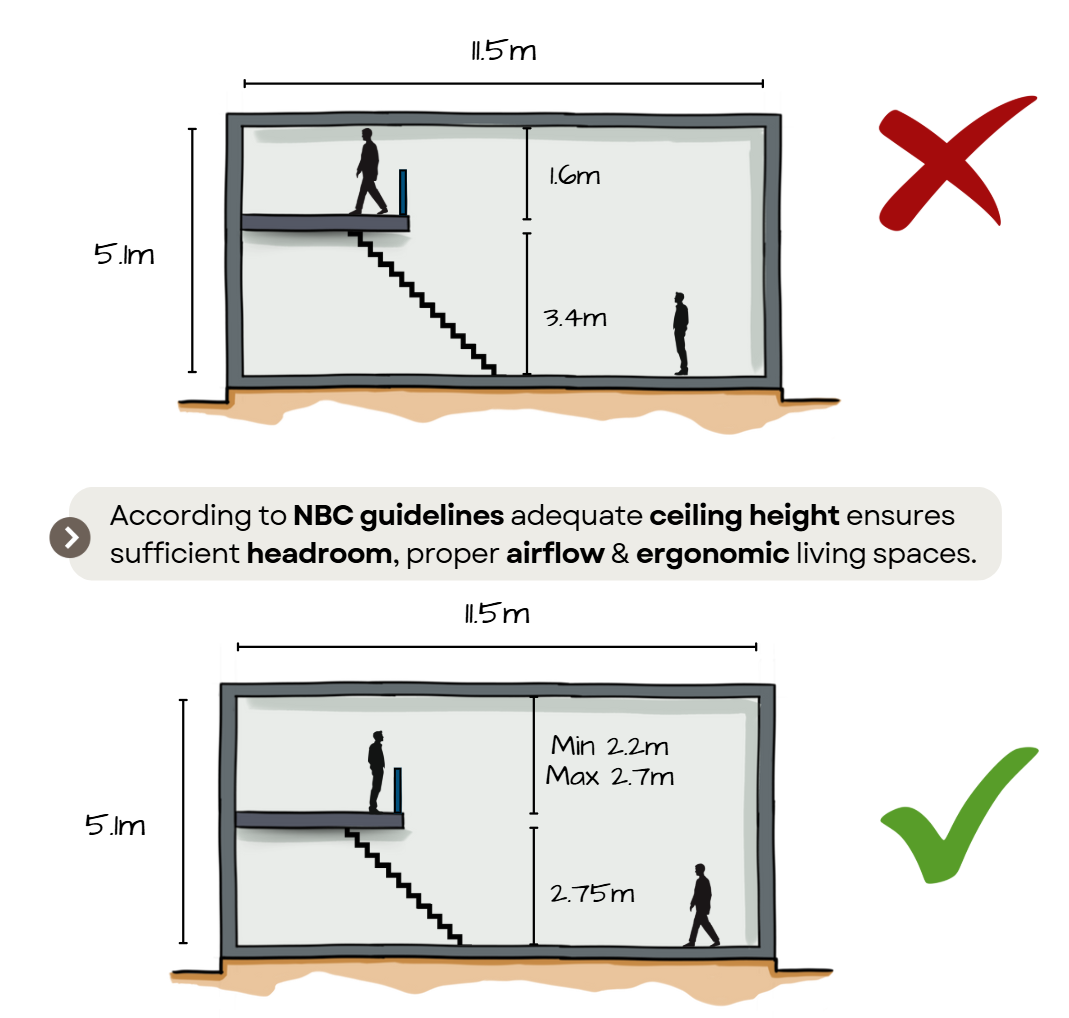
Image Credits: Shivani Chougula @Kaarwan
One of the most crucial aspects of mezzanine design is height. A common design mistake is underestimating the headroom either above or below the mezzanine. In the wrong scenario, a mezzanine floor is constructed with a clear height of only about 1.6 meters, resulting in cramped, unusable space that violates both comfort and safety standards. Such low heights make the mezzanine feel more like a storage loft than a functional extension of the room. The correct scenario maintains a clear headroom between 2.2 to 2.7 meters — an ideal balance that allows adequate circulation, air movement, and spatial comfort on both levels. Structurally, this ensures the lower space retains its openness while the upper mezzanine remains usable for activities such as sleeping, reading, or casual lounging. Achieving this height ratio may require increasing the overall room height or optimizing beam depths, but it defines the line between a well-proportioned mezzanine and a claustrophobic one.
Mezzanine Floor Ratio
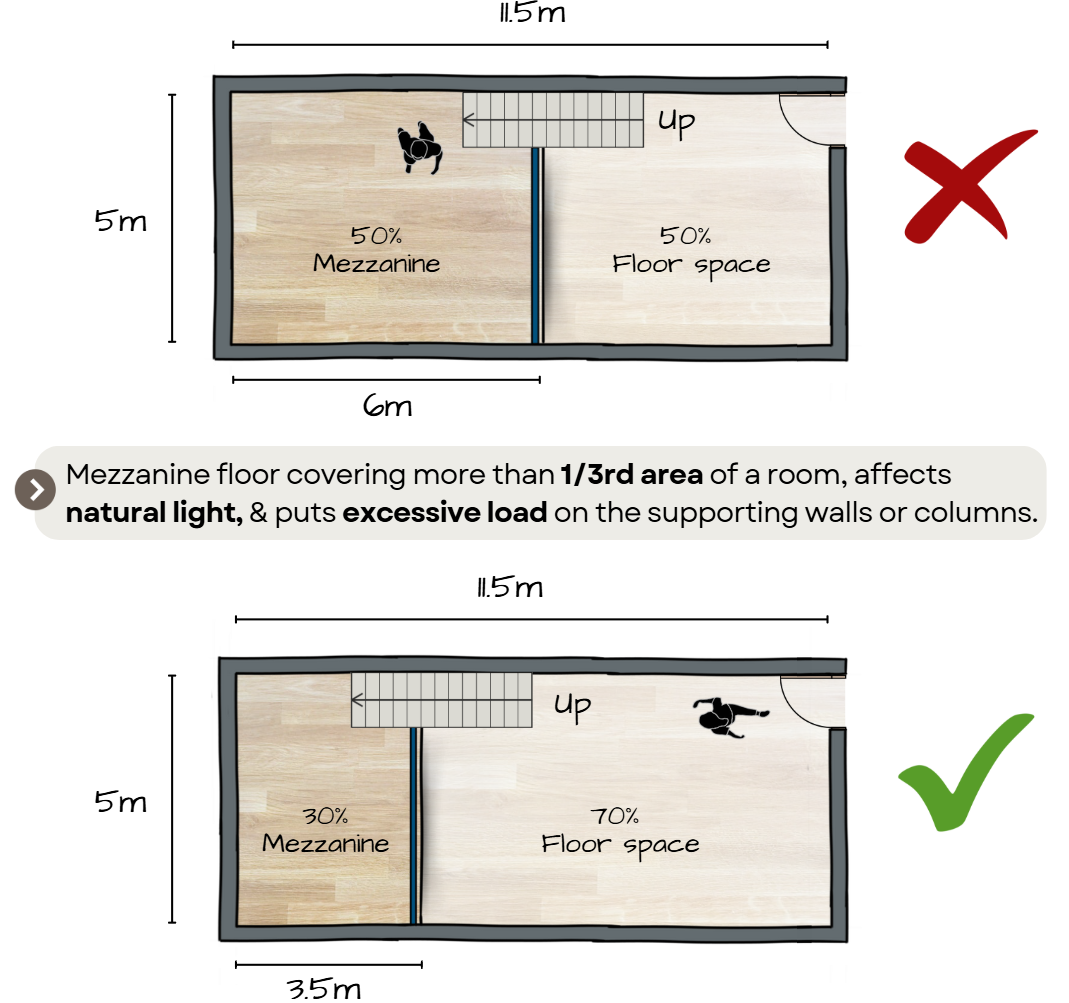
Image Credits: Shivani Chougula @Kaarwan
Another critical consideration is the floor area ratio of the mezzanine relative to the base floor. In many cases, designers make the error of extending the mezzanine too far — covering almost 50% of the lower floor area, which severely hampers natural lighting and ventilation. The underside of such mezzanines becomes dark, poorly ventilated, and visually heavy, diminishing the openness that makes mezzanines desirable in the first place. The recommended approach is to restrict the mezzanine to about 30% of the lower floor area, maintaining balance between openness and functional gain. This limited coverage allows daylight to filter through the void and preserves vertical visual connection between the two levels. From a design perspective, it also creates a better interplay between built and unbuilt volume, ensuring that the mezzanine enhances rather than obstructs the overall spatial quality.
Parapet and Railing
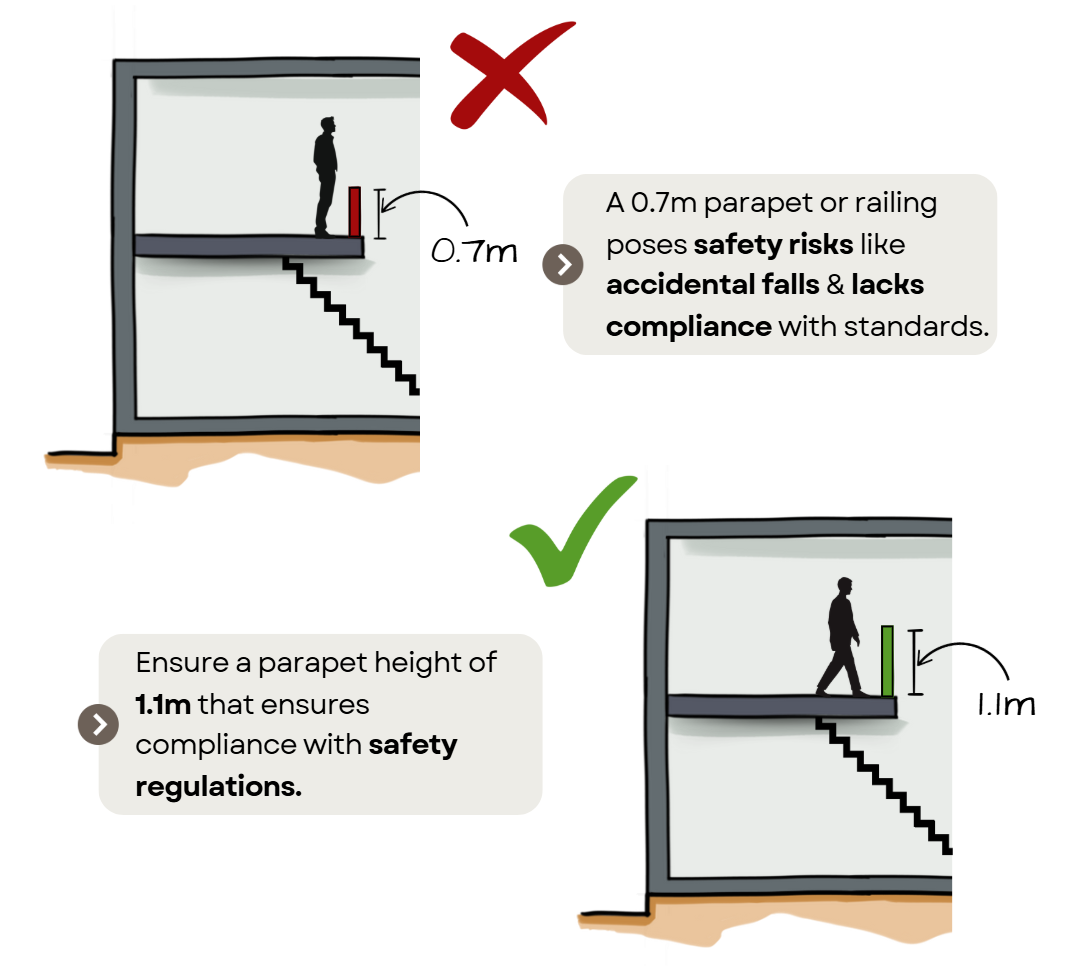
Image Credits: Shivani Chougula @Kaarwan
Safety is non-negotiable in mezzanine design. A common oversight is under-designing the parapet or railing height, often restricted to 0.7 meters, which is far below safe limits and can lead to accidents. In contrast, the correct design adheres to a minimum railing height of 1.1 meters, ensuring both visual lightness and occupant protection. This railing can be executed using glass panels, vertical metal balusters, or a combination of solid and perforated elements, depending on the architectural intent. Structurally, the railing must be anchored to the edge beam or steel channel of the mezzanine slab, designed to resist lateral impact loads as per building code requirements. A well-detailed parapet not only ensures user safety but also visually defines the mezzanine edge — adding rhythm and proportion to the overall composition.
City-wise Mezzanine Height Regulations:
Different Indian cities have established their own building codes to regulate mezzanine construction, ensuring safety and uniformity across varied urban contexts.
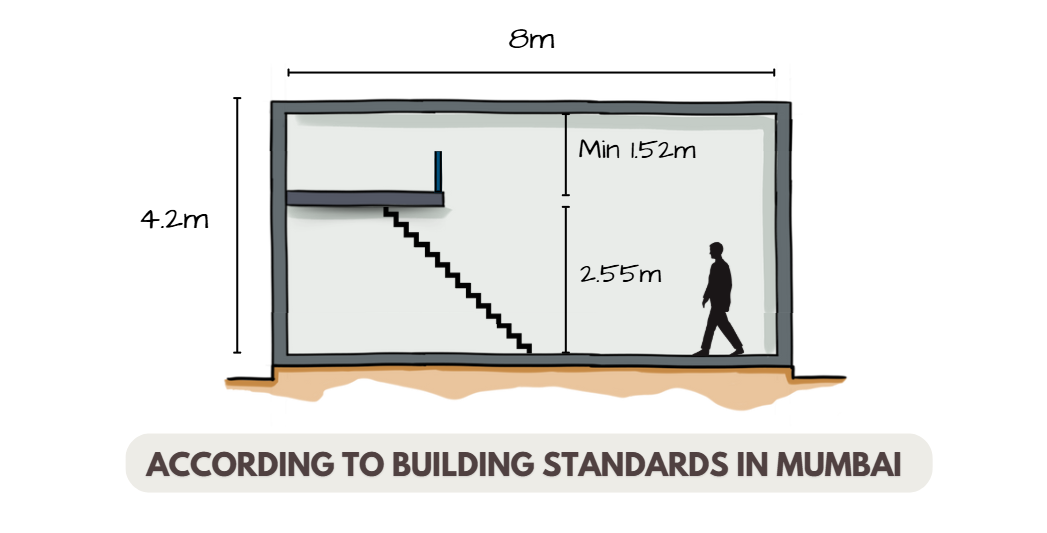
Image Credits: Shivani Chougula @Kaarwan
For instance, Mumbai permits a mezzanine height of 1.52 meters, primarily because of its older building stock and lower ceiling heights in typical residential units.
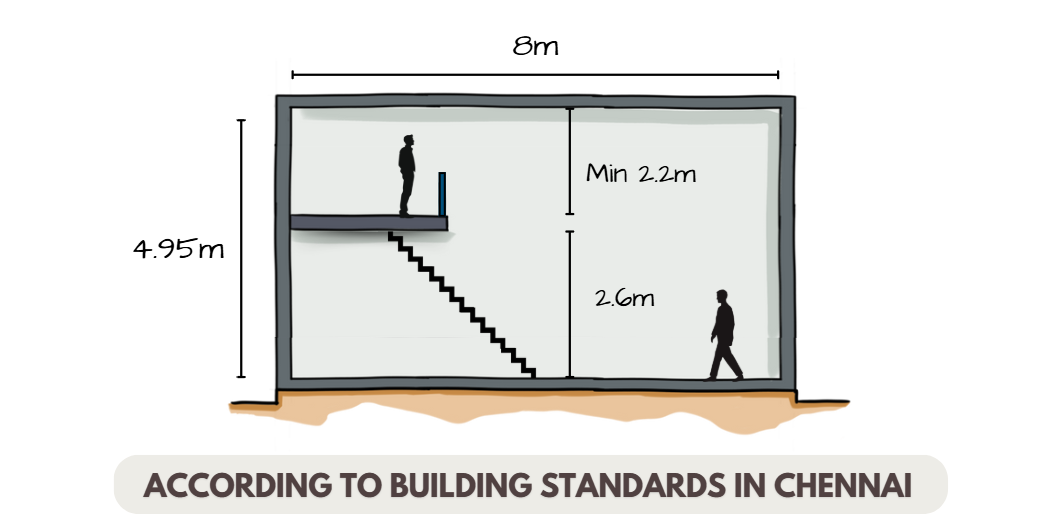
Image Credits: Shivani Chougula @Kaarwan
Chennai, by contrast, prescribes a minimum mezzanine height of 2.2 meters, aligning with modern comfort and ventilation standards.
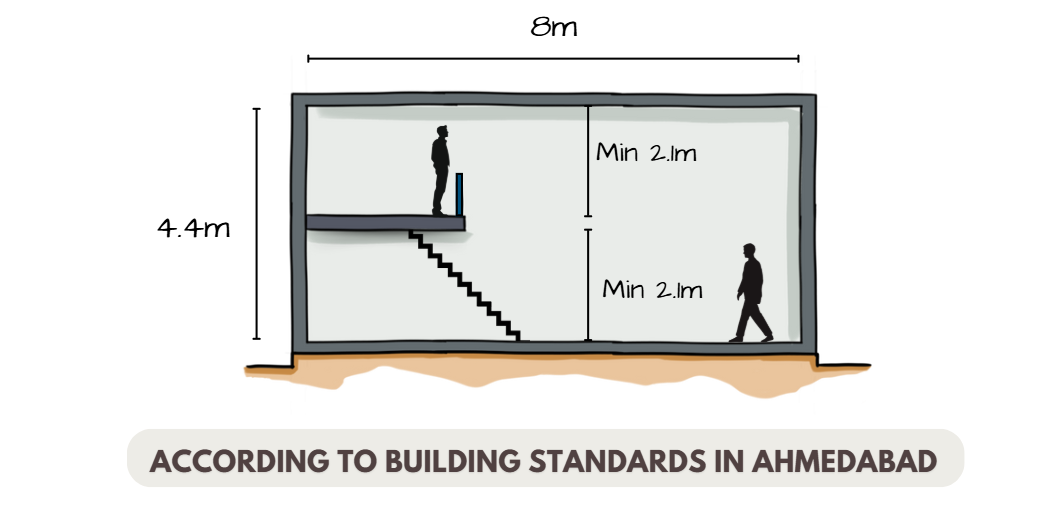
Image Credits: Shivani Chougula @Kaarwan
Ahmedabad allows 2.1 meters, while Chandigarh specifies 2.28 meters —
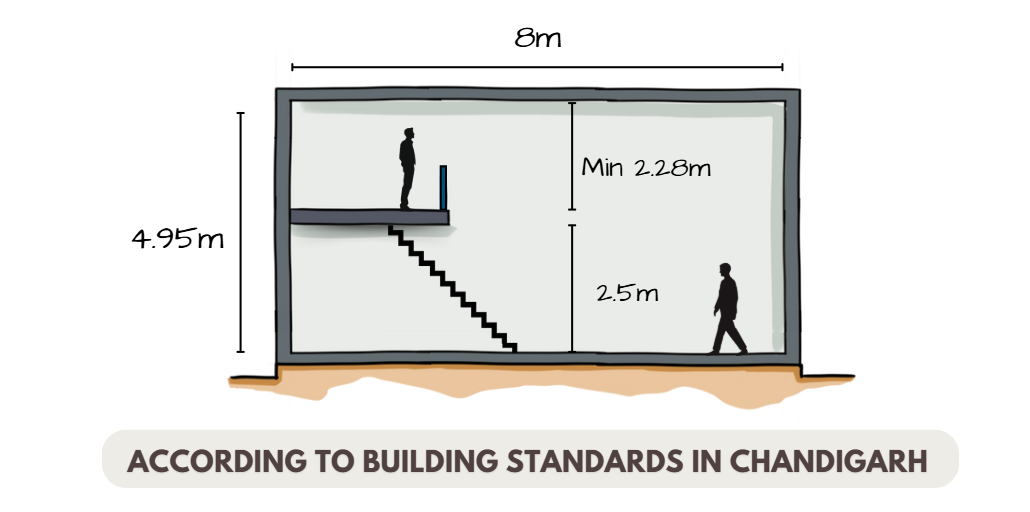
Image Credits: Shivani Chougula @Kaarwan
each reflecting the city’s architectural norms, climate, and building typologies. Understanding and adhering to these regional codes is crucial for architects and designers. While they may differ slightly, the underlying intent remains the same — to ensure mezzanine levels are structurally sound, comfortable for occupancy, and do not compromise light, ventilation, or fire safety within a built volume.
Final Thoughts:
Designing a mezzanine floor is not just about adding a second level; it’s about respecting proportion, function, and user comfort within a limited volume. From maintaining the right headroom to balancing the floor area ratio and ensuring railing safety, every design decision affects how the mezzanine integrates into the larger space. Equally important is compliance with city-specific height norms, which govern safe and livable design practices. When executed with these principles in mind, mezzanines can transform interiors — offering dynamic, multi-level environments that are as practical as they are visually engaging.




