Ahmedabad’s Pol Houses
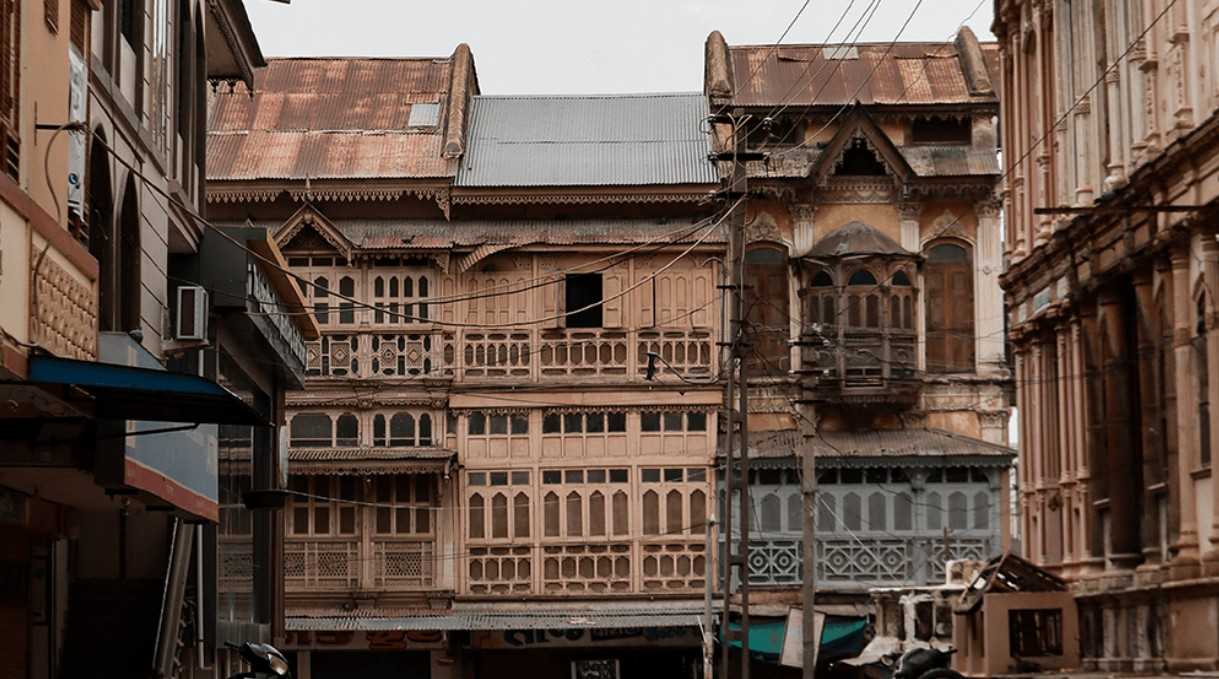
Ahmedabad’s pol houses are a distinctive part of Gujarat’s architectural heritage, recognised for their intricate wooden façades, projecting balconies, carved columns and traditional construction techniques. Located within closely knit residential neighbourhoods of the historic walled city, these houses evolved around the lifestyles of extended families and the social structure of the pol community.
Timber plays a significant role in their architecture, forming structural frames, beams, brackets, doors, windows and decorative balcony elements. Skilled craftsmanship transforms these functional components into elaborate architectural features, where structural detailing and ornamentation work together. From the carved supports beneath balconies to the ornamental edges of roof projections, every element contributes to the character of the façade.
Terminology
1. Arch/ Taq
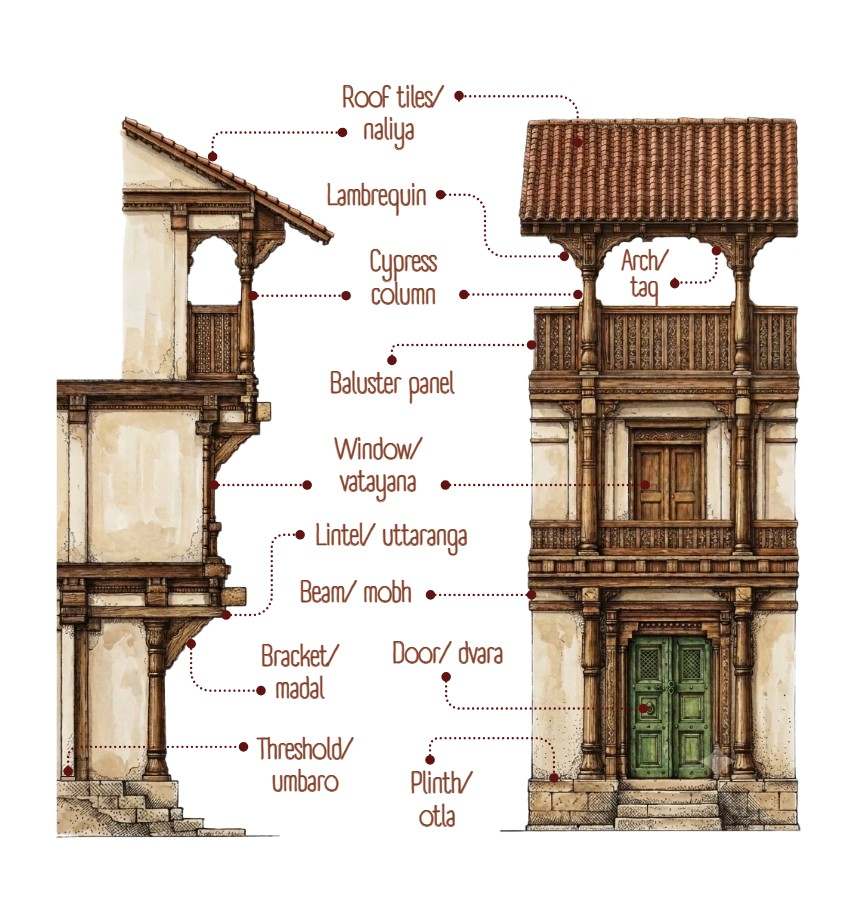
An arch is a curved architectural feature that spans an opening in a wall or façade. In traditional pol houses, arches may appear above doorways, windows and other openings, adding visual character to the building’s elevation. Their shape and surrounding ornamentation complement the intricate timberwork found throughout these houses. Depending on the construction, an arch may serve a structural purpose or function primarily as a decorative feature.
2. Baluster Panel
A baluster panel is a railing assembly made up of closely spaced vertical members called balusters. In Ahmedabad’s pol houses, these panels commonly appear along projecting balconies and upper-floor openings. Often crafted from timber, the balusters may feature turned profiles or intricate carvings that create a repeating decorative pattern. Along with providing a protective barrier, they contribute to the façade’s rhythm and complement the adjoining columns, brackets and window frames.
3. Base/ Pada
The base is the lower portion of a column or post that connects it to the supporting surface. In traditional pol houses, timber columns may feature shaped bases that create a visual transition between the vertical member and the floor or platform beneath it. These bases can incorporate carved details and moulded profiles, contributing to the craftsmanship of the façade or interior. Together with the column shaft and capital, the base completes the architectural composition of the column.
4. Beam/ Mobh
A beam is a horizontal structural member that supports floors, roofs or other building components and transfers their loads to columns or walls. In pol houses, timber beams form an important part of the traditional post-and-beam construction system, working alongside wooden posts and brick masonry. These members also influence the appearance of the building, particularly where beams meet carved brackets or extend towards balconies. Their structural role and carefully detailed connections demonstrate how traditional Gujarati architecture integrates construction with craftsmanship.
5. Bracket/ Madai
A bracket is a projecting support placed beneath an architectural element such as a beam, balcony or roof overhang. In Ahmedabad’s pol houses, carved timber brackets are particularly prominent beneath projecting balconies and chhajjas. Their curved profiles transfer loads to the supporting structure while creating opportunities for elaborate ornamentation. Floral patterns, geometric motifs and figurative carvings turn these functional supports into defining features of the traditional wooden façade.
6. Cypress Column
A cypress column is an ornamental column whose form or carved detailing draws inspiration from the slender shape of the cypress tree. Plant-inspired motifs are an important part of traditional architectural ornamentation, where natural forms are translated into decorative timberwork. In a pol-house façade, a cypress-inspired column adds vertical emphasis and complements the carved beams, brackets and balcony railings around it. Its distinctive form demonstrates how nature has influenced the decorative vocabulary of traditional Indian architecture.
7. Door/ Dvara
The door forms the principal entrance to a house, connecting the street or entrance platform to its interior spaces. In traditional pol houses, timber doors are often distinguished by carved panels, decorative frames and detailed wooden joinery. The doorway may also incorporate a lintel above and a defined threshold below, creating a carefully articulated entrance. Beyond providing access and security, the main door often serves as a prominent architectural feature, reflecting the craftsmanship and identity of the household.
8. Lambrequin
A lambrequin is a decorative hanging feature or shaped ornamental edge found along the lower edge of a canopy, roof projection or balcony covering. In a pol-house façade, it can take the form of an intricately carved timber fringe beneath a balcony roof. Its patterned edge adds depth and detail to the building’s silhouette, complementing the brackets, railings and other carved elements nearby. Lambrequins demonstrate how even the edges of architectural projections can become opportunities for decorative expression.
9. Lintel/ Uttaranga
A lintel is a horizontal member spanning the top of a door or window opening and supporting the construction above it. In traditional pol houses, timber lintels form part of the framework around openings and may be decorated to complement the surrounding doorframes and window surrounds. They also contribute to the structural continuity of the timber framework. Although a lintel and a beam are both horizontal members, the lintel specifically spans an opening, while a beam may support floors, roofs or other structural elements.
10. Roof/ Chhadiya
The roof protects the house from sun and rain while shaping its overall architectural profile. Traditional houses in Ahmedabad may feature sloping tiled roofs, flat terraces or combinations of roofing systems, depending on their design and subsequent alterations. Roof projections provide shade and shelter, while their edges may incorporate carved timber brackets and decorative details. In pol houses, the roof works together with balconies, windows and overhangs to form a layered façade that responds to the local climate and reflects the region’s craftsmanship.
11. Threshold/ Umbaro
The threshold is the sill or transition at the bottom of a doorway, marking the passage between two spaces. In traditional pol houses, it defines the point where one moves from the entrance into the home. It may be slightly raised above the adjoining floor and made from timber, stone or another durable material. Beyond its practical function, the threshold establishes a clear transition between the outside and inside, making it an important element of the traditional entrance.
12. Window/ Vatayana
Windows admit daylight and allow air to circulate through the house. In Ahmedabad’s pol houses, they are often framed in timber and feature shutters, carved surrounds or decorative panels. Some windows are integrated into projecting bays and balconies, while others sit within the main façade. Their arrangement creates a distinctive rhythm across the elevation, while the surrounding wooden details connect them visually with the building’s columns, beams and brackets. Windows therefore contribute to both the environmental performance and the architectural identity of pol houses.
Understanding these architectural terms offers insight into how traditional pol houses were constructed and detailed.
Conclusion
The architecture of Ahmedabad’s pol houses demonstrates how traditional construction and decorative craftsmanship can work together to create a distinctive built environment. Beams, columns, brackets and lintels contribute to the structural framework, while doors, windows, balcony railings and ornamental roof edges enrich the façades. Each element has a specific role, yet together they form a cohesive architectural language shaped by regional materials and skilled workmanship.
Understanding these terms helps architects and students read traditional buildings beyond their appearance, recognising the relationship between structure, function and ornament. Preserving this vocabulary is also part of documenting Ahmedabad’s architectural heritage and appreciating the craftsmanship that continues to define its historic neighbourhoods.
These were some insights on Terminologies in Pol Houses. Stay tuned for more information on other significant topics in the AEC industry and follow Kaarwan for such detailed guides!
Frequently Asked Questions
1. What is a pol house in Ahmedabad?
A pol house is a traditional residence located within a pol, a closely knit residential neighbourhood in Ahmedabad’s historic city. These houses are often characterised by narrow frontages, deep plans, shared walls, internal courtyards and elaborately detailed timber façades.
2. What materials were traditionally used in Ahmedabad’s pol houses?
Timber was commonly used for structural posts, beams, brackets, doors, windows and balconies. Brick masonry and lime-based materials were also used in walls and other building components. The exact construction varies among houses and reflects changes made over time.
3. What is the role of carved timber in pol-house architecture?
Carved timber serves both functional and decorative purposes. It appears in structural and supporting elements, such as brackets and beams, as well as in doors, window frames, balcony railings and other façade details. Its craftsmanship contributes significantly to the architectural identity of traditional Gujarati houses.
4. What is a bracket in traditional Gujarati architecture?
A bracket is a projecting support positioned beneath an architectural element such as a beam, balcony or roof overhang. In pol houses, timber brackets may be intricately carved, combining a structural role with decorative detailing.
5. Why is architectural terminology important for heritage conservation?
Accurate terminology helps architects, researchers and conservation professionals identify building components, document construction methods and communicate repair requirements. It also preserves regional architectural knowledge and helps ensure that traditional elements are correctly understood when historic buildings are restored.