


Architecture thrives on balance and contrast. One powerful way to achieve this is through pairing different forms that bring out each other’s strengths. These form duos don’t just define the look of a building—they influence how we perceive space, light, movement, and structure. Whether through stark contrast or seamless blending, these combinations often result in some of the most memorable buildings in architectural history.
1. Solid + Void
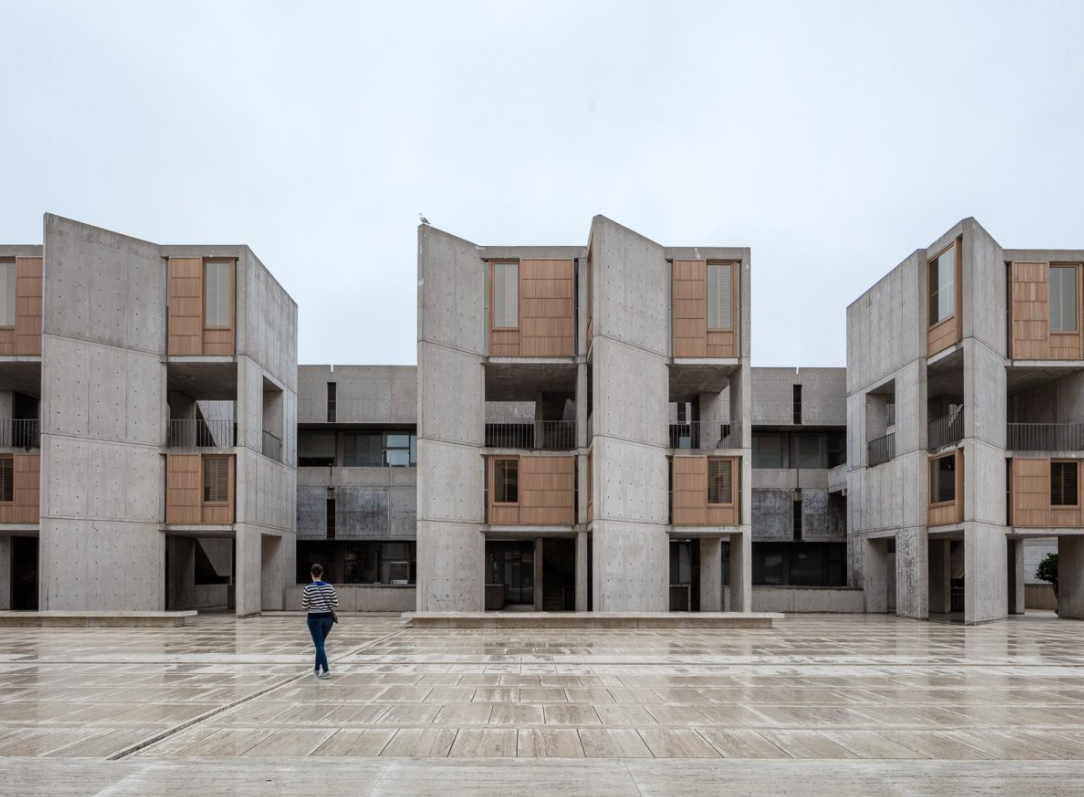
Image Source - yinjispace.com
This duo explores the relationship between mass and emptiness. Solid forms serve as the architectural anchor—heavy, permanent, and strong. In contrast, voids introduce spatial lightness and allow for light, airflow, and movement. Together, they enhance spatial rhythm and establish hierarchies within the built form. The sculptural impact of voids carved from solids (or vice versa) creates drama, momentary pause, or visual focus. Used thoughtfully, this pairing results in environments that feel monumental yet porous, grounded yet dynamic.
- Salk Institute, Louis Kahn – Monumental solids frame contemplative voids along a linear courtyard.
- Therme Vals, Peter Zumthor – Stone volumes are intercut with deep voids, creating immersive spatial experiences.
Start gently with carefully crafted, affordable previews.
2. Symmetry + Asymmetry
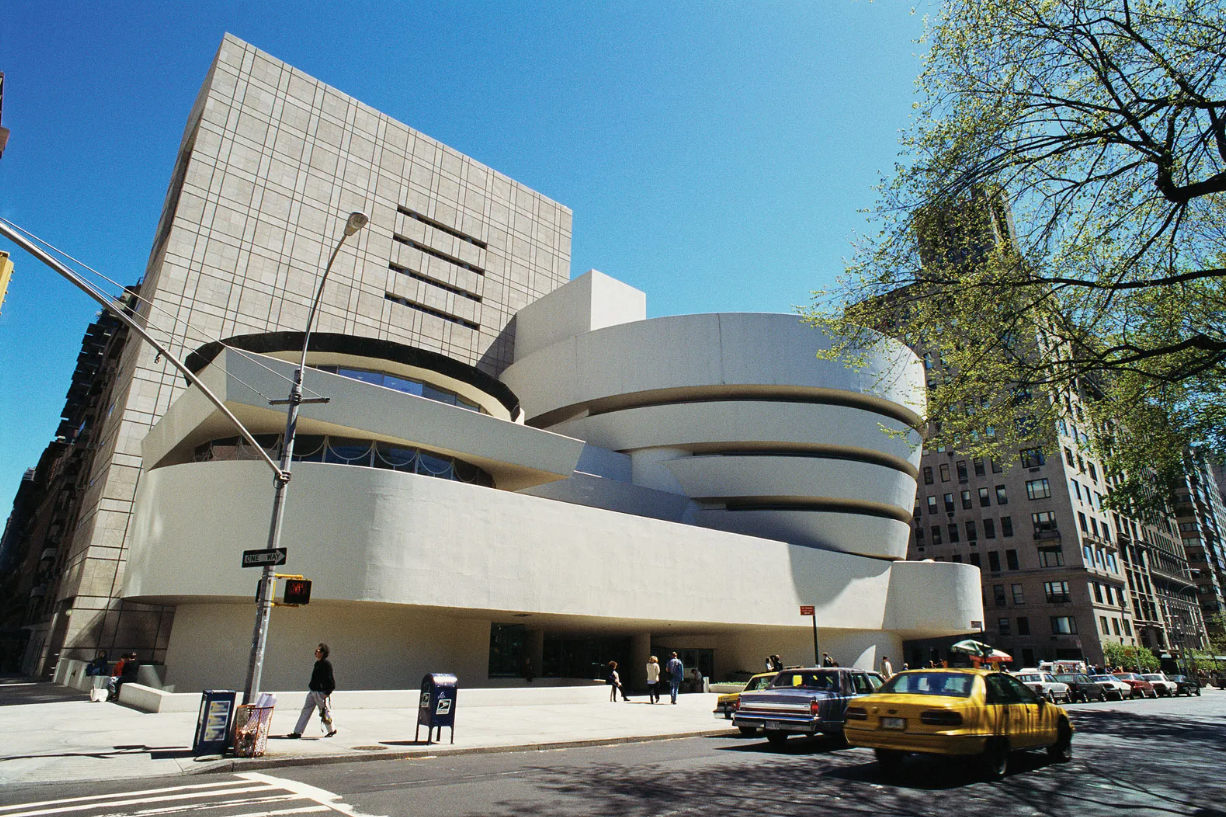
Image Source - britannica.com
This combination leverages the discipline of order with the intrigue of spontaneity. Symmetry establishes harmony, rhythm, and a sense of formality—often offering a serene, human-centred scale. Asymmetry disrupts that order to inject movement, contrast, and identity. When used together, designers often place symmetry at the structural or master plan level, while allowing asymmetry to emerge in spatial articulation, massing, or detailing. The result is a balance that feels deliberate yet expressive—ideal for projects that want to feel both rational and emotionally resonant.
- Guggenheim Museum, New York, Frank Lloyd Wright – Symmetrical spiral core offset by asymmetrical access paths.
- Heydar Aliyev Centre, Zaha Hadid – An asymmetrical form flowing within an implied symmetrical site axis.
3. Curvilinear + Rectilinear
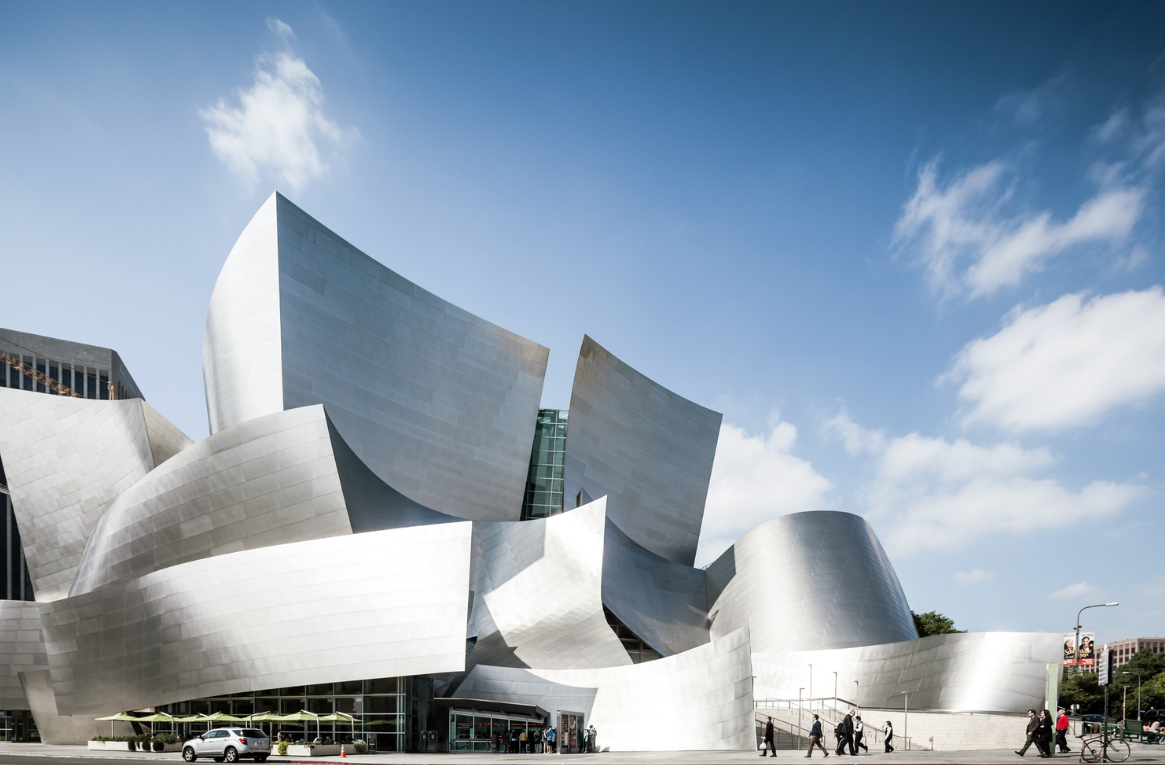
Image Source - frankfurt-photography.com
This form duo highlights a fundamental visual and structural contrast. Rectilinear forms suggest discipline, clarity, and human logic—typically aligning with programmatic and structural needs. Curvilinear forms introduce a softness, evoking movement, fluidity, and natural expression. When placed together, they complement each other beautifully: rectilinear forms provide grounding, while curves bring emotion and spatial complexity. This pairing is perfect for cultural, civic, or artistic buildings where both rigor and creative freedom must coexist.
- Dancing House, Frank Gehry and Vlado Milunić – Angular and curved volumes juxtapose to create dynamic street presence.
- Walt Disney Concert Hall, Frank Gehry – Fluid curving metal skins rest over rectilinear core blocks.
4. Horizontal + Vertical
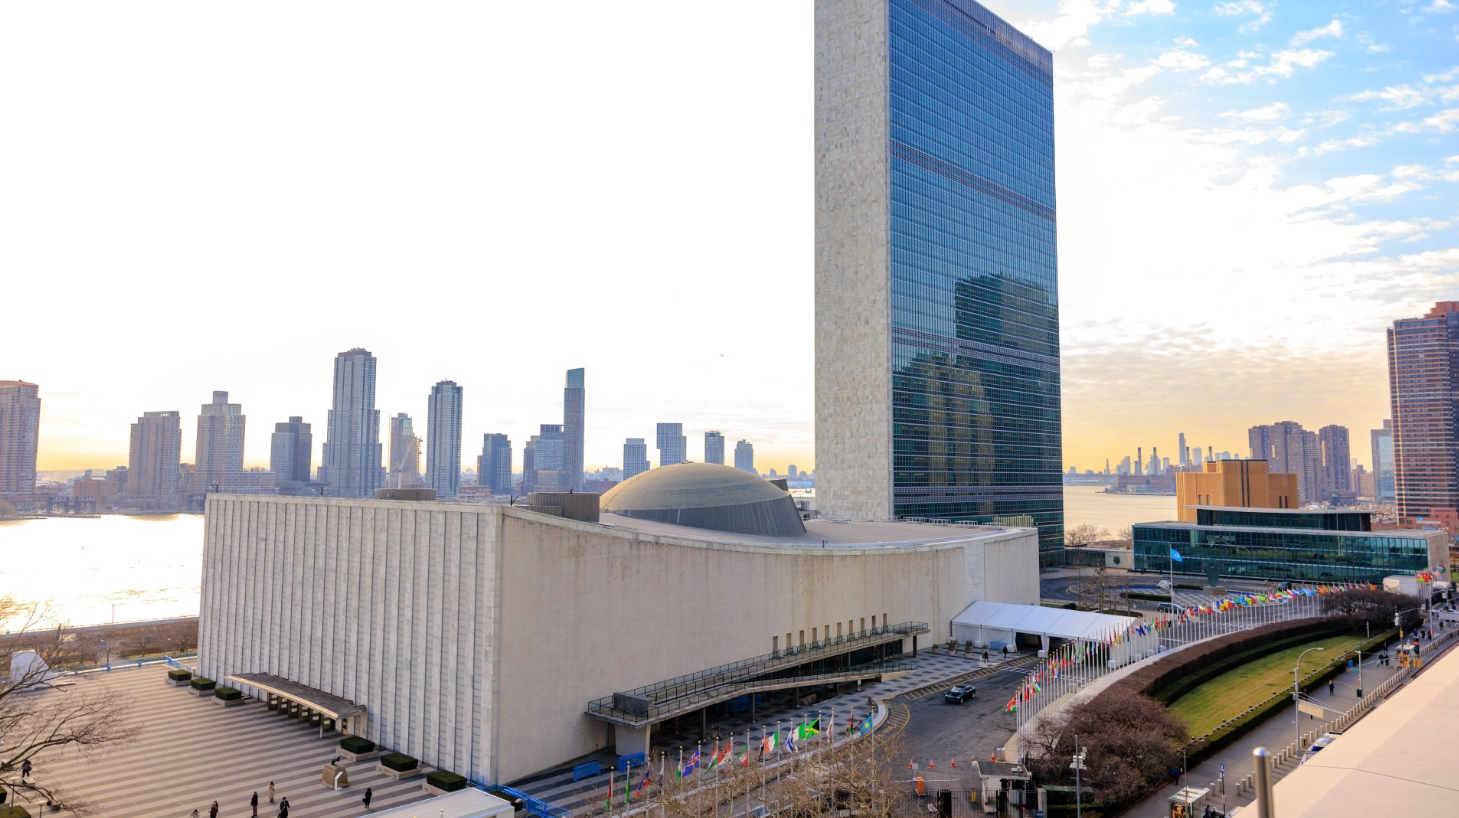
Image Source - ohny.org
This strategy emphasises orientation and hierarchy. Horizontal forms relate to the landscape, providing stability and visual rest, while vertical forms pierce upward, signalling aspiration or a central organising element. When used together, they create tension and clarity: horizontal blocks spread out to house functions and open to views, while vertical elements can define entries, hold circulation cores, or act as symbolic beacons. This contrast is especially useful in mixed-use or institutional architecture, where a building needs to feel grounded yet iconic.
- Torre Velasca, Studio BBPR – Vertical massing meets an expanded, horizontal crown.
- UN Headquarters, Harrison and Abramovitz – Tower and podium contrast vertical efficiency with horizontal diplomacy.
5. Core Form + Skin
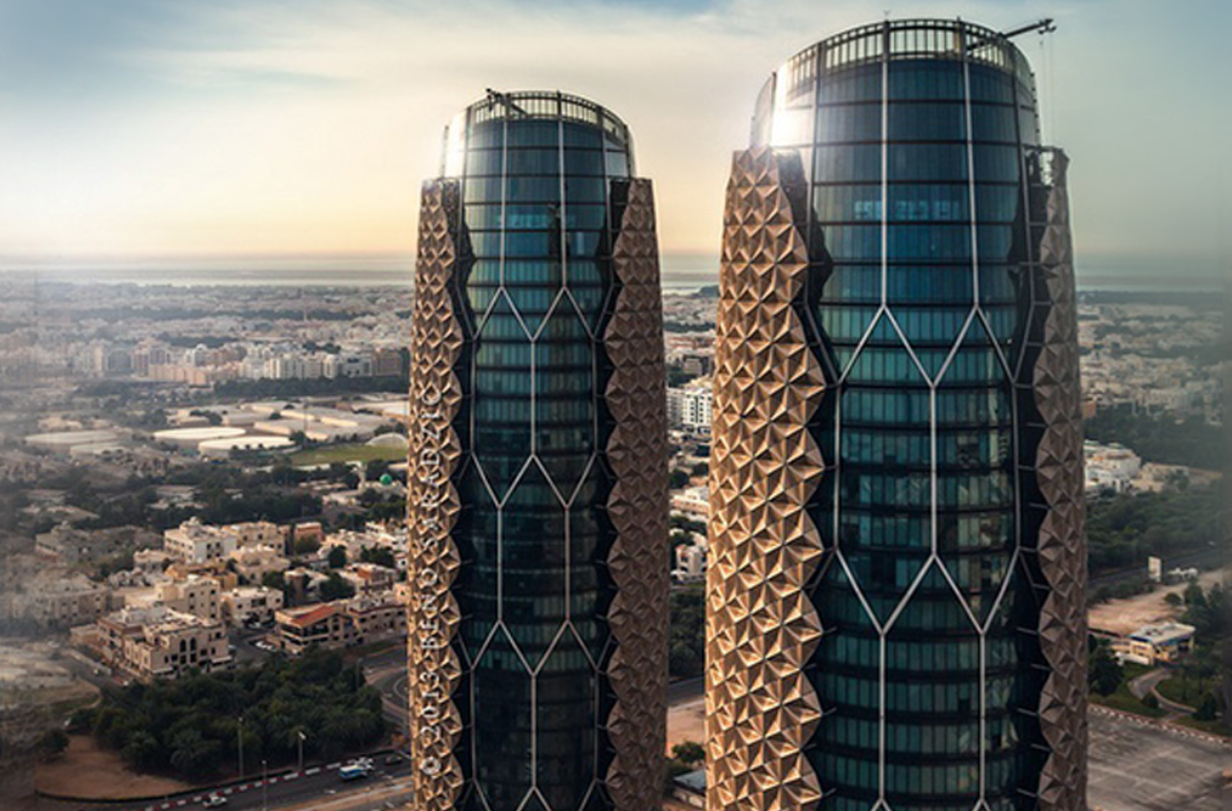
Image Source - tandctech.com
This duo separates the load-bearing or functional core from the external layer, enabling independent design expression. The "core" typically includes structural systems, circulation, and services, while the "skin" can respond freely to environmental, cultural, or aesthetic needs. This separation gives architects greater design flexibility, allowing innovation in facade systems, passive strategies, or kinetic skins while maintaining a rational internal plan. It’s especially relevant in high-performance and climate-responsive buildings.
- Al Bahr Towers, AHR Architects – Responsive outer skin operates independently from the static inner core.
- CCTV Headquarters, OMA – Structural core forms an expressive loop, encased in bold, articulated skin.
Conclusion:
Architectural form duos are not just aesthetic choices—they are tools for layered meaning, performance, and impact. Each combination brings its own spatial language and sensorial effect, whether through contrast, balance, or rhythm. These duos enable architects to address complex programmatic needs while producing emotionally compelling and culturally rich buildings. By intentionally combining form types, designers expand the expressive range of architecture and leave a lasting spatial impression.




