For architecture students, 3D modelling software is an essential tool. Whether you are creating conceptual designs, detailed blueprints, or realistic visualisations, the right software can significantly enhance your workflow. With the growing number of tools available, choosing the right one can be overwhelming.
This blog explores the top free and paid 3D modelling tools that cater to the needs of architecture students, helping them transition from sketches to highly detailed architectural renderings with ease.
Why 3D Modelling is Essential for Architecture Students
3D modelling bridges the gap between imagination and reality, allowing architects to visualise, refine, and present their ideas effectively. Here’s why it’s indispensable:
- Enhanced Visualisation – Helps in conceptualising projects with realistic rendering.
- Efficient Iteration – Enables quick modifications and adjustments to designs.
- Accurate Measurements – Ensures precision in scaling, dimensions, and proportions.
- Client & Stakeholder Communication – Improves presentations with lifelike visual representations.
- Integration with BIM – Allows for better project coordination and execution.
Top Free 3D Modelling Tools for Architecture Students
For students on a budget, free 3D modelling software can be a game-changer. These tools offer impressive features without the cost.
1. Blender
Blender is a powerful open-source 3D modelling tool known for its versatility. While it is primarily used for animation, its robust modelling and rendering capabilities make it an excellent choice for architectural visualisation.
Key Features:
- Advanced sculpting and modelling tools
- Photorealistic rendering with Cycles engine
- Extensive library of materials and textures
- Supports VR and real-time rendering
Best For: Architectural visualisation, conceptual modelling, and animations.
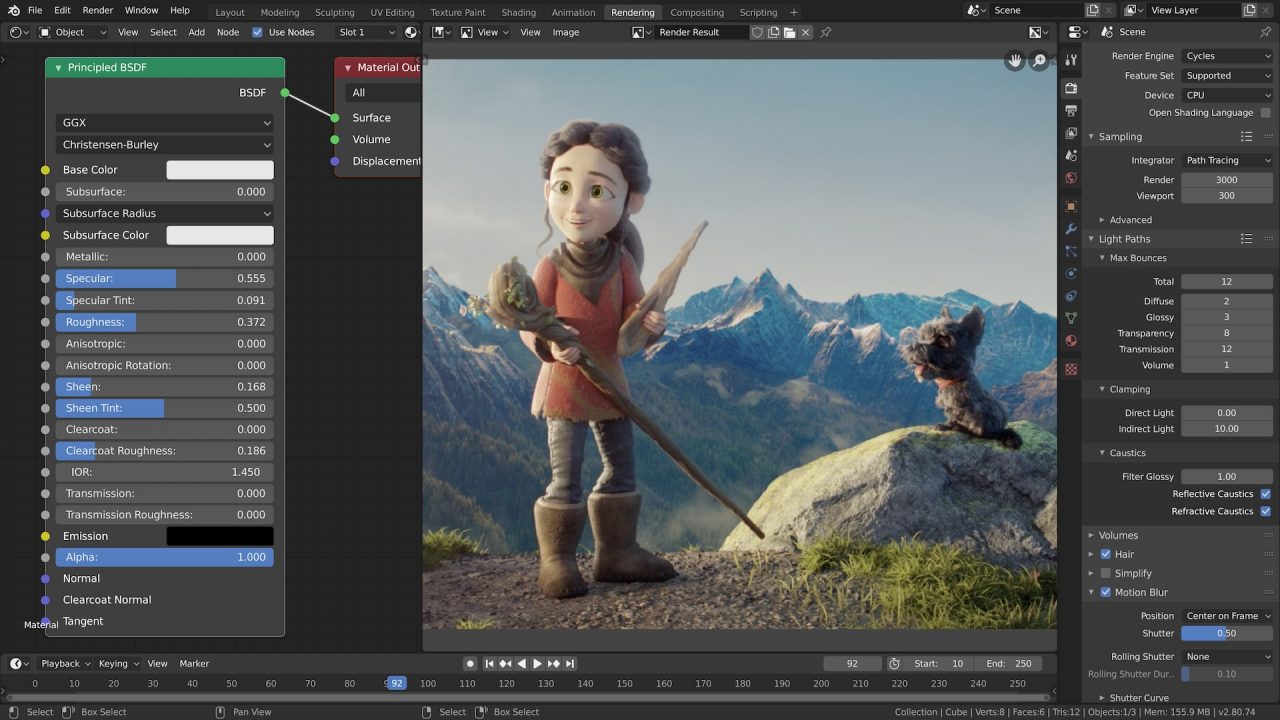
Image Credits - Blender
2. SketchUp Free
SketchUp Free is an intuitive web-based tool perfect for beginners. It offers a user-friendly interface and is widely used in architectural design.
Key Features:
- Easy drag-and-drop modelling
- Large library of pre-built 3D models
- Cloud-based access
- Export in multiple file formats
Best For: Conceptual design and quick visualisation.
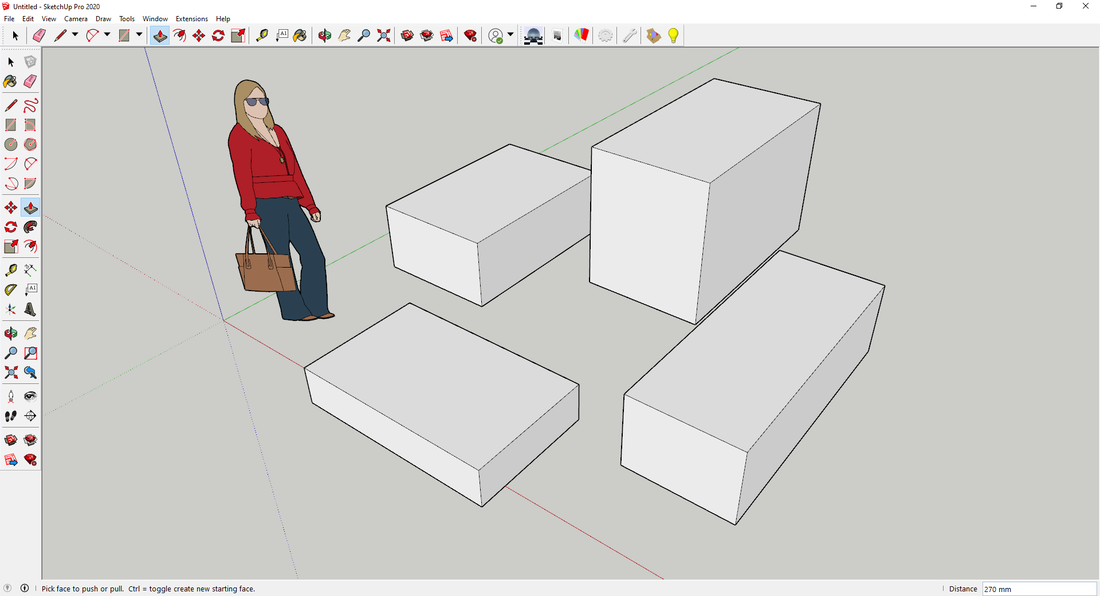
Image Credits: Ibercad
3. FreeCAD
FreeCAD is a parametric 3D modelling tool that allows for precision design. Its modular architecture makes it adaptable for various projects, including architecture.
Key Features:
- Open-source with an active community
- Advanced parametric design
- Supports BIM workflows
- Customisable with Python scripting
Best For: Precision modelling and technical architectural projects.
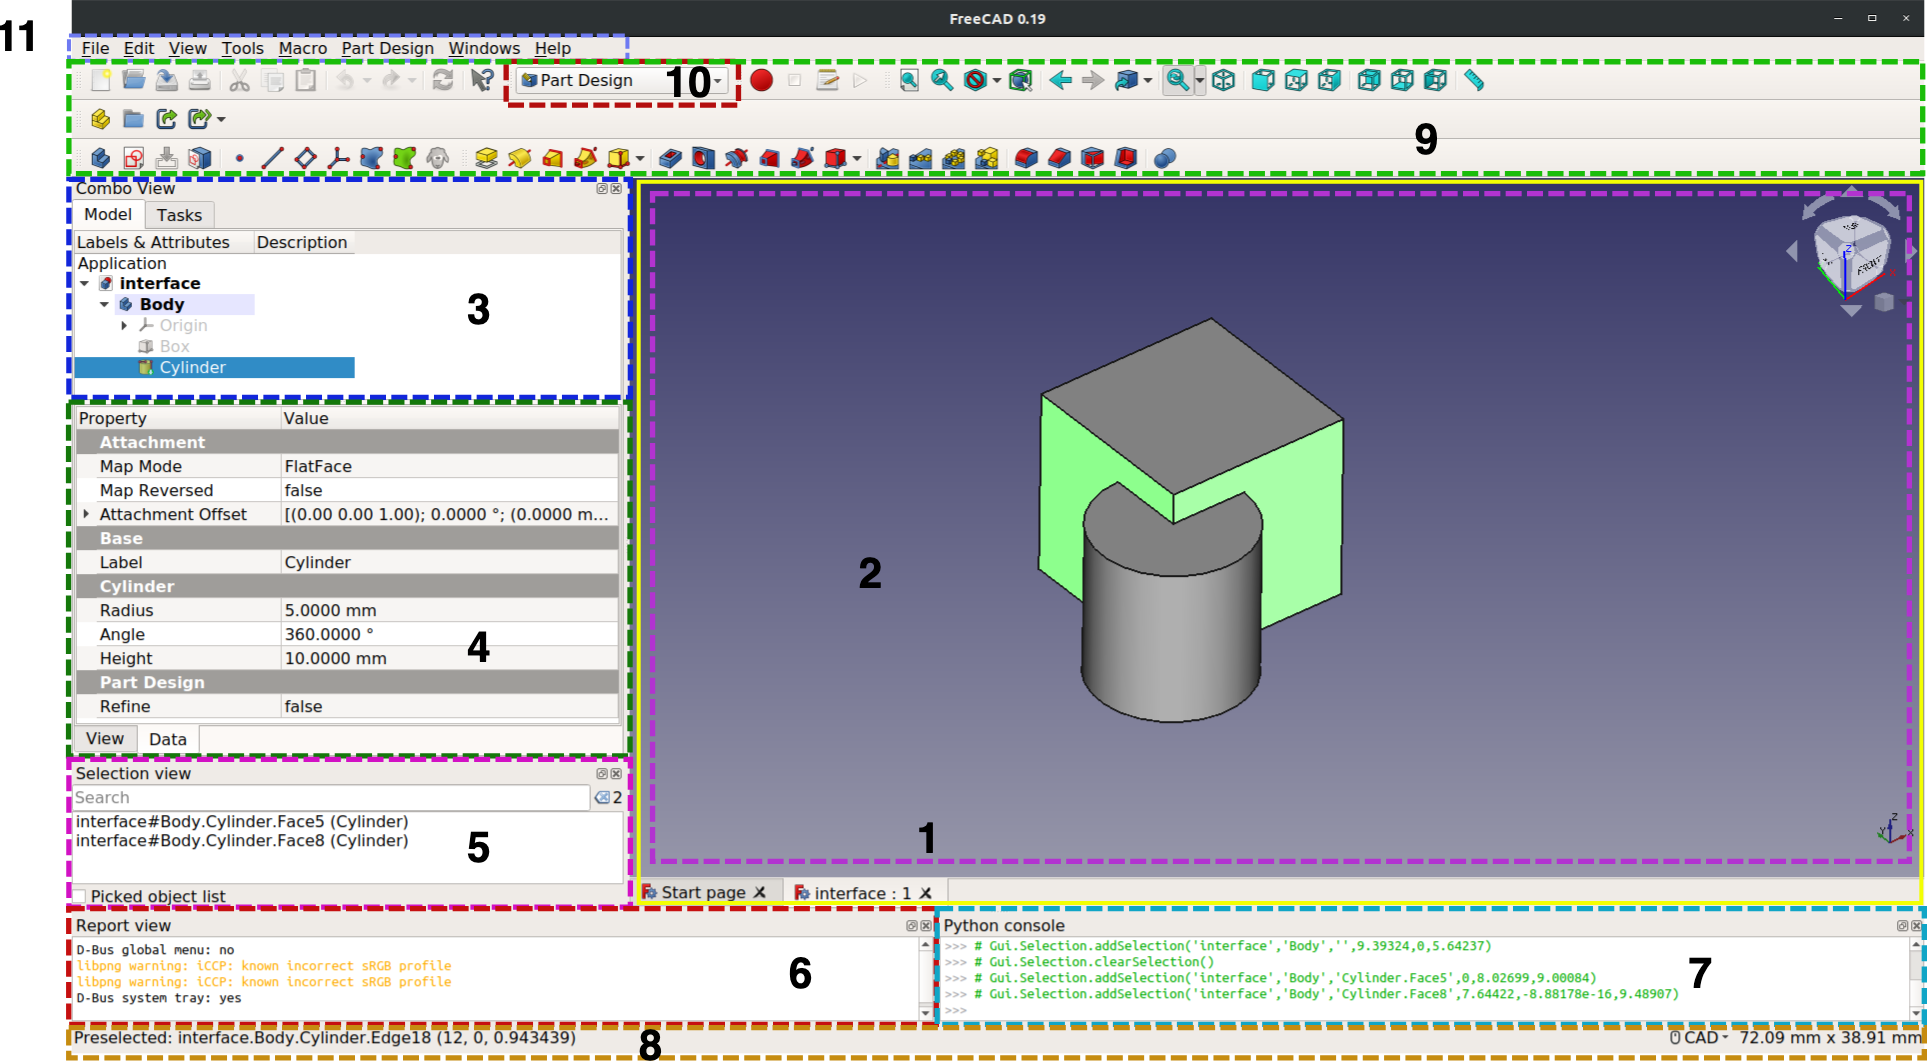
Image Credits: FreeCAD
4. Tinkercad
Tinkercad is a beginner-friendly online modelling tool ideal for students who are new to 3D design.
Key Features:
- Simple drag-and-drop interface
- Cloud-based access with no installation needed
- Ideal for quick prototyping and basic 3D design
Best For: Beginners learning the fundamentals of 3D modelling.
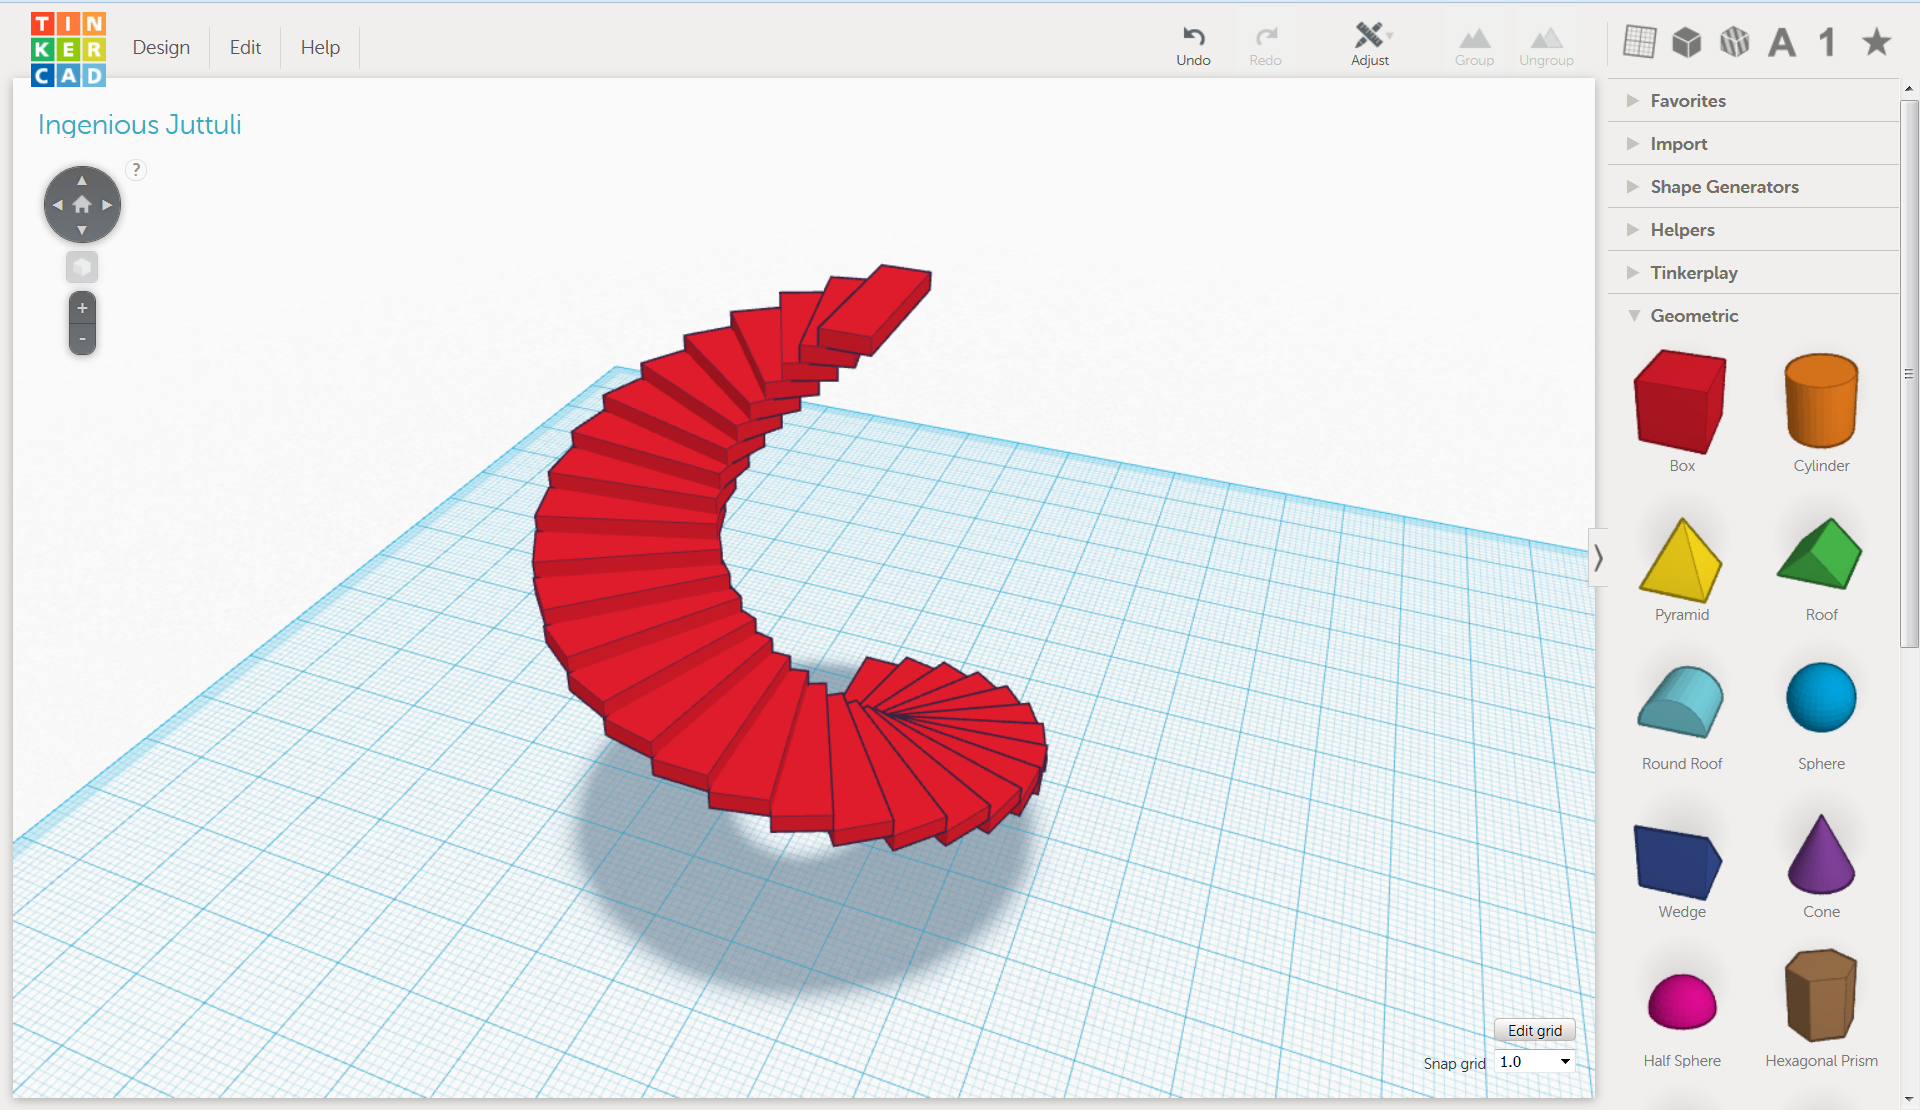
Image Credits - Norwegian Creations
5. Autodesk Revit
Revit is a Building Information Modelling (BIM) software that is widely used in professional architecture firms.
Key Features:
- Parametric design for efficient modifications
- Seamless collaboration with BIM workflows
- Advanced documentation and scheduling tools
- Highly detailed architectural renderings
Best For: BIM integration, complex architectural projects, and professional design firms.
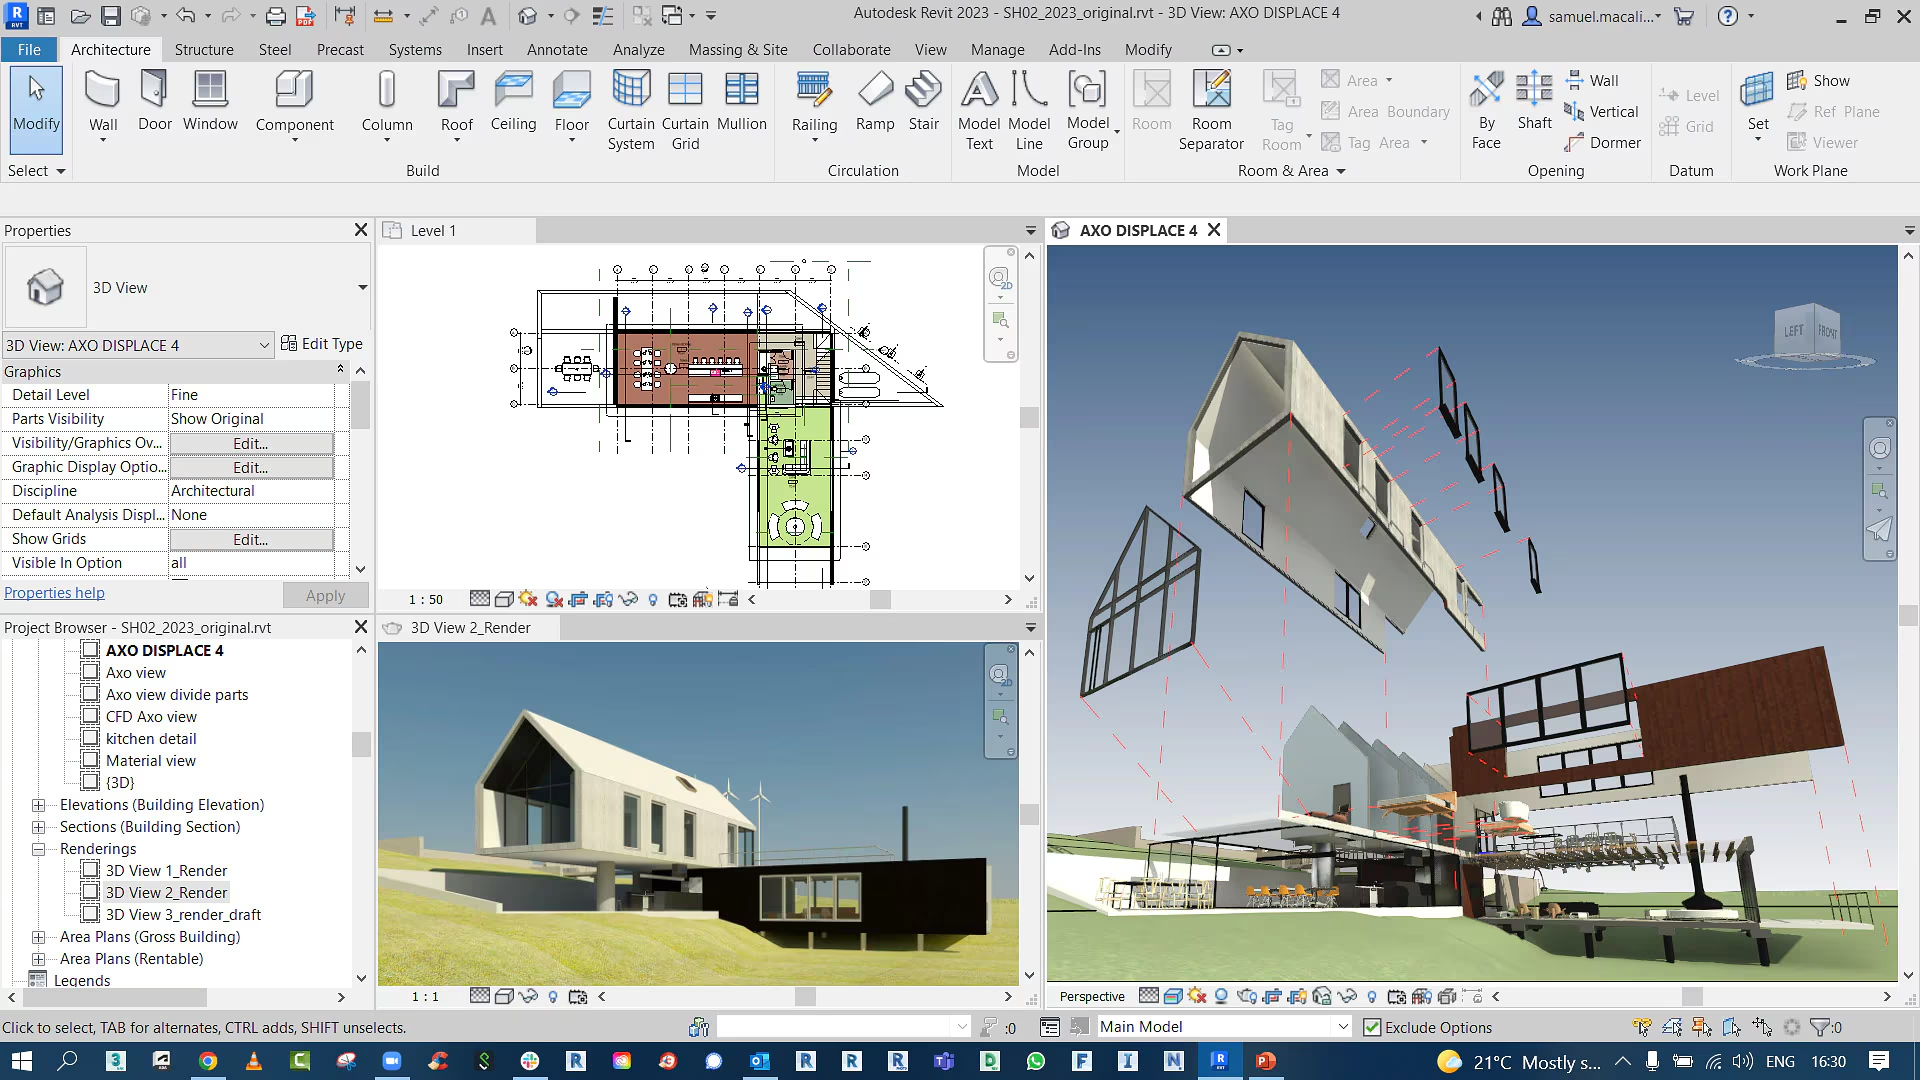
Image Credits: Autodesk
6. Rhino 3D
Rhino is a powerful tool known for its flexibility and precision, widely used in architectural and industrial design.
Key Features:
- Freeform modelling with NURBS-based geometry
- Extensive plugin support (e.g., Grasshopper for parametric design)
- Compatible with multiple file formats
- High-quality rendering and analysis tools
Best For: Complex geometry, organic shapes, and parametric design.
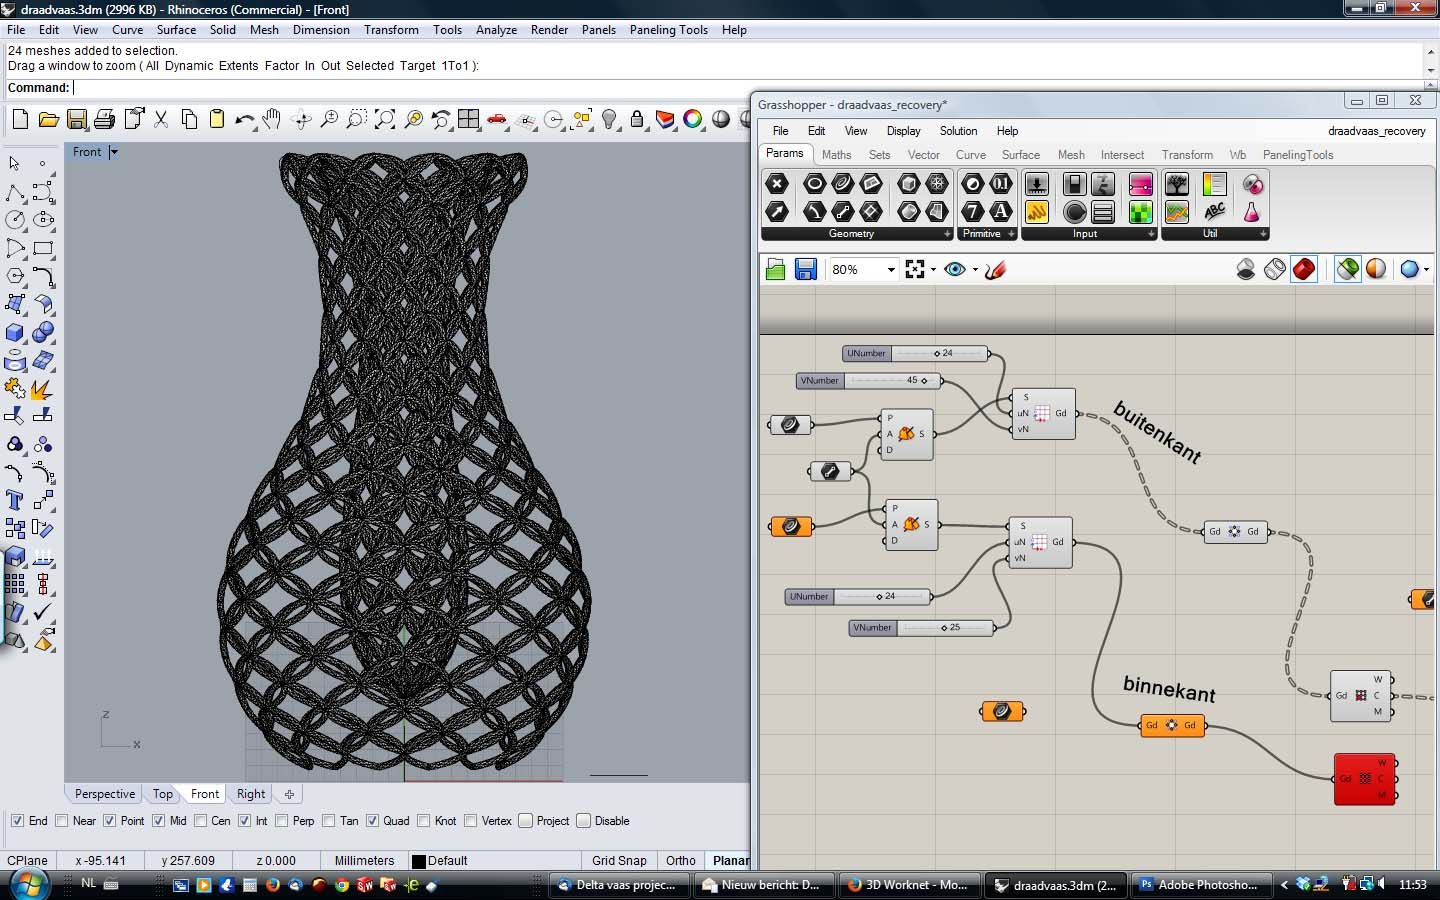
Image Credits: Parametric Architecture
7. 3ds Max
3ds Max is a high-end modelling and rendering tool often used for architectural visualisation and animation.
Key Features:
- Powerful polygon and spline modelling tools
- Advanced rendering capabilities with V-Ray integration
- Extensive material and texture libraries
- Animation tools for architectural walkthroughs
Best For: High-quality architectural visualisation and rendering.
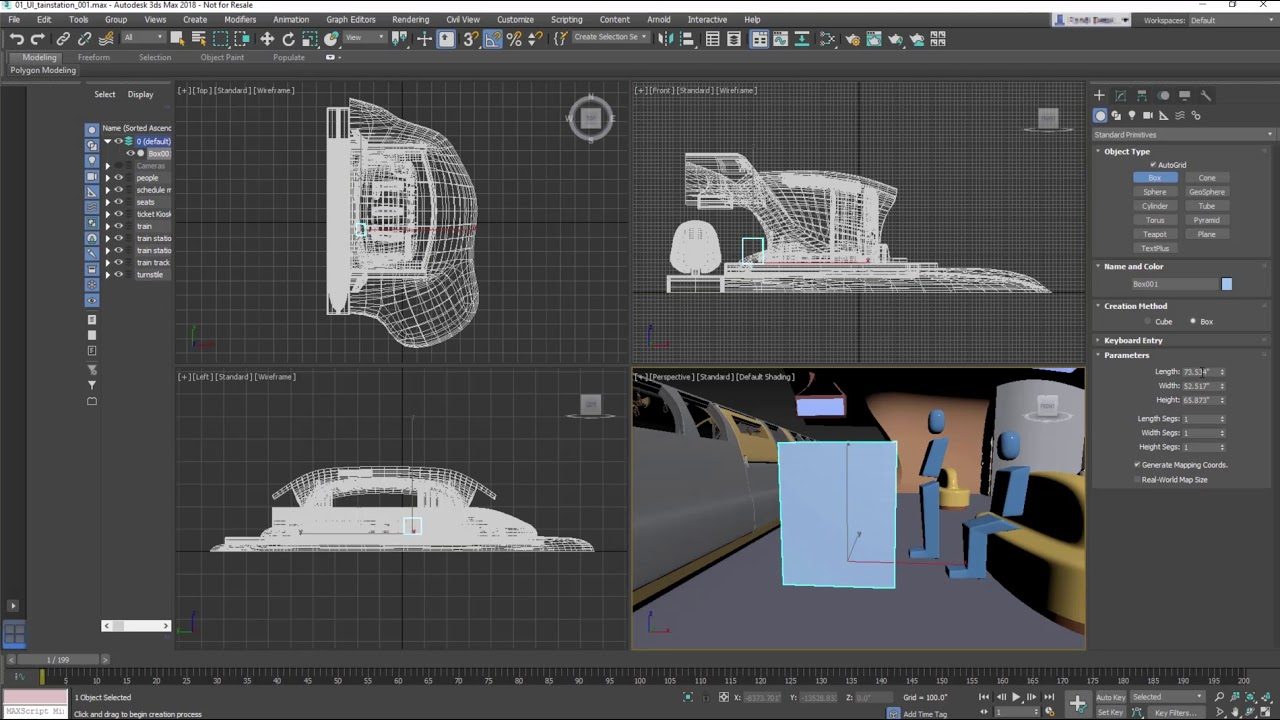
Image Credits: YouTube
8. ArchiCAD
ArchiCAD is another leading BIM software designed for architects, offering an intuitive interface and powerful design tools.
Key Features:
- Integrated BIM capabilities
- Real-time collaboration for teamwork
- Smart parametric objects for efficient modelling
- Excellent rendering and documentation tools
Best For: Professional architects working with BIM projects.
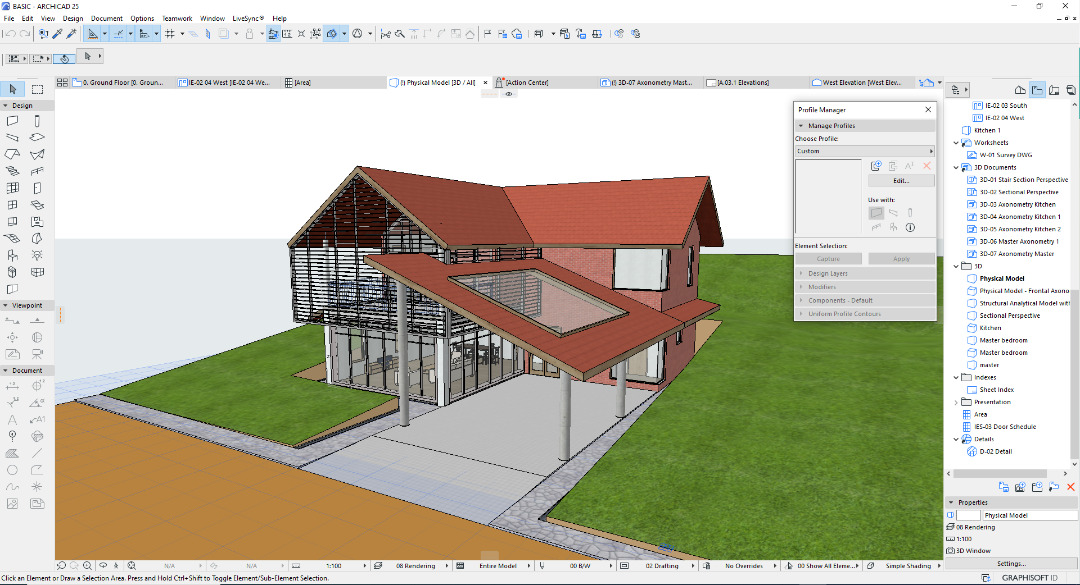
Image Credits - NRY Architects
Choosing the Right 3D Modelling Tool
Selecting the right tool depends on various factors:
- Skill Level: Beginners may prefer SketchUp Free or Tinkercad, while advanced users may opt for Rhino or Revit.
- Project Type: Conceptual modelling? SketchUp. High-detail rendering? 3ds Max.
- Budget: Free tools like Blender offer robust features, but paid options provide industry-standard capabilities.
- BIM Requirements: For BIM-based workflows, Revit and ArchiCAD are essential.
What you'll learn:
- Learn from industry experts and master practitioners.
- Engage in hands-on, project-based learning experiences.
- Connect with a vibrant community of creatives and professionals.
- Receive a certificate to boost your portfolio and credentials.
Let mindful, wallet-friendly previews guide you toward your niche.
Take a peek at portfolios from learners who walked this path before you.
Conclusion
3D modelling software has revolutionised architectural design, enabling students to transform ideas into reality. Whether you choose a free tool like Blender or a professional-grade software like Revit, mastering 3D modelling will elevate your architectural skills. The right tool depends on your needs, budget, and design complexity—so explore, experiment, and build your expertise!
Master 3D modeling with the best free and paid tools for architecture students.
Enhance your design skills, streamline your workflow, and bring your ideas to life. Start your journey with Kaarwan today!
FAQs
1. What is the best free 3D modelling software for architecture students?
Blender and SketchUp Free are excellent choices for students looking for robust yet cost-effective 3D modelling tools.
2. Which 3D modelling software is most used by professional architects?
Autodesk Revit, Rhino 3D, and ArchiCAD are widely used in the architecture industry.
3. Can I use free software for professional architectural projects?
Yes, Blender and FreeCAD offer advanced features suitable for professional work, though BIM workflows often require paid software.
4. What is the easiest 3D modelling software for beginners?
Tinkercad and SketchUp Free are beginner-friendly options with intuitive interfaces.
5. Is Revit better than SketchUp for architecture students?
Revit is better for BIM workflows and complex projects, while SketchUp is ideal for quick conceptual designs and ease of use.