


Sustainable design is now a core part of modern architecture, with an increasing focus on environmental responsibility and energy efficiency. As the construction industry moves towards greener solutions, leveraging technology becomes essential. Building Information Modeling (BIM) has transformed the way architects and engineers approach sustainable design. With tools like Revit Architecture, professionals can integrate green building practices right from the planning stage, ensuring compliance with green building certification standards such as LEED and IGBC.
This article will help you learn about the intersection of BIM architecture and sustainable design, providing insights into how technology supports green building efforts. We’ll explore how BIM certification courses online can equip professionals to implement sustainable solutions in their projects.
The Role of BIM in Sustainable Design
BIM technology is more than just a 3D modeling tool. It offers a platform where architects, engineers, and contractors collaborate effectively to create energy-efficient buildings. By leveraging BIM architecture, you can simulate, analyze, and optimize different aspects of the building's performance long before construction begins.
How BIM Supports Sustainable Design:
- Energy Efficiency: BIM helps simulate energy performance, allowing professionals to calculate energy consumption and carbon footprints accurately. With tools like Revit’s energy analysis feature, designers can evaluate the building’s energy needs.
- Resource Management: BIM assists in optimizing the use of materials, ensuring minimal waste. Architects can select sustainable materials, reducing the project’s environmental impact.
- Water Efficiency: Through BIM, water use simulations can be done, ensuring rainwater harvesting systems, greywater recycling, and water-efficient fixtures are properly incorporated into designs.
These features make BIM invaluable for projects aiming for green building certification, where sustainability is measured across various parameters.
_1727445820312.jpg)
Detailed Section of One Angel Square building_©archdaily.com
Green Building Certification: Why It Matters
Green building certifications like LEED, BREEAM, and IGBC serve as a benchmark for sustainable construction practices. They evaluate a building’s environmental performance across categories such as energy efficiency, water conservation, and material sustainability. Getting a green building certification enhances a project's credibility and is often a requirement for public and private sector construction projects.
However, achieving these certifications is no small task. The design, construction, and operation phases must adhere to stringent guidelines. This is where BIM architecture plays a pivotal role in ensuring that every aspect of the design meets sustainability standards.
Benefits of Green Building Certifications:
- Marketability: Certified buildings often have a higher market value.
- Reduced Operating Costs: Energy and water efficiency lead to lower operational expenses.
- Environmental Impact: Certification demonstrates commitment to sustainability and reduces the overall carbon footprint.
With BIM technology, the certification process becomes more streamlined, as it offers the ability to generate reports and track performance metrics. Architects and engineers can use Revit Architecture to model various sustainability measures, ensuring compliance with certification standards.
Integrating BIM and Revit for Green Certification
Revit Architecture is a leading BIM software that architects and engineers rely on for sustainable building design. Its comprehensive tools for energy analysis and environmental impact assessment make it indispensable for projects targeting green building certification.
How Revit Architecture Facilitates Sustainable Design:
- Energy Simulation: Revit allows architects to run simulations that estimate the energy performance of a building. It also provides real-time feedback on energy efficiency during the design phase.
- Material Selection: By integrating sustainability data into the BIM model, architects can select materials with the lowest environmental impact. For example, Revit’s material library includes options for recycled and eco-friendly materials.
- Daylight Analysis: Revit includes tools that analyze natural light availability within a space, optimizing window placements and shading devices for maximum daylight, reducing the need for artificial lighting.
By integrating BIM architecture with tools like Revit, professionals can ensure their projects meet the stringent standards of green building certification without sacrificing design quality or cost-effectiveness.
The Importance of BIM Certification Courses for Sustainable Design
As sustainable architecture becomes mainstream, architects and engineers need to equip themselves with the latest skills in BIM technology. Enrolling in a BIM certification course online is an excellent way to stay updated on the evolving practices in sustainable design.
These courses offer:
- Hands-on Training: Learn how to use Revit Architecture and other BIM tools for green building projects.
- Sustainability Focus: Courses are often structured around sustainable design principles, ensuring that participants understand how to implement eco-friendly solutions in their designs.
- Industry-Relevant Skills: As more projects require green building certification, professionals with BIM expertise are in higher demand.
By taking a BIM certification course online, architects and engineers can enhance their ability to design environmentally responsible buildings while staying competitive in the marketplace.
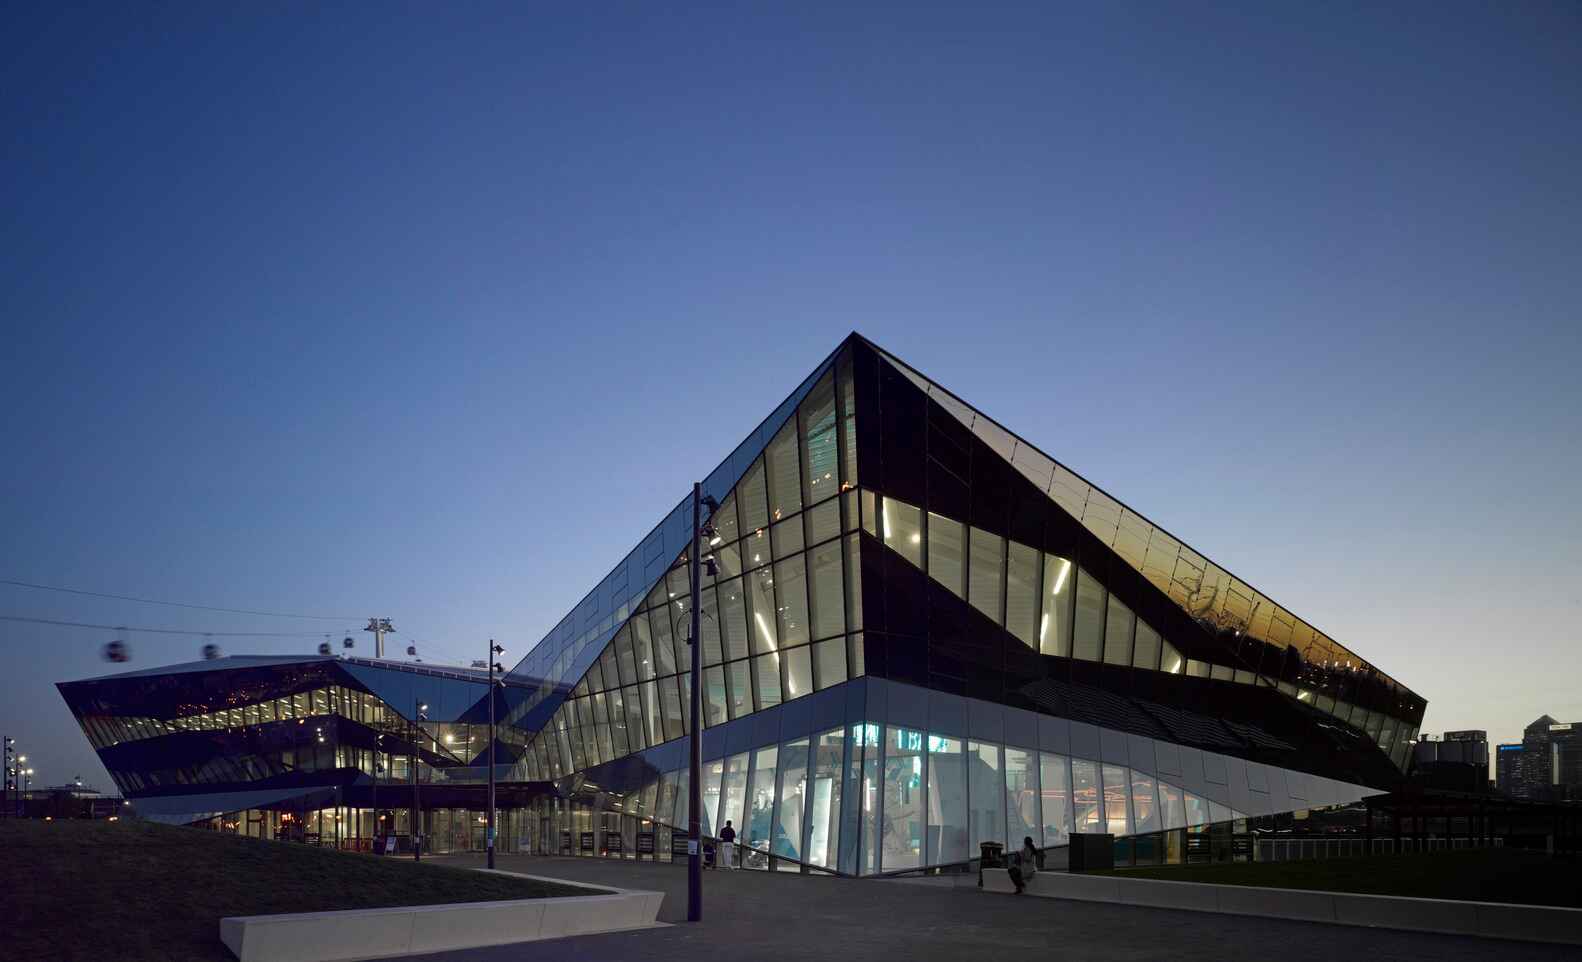
The Crystal by Wilkinson Eyre Architects_©Wilkinson Eyre Architects via archdaily.com
Real-Life Examples of BIM and Sustainable Design
Let’s look at some real-life examples where BIM architecture played a pivotal role in securing green building certifications.
Example 1: The Crystal in London
The Crystal is one of the most sustainable buildings in the world, achieving both LEED Platinum and BREEAM Outstanding certifications. BIM technology was used throughout the project, allowing the team to model the building’s energy consumption and implement innovative solutions for water conservation, solar power, and natural ventilation.
Example 2: One Angel Square, Manchester
This office building received a BREEAM certification thanks to its exceptional sustainability features, including a waste heat recovery system. BIM tools, particularly Revit Architecture, helped the design team optimize energy performance and resource efficiency, significantly reducing the building’s environmental footprint.
These examples demonstrate how BIM and green building certification go hand in hand, providing a blueprint for future sustainable construction projects.
Conclusion
Incorporating BIM architecture into sustainable design is essential for architects aiming to achieve green building certification. From energy simulation to material selection, BIM tools like Revit Architecture provide an integrated platform for sustainable construction. For professionals looking to stay ahead, enrolling in a BIM certification course can open doors to new opportunities in the growing green building sector.
As the industry moves toward greener practices, BIM will be the cornerstone for creating buildings that not only meet certification standards but also contribute to a more sustainable future.
Become a certified BIM expert and take your career to the next level! Join our Professional Revit & BIM Certification Course and learn from industry experts. Enroll now!
Visit the Kaarwan website for more insights!
FAQs
1. How is BIM used in green building?
BIM helps in optimizing energy efficiency, water management, and resource allocation by simulating the building’s environmental impact. It aids in meeting the requirements for green building certifications like LEED or BREEAM.
2. How can BIM be used for sustainability?
BIM integrates sustainable design elements into the project, allowing architects to select eco-friendly materials, optimize energy use, and reduce waste during construction, contributing to long-term sustainability.
3. What is green building technology for sustainable development?
Green building technology uses innovative techniques like renewable energy, water conservation, and waste reduction to minimize a building's environmental footprint, promoting sustainable development.
4. What is green building design and construction using the concept of sustainability?
It involves designing buildings that are energy-efficient, resource-conserving, and environmentally responsible, with features like solar panels, recycled materials, and optimized natural lighting to enhance sustainability.
5. What is green BIM for sustainable design of buildings?
Green BIM integrates sustainability into building design by using BIM tools to analyze energy efficiency, water use, and material sustainability, ensuring environmentally-friendly construction and operation practices.




