

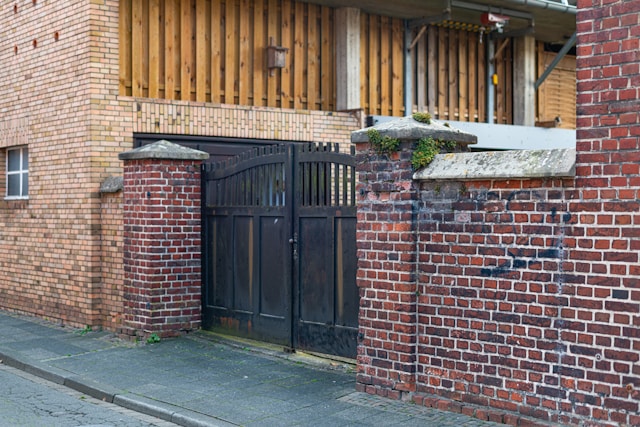
Introduction to Boundary Walls in Architecture:
Boundary walls are often treated as secondary architectural elements, yet they play a critical role in defining ownership, security, privacy, and the visual edge of a site. In architectural design, a boundary wall is not merely a perimeter marker; it mediates between public and private realms, responds to context, and often becomes the first built interface a user encounters. From residential plots to institutional campuses and industrial sites, boundary walls must balance durability, constructability, visibility, and aesthetics. This guide explores boundary wall detailing and the common types of boundary walls used in architectural practice, with a focus on construction logic and real-world application.
Key Architectural Details:
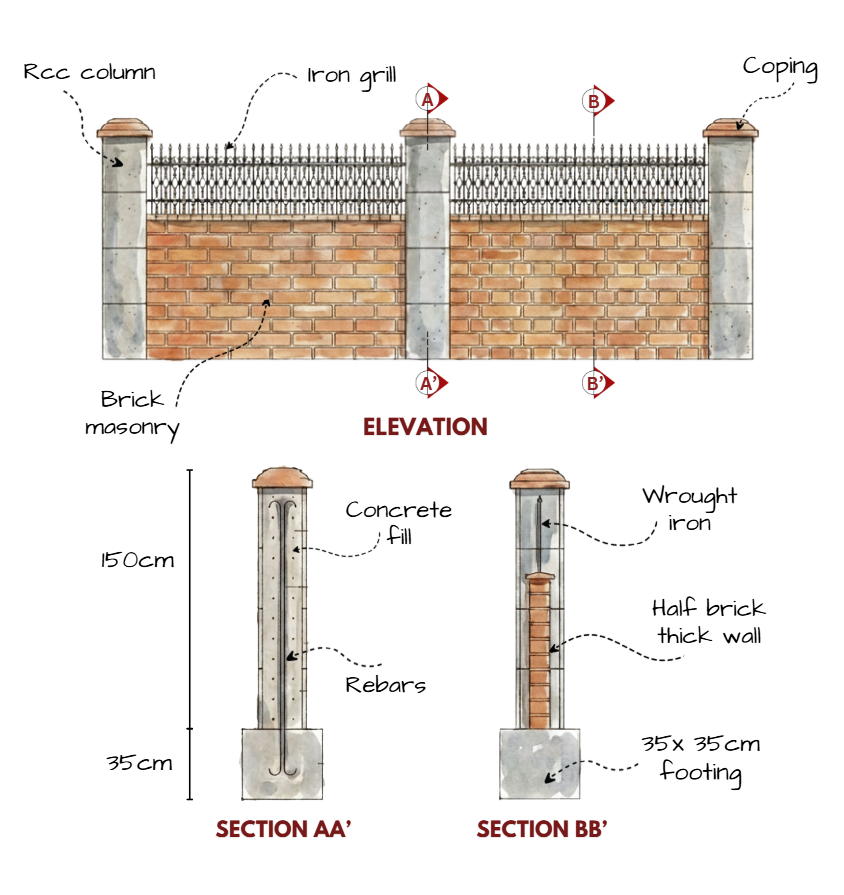
In most architectural contexts, especially residential and institutional projects, brick masonry boundary walls with RCC intermediate supports remain one of the most common solutions. Such walls typically rest on a continuous strip footing or ground beam designed to transfer loads safely to the soil. The masonry portion is laid in courses with proper mortar joints, while RCC piers or posts are introduced at regular intervals to control wall slenderness, improve lateral stability, and reduce cracking over long spans. These intermediate RCC supports are particularly important in taller compound walls, where wind loads and accidental impact forces become relevant design considerations.
At the top of the masonry, a coping course or RCC band is often provided to protect the wall from rainwater ingress and long-term deterioration. In many urban conditions, wrought iron spikes or railings are added above the masonry to enhance security without excessively increasing wall height. These metal elements are typically anchored into the RCC band or plinth using base plates and bolts, ensuring a clear structural load path. From an architectural detailing perspective, careful coordination is required between masonry, concrete, and metalwork so that junctions remain clean, durable, and visually cohesive. Drainage at the base, plinth height above finished ground level, and surface finishes also play a crucial role in the longevity and appearance of boundary walls.
Different boundary wall materials demand different design, detailing, and construction approaches.
Types of Boundary Walls:
1. Brick Masonry Boundary Wall
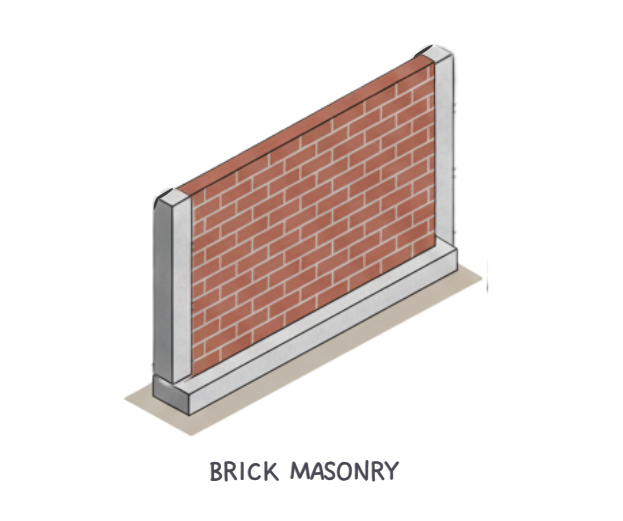
Brick masonry boundary walls are among the most widely used due to their availability, familiarity, and adaptability. Constructed using burnt clay bricks laid in mortar, these walls offer good durability and structural reliability when supported by a proper foundation and intermediate RCC piers. Brick walls provide complete visual and physical enclosure, making them suitable for residential plots, schools, and institutional campuses where privacy is a priority. Architecturally, brick masonry allows flexibility in height, thickness, and surface treatment, ranging from exposed brick finishes to plastered and painted surfaces. However, their mass and opacity can limit visual connection with the street, which must be considered in urban design contexts.
2. Precast Concrete Boundary Wall
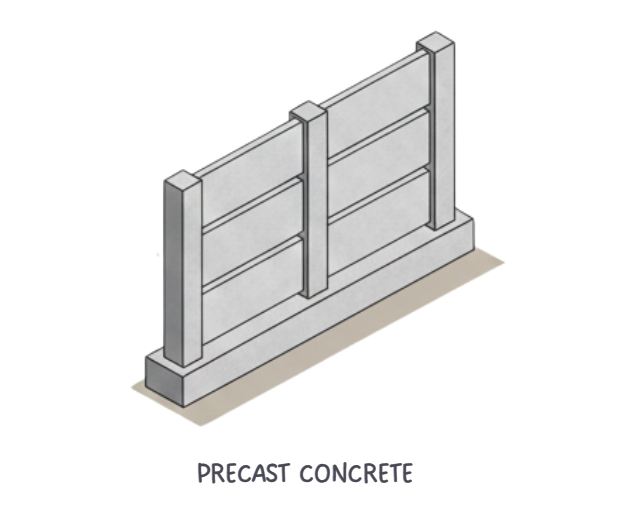
Precast concrete boundary walls consist of factory-made concrete panels fixed between vertical posts anchored into a ground beam. Their primary advantage lies in speed of construction and dimensional consistency, making them ideal for large-scale developments such as industrial sites, layouts, highways, and infrastructure projects. Precast systems offer predictable structural performance and uniform appearance, with panels designed to resist weathering and minor impacts. While they are highly durable and efficient, their modular nature can sometimes appear repetitive or utilitarian unless carefully detailed or combined with landscape elements. Visibility is generally limited, similar to masonry walls, unless perforated or patterned panels are used.
3. Stone Masonry Boundary Wall
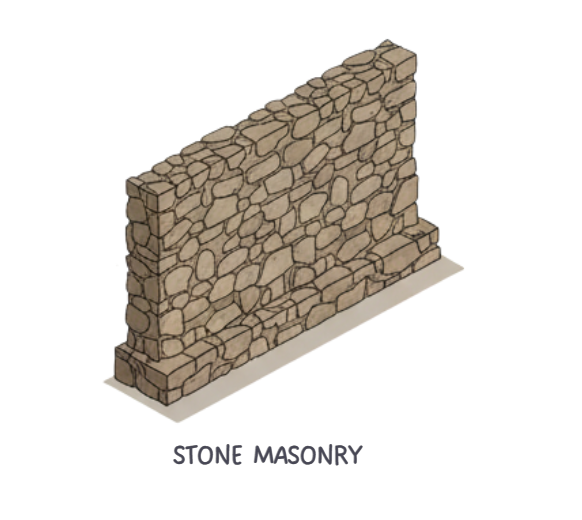
Stone masonry boundary walls are characterized by their mass, texture, and long-term durability. Typically constructed using random rubble or dressed stone, these walls require wider foundations due to their weight but offer exceptional stability and resistance to weathering. Stone walls are commonly seen in rural settings, heritage precincts, and landscape-driven projects where material expression is important. Architecturally, they create a strong visual connection to the local context and terrain while providing complete privacy and enclosure. However, stone masonry demands skilled workmanship and is generally more time-intensive compared to brick or precast alternatives.
4. Wrought Iron Boundary Wall
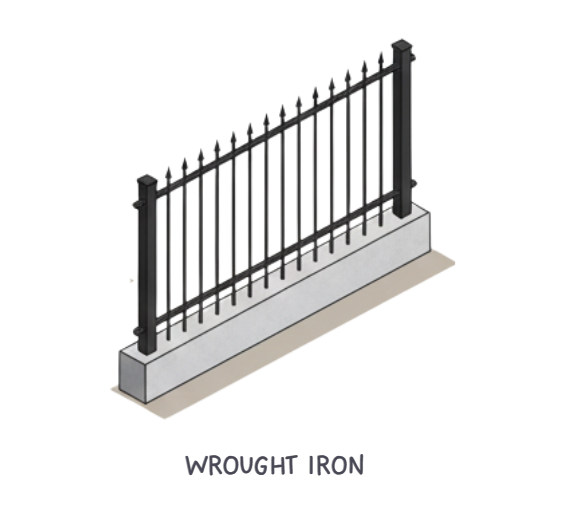
Wrought iron boundary walls usually consist of metal bars or railings fixed onto a low masonry or RCC plinth. Structurally, the stability of the system depends on the rigidity of the plinth and the anchorage of metal posts. Unlike masonry or concrete walls, wrought iron boundaries emphasize visual permeability, allowing clear sightlines while still defining a secure edge. This makes them particularly suitable for public buildings, government offices, and street-facing frontages where openness, surveillance, and civic presence are important. Architecturally, wrought iron allows expressive detailing and a lighter visual profile, but it requires regular maintenance to prevent corrosion.
Choosing the right boundary wall depends use, durability, and site conditions.
Final Thoughts:
Boundary walls are integral architectural elements that combine structural logic, contextual response, and visual character. Whether constructed in brick, concrete, stone, or wrought iron, each boundary wall type carries specific implications for stability, visibility, durability, and use. Thoughtful detailing—especially at foundations, intermediate supports, and material junctions—ensures that boundary walls perform well over time while contributing positively to the built environment. By understanding both construction principles and material behavior, architects can design boundary walls that are not only functional but also contextually and aesthetically appropriate.
FAQs:
1. What is the ideal height for a boundary wall?
Residential boundary walls usually range between 1.5–2.4 m, depending on privacy and local bye-laws. Commercial projects may go higher with visibility controls.
2. Why are RCC columns used in masonry boundary walls?
RCC columns reduce unsupported wall length and improve stability against wind, soil movement, and cracking. They also support gates and railings.
3. How does material choice affect boundary wall durability?
Brick and stone offer long-term durability, precast ensures speed and uniformity, while wrought iron needs maintenance but provides visibility.
4. When should precast concrete boundary walls be used?
Precast walls are ideal for industrial sites, campuses, and highways where fast installation and consistent quality are required.
5. How can boundary walls balance privacy and visibility?
This is achieved by combining a solid masonry base with metal railings or perforated elements above for controlled transparency.




