

“Eyes on the Street” Theory and How It Lives On in Indian Urbanism:
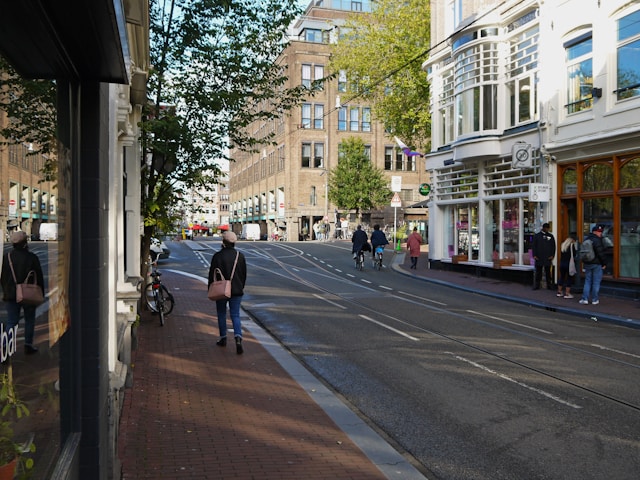
Cities are more than infrastructure and planning—they are made of people, their rhythms, and their relationships to the spaces around them. One of the most transformative voices in urban theory, Jane Jacobs, challenged conventional top-down city planning by turning attention to what she called “the sidewalk ballet”—the dynamic, informal choreography of everyday life on streets. Her theory of “Eyes on the Street” became a cornerstone of people-centric urban design, advocating for vibrant, safe, and socially active public realms. While rooted in the West, this theory resonates deeply with the traditional and modern Indian urban fabric, where spatial intimacy, passive surveillance, and porous edges often come together organically. This blog explores the heart of Jacobs’ theory and highlights four Indian examples—both historic and contemporary—that embody her ideas in ways that feel culturally intuitive and architecturally grounded.
Jane Jacobs' Theory:
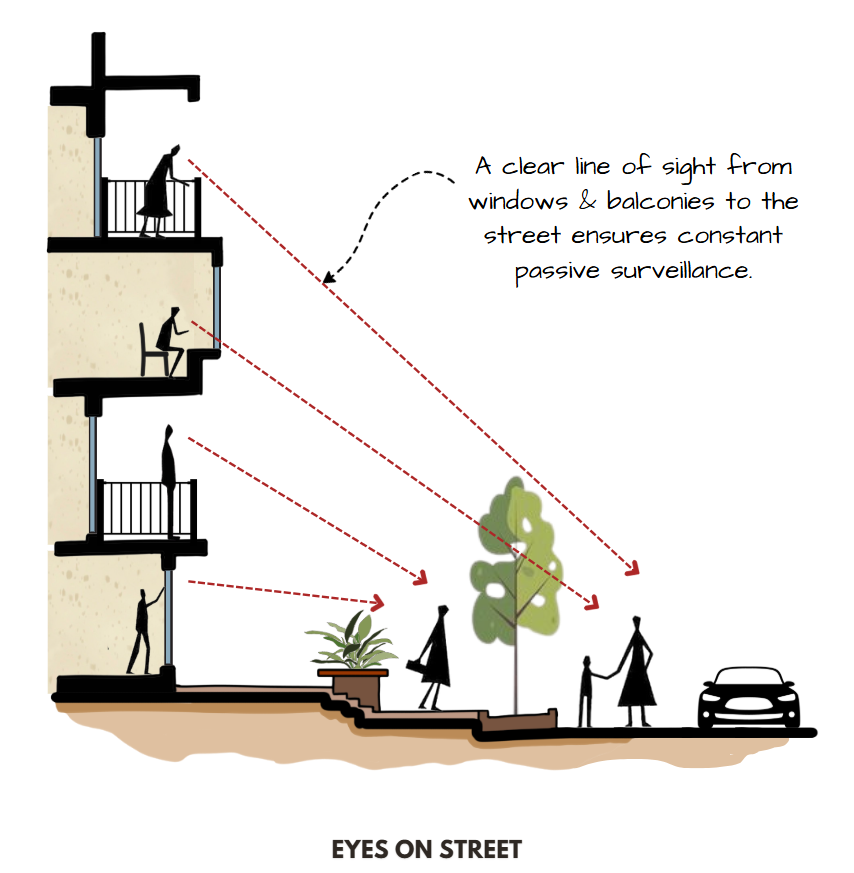
Image Credits: Shivani Chougula @Kaarwan
In 1961, Jane Jacobs published her seminal book The Death and Life of Great American Cities, where she critiqued the modernist, zoning-driven planning of the 20th century. She believed that the lifeblood of a city came not from monolithic buildings or grand avenues, but from the small-scale vibrancy of local streets, mixed uses, and human presence. Her concept of “Eyes on the Street” argued that streets become safer and more socially alive when there are people—residents, shopkeepers, pedestrians—constantly observing the public realm. She highlighted how mixed-use developments, short blocks, buildings close to the street, and active ground floors foster a natural kind of surveillance and community stewardship. This theory shifted how urban designers thought about safety, social cohesion, and the everyday richness of city life. Rather than policing or surveillance systems, Jacobs proposed that designing for social visibility, walkability, and interaction is what truly keeps neighborhoods alive and safe.
1. LIC Housing, Belapur – Charles Correa:
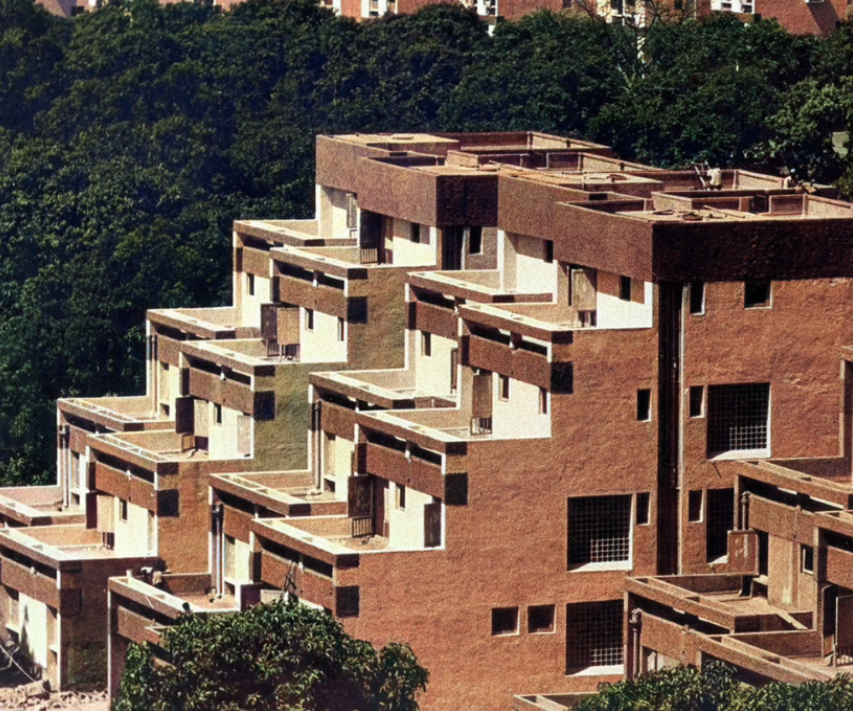
Image Credits: Charles Correa Foundation
While not a direct reference to Jacobs’ work, Charles Correa’s LIC Housing in Belapur (Navi Mumbai) embodies the “Eyes on the Street” principle with striking clarity. The project is composed of incrementally-scaled, low-rise housing clusters arranged around narrow lanes and semi-open courtyards. By avoiding gated compounds or high-rises, Correa created a pedestrian-focused urban grain where every home directly interacts with the street. Staggered balconies, verandahs, steps, and shaded entrances open out onto shared lanes, fostering casual encounters, watchful neighbors, and child-friendly environments. The homes are designed for incremental growth, further anchoring people to the neighborhood and increasing their daily engagement with it. In the spirit of Jacobs, the architecture invites residents to be participants in the life of the street, rather than isolated from it.
2. Aranya Low-Cost Housing – B.V. Doshi:
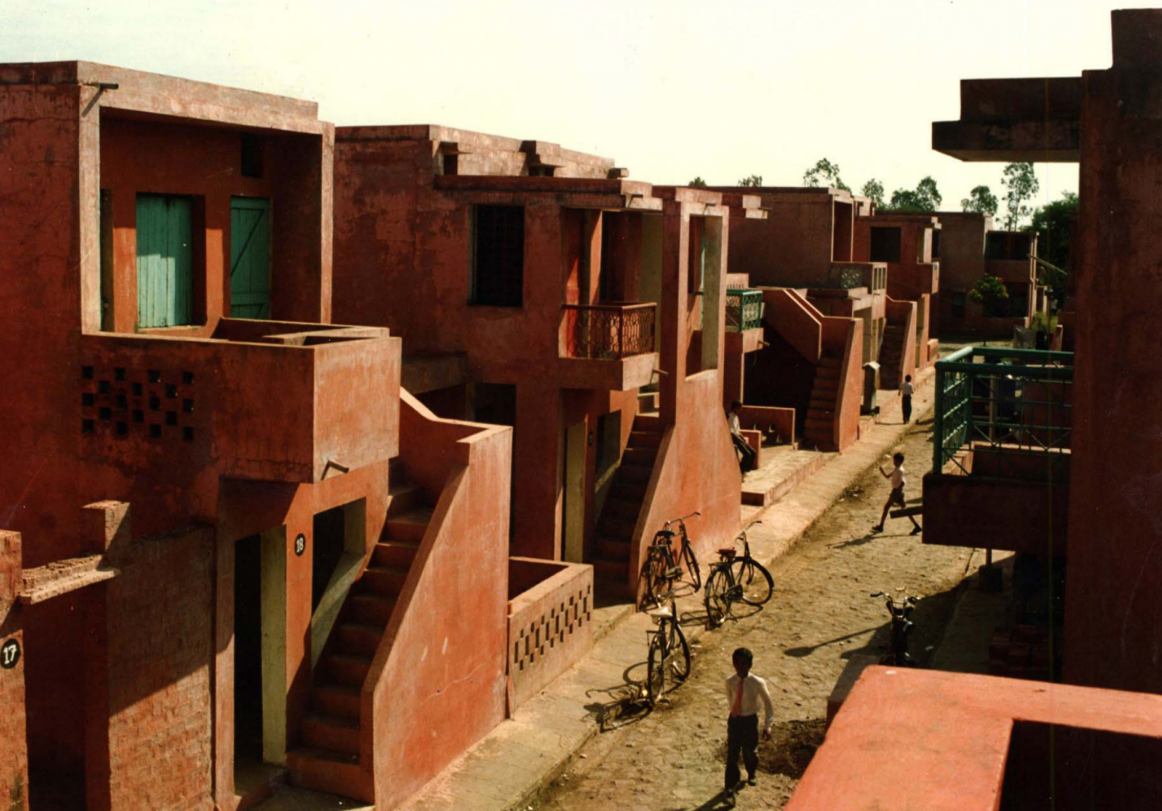
Image Credits: Architectureindevelopment.org
Designed by B.V. Doshi in the early 1980s, Aranya Housing in Indore is a model of high-density, low-rise, people-oriented planning. The project comprises a grid of narrow lanes, intimate courtyards, and a mix of housing typologies, including plots for self-built homes. Doshi’s approach encourages incremental development, but more importantly, it puts the street at the heart of community life. Each narrow street in Aranya is an extension of the house—children play, women sit in doorways, and neighbors watch out for one another. These lived-in edges create a layer of informal surveillance, mirroring Jacobs’ ideas on safety through street-level interaction. The small plot sizes and clustered design mean that there is always someone walking, watching, or engaging—ensuring the streets remain active and socially safe throughout the day.
3. Pol Houses of Ahmedabad:
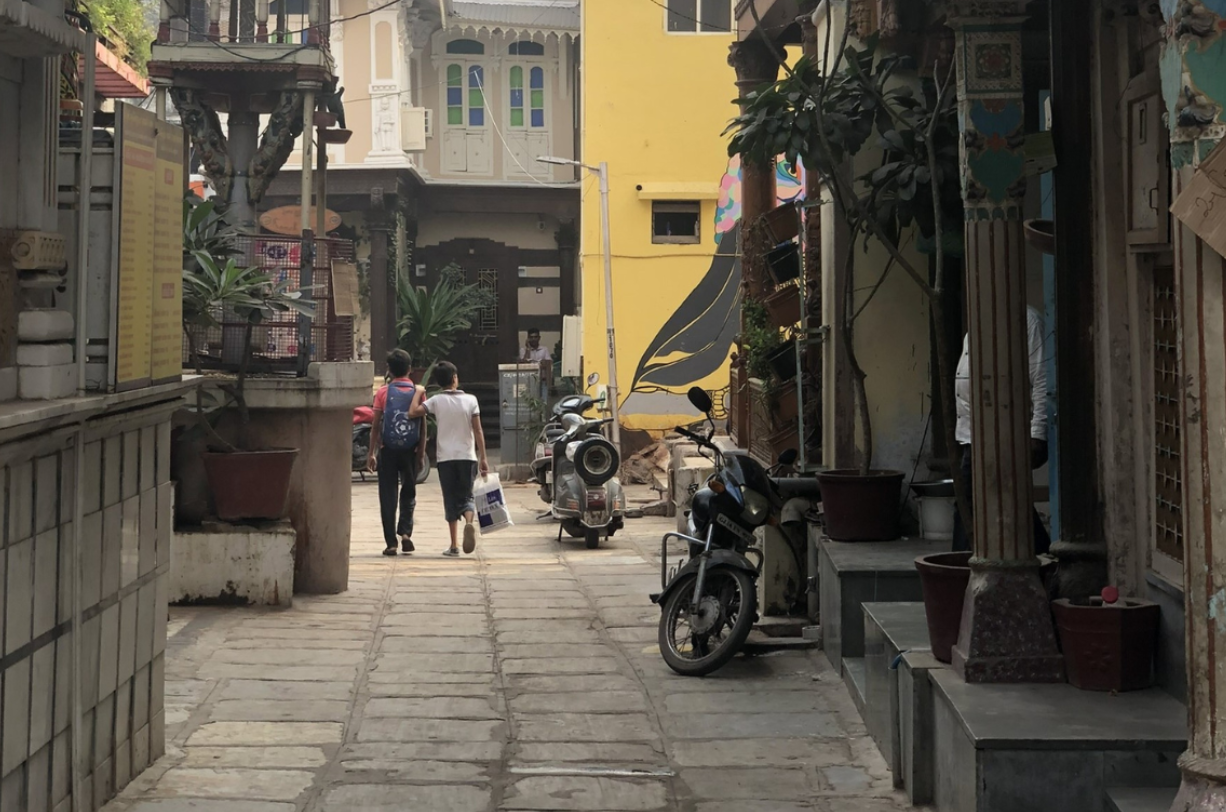
Image Credits: Paperplanes.com
The historic Pols of Ahmedabad are among the clearest traditional Indian parallels to Jacobs’ theory. These compact neighborhoods are composed of narrow winding lanes flanked by tightly packed houses, many of which have balconies, chowks (courtyards), and intricately carved façades facing the street. What makes Pols unique is their layered public-private transition—doorsteps, raised platforms (otlas), windows, and thresholds are all activated spaces. Residents spend time here, creating a constant human presence along the street. This not only fosters community ties but acts as passive surveillance—strangers are noticed, children are looked after, and the street remains socially regulated without the need for formal systems. Long before Jacobs articulated her theory, the Pols had already implemented it intuitively through their urban form and cultural life.
4. Khotachiwadi, Mumbai:
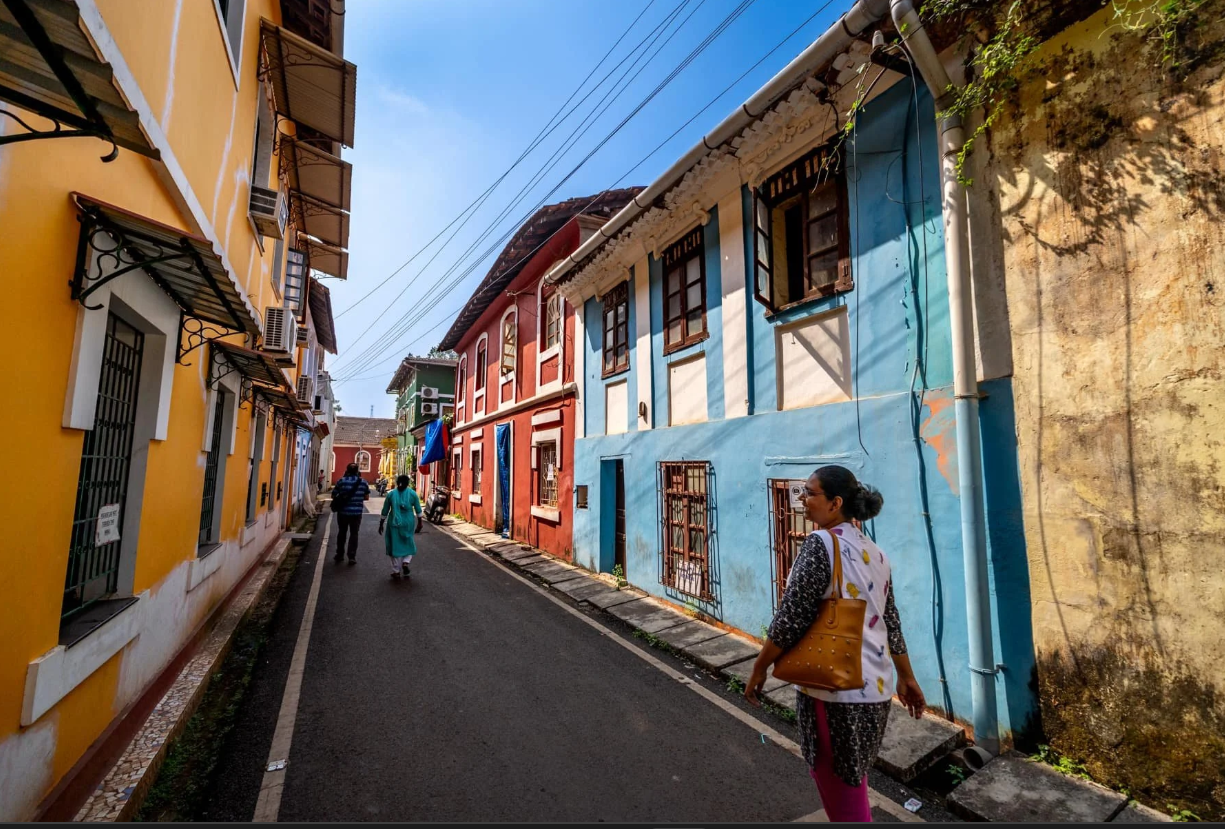
Image Credits: Amitdesaivisuals.com
A heritage neighborhood in Girgaon, Khotachiwadi offers a rare look at colonial-era urbanism rooted in community fabric. With its narrow lanes, Portuguese-influenced houses, verandahs, and courtyard gardens, Khotachiwadi stands in contrast to Mumbai’s fast-verticalizing skyline. Each home faces the street closely, and the absence of front setbacks or walls encourages interaction. Windows are open, people converse across balconies, and the street feels like a communal living room. These urban conditions allow for watchful, inhabited public spaces that deter crime and encourage social connection—just as Jacobs envisioned. Despite urban pressures, the scale and grain of Khotachiwadi continue to support Jacobs’ “Eyes on the Street” through built form and lifestyle.
Final Thoughts:
Jane Jacobs’ “Eyes on the Street” remains one of the most powerful ideas in people-centric urbanism. It reframes safety, not as a product of surveillance or restriction, but of designing for presence, participation, and openness. Across the Indian context—from Correa’s housing to traditional Pols—there are countless architectural examples that embody this theory through passive surveillance, spatial intimacy, and lived-in public edges. Whether by design or cultural continuity, these places demonstrate how architecture can support organic safety, vibrant street life, and resilient communities. Jacobs’ lens continues to be relevant not just in urban planning theory but in the everyday success of our streets and neighborhoods.




