

.png)
India’s Smart City Mission is all about using digital innovation to make cities efficient, sustainable, and future-ready. Among its many success stories, the Nagpur Metro Rail Project stands out as a pioneer in leveraging Building Information Modelling (BIM). With 5D BIM workflows—integrating design, schedule, cost, and real-time coordination—this ₹9,279 crore (~US$1.2 billion) metro system became a benchmark for large-scale digital infrastructure in India.
But why was BIM so crucial? And what lessons can aspiring architects, engineers, and construction professionals take away from this? Let’s dive in.
Overview of the Nagpur Metro Rail Project
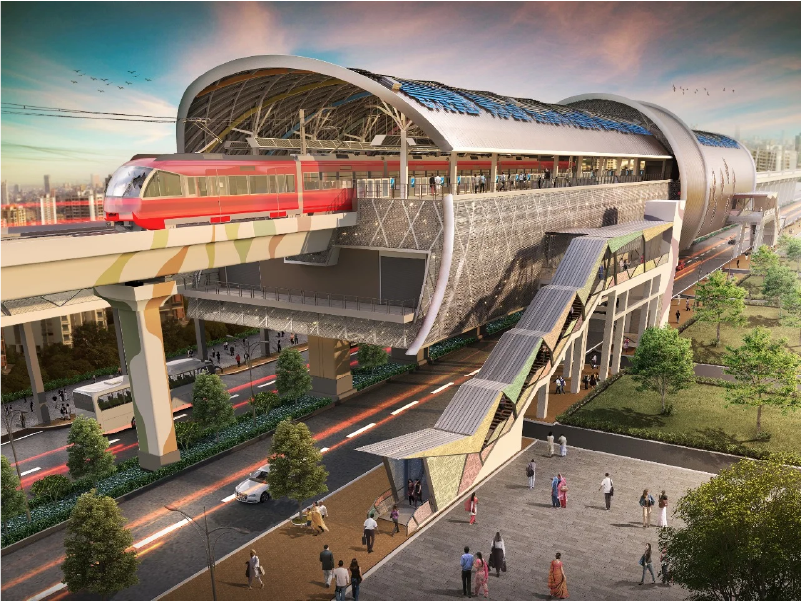
Spanning across Nagpur, Maharashtra, the metro is designed to ease urban mobility while aligning with green, sustainable principles.
- Investment: ₹9,279 crore (~US$1.2 billion)
- Construction timeline: May 2015 – March 2019 (Phase 1)
- Features: 38.2 km network, energy-efficient stations, and one of India’s greenest metro systems.
The sheer complexity—integrating tracks, stations, MEP (Mechanical, Electrical, Plumbing), and urban infrastructure—meant that traditional workflows would have been slow, error-prone, and costly. BIM solved that challenge.
Why BIM Was Essential for Nagpur Metro
Metro projects involve hundreds of stakeholders—architects, structural engineers, MEP specialists, contractors, government bodies, and financiers. Without a unified platform, miscommunication and design conflicts would derail timelines and inflate budgets.
BIM became the digital backbone of the project by:
- Acting as a single source of truth for all disciplines.
- Allowing real-time updates across teams.
- Detecting clashes (like ductwork cutting through structural beams) before construction began.
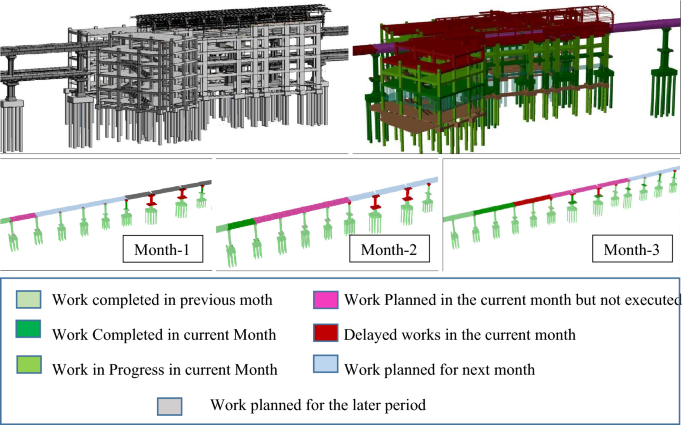
- Offering 5D visibility, where cost and schedule could be tracked alongside 3D models.
BIM Implementation Across Project Phases
Planning & Design Stage
A centralised Revit-based BIM model was developed, integrating architectural, structural, and MEP designs. This digital model ensured:
- Consistent and updated drawings across all stakeholders.
- Faster approvals since authorities could visualise the project digitally.
- Reduction of manual errors, making the design phase more precise and faster.
Clash Detection & Coordination
Using Navisworks integrated with Revit, interdisciplinary clashes were flagged before reaching site. For example:
- Detecting an HVAC duct conflicting with a load-bearing beam.
- Identifying pipeline routing issues before materials were ordered.
By resolving these digitally, the project avoided expensive on-site rework and delays, saving both time and money.
5D BIM for Cost and Schedule
The 5D BIM workflow brought an extra layer of control:
- Costs (materials, labour, procurement) were linked to the model.
- Construction sequencing was visualised, so delays could be forecasted and mitigated.
- Stakeholders could simulate multiple “what-if” scenarios for budgeting and scheduling.
This proactive approach prevented cost overruns and ensured smooth execution.
Explore your dream niches, take our personality skill test, and uncover what truly fuels your passion.
Technology Stack Used
The core tools were:
- Autodesk Revit – for 3D design of architecture, structure, and MEP.
- Navisworks – for clash detection and model coordination.
- BIM 360 (or similar platforms) – for real-time collaboration, schedule, and cost tracking.
These tools together ensured data integrity, multi-team collaboration, and construction-ready planning.
Benefits of BIM in the Nagpur Metro Rail Project
Improved Coordination & Quality
A unified model meant no more outdated drawings floating around. Teams could trust the data, reducing handover errors and disciplinary conflicts.
Time & Cost Savings
Digital clash detection alone reduced rework by up to 30%, translating to millions in savings and faster completion.
Enhanced Operational Insight
Visual simulations helped non-technical stakeholders (like government officials) grasp timelines, assembly sequences, and budgets quickly.
Public Access to Nagpur Metro BIM Data
While the official Revit models aren’t freely downloadable, there are ways to explore the workflows:
- Autodesk University shares case studies, presentations, and workflow samples.
- Students can request access via industry webinars, academic partnerships, or firms like Pinnacle IIT, which were part of the project.
This makes the Nagpur Metro a valuable learning resource for aspiring professionals.
BIM’s Role in Smart City Planning Beyond the Metro
The lessons from Nagpur go beyond metro rails:
Integrated Urban Infrastructure Planning
BIM can merge with GIS (Geographic Information Systems) to plan not just metros but roads, sewage, water, and public spaces.
Stakeholder Collaboration on City Scale
Municipal bodies, transport agencies, and developers can work off a shared digital twin, streamlining decisions and reducing conflicts.
Digital Twin Readiness
The BIM workflows lay the groundwork for digital twins—virtual city replicas that help monitor, maintain, and optimise infrastructure in real time.
Lessons for Young AECO Professionals
If you’re a student or professional aiming for a smart city or infrastructure career, here’s what you should focus on:
- Master Revit, Navisworks, and 5D BIM concepts—these are industry essentials.
- Study case studies like Nagpur Metro via Autodesk University and professional courses (like Kaarwan).
- Learn about GIS-BIM integration—a growing trend for city-scale planning.
Final Thoughts
The Nagpur Metro Rail Project is more than just a transport system—it’s a blueprint for how BIM can revolutionise smart city planning. From clash detection to cost control and collaborative execution, BIM ensured a faster, greener, and more transparent delivery.
For India’s growing smart city landscape, this project sets the stage for how digital modelling and smart workflows can transform the way we build and manage urban infrastructure.
Understand the world of BIM with ease, without breaking the bank! Join Kaarwan’s 1-Day BIM Masterclass to get your doubts cleared and interact directly with industry experts.
FAQs
1. Can I access the Nagpur Metro BIM Revit models publicly?
No, full models aren’t public, but Autodesk University and industry presentations provide workflow insights and sample models.
2. What software stack was used in this case study?
Primarily Autodesk Revit (3D modelling), Navisworks (clash detection), and BIM 360 (collaboration and 5D workflows). Explore the course curriculum and software tools taught in Kaarwan's BIM Professional Course for Architects and Civil Engineers.
3. How does a 5D BIM workflow help?
It integrates 3D models with cost and schedule data, helping forecast risks and manage resources dynamically.
4. Is BIM mandatory for Indian infrastructure projects?
Yes, for public projects over ₹500 crore (~USD 60 million), BIM is now mandated by government guidelines.
5. How can students learn and apply BIM workflows?
Through Autodesk University, webinars, BIM-focused courses (like those by Kaarwan), and by studying case studies like Nagpur Metro.




.png)