


Overview of Brick Masonry:
Brick masonry is one of the oldest and most widely used construction systems in architecture, valued for its durability, structural clarity, and material expression. While brickwork may appear simple on the surface, its performance and appearance depend heavily on precise terminology that defines how bricks are laid, bonded, and connected. Understanding brick masonry terminology is essential for architects, students, and construction professionals to communicate accurately, read drawings correctly, and design structurally sound masonry systems. This guide explains key brick masonry terms in alphabetical order, focusing on their architectural relevance and construction importance.
Brick masonry terminology helps architects read construction drawings and execute bonding accurately.
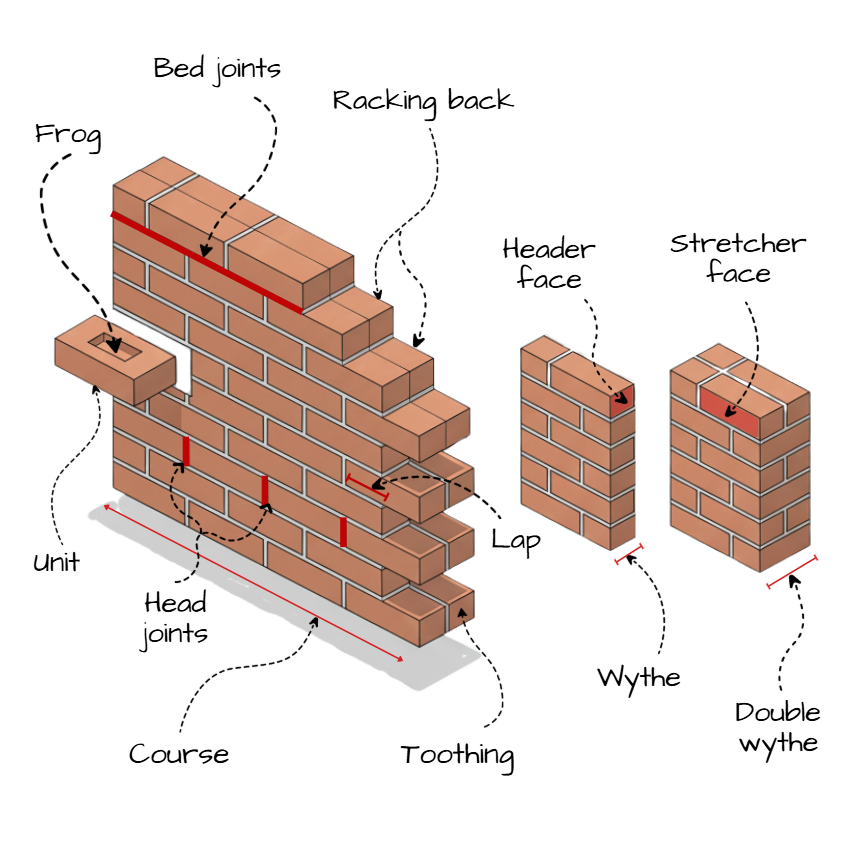
Terminology in Brick Masonry:
Bed Joints
Bed joints are the horizontal layers of mortar on which bricks are laid. They play a critical structural role by distributing compressive loads evenly across the masonry wall. The thickness and consistency of bed joints directly affect the strength, alignment, and durability of brickwork. In architectural detailing, uniform bed joints also contribute to visual rhythm and façade consistency.
Course
A course refers to a single horizontal layer of bricks in a masonry wall. Courses establish the vertical progression of brickwork and help maintain level alignment throughout construction. Architects use courses as reference units when detailing openings, sill heights, and proportions, making them essential for both structural coordination and visual order.
Double Wythe
A double wythe wall consists of two parallel vertical layers of brickwork, either bonded together or separated by a cavity. This configuration improves wall thickness, thermal performance, and structural capacity. In architecture, double wythe masonry is commonly used for load-bearing walls, cavity walls, and façades requiring better insulation or moisture control.
Frog
The frog is the recessed indentation found on one face of a brick. It helps improve the bond between brick and mortar by allowing mortar to fill the recess, increasing mechanical interlocking. Frogs also reduce brick weight and material usage. Their orientation during laying is important to ensure proper load transfer and bonding.
Head Joints
Head joints are the vertical mortar joints between adjacent bricks in the same course. They ensure lateral bonding and structural continuity across the wall. Properly filled head joints prevent moisture penetration and improve the overall stability of masonry construction, making them crucial for durability and weather resistance.
Header Face
The header face is the exposed end of a brick laid perpendicular to the wall surface. Header bricks are used to tie multiple wythes together, improving structural integrity. Architecturally, headers can also be expressed as part of decorative bonding patterns that add depth and texture to brick façades.
Lap
Lap refers to the horizontal overlap between bricks in successive courses. Adequate lap ensures that vertical joints do not align, which increases structural strength and load distribution. In architectural masonry, maintaining correct lap is essential for achieving both stability and consistent bonding patterns.
Racking Back
Racking back is a construction technique where unfinished brickwork is stepped back diagonally rather than left with a vertical edge. This allows future brickwork to bond effectively with existing masonry. It is an important practice for phased construction and ensures structural continuity when work resumes.
Stretcher Face
The stretcher face is the long, narrow face of a brick visible when laid parallel to the wall surface. It is the most common orientation in brick masonry. Stretcher faces dominate façade expression and play a key role in defining surface texture, scale, and visual rhythm in architectural brickwork.
Toothing
Toothing is a method where bricks are left projecting alternately at the edge of a wall to allow future extensions to interlock. While less common today due to moisture concerns, toothing has historically been used in traditional masonry construction. It requires careful detailing to prevent water ingress.
Unit
A unit refers to an individual brick used in masonry construction. Unit size, proportion, and material properties directly influence wall thickness, bonding patterns, and overall architectural expression. Standardized units also help coordinate brickwork with openings, structural grids, and modular design systems.
Wythe
A wythe is a single vertical layer of bricks forming the thickness of a wall. Walls can be single-wythe or multi-wythe depending on structural and environmental requirements. Wythe configuration affects load-bearing capacity, insulation, and façade detailing, making it a fundamental concept in masonry design.
When understood collectively, these terms explain how brick masonry functions as a system.
Conclusion:
Brick masonry terminology forms the foundation of clear architectural communication and effective construction practice. Each term—from joints and courses to wythes and bonding elements—defines how brickwork performs structurally and reads visually. A strong grasp of these terms enables architects and designers to detail masonry accurately, coordinate with construction teams, and create durable, well-crafted brick architecture. Understanding these fundamentals ensures that brickwork remains both technically sound and architecturally expressive.
FAQs:
1. Why is lap important in brick masonry?
It ensures proper bonding and prevents vertical joints from aligning.
2. What role do bed joints play in brickwork strength?
They distribute loads evenly and bond bricks together horizontally.
3. Why are headers used in masonry walls?
They tie multiple wythes together for structural stability.
4. What is the purpose of racking back?
It allows future brickwork to connect without creating weak joints.
5. How does a course help in construction accuracy?
It maintains consistent height, alignment, and level across the wall.




