Chuzhi House by Wallmakers
What if a house could be built around the landscape instead of transforming the landscape to accommodate it? Chuzhi House, designed by Wallmakers under the leadership of architect Vinu Daniel, explores this idea through subterranean planning, spiral geometry and material experimentation. Located in Shoolagiri, Tamil Nadu, the residence demonstrates how challenging site conditions can inspire unconventional architectural solutions.
Completed in 2022, Chuzhi is a two-bedroom residence that sits largely below ground, allowing the natural terrain and existing trees to remain prominent features of the site. Its defining elements are spiralling earth-and-debris composite walls and beams that weave around three large tamarind trees. The project takes its name from the Malayalam word chuzhi, meaning whirlpool, which informs its distinctive form and spatial organisation.
Site Context
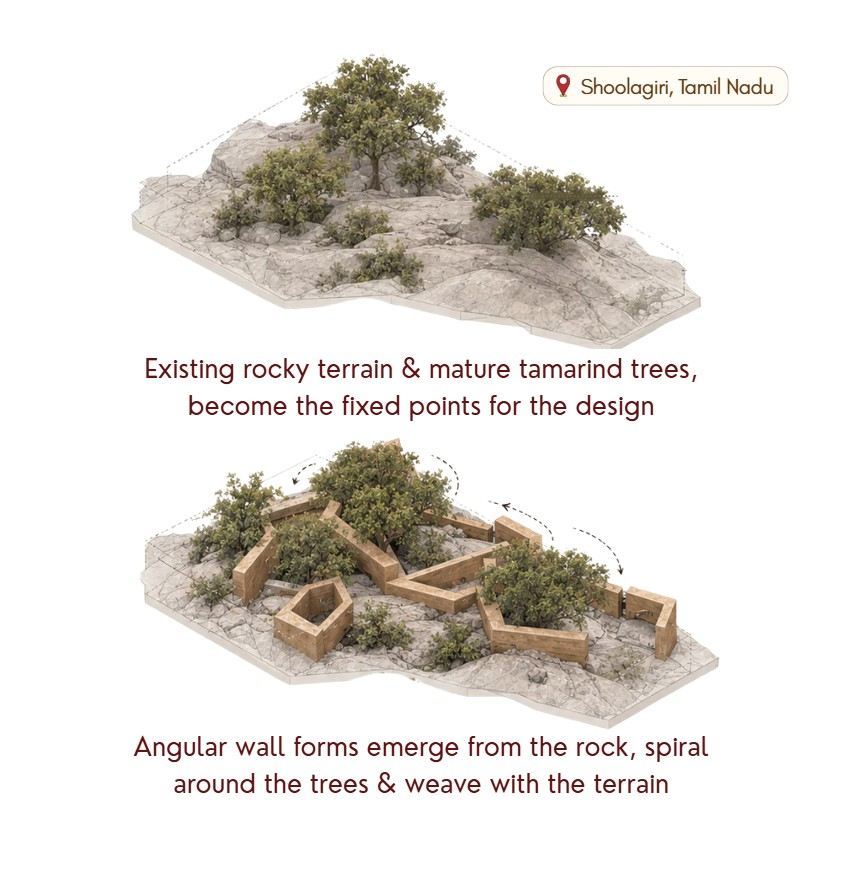
Located within Sanctity Ferme in Shoolagiri, the site features rocky terrain, mature vegetation and three large tamarind trees. Rather than clearing the land to create a conventional building platform, Wallmakers treated these existing conditions as the starting point for the design.
The irregular terrain and the presence of the trees made a conventional rectangular footprint less suitable. The architects instead developed interconnected spiral forms that curve around the trees and respond to the rocky ground. This approach preserves the site’s natural character while allowing the residence to integrate with its surroundings.
The result is an example of camouflage architecture, where the building’s form and material palette help it blend into the landscape. Since much of the house is concealed below ground, its architectural identity emerges through the sculptural roof forms, exposed rocks and relationship with the surrounding vegetation.
Planning
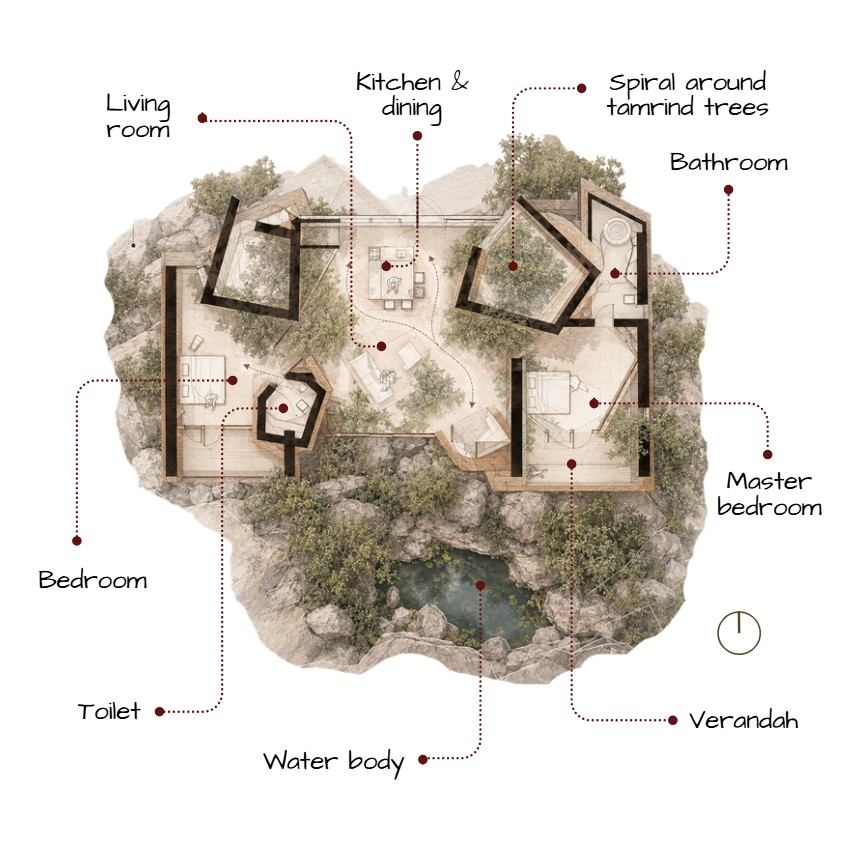
The planning follows the movement of the spiral walls, which organise the house around the existing trees and irregular site conditions. Rather than adopting a conventional rectangular layout, the design uses interconnected curved forms to define the internal spaces and establish a relationship between the residence and the landscape.
The two-bedroom house features an open-plan arrangement that balances privacy with a visual connection to the vegetation above. The spiral geometry is not merely decorative; it forms the organising system through which the walls, roof and surrounding spaces are conceived.
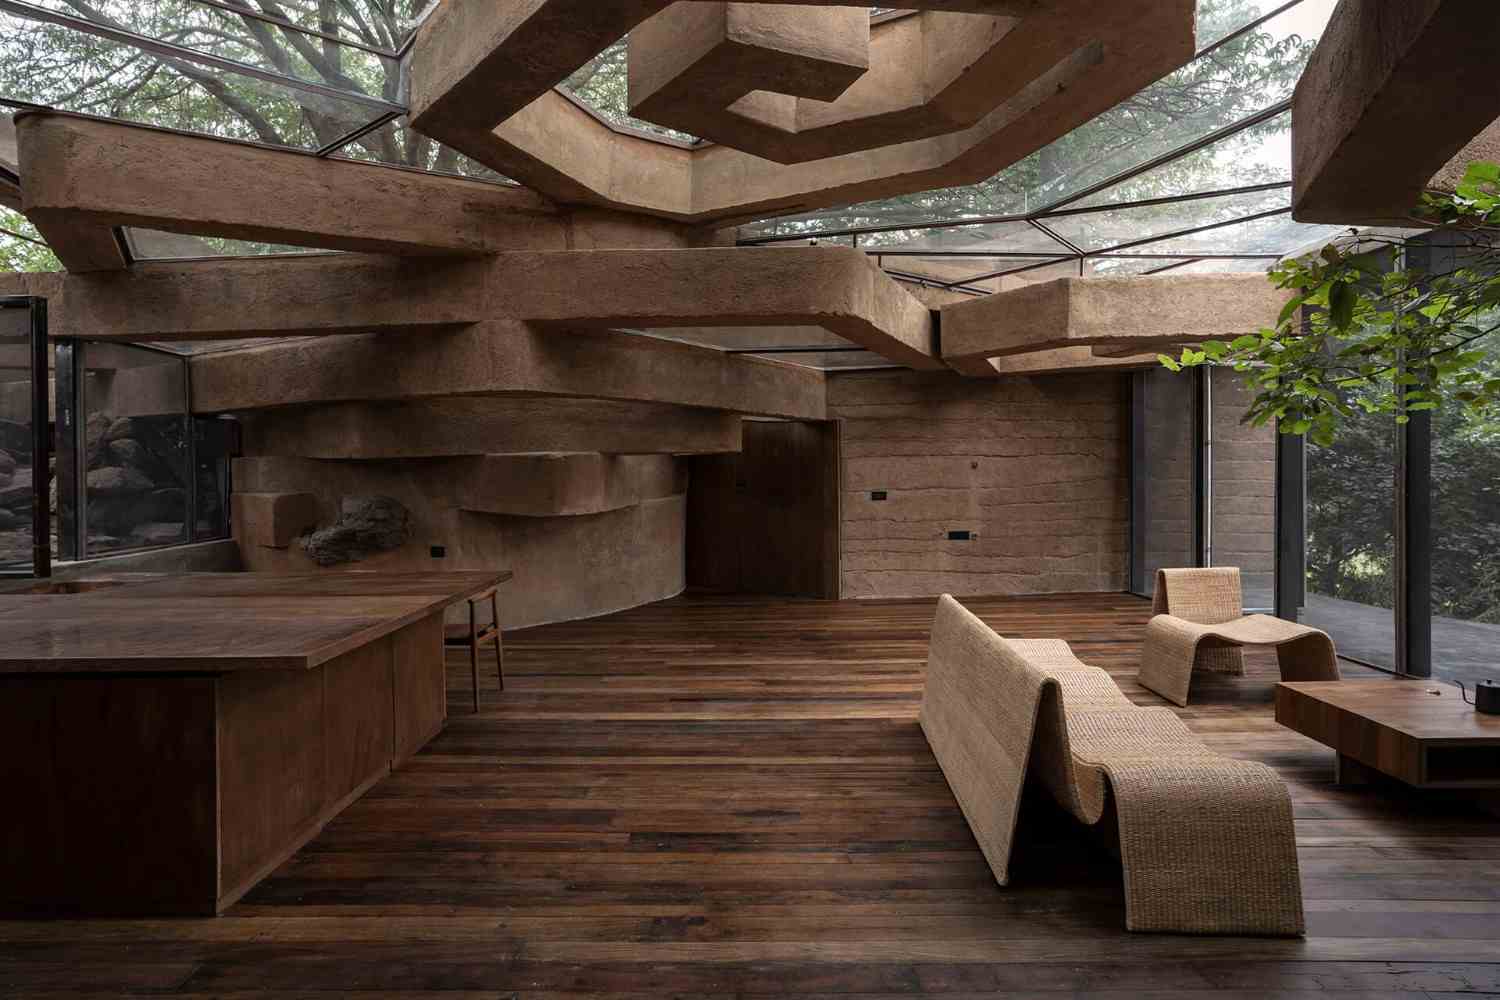
A glass roof introduces daylight into the subterranean interior while allowing the residents to experience the tree canopy overhead. The contrast between the enclosed living spaces, earth-toned structure and existing vegetation reinforces the house’s connection to its natural setting.
Section
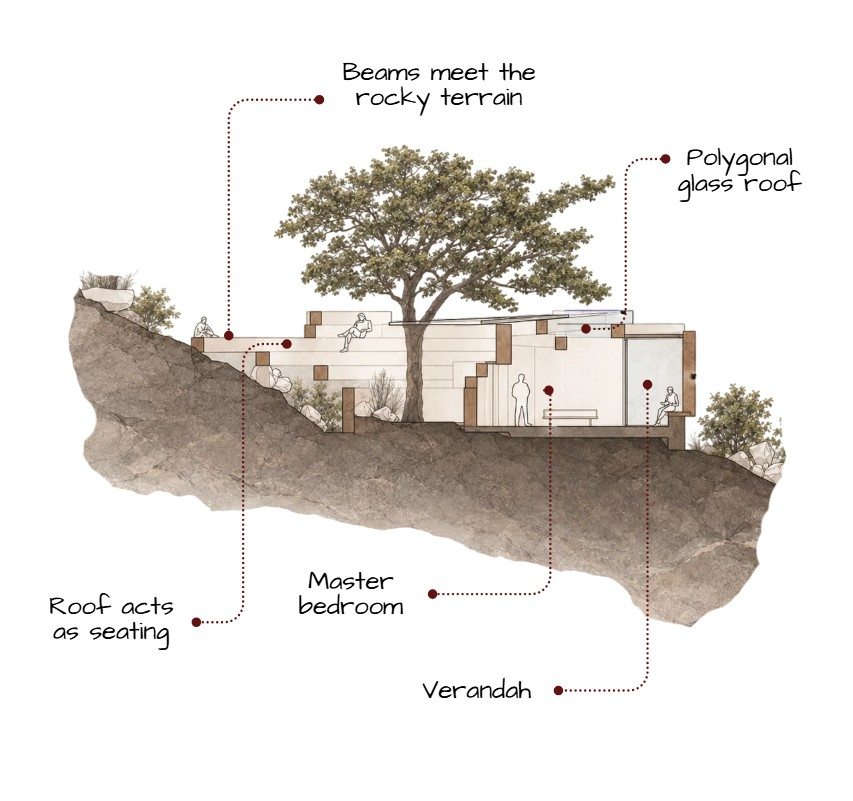
The sectional drawings reveal one of Chuzhi House’s most significant architectural decisions: placing the main living spaces largely below ground while retaining the rocky terrain and vegetation at ground level.
The spiralling structural elements rise from the rocky ground to form walls and continue upwards to create the roof. This continuity gives the building its characteristic sculptural form, allowing the walls and roof to read as parts of a connected architectural system rather than separate elements.
The relationship between the structure and the terrain also creates opportunities for outdoor use. Roof-level spaces around the trees provide areas for seating, extending the experience of the house beyond its enclosed interior. The glass roof brings daylight into the subterranean spaces while maintaining a visual connection with the vegetation above.
The plan explains how the spiral arrangement responds to the trees, while the section reveals the vertical relationship between the rocky ground, living spaces, rising structure and roof-level areas. Together, these drawings demonstrate how the house is integrated into the landscape.
Material Innovation
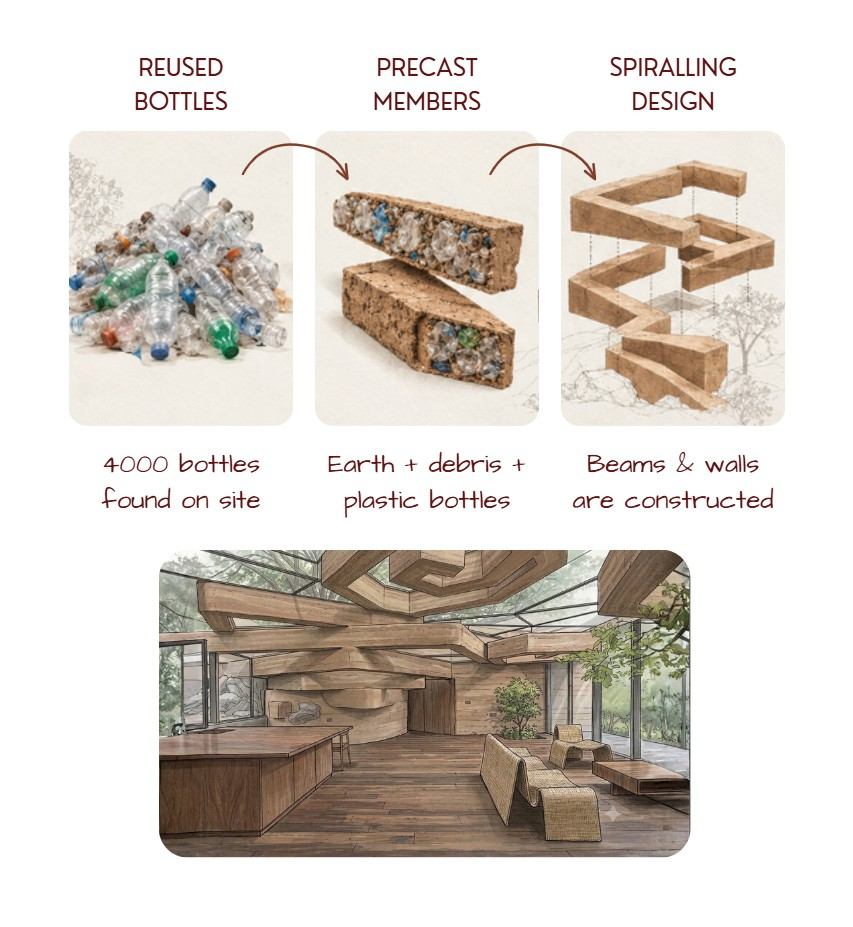
Material experimentation is another defining aspect of Chuzhi House. Wallmakers developed precast composite structural elements using earth, construction debris and discarded plastic bottles. Approximately 4,000 discarded plastic bottles were incorporated into the project’s bottle-beam system.
The bottles form part of a composite construction approach rather than functioning as the finished walls themselves. The precast earth-and-debris composite elements create the distinctive spiralling structural system, combining material reuse with a form tailored to the site.
This strategy connects the building’s architectural expression with its material choices. The earth-toned, textured surfaces complement the rocky surroundings, supporting the house’s camouflaged appearance. Reclaimed wood was also used for the flooring, extending the project’s interest in material reuse beyond its structural elements.
While incorporating discarded materials demonstrates an alternative approach to construction, a building’s overall environmental performance also depends on factors such as material processing, durability and maintenance. Chuzhi House is particularly noteworthy for exploring how waste materials can become part of an architectural system that responds to its site.
Camouflage Architecture
Chuzhi House explores camouflage architecture by minimising the visual presence of the residence within its surroundings. Rather than placing a prominent building mass above the rocky terrain, the design integrates most of the house into the ground, allowing the trees and vegetation to remain dominant.
Its earth-toned composite structure and winding geometry relate visually to the surrounding rocks and uneven terrain. The roof-level spaces connect the architecture to the landscape above, making the relationship between the building and its context more important than a conventional front elevation.
The subterranean arrangement also shapes the experience of living in the house. While the spiral walls define protected interior spaces, the glass roof creates a connection to the tree canopy.
Chuzhi House demonstrates how architecture can respond to a site by preserving natural features, working with the terrain and allowing the building’s form to emerge from its surroundings.
Conclusion
Chuzhi House by Wallmakers demonstrates how site constraints can become drivers of architectural innovation. Its rocky terrain and three mature tamarind trees inform a spiral layout that allows the residence to sit largely below ground while preserving the landscape above. The continuous transition from walls to roof, the glass roof and the outdoor seating areas establish a strong relationship between the house and its surroundings.
The material strategy adds another dimension to the project. By incorporating approximately 4,000 discarded plastic bottles into precast earth-and-debris composite elements and using reclaimed wood for flooring, Wallmakers explored how reused materials could contribute to a distinctive building system.
More than an unconventional residential form, Chuzhi House offers a lesson in architectural problem-solving. It shows how site analysis, thoughtful planning and material experimentation can produce a building that responds to its landscape rather than competing with it.
These were some insights on the design of Chuzhi House. Stay tuned for more information on other significant topics in the AEC industry and follow Kaarwan for such detailed guides!
Frequently Asked Questions
1. Who designed Chuzhi House?
Chuzhi House was designed by Wallmakers, an architecture practice led by architect Vinu Daniel. The residence is located in Shoolagiri, Tamil Nadu, and was completed in 2022.
2. Why is Chuzhi House considered a subterranean house?
Its main living spaces are organised largely below the existing ground level. This arrangement allows the rocky terrain, trees and vegetation to remain prominent features of the site.
3. Why was a spiral design used in Chuzhi House?
The spiral geometry responds to the irregular rocky terrain and the presence of three large tamarind trees. The interconnected forms organise the interior spaces, rise from walls to form the roof and help integrate the building with its surroundings.
4. How were 4,000 discarded plastic bottles used in Chuzhi House?
Approximately 4,000 discarded plastic bottles were incorporated into precast earth-and-debris composite bottle beams. These elements form part of the distinctive structural system; the bottles are not the finished wall material themselves.
5. What are the key architectural features of Chuzhi House?
Its key features include subterranean planning, spiral walls and beams, a layout organised around three tamarind trees, a glass roof that brings daylight into the interior, roof-level seating around the trees and the reuse of discarded materials. Together, these features demonstrate the project’s approach to camouflage architecture and site-responsive design.