


In November 2023, the Council of Architecture published an 8-Day National Level Training Programme on Parametric Tools and Computational Design on its official portal. It did not make headlines. But for anyone paying attention, it was a significant moment. The COA is the statutory body that licenses every architect in India. When it formally backs a skill as a training priority, the profession has moved.
That is where this guide starts. Computational design is no longer something reserved for firms like Zaha Hadid Architects working on landmark projects abroad. In 2026, it is a skill that India's construction sector, the Union Budget's ₹12.2 lakh crore infrastructure push, and the surge in data-centre projects are actively asking for, at a scale and pace unlike anything Indian architecture has seen before.
This guide covers everything you actually need to know: what computational design means in practice, how it differs from related terms you keep hearing, where it is already showing up on real projects in India, which tools matter in 2026, and what kind of careers it opens up for architects who put in the work to learn it.
Section 1: Clearing the Fog
Computational vs. Parametric vs. Generative vs. Algorithmic Design
No part of modern architecture generates more confusion than the cluster of terms orbiting computational design. People use them interchangeably at conferences, job postings mix them freely, and students often spend their first month just trying to figure out what each one actually means. Here is a plain-language breakdown.
Computational Design: The Umbrella
Computational design is the broadest of the four terms. It refers to any design process where computation, meaning the use of algorithms, data structures, and digital processing, plays an active role in shaping form, managing information, evaluating performance, or automating tasks. It is not just a drawing tool. Think of it as a design philosophy: computation extends what a designer can explore and manage, particularly when the problems are too complex to resolve by hand. Everything else in this cluster sits inside that definition.
Parametric Design: Constraint-Driven Form
Parametric design is a specific method within computational design. It works by defining a building or component through a set of measurable parameters, such as height, angle, curvature, or solar access, and encoding the relationships among them. Change one parameter and the model updates accordingly. A facade louvre system where each panel angle is driven by incident sunlight is the textbook example. As solar path data shifts across seasons and orientations, every panel adjusts. Rhino and Grasshopper are the tool pair most architects associate with this way of working. Dynamo in Revit does the same job within a BIM workflow.
Generative Design: Multiple Options, Machine-Assisted
Generative design takes the parametric idea a step further by adding optimisation. Instead of building one parametric model and exploring it manually, generative tools produce multiple design candidates at once, each measured against objectives the designer sets: maximise daylight, cut structural weight, hit a target floor area. The designer picks from what is generated rather than constructing each option from scratch. Autodesk Forma's Neural CAD for Buildings, entering commercial availability in 2026, is the clearest current example. Give it a massing model and basic programme parameters, and it produces a complete floor-plate layout with structural grid, units, and circulation, regenerating within seconds when the massing changes.
Algorithmic Design: Writing the Logic Explicitly
Algorithmic design describes the approach of encoding design decisions as step-by-step instructions that can be executed, tested, shared, and modified. Every parametric or generative workflow is fundamentally algorithmic. The term tends to show up in academic writing and in contexts involving custom scripting in Python or C#. A senior computational designer writing custom components in Python is doing algorithmic design. A junior architect wiring existing Grasshopper nodes together is doing parametric design. Both are doing computational design.
Section 2: The Four Practical Verticals
Where Computational Design Actually Gets Used
Understanding terminology is a good starting point, but it can create a false impression that computational design is mostly conceptual. It is not. In 2026, it will be applied across four concrete areas, each with its own tools, workflows, and project types.
1. Performance-Based Design
Performance-based design uses computation to predict how a building will behave before it is built. Inputs are physical: geometry, materials, climate data, and occupancy. Outputs are predictions of energy use, thermal comfort, acoustic behaviour, structural response, or carbon emissions. In practice, this means running energy models using Ladybug Tools in Grasshopper, or using Autodesk Forma's built-in daylight analysis to compare massing options in real time without leaving the early-design environment.
2. Mass Customisation
Mass customisation is the ability to produce large quantities of individually different components or configurations within a single parametric system. It resolves a tension that was historically hard to crack: the desire for variety at the unit level, and the economic pressure for standardised production at the system level. A residential tower in which each floor plate responds differently to orientation and views, yet every floor is generated by the same parametric model with adjusted inputs, is mass customisation in practice. This is increasingly relevant in India's affordable housing sector and is central to the data-centre typology, where modular prefabricated server halls need parametric systems rather than bespoke elements.
3. Environmental Simulation
Environmental simulation is the most mature of the four areas and has the clearest regulatory backing in India right now. It covers daylighting analysis, solar radiation mapping, natural ventilation modelling, urban heat island assessment, and embodied carbon calculation, all done digitally before a single wall goes up. India's ECBC compliance requirements are tightening. Green ratings from GRIHA and IGBC have become procurement requirements on many government projects. Autodesk Forma's carbon insights module lets teams track embodied and operational carbon from the earliest massing decision through to detailed documentation in Revit.
4. BIM Automation
BIM automation is probably the area most Indian architects will encounter first. It uses computation, specifically Dynamo scripting in Revit or Python-based tools, to eliminate the repetitive, error-prone manual tasks that eat up a disproportionate share of team time: placing room tags, renaming sheets, populating door schedules, running QA checks against project standards, and generating compliance reports. A Dynamo script that auto-tags all rooms in a large Revit model runs in 40 seconds with zero errors. The same task done by hand takes hours and produces the small mistakes that pile up into coordination failures on site.
Section 3: The Indian Context
Why the BIM Adoption Gap Is the Biggest Opportunity Most Architects Are Missing
Here is a number worth sitting with: BIM adoption in the United States sits at around 71% of the AEC industry. In India, that figure is somewhere between 10% and 18% for the broader market. That gap does not tell you how far behind India is. It tells you how large the opportunity is for people who get ahead of it now.
The COA training programme is more than just a continuing education initiative. It is an institutional legitimisation signal. When the statutory body controlling architectural registration endorses a skill as a training priority, it is sending a message to colleges, professional development providers, and hiring firms alike: this is no longer optional. Job postings mentioning BIM in India rose 55% between 2024 and 2026. Roles like Computational BIM Designer and BIM-AI Specialist are among the fastest-growing categories in the AEC job market right now.
The architects who build these skills before the COA signal feeds through to curriculum changes across B.Arch programmes will enter a seller's market. The ones who wait will be competing in a very different environment.

Section 4: The 2026 Tool Landscape
What You Actually Need to Know
The software landscape for computational design has consolidated quite a bit over the past three years. Two primary ecosystems, one cloud-native intelligence layer, and an emerging AI tier now define the field.
Rhino 8 + Grasshopper: The Professional Standard
Rhino 8, released in November 2023, is now the industry standard. For Mac users on Apple Silicon, the performance jump is dramatic: up to 24x faster 3D drawing thanks to native Metal graphics API support. On Windows, the updated Cycles render engine brings roughly 2x speed improvements.
Grasshopper, Rhino's visual programming environment, remains the entry point for most architects coming to computational design. The in-development Grasshopper 2 features cleaner node graphs, faster execution, and access to CPython, which means designers who know Python can pull the full library ecosystem of scientific computation and machine learning directly into their definitions. For environmental simulation, the Ladybug Tools suite integrates directly with Grasshopper to run EnergyPlus, Radiance, and OpenStudio simulations inside the same parametric canvas where geometry is defined.
Dynamo + Revit: The BIM Automation Workhorse
Dynamo is the computational design environment built into Autodesk's BIM ecosystem. Where Grasshopper lives in Rhino's geometry-first world, Dynamo lives in Revit's data-first world. Its main value is not complex parametric geometry. It is automating the management of BIM data: placing and tagging elements, generating schedules, running quality-control checks, renaming sheets, populating shared parameters, and connecting Revit models to external data sources. For architects working on large-scale infrastructure and commercial projects where BIM mandates are concentrated in India, Dynamo proficiency is the fastest route to measurable productivity gains.
Autodesk Forma: The Intelligence Layer
Autodesk Forma represents something genuinely new in AEC software: an AI-native industry cloud that integrates early-stage design, environmental analysis, generative design, and BIM workflows on one platform. Its headline development for 2025-26 is Neural CAD for Buildings, Autodesk's first AEC-specific foundation model, trained on professional architectural design data rather than general-purpose image or text data. Give it a massing model and basic programme inputs, and it generates a complete floor-plate layout with structural grid and circulation, regenerating within seconds when the massing changes. Autodesk describes it as capable of automating 80 to 90 per cent of routine design tasks. For all Revit and AEC Collection subscribers, Forma's daylight, sun-hours, wind comfort, and carbon analysis tools are now accessible without switching applications.
Section 5: Computational Design in Action
Real Projects, Real Outcomes
It is one thing to read about tools and workflows in the abstract. It is another to see what they actually produce on real projects.
Shanghai Tower, China (Completed 2015)

Designed by Gensler, the Shanghai Tower is one of the clearest demonstrations of computational design delivering structural performance outcomes. The building's twisted form was not chosen for aesthetics alone. Computational simulation showed that a 120-degree twist reduced wind loads by roughly 24% compared to a conventional rectangular tower of the same height. That reduction translated directly into material savings and reduced foundation requirements. The aerodynamic geometry was only possible because the design team could simulate thousands of form variations against wind tunnel data before physical testing confirmed the result.
Infosys Pune Campus, India (Completed 2019)
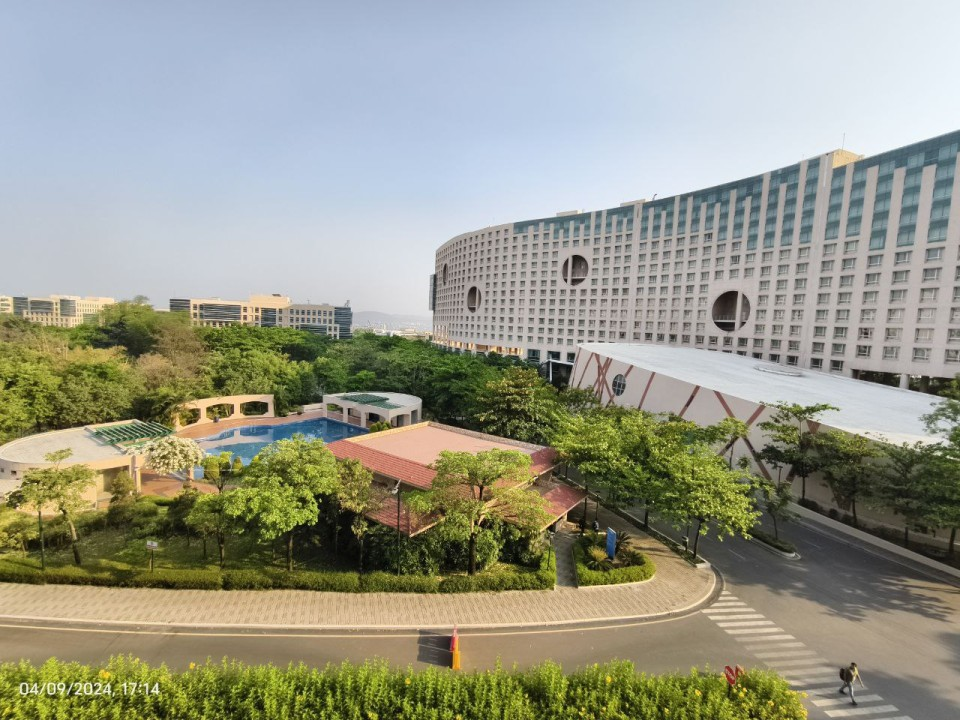
Designed by Hafeez Contractor, the Infosys Pune Campus is a strong example of computational design applied to large-scale commercial architecture in the Indian context. The facade was designed using parametric tools to optimise natural light penetration across a complex multi-building site while keeping solar heat gain in check, a critical requirement in Pune's composite climate zone. The result is a facade that does genuine environmental work that a manually drafted design could not have achieved with the same precision, and that was coordinated digitally across a large team.
What These Projects Have in Common
In both cases, computational design did not replace the architect's judgment. It extended it. The tools let design teams test more options faster, put numbers to performance outcomes, and make decisions based on evidence rather than instinct alone. That is the actual value proposition: not automating creativity, but giving it a wider reach.
Section 6: Career Paths in 2026
The Four Roles Worth Building Toward
Computational design is not a single job. It is a capability that looks different depending on where in the design-to-delivery pipeline someone works and how deep their technical skills go. In 2026, four distinct roles have emerged as the main career destinations for architects who invest in computational skills.
BIM Coordinator (3-6 years experience, ₹7-12 LPA): Manages BIM data quality, coordinates across disciplines, and runs Dynamo scripts to automate repetitive tasks. The most common entry point into computational design for practising architects.
BIM Manager with Automation Skills (6-12 years, ₹12-22 LPA): Leads BIM strategy, sets standards, writes custom automation, and connects BIM models to project management and procurement systems. High demand for large infrastructure projects.
Computational Designer (₹4-15 LPA depending on experience): Works at design-focused firms where parametric form-making, performance simulation, and generative tools are central to the design process. Rhino and Grasshopper proficiency is the baseline requirement.
Design Technologist at Global AEC Delivery Centres: India-based roles at the computational design arms of global firms. Combines scripting, simulation, and BIM workflow skills. Bengaluru, Hyderabad, and Pune have the highest concentration of these postings.
Section 7: Learning Pathways
How Long Does It Actually Take?
With structured learning and consistent practice, most architects can reach a functional level of Grasshopper proficiency within three to six months. That means building real parametric models for actual project problems, not just following tutorial exercises. Reaching the level where these skills command a measurable salary premium typically takes twelve to eighteen months of applied practice on real briefs.
There are two main paths:
Master's Degrees in Computational Design: Several universities in India and internationally now offer dedicated programmes. They provide comprehensive theoretical grounding and hands-on skills, but require a significant time and financial commitment.
Online Courses and Certification Programmes: Platforms offering structured courses on Grasshopper, Dynamo, Ladybug, and BIM automation cater to all experience levels. Programmes that combine concept instruction with real-world project application, such as Kaarwan's computational design curriculum, compress the path from beginner to employable practitioner significantly.
The COA's 8-day intensive programme is a good starting point, but it is the applied practice that follows which actually drives skill development. Whichever path you choose, the key variable is how quickly you move from tutorials to real project problems.
Conclusion: A Brighter Architectural Horizon Emerges with Computational Design
The integration of computational design into the architectural workflow is no longer a fad; it's a necessity. Its powerful approach empowers architects to create structures that are aesthetically pleasing and structurally sound, environmentally responsible, and built for the future. By embracing computational design, architects can unlock a world of design possibilities, pushing the boundaries of creativity and shaping a more sustainable built environment for future generations.
Architects, to learn and find your niche in computational design, join in for the Advanced Rhino & Grasshopper Certification with Job Support Program by Kaarwan and gear up for an exciting leap in your career.
FAQs
1. What is computational design in architecture?
It uses algorithms and digital tools to help architects design smarter and faster.
2. Is computational design the same as parametric design?
No. Parametric design is one part of computational design.
3. Which software is used for computational design?
Common tools include Rhino 8, Grasshopper, Autodesk Revit, Dynamo, and Autodesk Forma.
4. Why is computational design important in 2026?
It saves time, improves accuracy, and supports sustainable design.
5. How is it used in projects?
For façades, daylight studies, automation, and design optimisation.
6. Can beginners learn computational design?
Yes. Beginners can start with visual tools like Grasshopper or Dynamo.
7. Do architects need coding skills?
Not always, but coding helps with advanced workflows.
8. Is it useful for Indian architects?
Yes. Demand is growing in BIM, infrastructure, and smart city projects.
9. What careers can it lead to?
Roles include BIM Coordinator, Computational Designer, and BIM Manager.
10. How do I start learning it?
Learn 3D basics, then tools like Grasshopper or Dynamo.




