


Solar radiation analysis is a highly important aspect of architectural design that focuses on understanding how sunlight interacts with a building. Within the realm of Building Information Modelling (BIM), this analysis helps architects make informed decisions to enhance energy efficiency and occupant comfort. By integrating solar radiation analysis into BIM architecture, professionals can simulate the sun’s impact on a structure, ultimately improving the design's sustainability.
The Importance of Solar Radiation in Architecture
Solar radiation significantly influences a building’s thermal performance, lighting, and energy consumption. Understanding these effects allows architects to design buildings that capitalize on natural light while minimizing unwanted heat gain.
This balance is essential for creating energy-efficient buildings that are comfortable and environmentally friendly. Consequently, solar radiation analysis has become a mainstay in sustainable architecture, providing insights that guide the design process.
Benefits of Conducting Solar Radiation Analysis
Incorporating solar radiation analysis into the design process offers numerous advantages. It helps architects:
- Optimize natural lighting, reducing the need for artificial lighting.
- Minimize cooling and heating demands by understanding solar heat gain.
- Enhance indoor environmental quality by controlling glare and excessive sunlight.
- Ensure compliance with green building standards and certifications. These benefits make solar radiation analysis an indispensable tool in modern architectural practices.
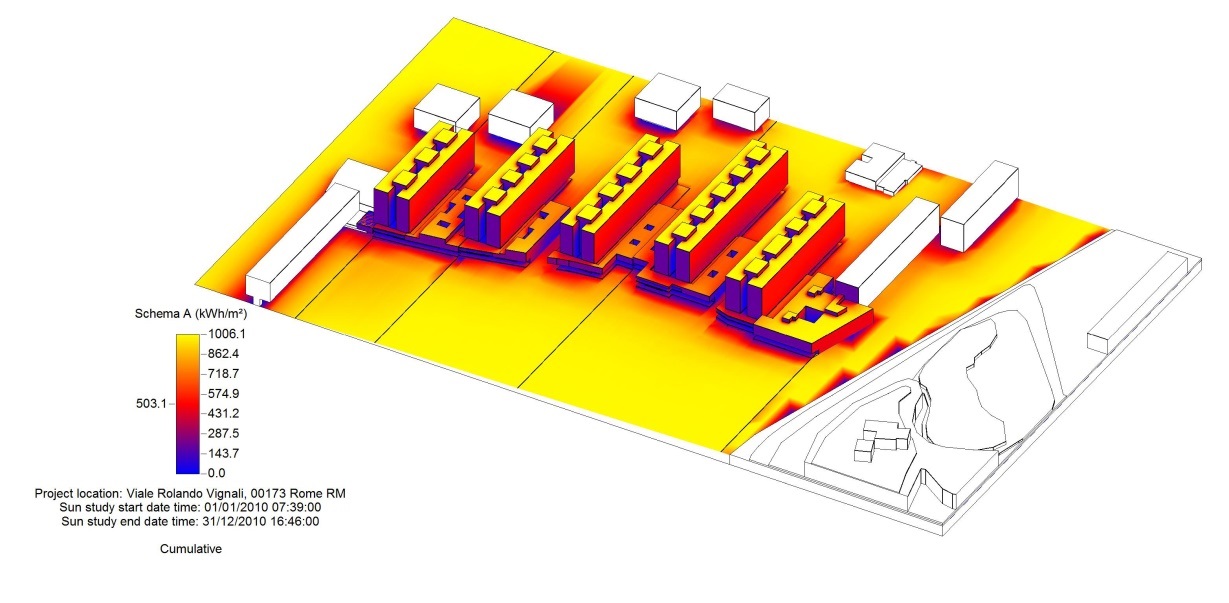
Solar analysis model_©autodesk.com
Revit Architecture for Solar Radiation Studies
Revit architecture is a leading BIM tool that offers extensive capabilities for solar radiation analysis. Its intuitive interface and powerful simulation features make it a preferred choice for architects. Revit allows users to model buildings with precise details, including location, orientation, and material properties, all of which are essential for accurate solar analysis. By leveraging Revit's capabilities, architects can perform detailed solar radiation studies that inform the design process.
Essential Tools for Solar Radiation Analysis in Revit
Several tools within Revit architecture facilitate solar radiation analysis. The Solar Analysis tool is particularly useful, providing architects with the ability to:
- Calculate solar radiation on building surfaces.
- Visualise sunlight patterns over time.
- Analyse solar heat gain and its impact on energy consumption. These tools are integral to performing a comprehensive solar radiation analysis, enabling architects to design buildings that respond effectively to solar exposure.
Feel Free to browse Kaarwan's Learners' Work and sample our 1-day Masterclasses, on pocket pocket-friendly budget: Your sneak peek into making confident, informed choices
Step-by-Step Guide to Setting Up Solar Radiation Analysis in BIM
To conduct solar radiation analysis in BIM, architects must follow a systematic approach. Here’s a step-by-step guide:
Initial Setup of Revit Architecture:
- Begin by creating a detailed 3D model of the building in Revit.
- Ensure that all relevant elements, such as windows, walls, and roofs, are accurately modeled.
- Input the building’s location and orientation to simulate real-world conditions.
Configuring the Location and Orientation:
- Use Revit's location settings to input the building's geographic coordinates.
- Adjust the model’s orientation to reflect the actual positioning of the building on the site.
- Set the correct time of year to analyze different seasonal impacts of solar radiation.
Defining Solar Radiation Parameters in BIM
Defining the correct parameters is crucial for accurate solar radiation analysis. In Revit, architects can adjust parameters such as:
- The time and date to simulate different seasons.
- Surface reflectivity to understand how different materials affect solar absorption.
- The level of detail in the analysis, from basic to advanced settings, depending on the project’s needs.
_1725459548423.jpg)
Solar analysis model_©autodesk.typepad.com
Advanced Solar Radiation Techniques in Revit
Experienced users can explore more advanced techniques within Revit for solar radiation analysis. These include:
- Customizing solar studies for specific times of the day or year.
- Simulating the impact of shading devices on solar radiation.
- Integrating solar analysis data with other environmental simulations, such as daylighting and energy modeling.
Interpreting Solar Radiation Results in BIM Architecture
Interpreting the results of a solar radiation analysis is key to making informed design decisions. Architects can use the data to:
- Identify areas of the building that are overexposed or underexposed to sunlight.
- Adjust building geometry or material choices to optimize solar gain.
- Enhance passive design strategies, such as natural ventilation and daylighting.
Incorporating Solar Radiation Data into Building Design
The data obtained from solar radiation analysis should directly influence the building design. Architects can:
- Orient the building to maximize beneficial solar exposure.
- Select materials with appropriate thermal properties to manage heat gain.
- Design shading devices that balance daylight access with glare control.
Optimizing Building Performance with Solar Radiation Analysis
By integrating solar radiation analysis into the design process, architects can significantly optimize building performance. This approach leads to:
- Reduced energy consumption for heating, cooling, and lighting.
- Improved occupant comfort through better thermal regulation.
- Enhanced sustainability credentials, contributing to green building certifications.
Common Challenges and Solutions in Solar Radiation Analysis
Conducting solar radiation analysis can present challenges, such as:
- Accurately modeling complex building geometries.
- Balancing conflicting design goals, like maximizing daylight while minimizing heat gain.
- Ensuring the accuracy of simulations in varying climatic conditions. Solutions include refining the model’s accuracy, using advanced simulation settings, and validating results with real-world data.
Case Study: Successful Solar Radiation Analysis in a BIM Project
A practical example of solar radiation analysis in BIM can be seen in the design of energy-efficient office buildings. In one case, architects used Revit architecture to model the building’s solar exposure, leading to the incorporation of dynamic shading devices and optimized window placements. This approach reduced energy costs by 20% and improved indoor comfort levels significantly.
Future Trends in Solar Radiation Analysis and BIM Architecture
The future of solar radiation analysis in BIM architecture is promising, with emerging trends such as:
- The integration of artificial intelligence to enhance analysis accuracy.
- The use of real-time data for dynamic solar simulations.
- Greater emphasis on renewable energy integration, such as solar panels, informed by radiation analysis. These trends will continue to shape the way architects approach sustainable design.
Conclusion
Solar radiation analysis is a powerful tool in the architect’s arsenal, driving the design of energy-efficient and sustainable buildings. By leveraging BIM architecture and tools like Revit, architects can create structures that are functional and aesthetically pleasing and environmentally responsible. As the industry evolves, mastering solar radiation analysis will remain essential for architects committed to sustainability.
Elevate your BIM skills with solar analysis. Gain the knowledge and tools to optimise building performance and reduce energy consumption. Join our Professional Revit & BIM Certification Course today!
Visit the Kaarwan website for more insights!
FAQs
Q1: What is solar radiation analysis in architecture?
A1: Solar radiation analysis in architecture focuses on understanding how sunlight interacts with a building. It helps architects make informed design decisions to improve energy efficiency and occupant comfort by simulating the sun's impact on the structure.
Q2: Why is solar radiation analysis important for sustainable architecture?
A2: Solar radiation analysis is crucial for sustainable architecture as it allows architects to optimize natural light, minimize unwanted heat gain, and enhance indoor environmental quality, all of which contribute to energy-efficient and environmentally friendly buildings.
Q3: How does Revit architecture support solar radiation analysis?
A3: Revit architecture supports solar radiation analysis by providing tools that allow architects to model buildings with precise details, simulate sunlight patterns, and analyze solar heat gain, aiding in the design of sustainable buildings.
Q4: What are the key steps to set up solar radiation analysis in Revit?
A4: Key steps include creating a detailed 3D model, configuring the building's location and orientation, setting the correct time of year, and defining parameters like surface reflectivity and analysis detail level.
Q5: What challenges might architects face in solar radiation analysis?
A5: Challenges include accurately modeling complex building geometries, balancing design goals like daylight and heat gain, and ensuring simulation accuracy across varying climates. Solutions involve refining model accuracy and validating results with real-world data.




