


Conflict Resolution & Clash Detection with BIM: A Practical Guide for Architects & Engineers
In the traditional design-construction process, mistakes often stay hidden until they become expensive. Imagine discovering, mid-construction, that an HVAC duct collides with a beam or a staircase doesn't align with the slab opening. Fixing such clashes on-site delays projects and eats up budgets.
This is where BIM (Building Information Modelling) becomes a game-changer. With its built-in clash detection and coordination workflows, BIM transforms how architects, structural engineers, and MEP teams resolve conflicts before construction ever begins.
In this blog, we’ll explore how BIM identifies design clashes early, promotes collaboration, and prevents rework through smarter workflows.
Why Clashes Happen in the First Place
Design and construction involve multiple disciplines, including architecture, structure, mechanical, electrical, plumbing, façade, interiors, and more. Each team often works in silos, using different tools and models. Even with the best intentions, overlaps and misalignments occur.
Common clashes include:
Structural beams colliding with HVAC ducts or light fixtures.
Plumbing risers cutting through staircases or walls.
Electrical conduits occupying the same space as ventilation pipes.
Architectural elements (windows, doors) placed over non-structural walls.
On paper, these issues are hard to spot. But BIM software makes them visible—instantly.
What Is Clash Detection in BIM?
Clash detection refers to the automated process of checking whether elements from different disciplines occupy the same space or interfere with each other in the 3D model.
With BIM, you can:
✔ Integrate multiple design models (from Revit, Navisworks, etc.)
✔ Run clash tests between disciplines (e.g., MEP vs. Structure)
✔ Visualise clashes in 3D
✔ Assign and track resolution of each clash
✔ Update the model to reflect changes in real time
Types of Clashes Detected in BIM
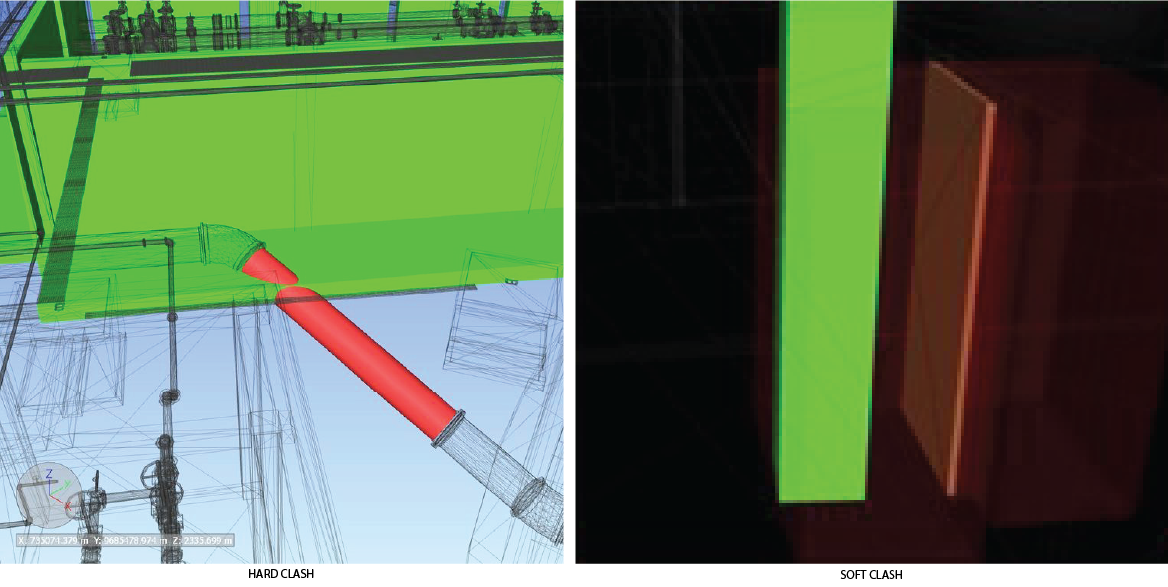
Hard Clash
A hard clash refers to a physical conflict where two or more design elements occupy the same space. This often leads to issues like structural interference or blocked pathways. Occur when objects physically intersect or overlap. Examples include a pipe running through a wall or an electrical duct intersecting a pipe.
Soft Clash
When a soft clash occurs, a building element doesn't have sufficient space for its intended function or doesn't meet required clearances, even though it might not physically intersect with another element. Like a column in front of the door.
Workflow Clash
A workflow clash, known as a 4D clash, involves a scheduling/sequencing conflict or project management misalignment. For instance, installing a ceiling before ductwork or installing electrical wiring before walls are built.
By catching all three, BIM ensures both spatial and process-level coordination.
How Does Clash Detection Work in Practice?
Step 1: Model Integration
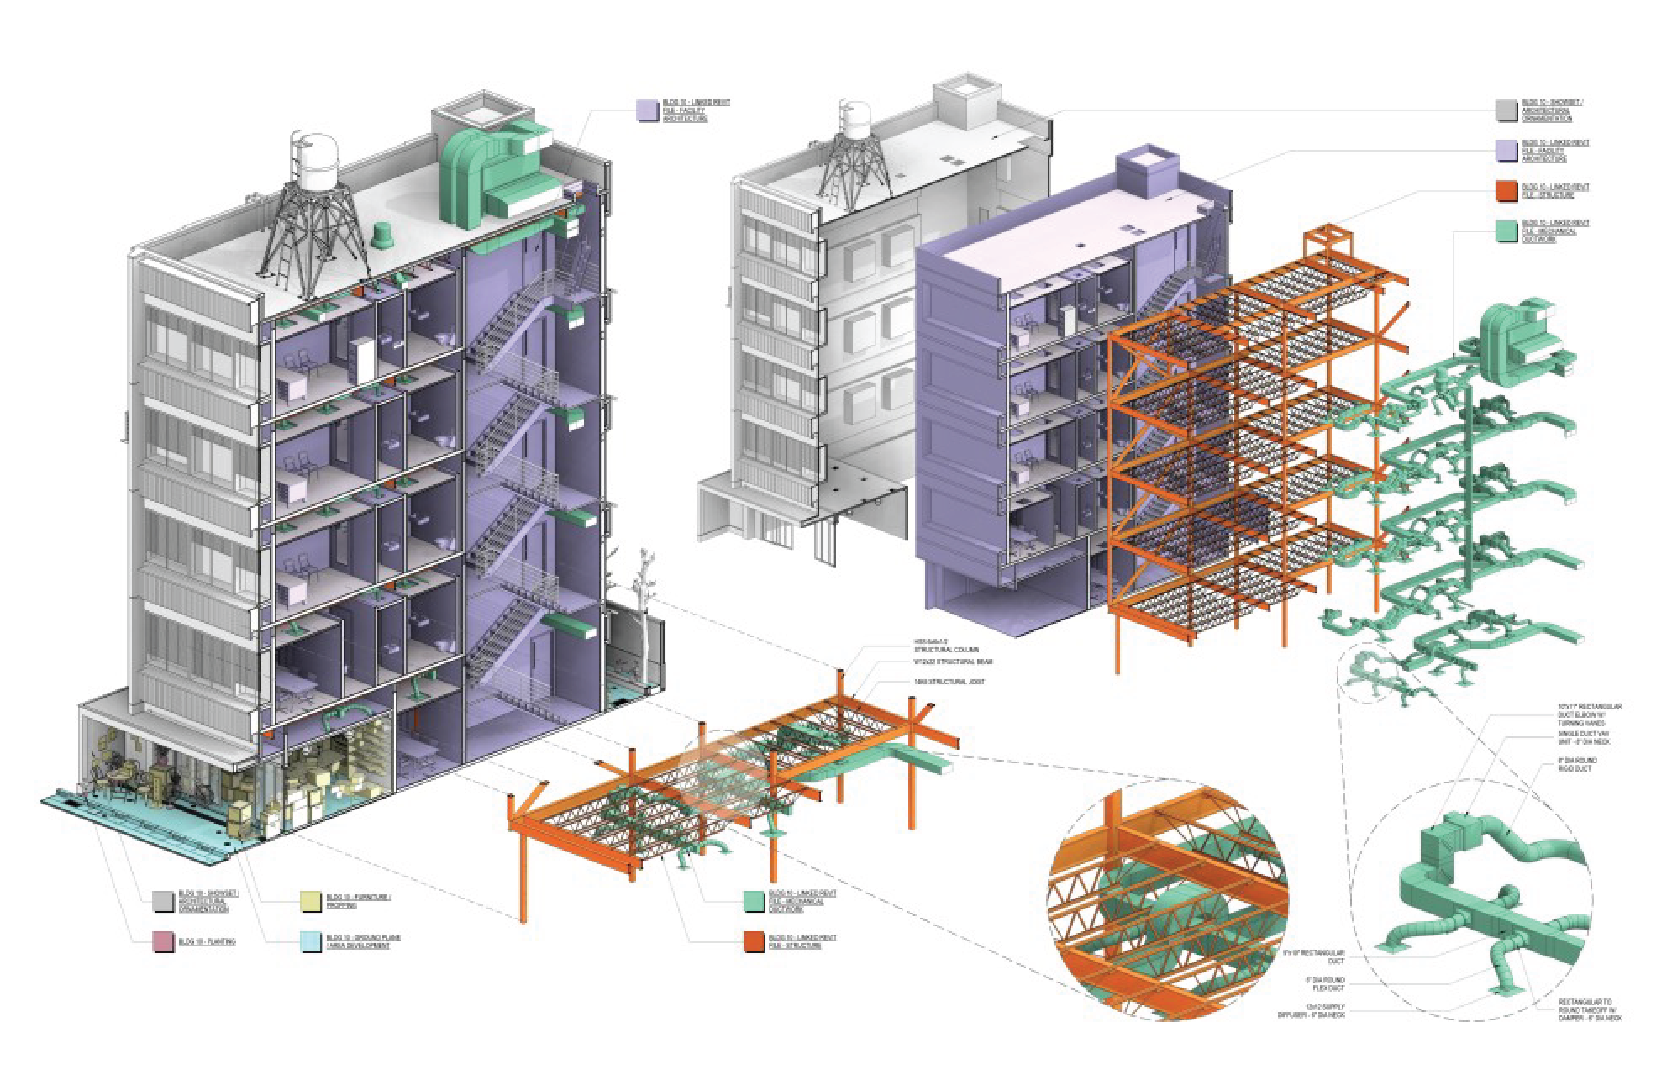
Source: Tokyo Streets, Revit project.
Individual teams upload their discipline-specific models (e.g., MEP, structure, architecture) into a central coordination model, usually in Revit or Navisworks.
Step 2: Clash Testing
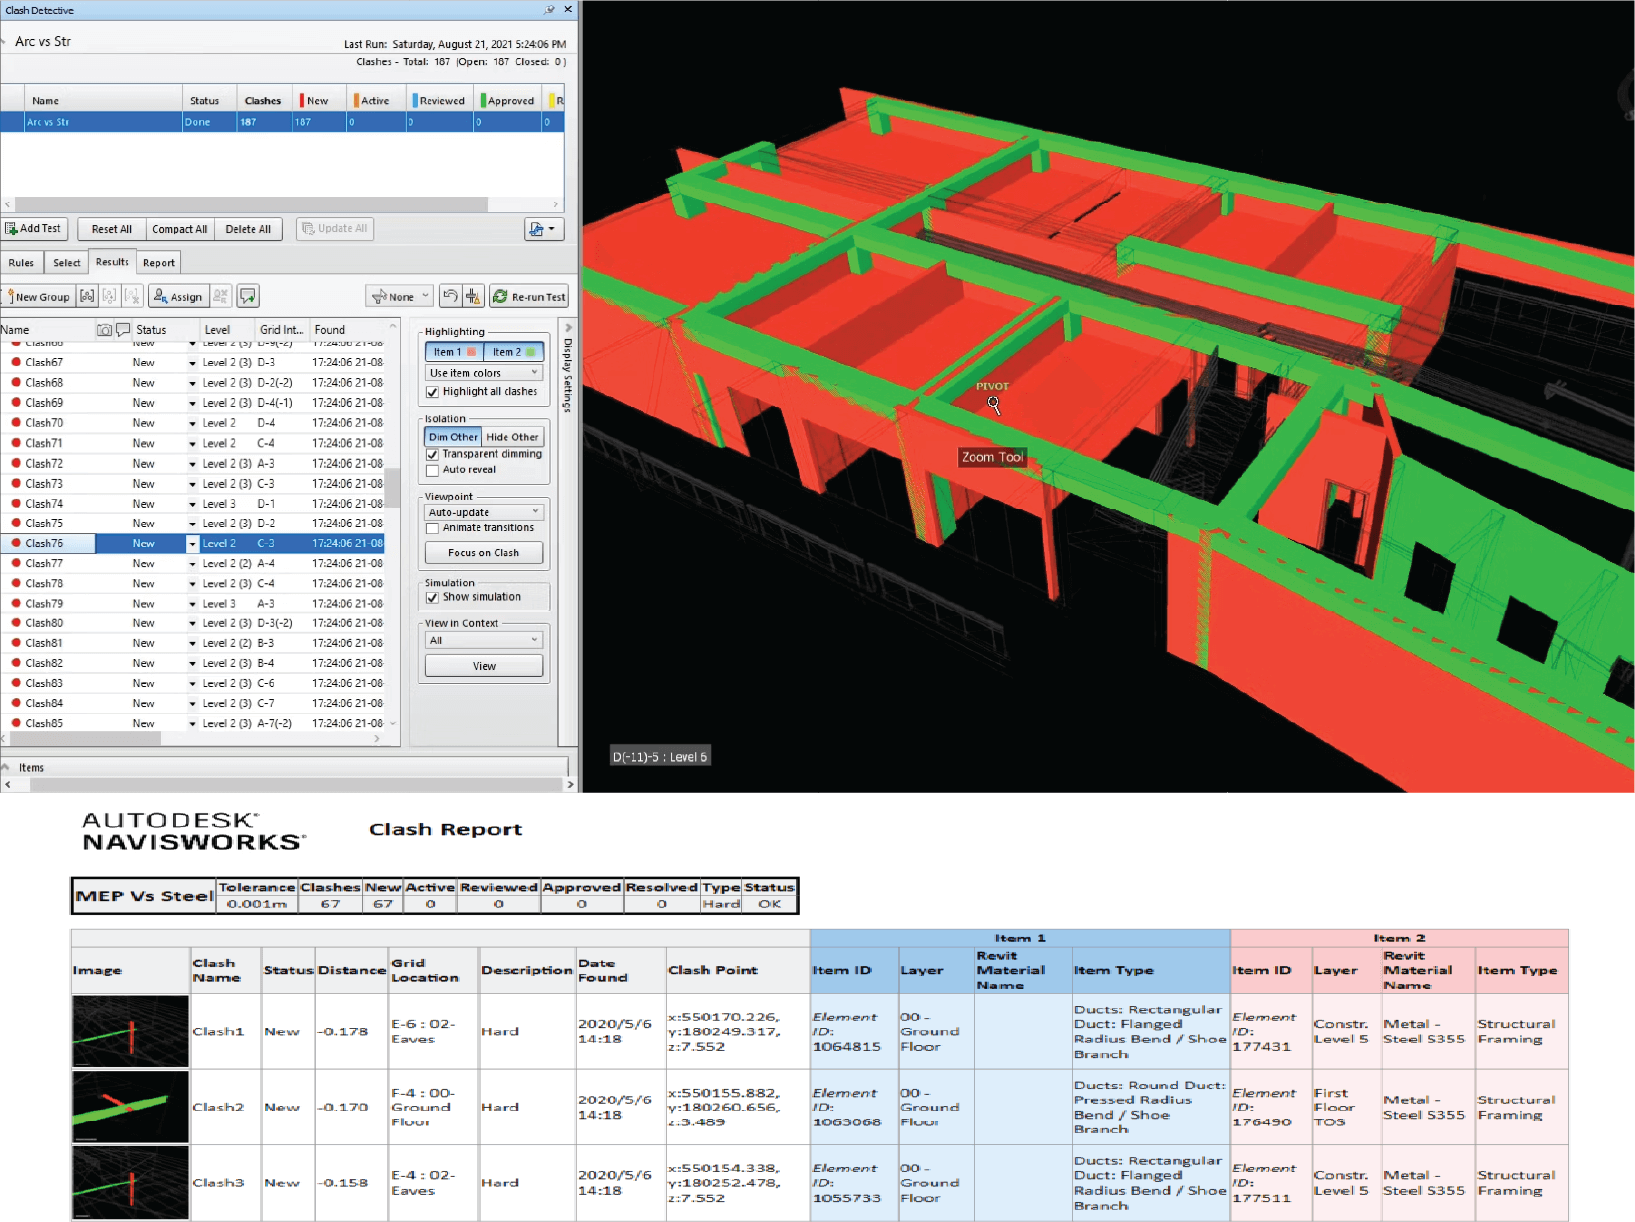
Source: Think Parametric
The software compares elements across models. You define what to check—pipes vs. walls, ducts vs. beams, electrical fixtures vs. structure.
Step 3: Visual Feedback
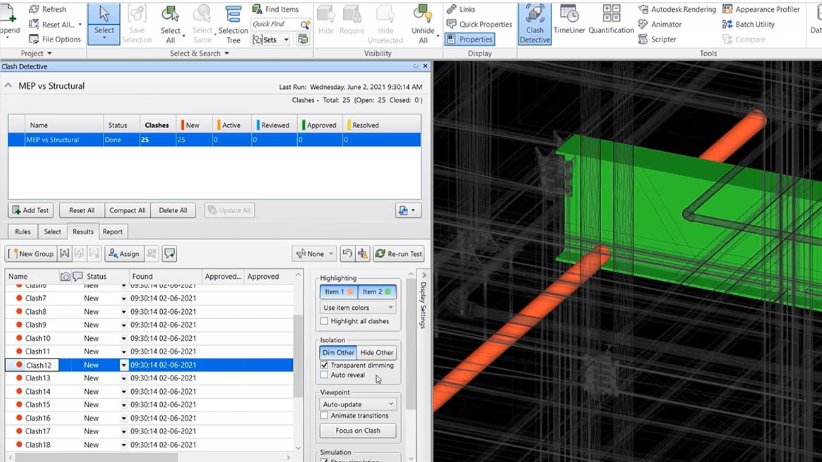
Source: Navisworks Autodesk
Each clash is flagged and shown in 3d with exact coordinates. You can zoom in, isolate the problem, and even simulate what will go wrong on-site.
Step 4: Issue Tracking
The detected clash is assigned to the relevant team. Tools like Navisworks Manage or BIM 360 let you add comments, mark progress, and close issues once resolved.
Step 5: Revisions & Coordination
Designers revise their model, upload the update, and re-run clash tests. This cycle continues until the model is clash-free and construction-ready.
Why Clash Detection Saves Time & Money
Early Detection : Clashes are resolved during the design phase, not during execution.
Reduced Rework : Fewer errors on site mean fewer change orders, delays, or cost escalations.
Improved Collaboration : With everyone working on the same model or coordinated file, communication becomes seamless.
Better Construction Planning: Clearances, workflows, and spatial allowances are predefined. Construction crews spend less time interpreting drawings and more time building.
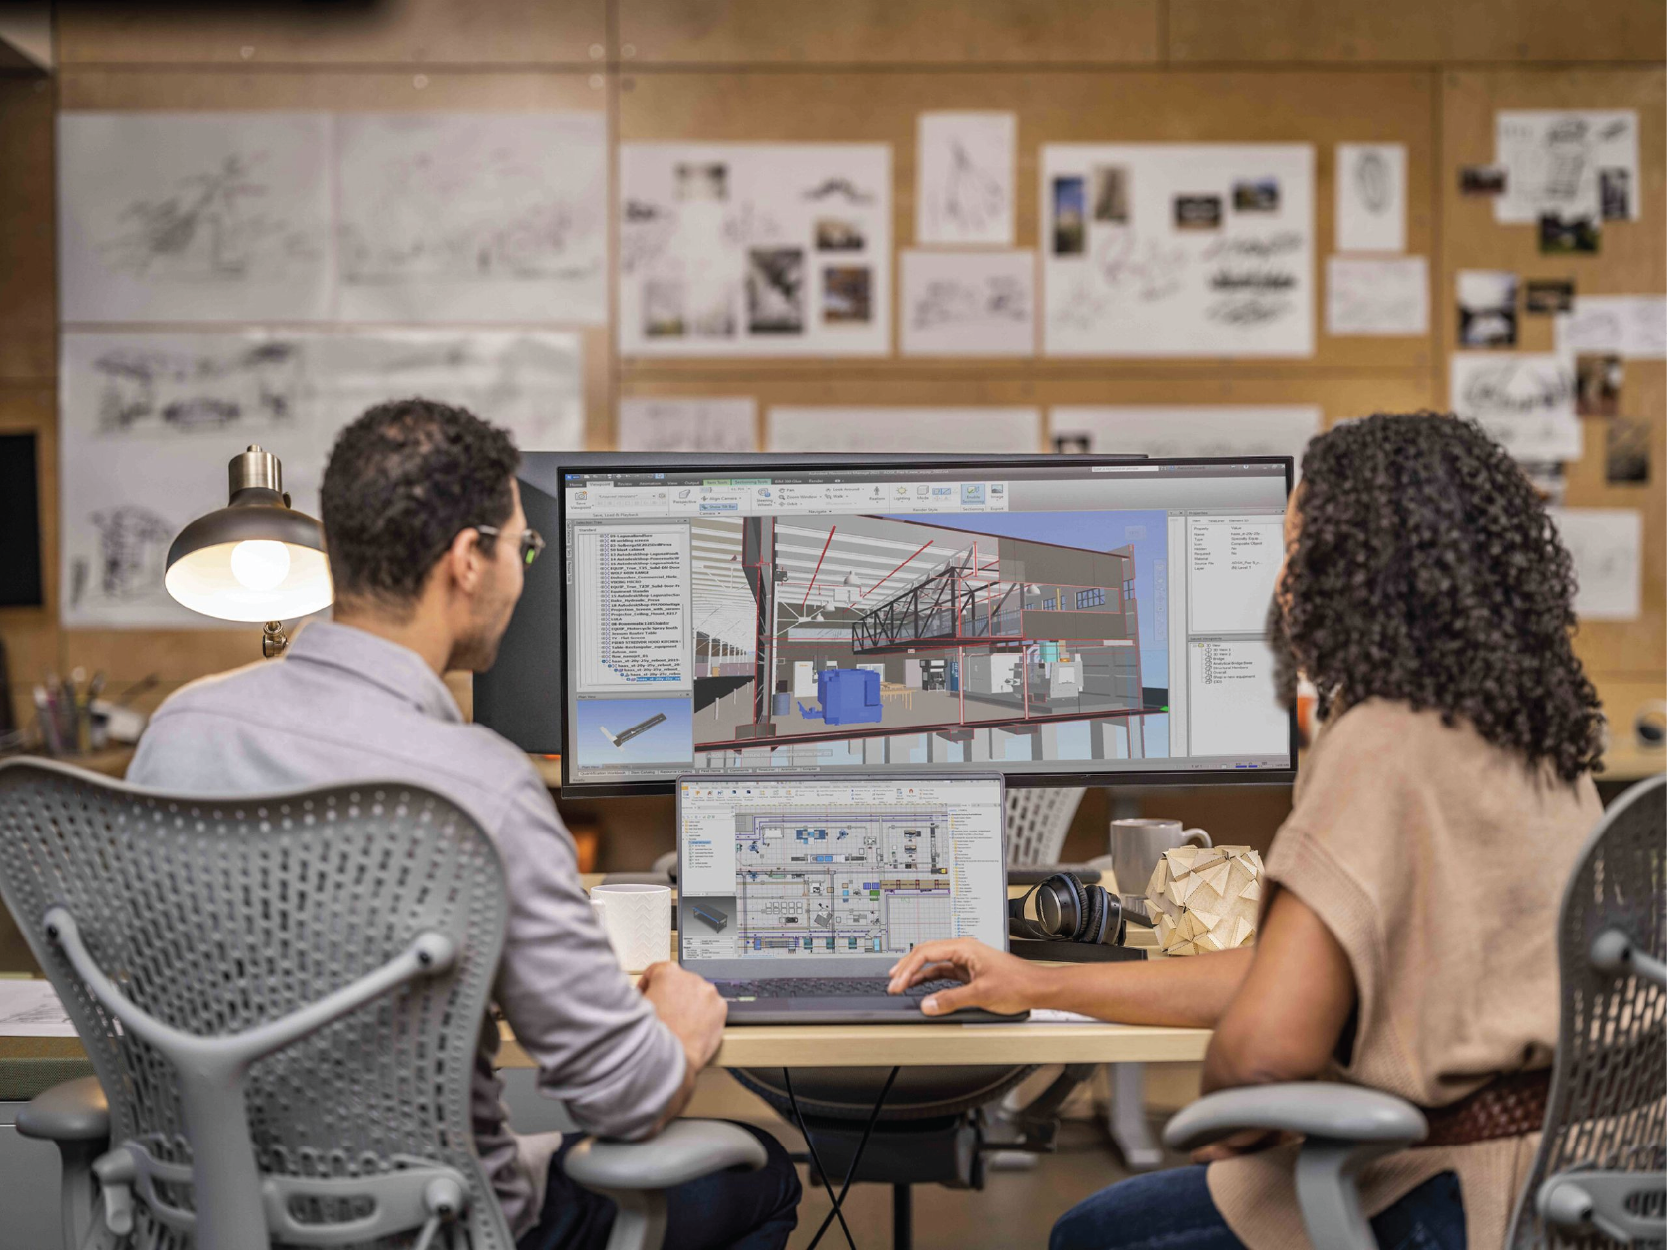
Source: ArcDox
Example: Clash Detection in Action
A real estate firm working on a hospital project used BIM to coordinate over 15 design consultants. Early in the design phase, clash detection revealed that medical gas lines interfered with structural bracing and duct runs. Instead of reworking slabs on-site, the team resolved the clashes digitally within 48 hours, saving weeks of delay and ₹8 lakh in redesign and material costs.
Tools Commonly Used for Clash Detection
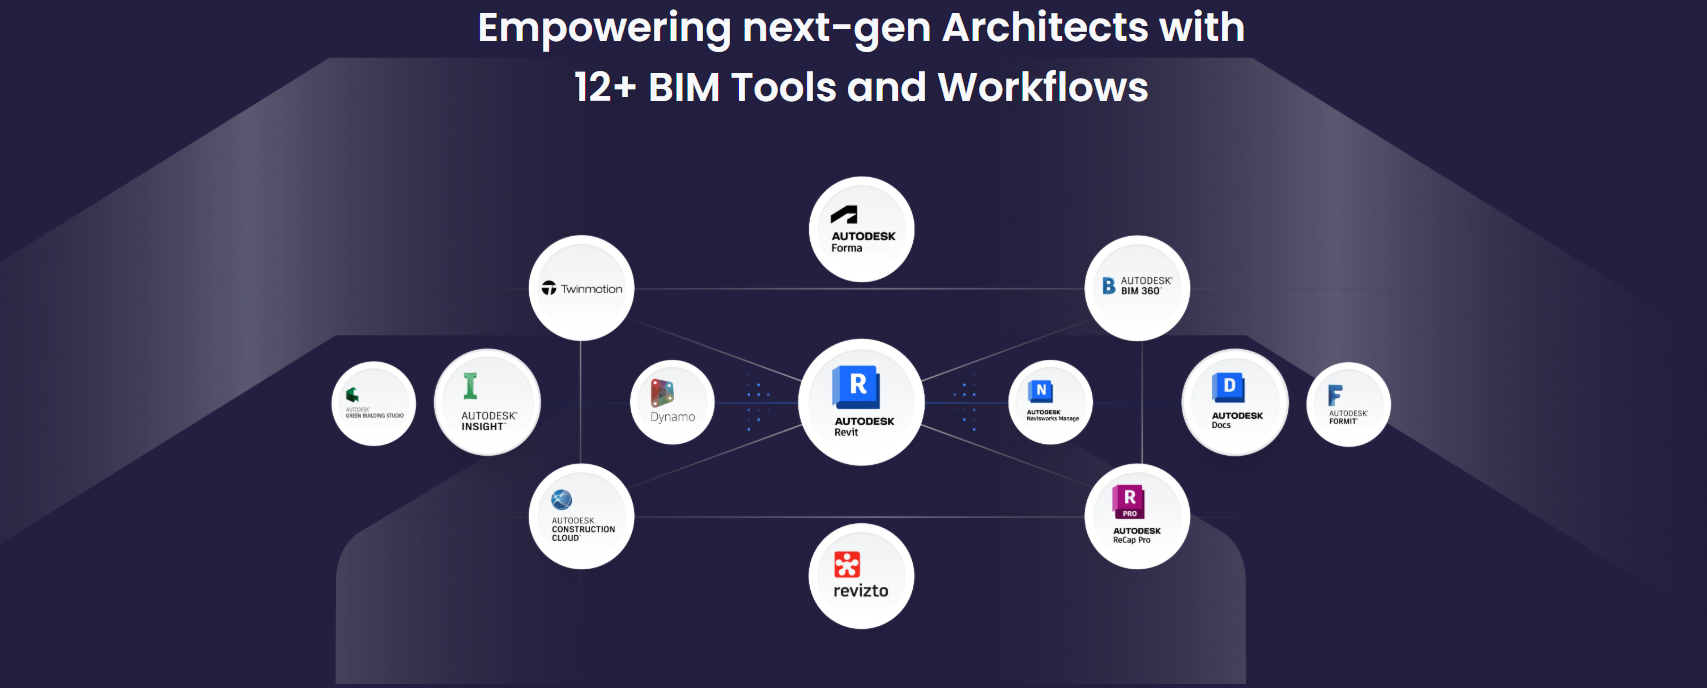
Revit (for native clash checks in families and links)
Navisworks Manage (for robust clash detection & reporting)
BIM 360 (for cloud-based issue tracking and resolution)
BIM track ( for cloud-based issue tracking platform integrates Revit and Navisworks)
Each platform has its strengths, but the core idea remains: build it virtually before building it physically.
Learn at your own pace and make informed choices.
Clash Resolution: More Than Just Detection
Spotting conflicts is just the start. What really matters is how teams resolve them. Successful BIM teams don’t just run clash tests, they:
- Collaborate in real time to adjust designs
- Use BIM Execution Plans (BEPs) to define who does what
- Update issue statuses regularly
- Conduct weekly or bi-weekly coordination meetings
- Track resolution progress using cloud dashboards
Conclusion: From Chaos to Clarity
Clashes are not failures, they’re opportunities to improve your design and coordination. BIM doesn’t eliminate problems—it reveals them early, while they’re still easy (and cheap) to fix. On a lighter note, clash detection helps identify mistakes that could easily end up as those hilarious design fail memes you see on the internet.
If you're an architect, civil engineer, or MEP designer aiming for a smoother project delivery, mastering BIM-based clash detection is not optional anymore—it’s essential.
Take a masterclass, practise with tools like Revit or Navisworks, and see how resolving conflicts early will transform your project outcomes. After all, it’s better to clash on-screen than on-site.




.png)