


Introduction :
Building on a sloped site presents unique architectural challenges, requiring strategic construction techniques for sloped terrains to ensure stability, functionality, and aesthetic appeal. While building on sloped sites can offer breathtaking views and interesting design opportunities, they also demand careful planning to prevent erosion, manage water drainage, and optimise land use. Various construction methods allow architects and engineers to adapt structures to these challenging terrains, balancing excavation, structural support, and integration with the landscape. Some of the most effective techniques used in sloped site construction include cut and fill, basement construction, terracing, stilt construction, and cantilevering. Each of these methods offers distinct advantages and is chosen based on the steepness of the slope, soil conditions, and the intended function of the building.
Cut and Fill Technique :
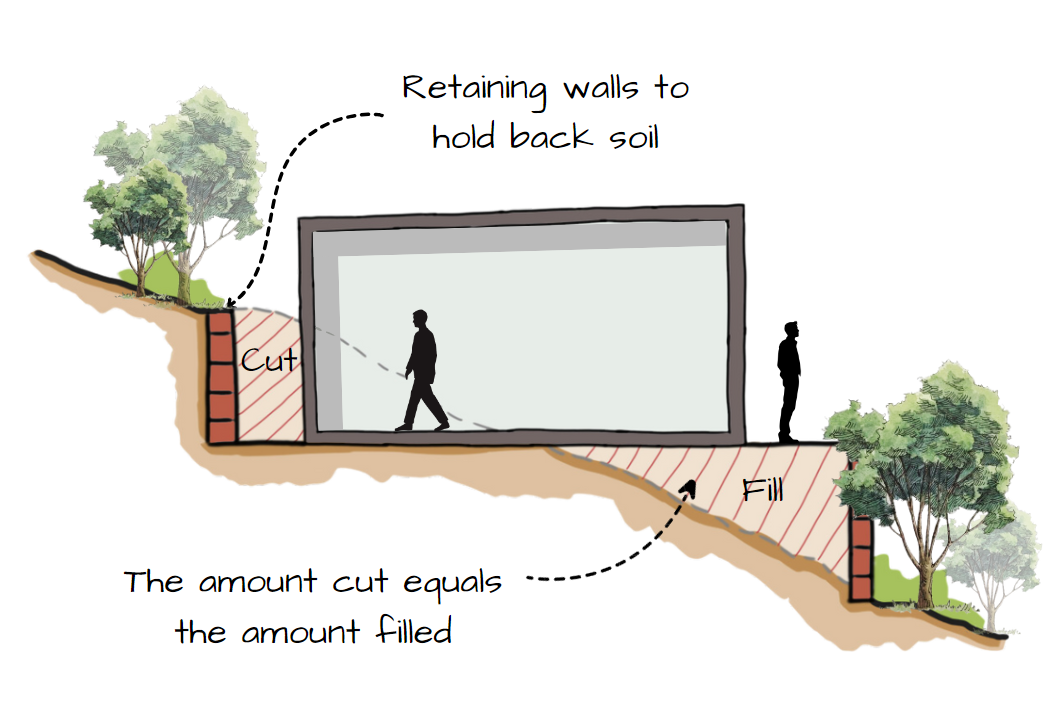
Image Credit: Shivani Chougula @Kaarwan
The cut and fill construction method is one of the most common strategies for site levelling sloped land, involving the excavation of higher ground ("cut") and using the excavated material to raise lower ground ("fill"). This process creates a level surface for construction while minimising the need for external soil transportation. The technique is ideal for moderate slopes where a relatively even platform is necessary for foundations. It is particularly beneficial in residential and commercial developments where flat terrain is preferred for accessibility and structural stability. The advantages of this method include cost-effectiveness and efficient site preparation, but it requires proper soil compaction to prevent settlement and erosion. Retaining walls may also be incorporated to support the newly levelled ground and prevent soil displacement over time.
Basement Construction Technique :
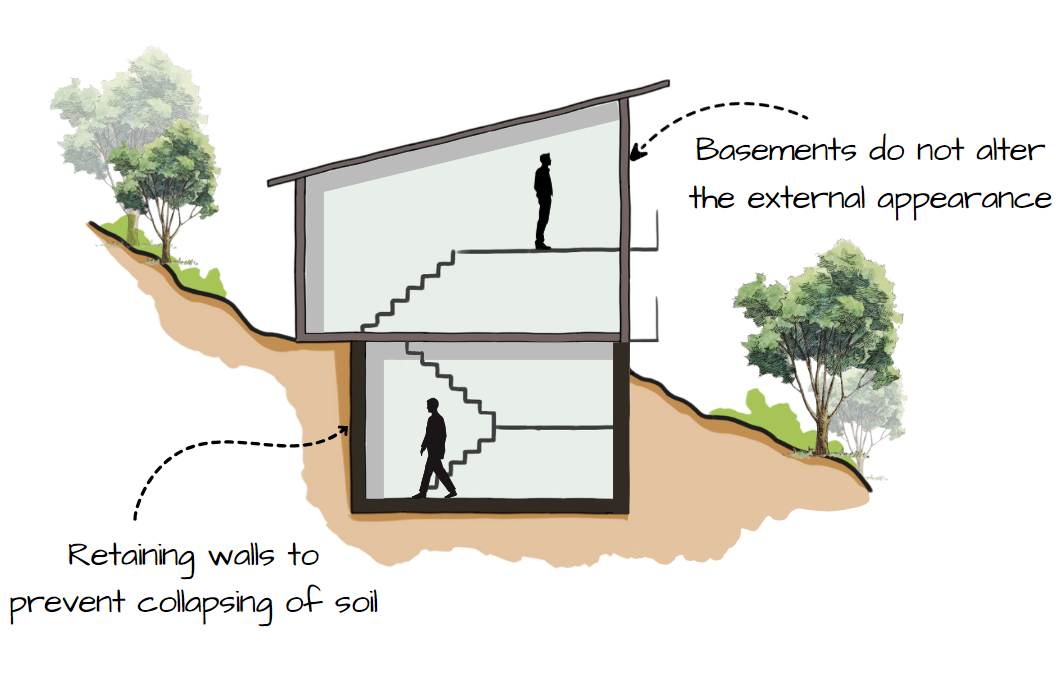
Image Credit: Shivani Chougula @Kaarwan
On steeply sloped sites, the basement construction technique is an effective way to integrate the structure with the natural topography. Instead of completely levelling the ground, a basement is built into the slope, allowing the upper floors to align with the natural ground level at the higher side of the site. This technique not only maximises space but also reduces the need for excessive excavation and material transport. It is particularly useful for residential homes and multi-level buildings, where the basement can serve as a functional space, such as a garage, storage area, or even a living space with natural daylight access. The architectural advantage of this method lies in its ability to provide thermal insulation, improved drainage control, and increased structural stability by anchoring the foundation securely into the slope.
Terracing Technique :
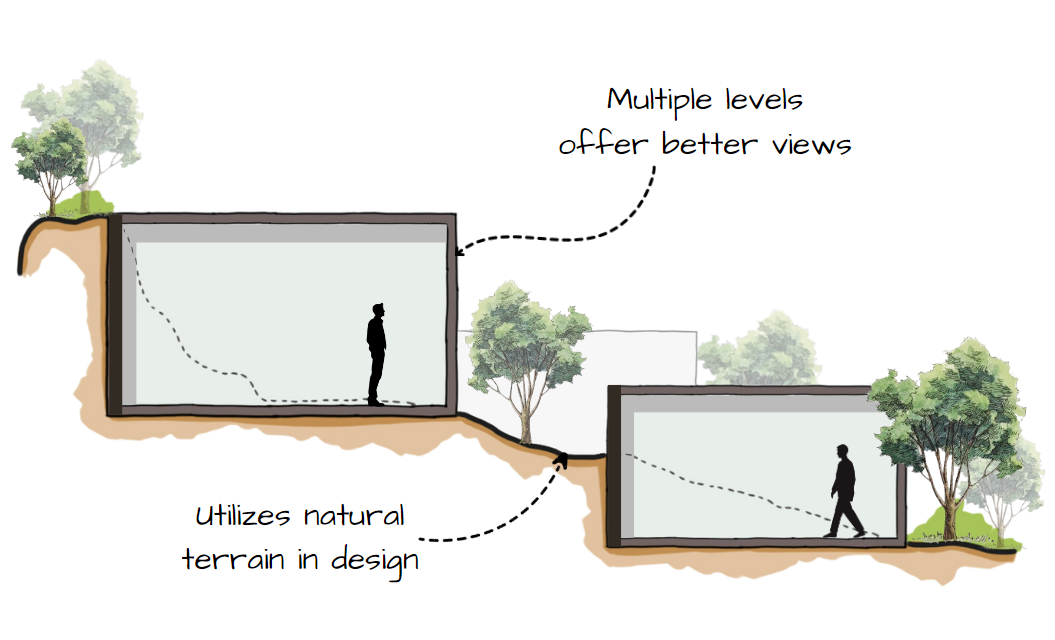
Image Credit: Shivani Chougula @Kaarwan
Terracing is a design-oriented approach that adapts the building layout to the natural contours of the land by creating multiple levels. Instead of forcing a single flat platform, different sections of the structure are positioned at varying heights, following the slope’s natural flow. This technique is widely used in hillside resorts, terraced house design on slopes, stepped housing developments, and landscape-integrated architecture projects where the terrain itself becomes an integral part of the design. Terracing allows for minimal disruption to the natural site, preserves vegetation, and enhances drainage by preventing soil erosion. In architectural terms, it provides dynamic spatial experiences with multi-level outdoor terraces, rooftop gardens, and staggered volumes that create a visually striking composition. However, this method requires careful planning of retaining walls and drainage systems to ensure stability and prevent water accumulation at lower levels.
Stilt Construction Technique :
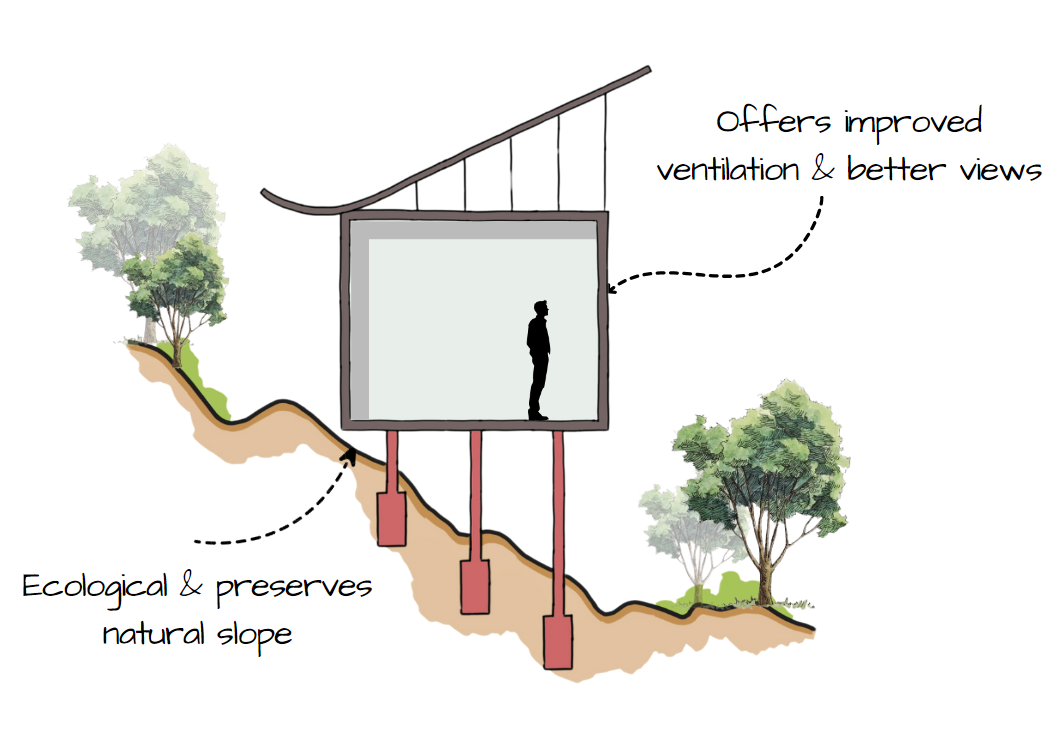
Image Credit: Shivani Chougula @Kaarwan
Stilt construction involves raising the entire building on vertical supports, elevating it above the ground. This technique is particularly useful in areas with steep inclines, flood-prone regions, or sites with unstable soil conditions. By minimising direct contact with the slope, stilt house construction on slopes reduces excavation requirements and maintains the natural landscape beneath the structure. Architecturally, stilt construction allows for open spaces underneath the building, which can be utilised for parking, storage, or outdoor living areas while preserving the slope's ecological integrity. This approach is often seen in tropical and mountainous regions where the ground surface needs to remain undisturbed. In terms of building design for uneven terrain, this method provides flexibility in design and minimises land modification, it requires careful structural engineering to ensure load distribution and resistance against wind and seismic forces.
Cantilever Construction Technique :
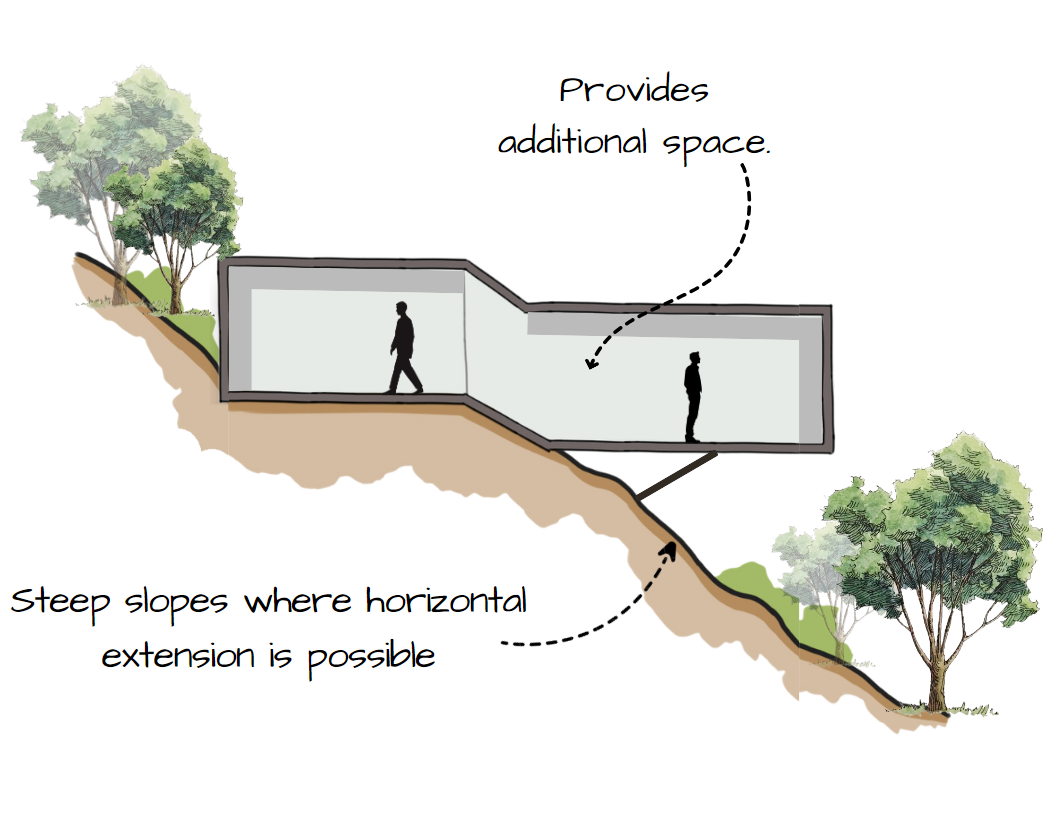
Image Credit: Shivani Chougula @Kaarwan
The cantilever construction method is one of the most visually striking approaches for building on steep slopes, where portions of the structure extend outward beyond the foundation with no direct support beneath. This technique allows for dramatic overhangs and floating volumes that maximize views and create unique spatial experiences. Cantilever construction on sloped sites is ideal for projects where minimal ground disturbance is desired or where space limitations require extending floor areas without additional excavation. It is commonly used in modern architecture on hillsides for luxury homes, cliffside retreats, and innovative public structures that emphasize architectural boldness. The structural integrity of cantilevered sections relies on reinforced concrete, steel framing, or engineered wood beams to counterbalance the extended portion. While it offers stunning aesthetic appeal and efficient use of limited land, it demands precise engineering to manage structural loads and counteract deflection forces.
Conclusion :
Building on sloped sites requires innovative construction techniques that merge engineering efficiency with architectural creativity. Whether through levelling methods like cut and fill, structural adaptation strategies such as basements and terracing, or elevated solutions like stilts and cantilevering, each approach offers distinct advantages depending on the terrain and project requirements. By carefully selecting the most suitable technique, architects and builders can transform challenging landscapes into functional, visually appealing, and structurally sound developments. Proper site analysis, material selection, and integration with natural surroundings play a crucial role in ensuring the success of sloped-site construction.
These were some interesting insights about construction strategies on Sloped Sites. If you're also someone who wants to learn in-depth site analysis and upskill in relevant skills, check our Kaarwan. Stay tuned for more information on other significant topics in the AEC industry, and follow Kaarwan for such detailed guides!




