


In modern architecture, the integration of natural light into building design is crucial for both aesthetic appeal and energy efficiency. Daylight not only enhances the visual comfort of a space but also significantly impacts the overall building performance by reducing the need for artificial lighting and lowering energy consumption. With tools like Revit architecture, architects and designers can now perform daylight analysis to optimize the use of natural light in their designs, ensuring that spaces are well-lit while also improving the building’s energy efficiency. This article delves into the process of conducting daylight analysis in Revit and explores how it contributes to better building performance within the context of BIM architecture.
How to Install the Lighting Analysis Plugin for Revit (2025–26)
Before running any daylight simulation, you need the Lighting Analysis for Revit (LAR) plugin installed. Here's how to get it in 2025–26:
1. Go to manage.autodesk.com and sign in with your Autodesk account.
2. Click 'View all your products and services' in the top right corner.
3. Select 'Custom Install' from the top of the Products & Services page.
4. Click '+ Create Package' on the right side.
5. Search for 'Lighting Analysis' and add it to your package.
6. Download and run the .exe installer.
7. Open Revit — the plugin will appear under the Analyze tab → Energy & Sustainability → Lighting Analysis.
Compatibility: The LAR plugin is supported on Revit 2022, 2023, 2024, 2025, and 2026. If you do not see it under the Analyze tab after installation, check that your Autodesk subscription includes cloud rendering credits (required for simulation).
Tip: If you are on Revit 2025 or 2026 and do not see the Lighting Analysis option directly, install it via the Custom Install flow above — it is not bundled by default in newer versions.
Understanding Daylight Analysis in Revit Architecture
Revit architecture is a powerful tool that allows architects to perform comprehensive daylight analyses as part of the design process. Daylight analysis involves evaluating the amount and quality of natural light that penetrates a building, as well as how it interacts with the interior spaces. This analysis is crucial for optimizing window placement, glazing materials, and shading devices to ensure maximum daylight penetration without causing glare or excessive heat gain.
In Revit, daylight analysis is typically performed using advanced rendering and simulation tools that are integrated within the software. These tools allow designers to create accurate 3D models of their buildings and simulate the effects of natural light at different times of the day and throughout the year. By analyzing this data, architects can make informed decisions that enhance both the functionality and energy efficiency of their designs.
Read to know about Visualizing Solar Studies in Revit: A Step-by-Step Guide
Key Daylight Metrics You Will See in Revit Analysis
When you run daylight analysis in Revit, the results are expressed in standardised metrics. Understanding these before you start helps you interpret outputs correctly and design to specific targets.
| Metric | Full Name | What It Means | Revit/LEED Use |
| DF | Daylight Factor | % of outdoor light reaching interior | Basic adequacy check; BREEAM standard |
| DA | Daylight Autonomy | % of hours meeting lux target via daylight | Annual performance view |
| sDA | Spatial Daylight Autonomy | % of floor area meeting DA threshold | LEED v4 EQc7 Option 2 primary metric |
| ASE | Annual Sunlight Exposure | % of floor area with excessive direct sun | LEED compliance — must stay below 10% |
| UDI | Useful Daylight Illuminance | Hours in comfortable lux range (100–3000) | Occupant comfort indicator |
| Illuminance (lux) | — | Amount of light on a surface (measurable) | Revit LAR plugin outputs this directly |
For LEED v4 EQc7 Option 2 compliance, your design must achieve sDA300/50% (at least 50% of regularly occupied floor area receiving 300 lux for at least 50% of occupied hours) and ASE1000/250 must remain below 10%.
BREEAM uses Daylight Factor (DF) as its primary metric. A DF of 2% is the minimum threshold for habitable rooms in most UK standards — though this is not your target audience based on your GSC data.
The Importance of Daylight in Building Performance
Daylight plays a critical role in enhancing the overall performance of a building. By strategically incorporating natural light into the design, architects can reduce the reliance on artificial lighting, leading to significant energy savings. Moreover, natural light has been shown to improve occupant well-being and productivity, making it a key consideration in building design.
Incorporating daylight analysis early in the design process allows architects to optimize the orientation and layout of the building, ensuring that interior spaces receive adequate natural light. This not only enhances the aesthetic appeal of the building but also contributes to its sustainability by reducing energy consumption. BIM architecture tools like Revit are essential for conducting this analysis, as they provide the data and insights needed to make informed design decisions.
Also read: Shadow Mapping Techniques
How to Run Daylight Analysis in Revit: Step-by-Step
1. Setting Up the Revit Model for Daylight Analysis
Before performing daylight analysis in Revit architecture, it’s important to ensure that the model is set up correctly. This involves accurately defining the building’s location, orientation, and the surrounding environment. Revit allows users to input precise geographic coordinates, which are essential for simulating the correct path of the sun throughout the day and year.
Additionally, the model should include detailed information about the building’s materials, particularly the properties of windows and glazing. These factors significantly influence how daylight enters and interacts with the interior spaces. Accurate material data ensures that the daylight analysis results are reliable and reflective of real-world conditions.
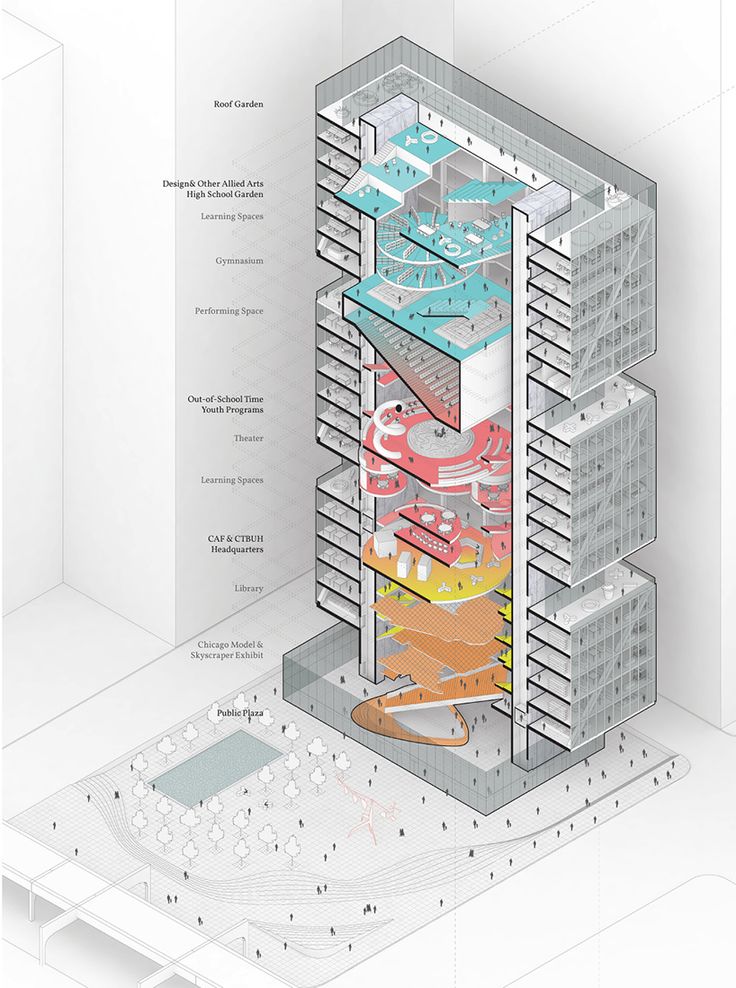
Image source - designboom.com
2. Using Revit’s Analytical Tools for Daylight Simulation
Revit provides several tools for conducting daylight analysis, including the Lighting Analysis for Revit (LAR) plugin. This plugin allows users to perform detailed simulations of how natural light will interact with the building’s interior spaces. The plugin can generate data on illuminance levels, which measure the amount of light falling on a surface, and daylight autonomy, which indicates the percentage of occupied hours per year when a space can rely solely on natural light.
By running these simulations, architects can assess the effectiveness of their daylighting strategies and make necessary adjustments to improve performance. For instance, they might alter window sizes, add shading devices, or change the building’s orientation to optimize daylight penetration.
3. Interpreting the Results of Daylight Analysis
Once the daylight analysis is complete, the results must be carefully interpreted to inform the design process. Revit provides visualizations such as light maps and charts that display the distribution of daylight within the building. These visualizations help architects identify areas that receive insufficient or excessive daylight, allowing them to make targeted design adjustments.
For example, if the analysis reveals that certain rooms receive too much direct sunlight, causing glare or overheating, the architect might consider adding shading devices or using low-emissivity glazing. Conversely, if a space is too dim, they might increase the size of the windows or change the layout to allow more light to enter.
4. Integrating Daylight Analysis with BIM Workflows
Daylight analysis in Revit architecture is most effective when integrated into the broader BIM architecture workflow. This means incorporating daylighting considerations into every stage of the design process, from initial concept development to detailed design and construction documentation. By doing so, architects can ensure that daylighting is not an afterthought but a fundamental aspect of the building’s design.
BIM workflows allow for seamless collaboration between different stakeholders, including architects, engineers, and contractors. By sharing daylight analysis data within the BIM model, all parties can work together to optimize the building’s performance. This collaborative approach is essential for achieving the best possible outcomes in terms of energy efficiency, occupant comfort, and overall building performance.
Daylight Analysis Tools: Revit vs Ladybug vs Radiance
Revit's LAR plugin is not the only tool for daylight analysis. Here is how it compares to the most commonly used alternatives:
| Tool | Best For | Revit Integration | Free? |
| Revit LAR Plugin | Quick LEED checks inside Revit | Native — Analyze tab | Free with Autodesk subscription |
| Ladybug Tools | Advanced climate-based simulation | Via Rhino/Grasshopper | Free (open source) |
| Radiance | Research-grade accuracy | Export from Revit | Free (open source) |
| IESVE | Full compliance reports | IFC import | Paid license |
For most architects working within a Revit BIM environment, the LAR plugin is the fastest path to LEED-compliant results. For research-grade accuracy or climate-based analysis, Ladybug Tools (used with Rhino/Grasshopper) is the industry standard.
The Benefits of Daylight Analysis in BIM Architecture
1. Energy Efficiency and Cost Savings
One of the primary benefits of daylight analysis is its potential to reduce energy consumption and lower operational costs. By optimizing the use of natural light, buildings can reduce their reliance on artificial lighting, leading to significant energy savings. These savings are particularly important in commercial buildings, where lighting accounts for a substantial portion of the total energy use.
2. Improved Occupant Well-Being
Natural light has been shown to have a positive impact on occupant well-being, including improved mood, productivity, and overall health. By incorporating daylight analysis into the design process, architects can create spaces that are not only energy-efficient but also conducive to the well-being of the building’s occupants. This is particularly important in settings such as offices, schools, and healthcare facilities, where the quality of the indoor environment can significantly affect performance and satisfaction.
3. Enhanced Aesthetic Appeal
In addition to its functional benefits, daylight can enhance the aesthetic appeal of a building’s interior spaces. Well-designed daylighting can highlight architectural features, create dynamic contrasts, and bring a sense of warmth and vibrancy to a space. By using Revit architecture to perform daylight analysis, architects can experiment with different design options to achieve the desired aesthetic effects while maintaining optimal performance.
4. Sustainability and Green Building Certifications
Daylight analysis is a key component of sustainable building design and is often required for achieving green building certifications such as LEED. By demonstrating that a building meets specific daylighting criteria, architects can contribute to the overall sustainability of the project and enhance its value. BIM architecture tools like Revit play a crucial role in this process by providing the data and analysis needed to meet certification requirements.
Conclusion: The Future of Daylight Analysis in Architecture
Daylight analysis in Revit is no longer a specialist skill — it is a core part of the modern architect's BIM workflow. With the LAR plugin installed, a correctly configured model, and an understanding of key metrics like sDA and ASE, you can run a LEED-compliant daylight simulation in under 30 minutes and make evidence-based design decisions that improve both performance and occupant experience.
As sustainability requirements tighten and green building certifications become standard rather than optional, architects who can confidently run and interpret daylight analysis will be significantly more employable across India and globally.
Want to apply daylight analysis on a live Revit project? Kaarwan's Professional BIM & Revit Certification Course covers the full LAR plugin workflow with hands-on exercises. Trusted by 10,000+ architects across India.
Next batch starting soon — see the full curriculum at kaarwan.com.
FAQs
Q1: What is daylight analysis in Revit, and why is it important?
A1: Daylight analysis in Revit evaluates how natural light interacts with a building’s interior. It’s crucial for optimizing natural light usage, reducing energy consumption, and enhancing occupant comfort, ultimately improving overall building performance.
Q2: How does Revit architecture facilitate daylight analysis?
A2: Revit offers advanced tools like the Lighting Analysis for Revit (LAR) plugin, enabling detailed daylight simulations. These tools help architects optimize window placement, glazing materials, and shading to enhance natural light while minimizing glare and heat gain.
Q3: How does daylight analysis contribute to building energy efficiency?
A3: Daylight analysis reduces reliance on artificial lighting by maximizing natural light, leading to significant energy savings. This process enhances a building's sustainability by lowering energy costs and reducing the environmental impact.
Q4: What role does BIM architecture play in daylight analysis?
A4: BIM architecture integrates daylight analysis into the overall design workflow, allowing seamless collaboration among stakeholders. By sharing daylight data within the BIM model, architects can make informed decisions, enhancing both the building's performance and occupant well-being.
Q5: How can pursuing a BIM certification course online benefit architects?
A5: A BIM certification course provides in-depth knowledge of Revit and other BIM tools, equipping architects with the skills needed to excel in modern architectural design. These courses offer valuable insights into advanced techniques like daylight analysis, crucial for energy-efficient and sustainable building design.
Q6: Can I run daylight analysis in Revit for free?
A6: The Lighting Analysis for Revit plugin is included with an active Autodesk AEC Collection or Revit subscription at no extra cost. However, running a simulation consumes Autodesk cloud rendering credits. Most active subscriptions include sufficient credits for regular use. If you need a completely free alternative, Ladybug Tools (used with Rhino and Grasshopper) offers advanced climate-based daylight analysis at no cost, though it requires a steeper learning curve and a separate software environment.




