

Design Principles by The Grid Architects
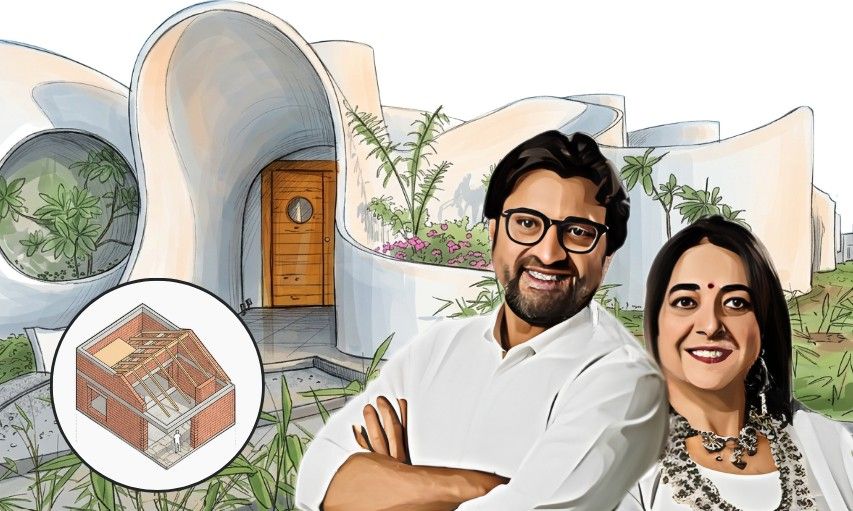
Based in Ahmedabad, The Grid Architects has built a distinct voice in contemporary Indian architecture—one that is deeply rooted in nature, material honesty, and spatial experience. Their work resists flashy formalism and instead focuses on creating meaningful environments through climate sensitivity, craftsmanship, and human connection.
Rather than following a rigid style, the firm operates through a set of intuitive yet consistent design principles: Sculptural Forms, Biophilic Design, True to Material, Vastu Shastra, and Contextual Planning. Each project becomes a unique response to its site and user, while still reflecting a cohesive philosophy.
Sculptural Forms
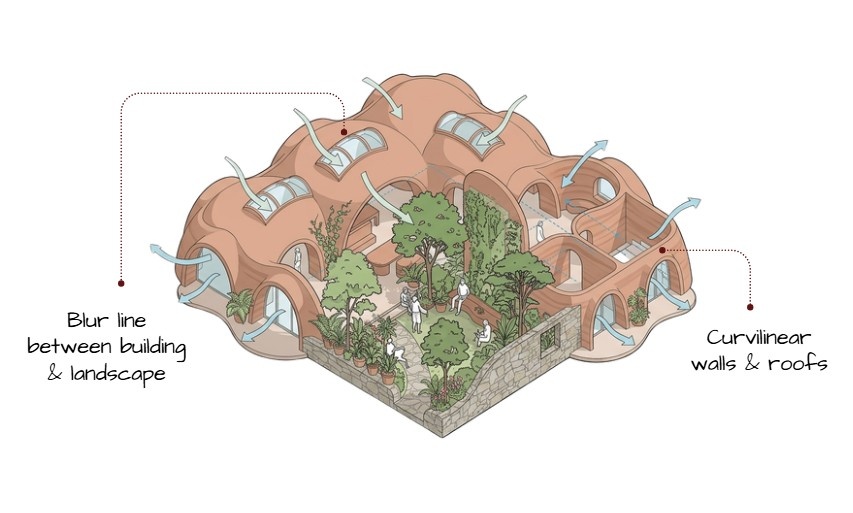
At The Grid Architects, sculptural forms are not about dramatic shapes for visual impact—they are about creating spatial experiences that feel fluid, organic, and emotionally engaging. Their forms often emerge from the interplay of light, shadow, movement, and landscape, resulting in architecture that feels almost carved rather than constructed. Curves, layered volumes, and softened edges are used to guide circulation and create moments of pause, making the built form feel immersive rather than static.
Project Reference: Tarang Pavilion
In Tarang Pavilion, the idea of sculptural form is expressed through wave-like geometry and flowing spatial transitions. The pavilion is designed as a sequence of undulating surfaces that respond to both movement and surrounding nature. Instead of rigid enclosures, the structure feels like an extension of the landscape—blurring the boundary between built and natural. The result is a space that is not just seen, but experienced through motion and rhythm.
Biophilic Design
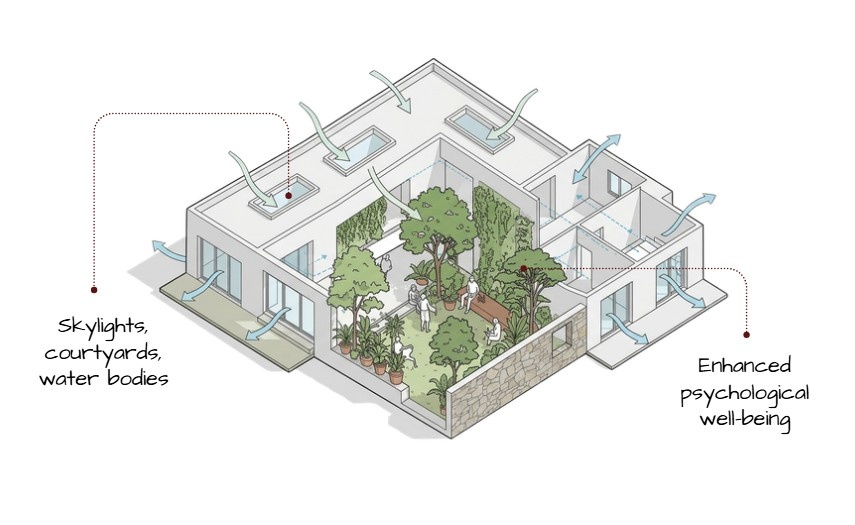
Biophilic design in The Grid’s work goes beyond adding greenery—it is about embedding nature into the spatial DNA of the project. Their buildings are designed to foster a continuous connection with natural elements such as light, air, vegetation, and water. This approach enhances not just visual appeal, but also psychological well-being and environmental comfort.
Project Reference: Valaya Villa
The Valaya Villa is a strong example of this philosophy. The residence integrates courtyards, internal greens, and large openings that allow natural light and ventilation to permeate deep into the interiors. The planning ensures that occupants are constantly connected to outdoor elements, whether through framed views, shaded sit-outs, or transitional semi-open spaces. The design transforms nature from a backdrop into an active participant in daily life.
True to Material
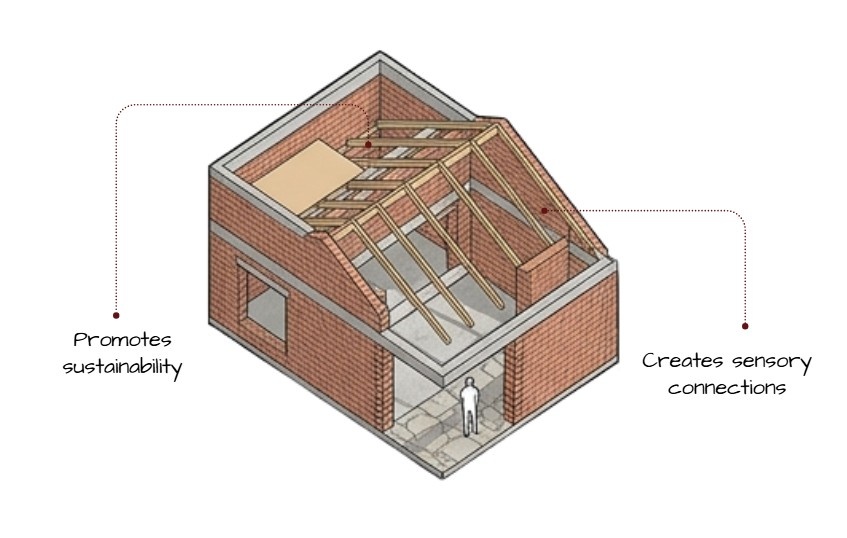
A defining characteristic of The Grid Architects is their commitment to being true to material—allowing materials to express their inherent qualities without unnecessary concealment or over-finishing. This principle celebrates texture, aging, and authenticity, creating spaces that feel tactile and grounded. Materials are chosen not just for aesthetics, but for their relationship with climate, context, and craft.
Project Reference: Farmers’ Den Office
In Farmers’ Den Office, this principle is evident through the use of raw, locally sourced materials such as exposed brick, stone, and wood. The finishes are intentionally minimal, allowing the natural textures to define the character of the space. The building feels honest and unpretentious, where every material performs both a functional and experiential role, reinforcing a sense of authenticity.
Vastu Shastra
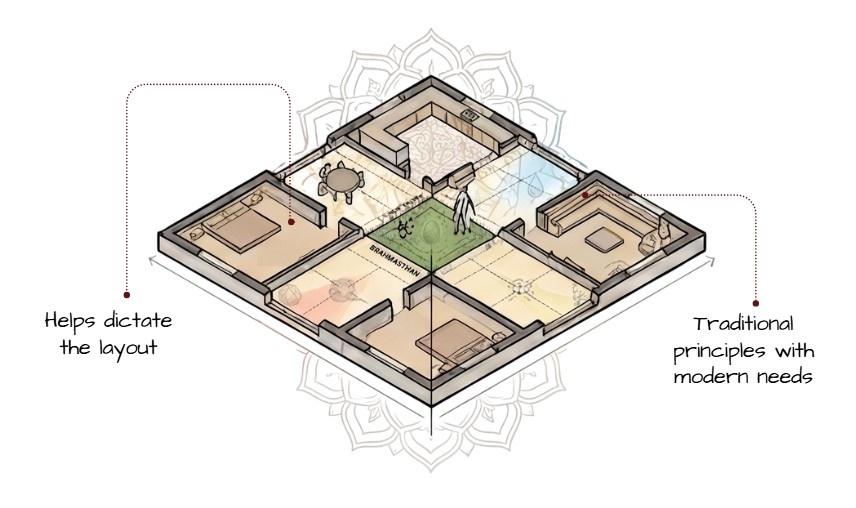
The Grid Architects approach Vastu Shastra not as a rigid rulebook, but as a guiding framework that aligns spatial planning with natural forces and energy flow. Their interpretation is subtle and integrated—balancing traditional wisdom with contemporary living requirements. Orientation, zoning, and movement are carefully considered to create spaces that feel harmonious and intuitive.
Project Reference: Shwet Villa
The Shwet Villa demonstrates this balance effectively. The layout is planned with clear directional logic, spatial hierarchy, and optimized light and ventilation, aligning with Vastu principles while maintaining a modern architectural language. The result is a home that feels both culturally rooted and spatially refined, without appearing constrained by tradition.
Contextual Planning
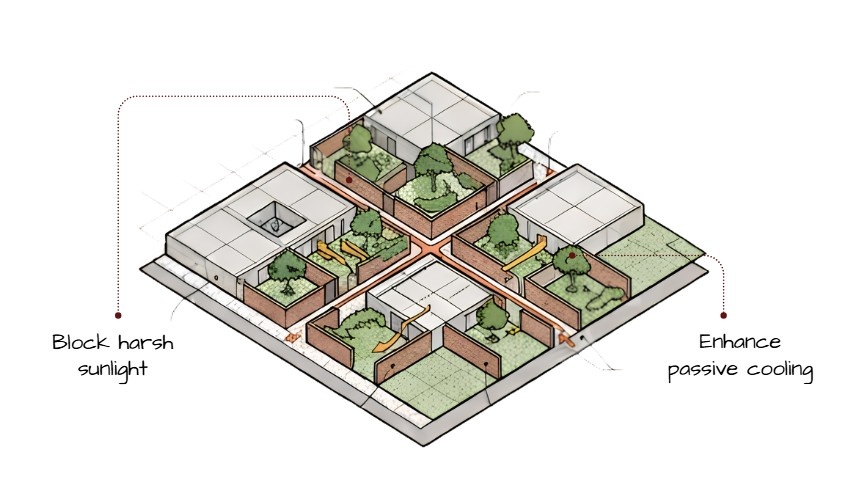
Contextual planning lies at the core of The Grid Architects’ philosophy. Each project is conceived as a direct response to its site—its climate, topography, cultural context, and user lifestyle. Rather than imposing a preconceived design, the architecture evolves from the conditions of the place itself. This results in buildings that feel deeply connected to their surroundings and inherently sustainable.
Project Reference: The Screen House
In The Screen House, contextual planning is expressed through the use of perforated screens that respond to harsh sunlight and privacy requirements. These screens filter light, reduce heat gain, and create a dynamic play of shadows within the interiors. The design directly addresses the local climate while also enhancing spatial quality, demonstrating how context can drive both performance and aesthetics.
The work of The Grid Architects highlights a powerful idea: architecture does not need to be loud to be impactful.
Conclusion
Through sculptural sensitivity, integration of nature, material honesty, cultural awareness, and contextual intelligence, their projects create deeply immersive and meaningful spaces.
For architects and designers, these principles offer a clear takeaway—good design is not about imposing form, but about responding thoughtfully to people, place, and purpose.
These were some insights on Design Principles by The Grid Architects. Stay tuned for more information on other significant topics in the AEC industry and follow Kaarwan for such detailed guides!
FAQs
1. What defines The Grid Architects’ design philosophy?
A focus on context, material authenticity, nature integration, and human experience, rather than a fixed visual style.
2. How is biophilic design different from just adding plants?
It involves integrating natural systems like light, airflow, and spatial openness, not just decorative greenery.
3. What does “true to material” mean in architecture?
It means allowing materials to retain their natural texture, appearance, and structural honesty.
4. Do The Grid Architects strictly follow Vastu Shastra?
They use it as a guiding principle, adapting it to suit modern design needs rather than applying it rigidly.
5. Why is contextual planning important?
Because it ensures buildings are climate-responsive, culturally relevant, and functionally efficient.




