

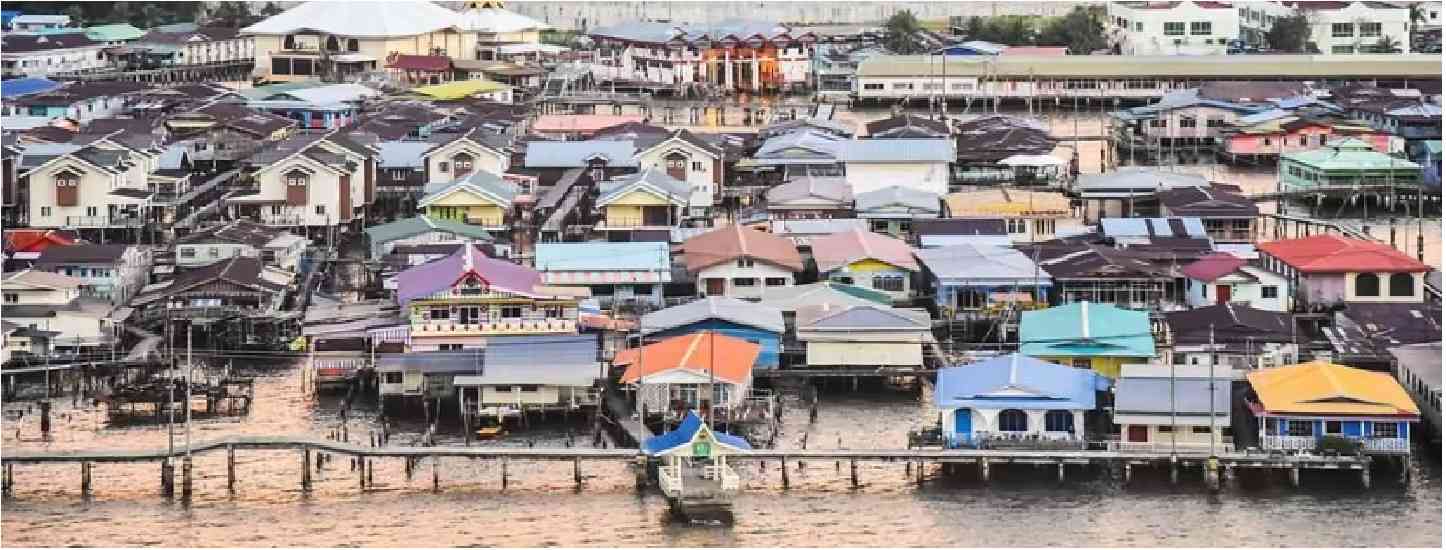
Marshy lands, wetlands, and floodplains present unique architectural challenges and opportunities. They are fragile ecosystems, often rich in biodiversity, yet vulnerable to human interference. Designing in these areas requires careful consideration of soil, water, and ecology, combined with creativity to create functional, sustainable, and aesthetically pleasing spaces.
.jpg)
Understanding the Challenge
Building on marshy lands involves multiple constraints:
- Unstable soil: High water content and soft soil complicate foundations.
- Flooding risks: Seasonal or unpredictable flooding requires adaptive design.
- Ecological sensitivity: Wetlands host flora, fauna, and migratory species.
- Access and infrastructure: Transport, utilities, and circulation are more complex.
Without careful planning, buildings can accelerate soil erosion, waterlogging, and habitat destruction, causing long-term ecological and social damage.
Principles for Marshland Architecture
1. Elevated Foundations
- Stilts or pilings lift structures above water levels, protecting them from floods.
- Lightweight structures reduce pressure on soft soil, minimizing settlement.
- Examples: Traditional stilt houses in Kerala’s backwaters or the floating pavilions in the Netherlands.
hvjkh_1757329005096.jpg)
2. Water-Sensitive Design
- Rainwater harvesting, permeable pathways, and drainage channels manage water sustainably.
- Buildings are designed to coexist with water, not divert or obstruct it.
- Marsh-sensitive landscaping can stabilise soil while supporting biodiversity.
3. Minimal Land Disturbance
- Compact footprints preserve natural wetlands and native vegetation.
- Boardwalks and raised pathways reduce trampling and soil compression.
- Clustering multiple functions in fewer structures avoids unnecessary clearing.
4. Ecological Integration
- Wetlands are habitats for birds, amphibians, and aquatic life; architecture should avoid disrupting these cycles.
- Native plantings, bioswales, and micro-ponds enhance ecological value.
- Observation decks and hides allow humans to experience the site without intrusion.
5. Material Choice and Sustainability
- Local and lightweight materials reduce transportation costs and carbon footprint.
- Timber, bamboo, and stone are often preferred over concrete-heavy construction.
- Adaptive, modular design allows buildings to respond to changing water levels and climate conditions.
National Examples
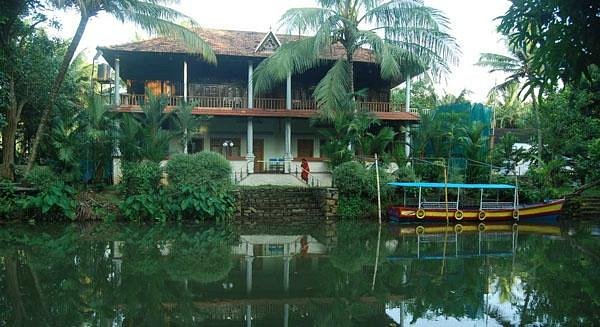
1. Kerala’s Backwater Houses
- Highlights: Traditional stilt houses (kettuvallams and residential structures) use elevated timber platforms and sloped roofs. They withstand seasonal floods, integrate with water channels, and minimise ecological impact.
- Lesson: Indigenous knowledge offers tested solutions for building on marshy lands.
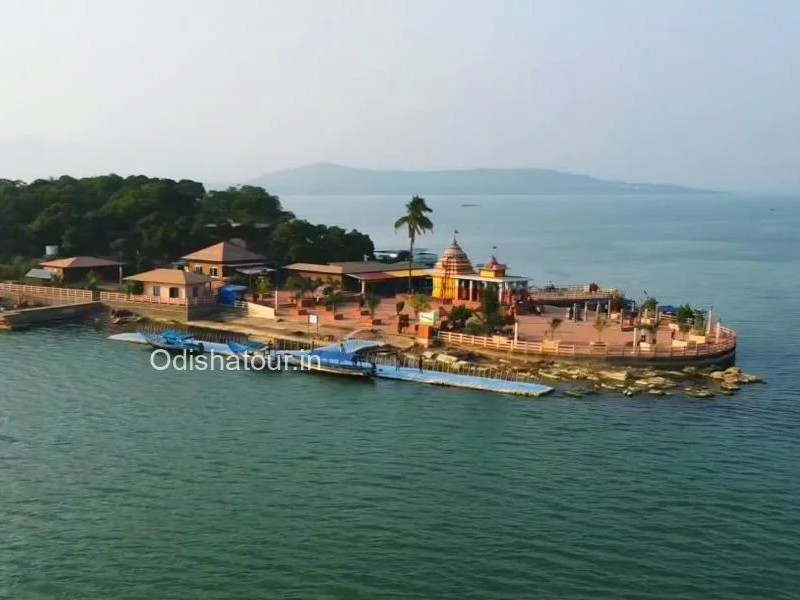
2. Chilika Lake Observation Platforms, Odisha
- Highlights: Research and birdwatching centres use raised wooden decks and boardwalks. They allow scientists and tourists to engage with wetlands without disturbing habitats.
- Lesson: Elevation and lightweight design preserve soil integrity while enabling human use.
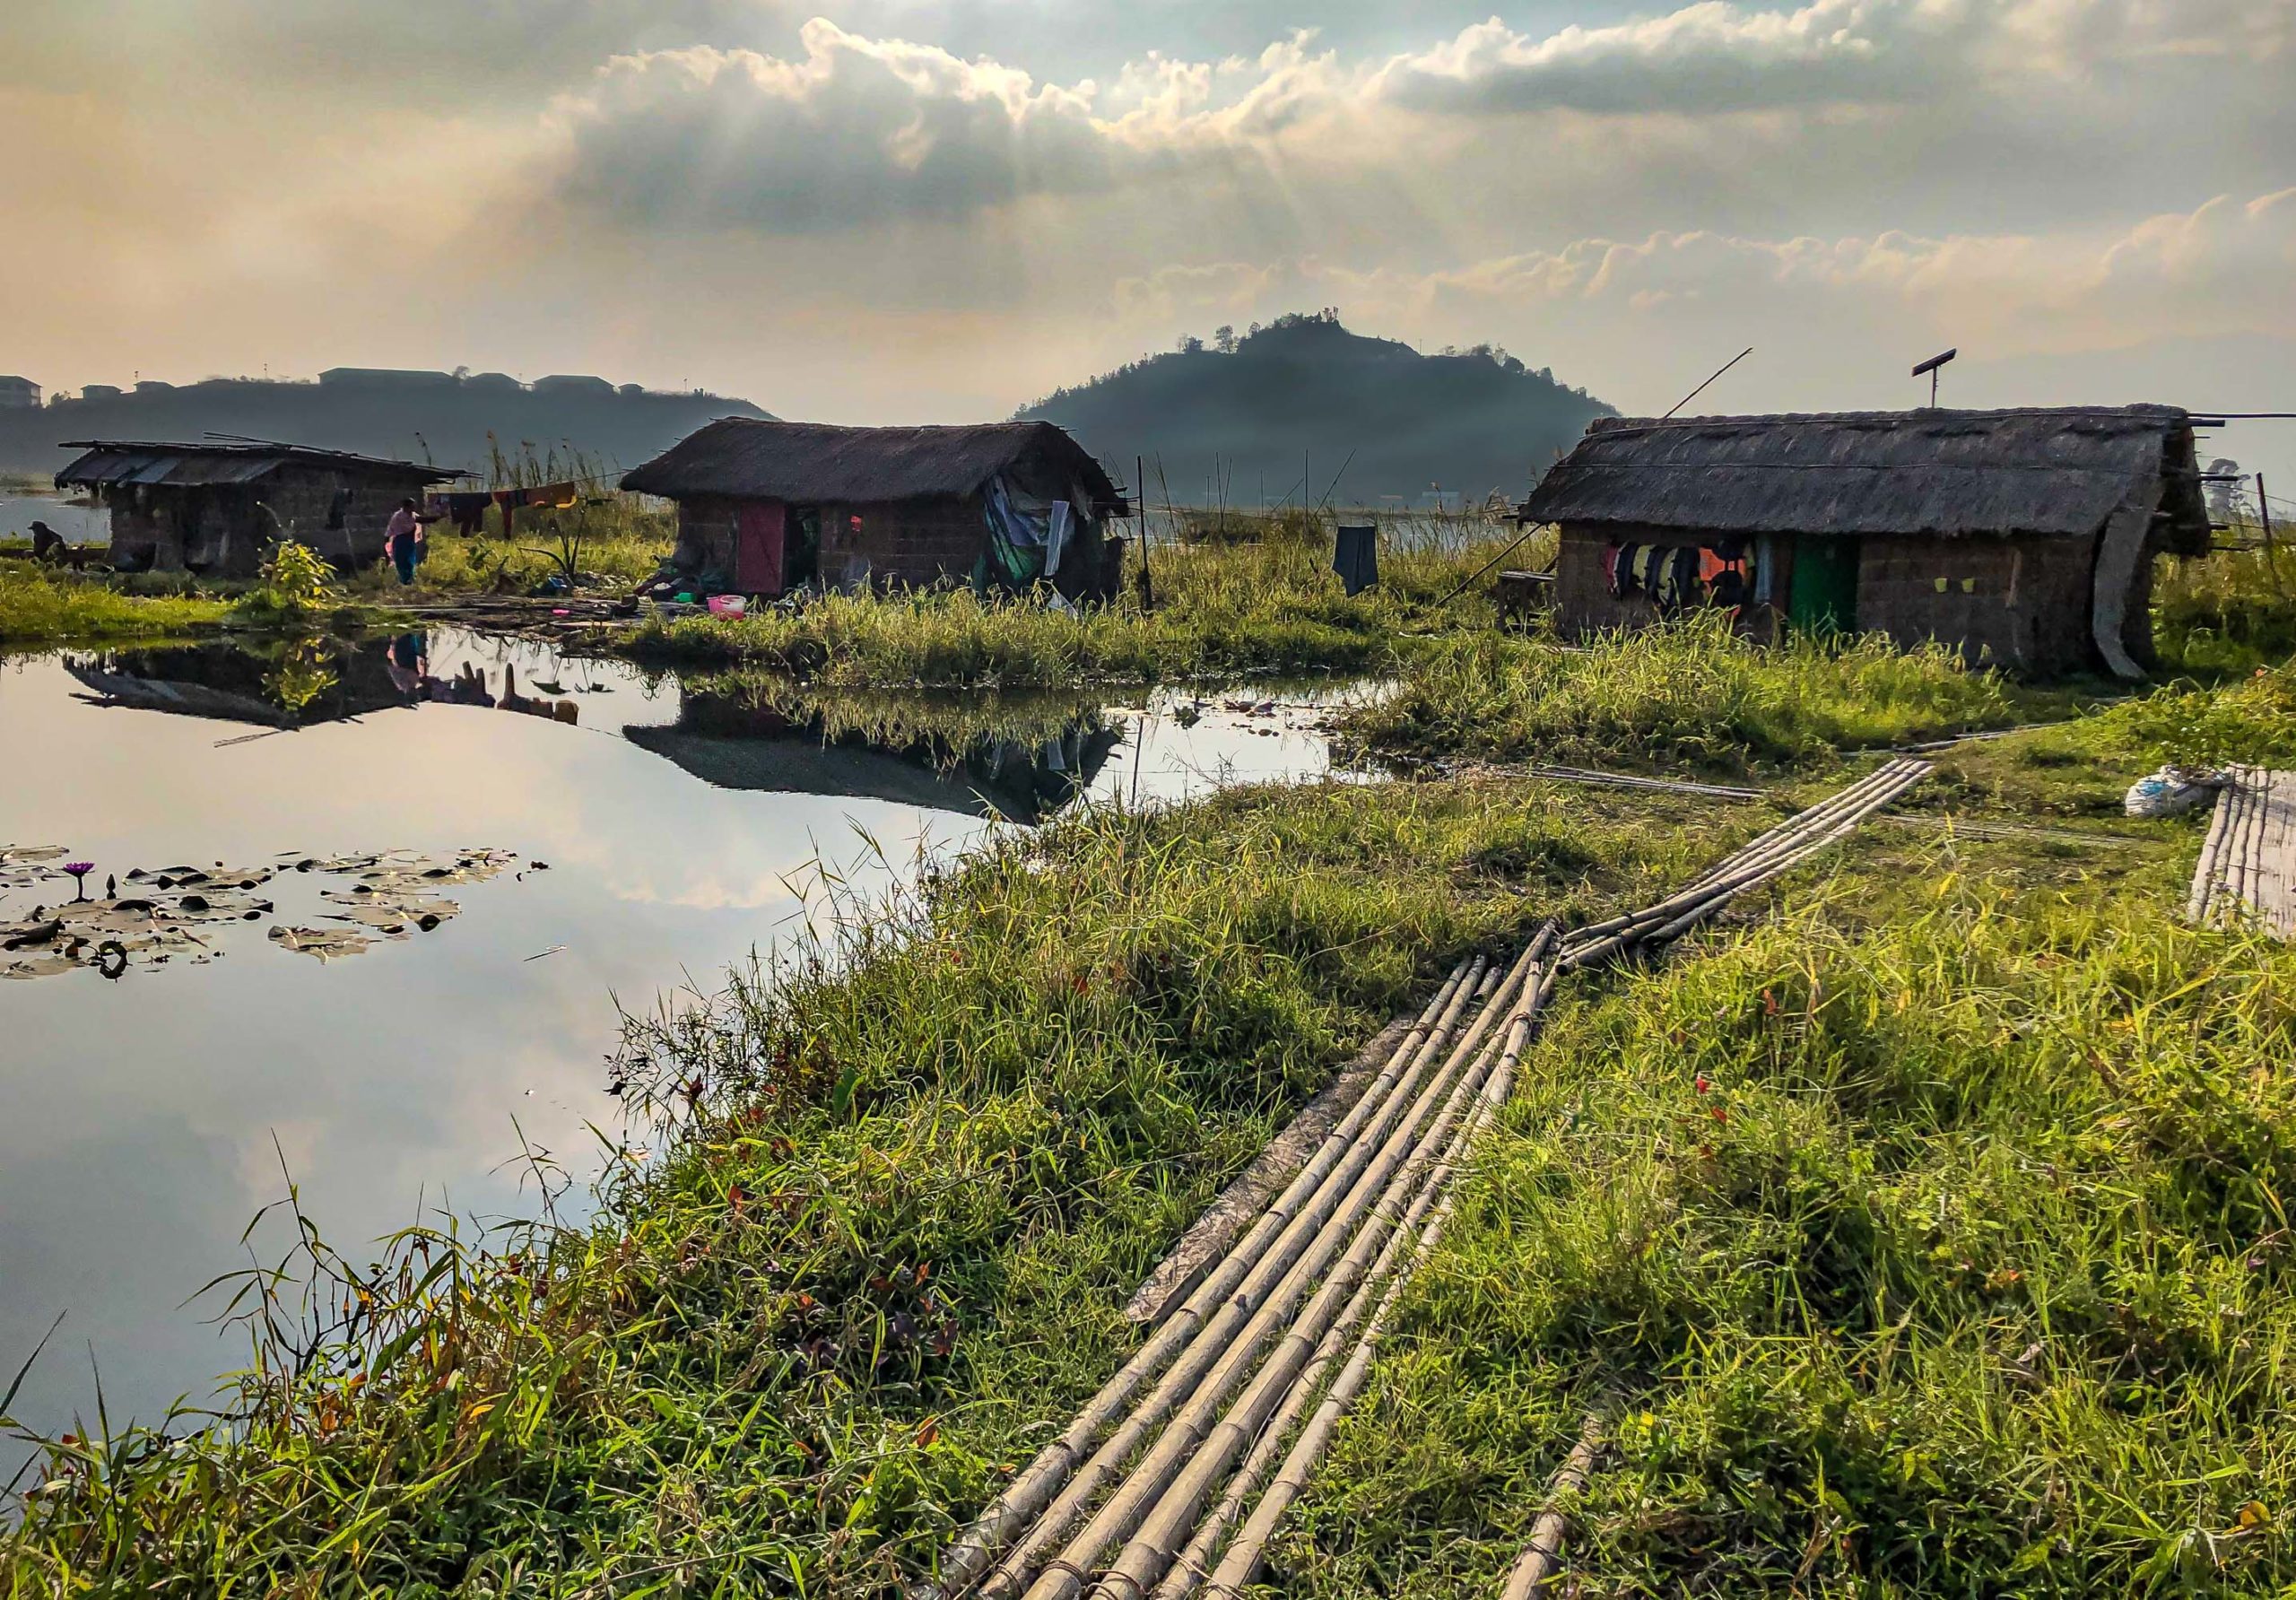
3. Loktak Lake Floating Structures, Manipur
- Highlights: Floating houses and research huts on phumdis (floating biomass islands) showcase how structures can rise and fall with water levels.
- Lesson: Flexibility and adaptability are key for waterlogged environments.
International Examples
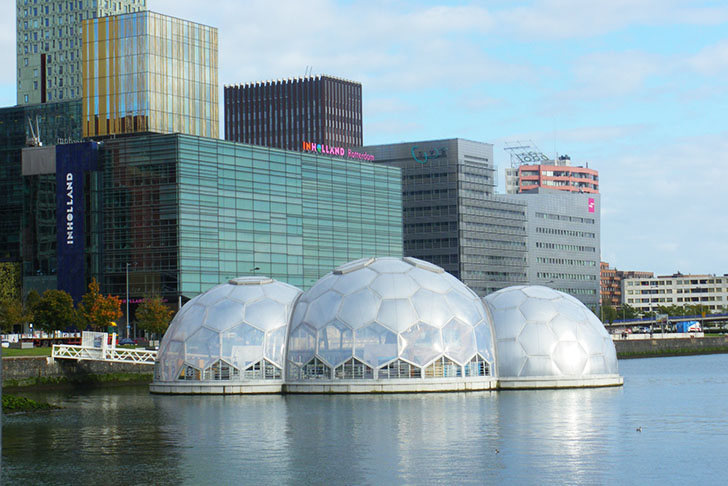
1. Netherlands’ Floating Pavilions, Rotterdam
- Highlights: Innovative floating structures accommodate rising water levels in urban marshlands. Modular, lightweight, and adaptable, they serve office, exhibition, and recreational functions.
- Lesson: Modern engineering enables resilient and sustainable living on water.
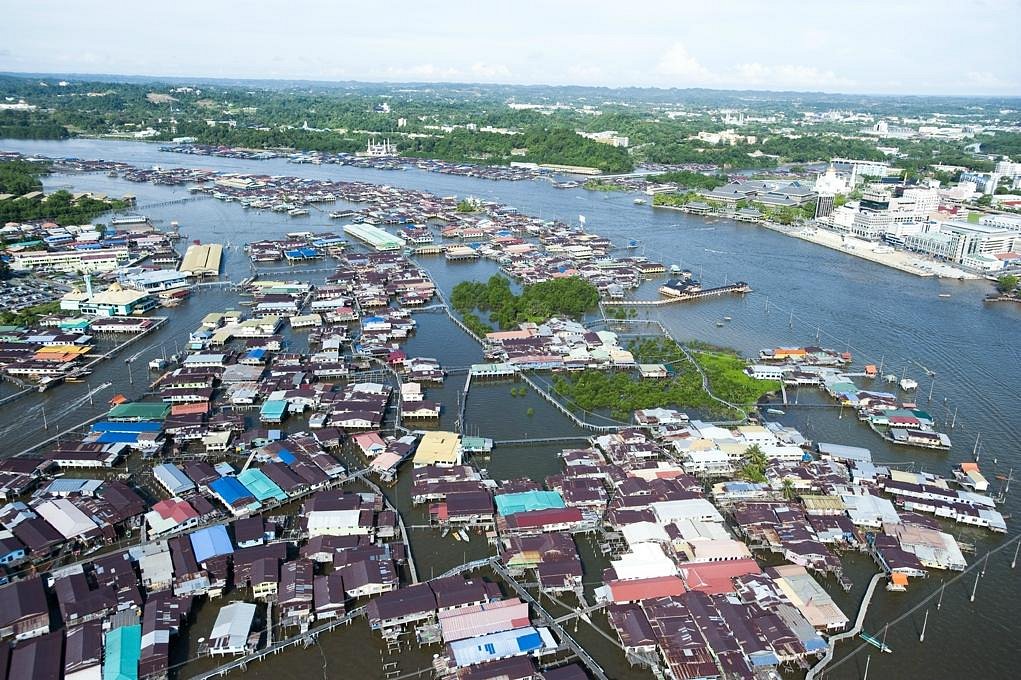
2. Kampung Ayer, Brunei
- Highlights: Stilted homes over rivers and marshes have existed for centuries. Community life thrives despite challenging hydrological conditions.
- Lesson: Vernacular architecture shows the potential of living with water rather than resisting it.
.jpg)
3. Louisiana Wetland Research Centres, USA
- Highlights: Elevated laboratories and observation platforms monitor marsh restoration, storm surge impacts, and wildlife. Sustainable design includes rainwater management, solar energy, and minimal soil disruption.
- Lesson: Science-driven architecture demonstrates how buildings can serve research and conservation goals simultaneously.
Architectural Takeaways
From these examples, clear principles emerge for marshland architecture:
- Adaptability: Structures must respond to seasonal water fluctuations.
- Elevation: Stilts, pilings, or floating foundations reduce flood risk.
- Minimal intrusion: Preserve as much wetland as possible while enabling access.
- Material consciousness: Lightweight, local materials reduce environmental impact.
- Ecological integration: Buildings should support and coexist with local flora and fauna, not disrupt it.
Broader Reflections for Architecture and Urban Planning
Architecture on marshy lands teaches broader lessons for all urban environments:
- Design with nature, not against it: Let soil, water, and ecology guide form and placement.
- Flexibility ensures resilience: Buildings should anticipate change rather than resist it.
- Human-nature interface matters: Thoughtful observation points, pathways, and interpretive spaces allow learning and engagement without damage.
- Purpose-driven design: Whether for residence, research, or public use, buildings must serve humans and ecosystems together.
This approach is transferable to urban planning: parks, riverfronts, and public spaces can embrace water, soil, and biodiversity, making cities more resilient and human-friendly.
Reflective Takeaway
Marshlands challenge architects to balance safety, usability, and ecological respect. They remind us that building is not merely about permanence or monumentality, but about coexistence, observation, and adaptability.
Architects, urban designers, and planners are prompted to ask:
How can our buildings respond to seasonal, environmental, and ecological realities? How can we minimise disruption while enhancing human experience?
When answered thoughtfully, architecture on marshy lands becomes more than functional—it becomes a living dialogue between humans and water, science and nature, tradition and innovation.
FAQs
Q1. What are the main challenges of designing on marshes or wetlands?
A: Architects must address unstable soil, flooding risks, ecological sensitivity, and accessibility. Foundations, materials, and infrastructure need careful adaptation to waterlogged conditions.
Q2. How can buildings on marshlands be made flood-resilient?
A: Elevating structures on stilts, pilings, or floating platforms minimises flood risks. Designs that adapt to seasonal water fluctuations ensure long-term resilience.
Q3. What construction materials are suitable for marshy lands?
A: Lightweight and local materials like bamboo, timber, and stone are preferred over heavy concrete. They reduce soil pressure, carbon footprint, and improve adaptability.
Q4. How do marshland designs support ecology and biodiversity?
A: By minimising land disturbance, integrating native vegetation, creating observation decks, and using water-sensitive landscaping, architecture can coexist with wetland ecosystems.
Q5. What are some global examples of architecture on wetlands?
A: Examples include floating pavilions in Rotterdam, stilt houses in Kerala’s backwaters, and research platforms in Louisiana’s wetlands. Each showcases unique adaptive design strategies.
Q6. Can lessons from marshland architecture be applied in cities?
A: Yes. Principles like water-sensitive design, ecological integration, and adaptability are transferable to urban riverfronts, parks, and flood-prone areas, making cities more resilient.




.png)