


Introduction:
Dhajji Dewari is a traditional architectural style native to Kashmir, celebrated for its unique ability to endure the seismic challenges of the Himalayan region. Rooted in centuries-old construction techniques, it embodies the perfect balance between functionality and cultural identity.
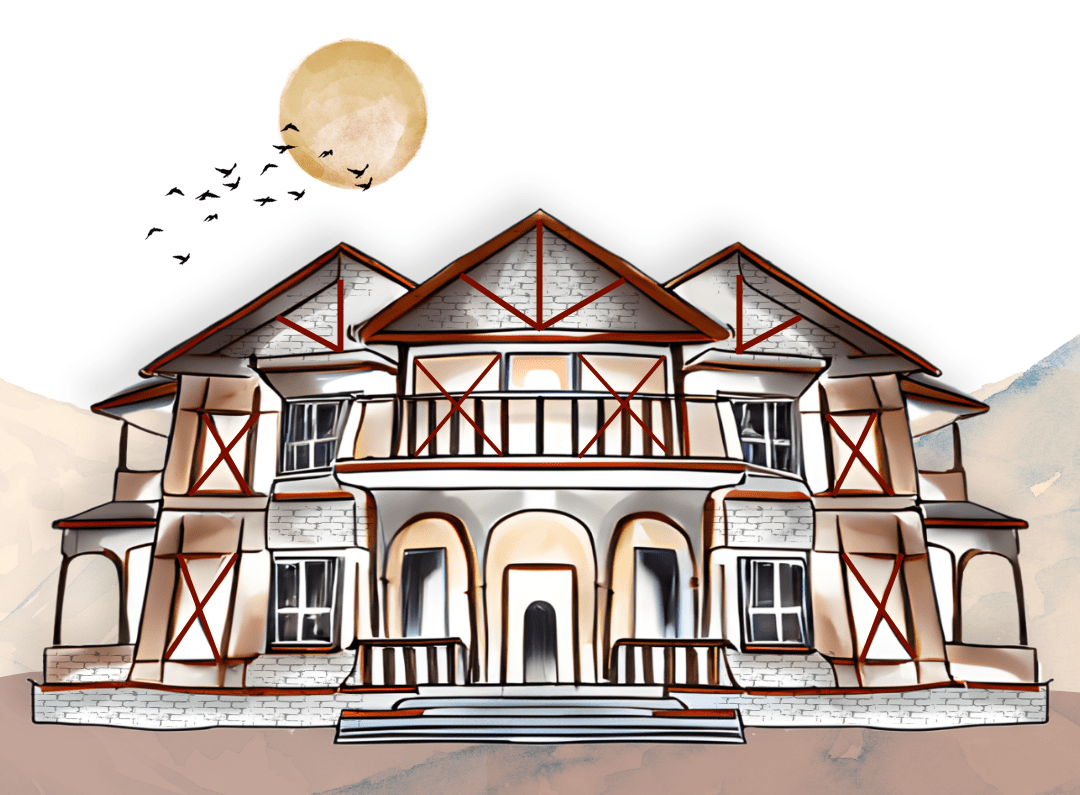
Dhajji Dewari House Front Facade_ ©Shivani Chougula for Kaarwan
The name "Dhajji Dewari," meaning "patchwork of walls," aptly describes the intricate lattice-like structure of timber frames filled with masonry. These houses not only serve as a shelter against the region's harsh climate but also as a testament to the ingenuity of Kashmiri craftsmanship and an enduring symbol of resilience.
Planning:
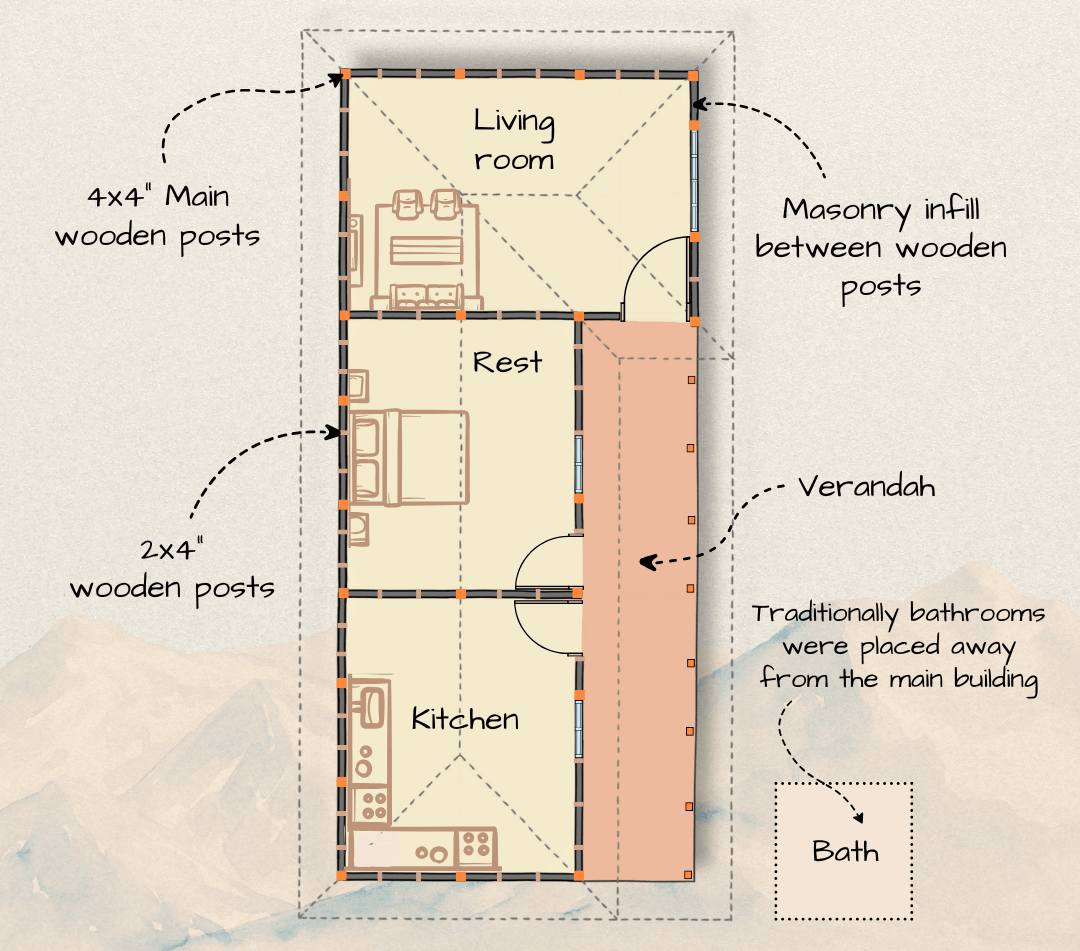
Plan of Dhajji Dewari House_ ©Shivani Chougula for Kaarwan
At the heart of Dhajji Dewari houses is thoughtful planning. The layout is designed with a keen understanding of local climatic and seismic conditions. The structures are compact, typically rectangular or square in plan, to enhance their stability and minimise the effects of earthquakes. Spaces within the house are divided into smaller rooms, which reduces the weight on any single section of the structure and allows for better load distribution. Orientation plays a crucial role, ensuring optimal use of natural light and ventilation while shielding the interiors from the bitter cold of Kashmir's winters. In some cases, internal courtyards provide an additional layer of functionality, promoting air circulation and acting as communal spaces for families.
Wall Construction:
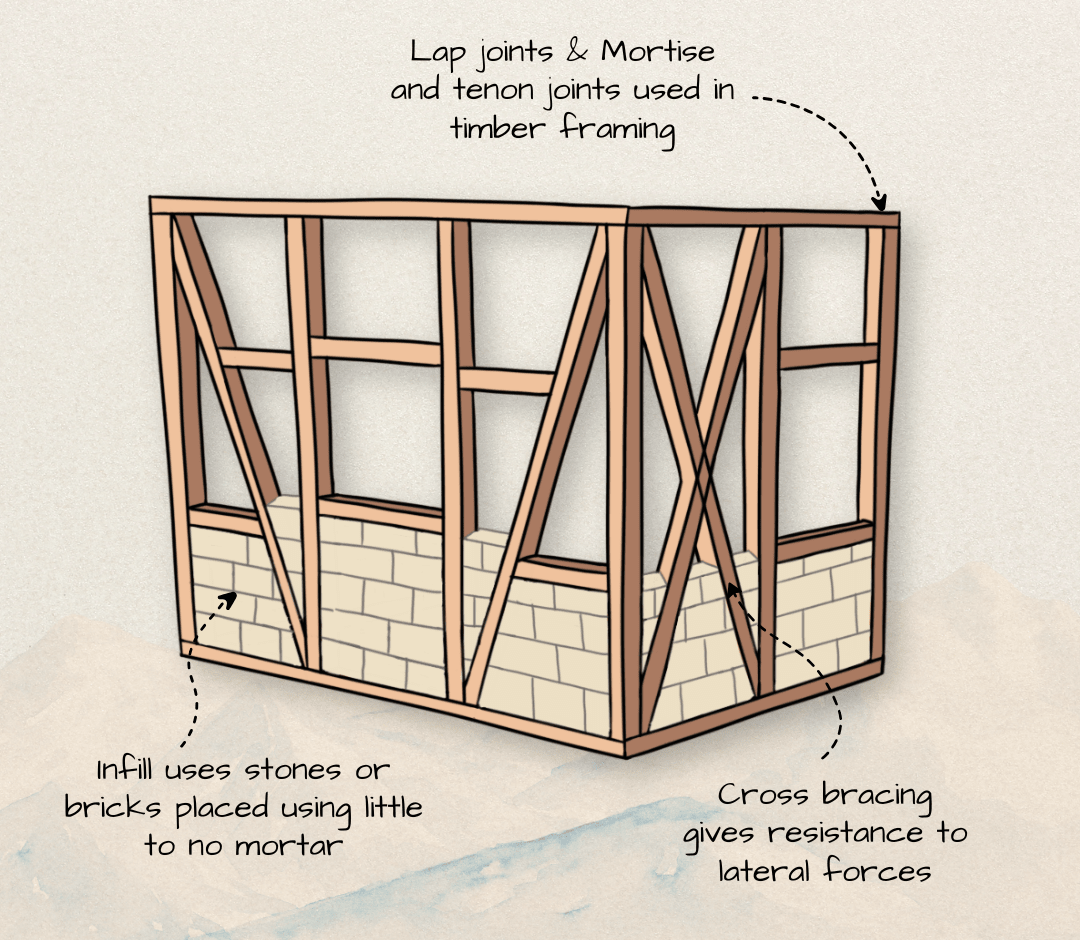
Wall construction in Dhajji Dewari_ ©Shivani Chougula for Kaarwan
One of the most defining features of Dhajji Dewari architecture is its wall construction, renowned for its earthquake-resistant properties. The walls are constructed using a timber framework arranged in a grid pattern, creating a flexible yet robust skeleton for the house. The spaces within the timber grid are filled with materials such as brick, stone, or mud in a characteristic patchwork style. This combination of flexibility and sturdiness allows the walls to absorb and distribute seismic forces, significantly reducing the risk of collapse during an earthquake. Moreover, the lightweight nature of the materials used in the infill ensures that the overall structural load is minimized, further enhancing its earthquake resilience. Even when cracks develop during seismic events, the walls remain intact, ensuring the safety of the occupants.
Roofing Technique:
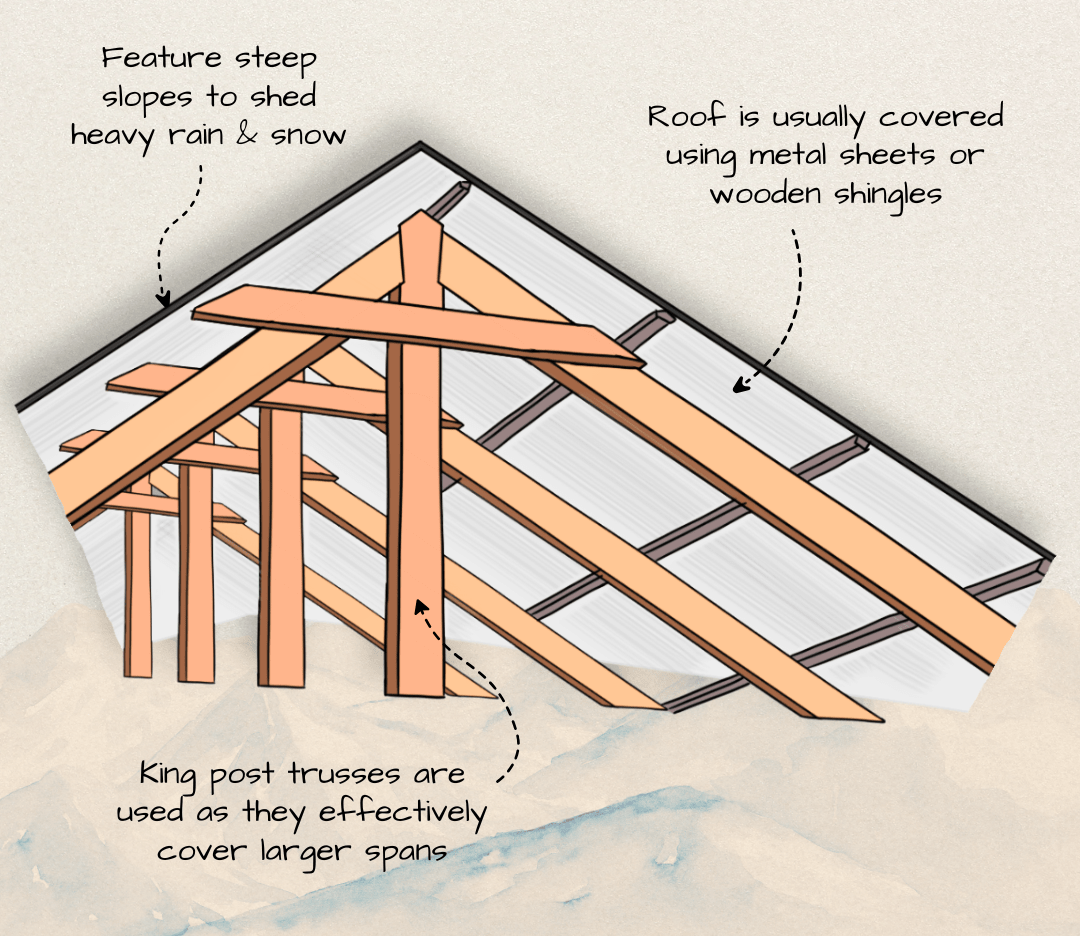
Roofing of Dhajji Dewari House_ ©Shivani Chougula for Kaarwan
Another critical element of Dhajji Dewari houses is their roofing system. The roofs are designed to address both seismic and climatic challenges. They are typically steeply pitched to prevent the accumulation of snow, a necessity in the heavy winters of Kashmir. Constructed using lightweight materials such as wooden planks, clay tiles, or slate, the roofs complement the overall structural design by reducing the load on the walls. Flexible joinery techniques are employed in the timber frames of the roof, allowing for slight movement during seismic activity and preventing structural failure. Overhanging eaves, a common feature, provide protection from rain and snow while improving the building's thermal insulation. These features make the roofing not only practical but also a crucial component of the house's earthquake-resistant design.
Bay Windows:
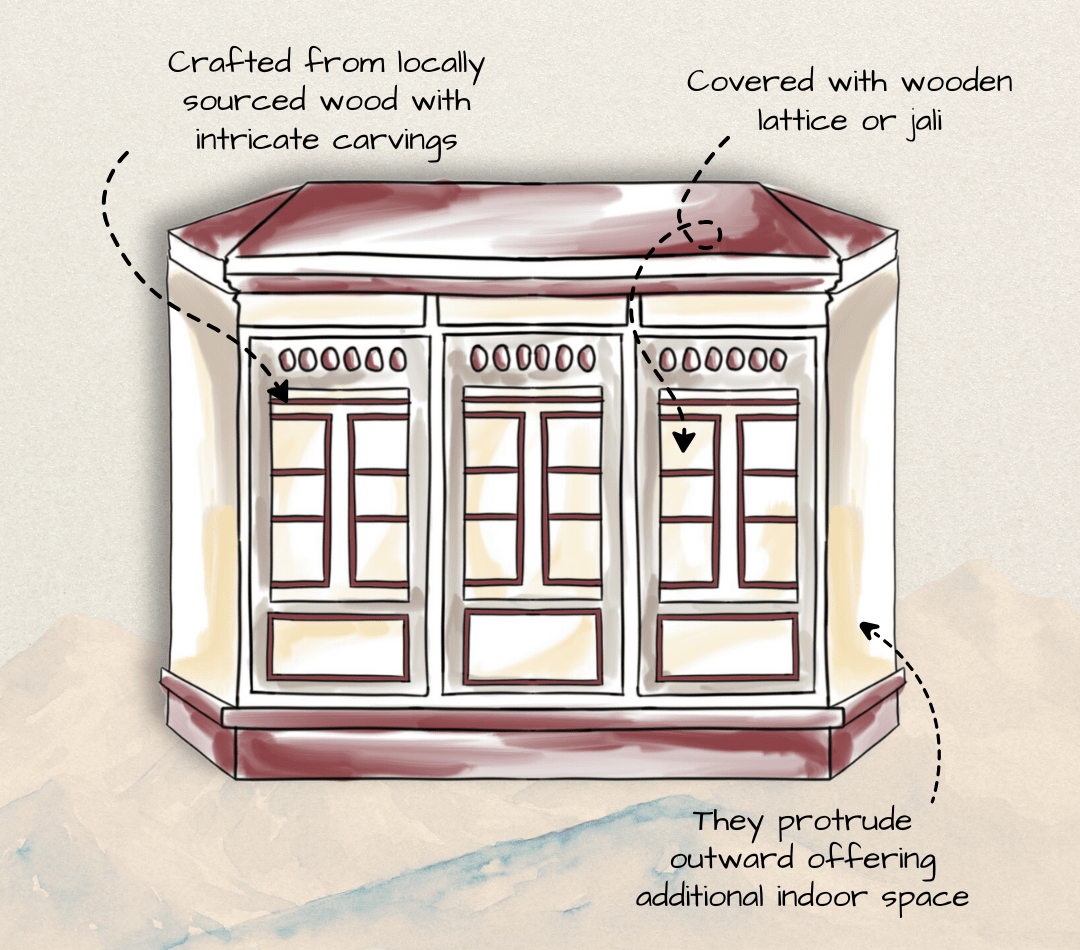
Bay Windows of Dhajji Dewari House_ ©Shivani Chougula for Kaarwan
Adding an architectural charm to facades of Dhajji Dewari houses are their bay windows. These outward-projecting windows serve multiple purposes, from maximizing natural light to creating additional interior space. They are framed with timber, maintaining consistency with the house's overall construction principles. The design of the bay windows also aids in thermal comfort, as they trap heat and help to keep the interiors warm during the harsh winters. Beyond functionality, bay windows often feature intricate carvings and ornamental details, reflecting the rich cultural heritage of the region. They serve as a visual reminder of the artistry embedded in Kashmiri architecture, blending beauty with practicality.
Kaarwan course card
Conclusion:
Dhajji Dewari architecture is an exceptional example of sustainable and resilient design. Its thoughtful planning, earthquake-resistant walls, lightweight roofing, and elegant bay windows collectively showcase a profound understanding of the region's environmental and cultural needs. In an age where sustainability and resilience are increasingly critical in architectural practices, Dhajji Dewari serves as an inspiring model for modern construction, particularly in earthquake-prone regions. Preserving and studying this heritage can offer valuable insights into creating buildings that are not only functional but also deeply connected to their cultural and environmental context.
FAQs:
1. What is Dhajji Dewari architecture?
It is a traditional Kashmiri construction method using timber frames filled with masonry for earthquake resistance.
2. How do Dhajji Dewari walls prevent collapse during earthquakes?
The patchwork construction absorbs and distributes seismic forces, ensuring structural integrity.
3. What materials are used in Dhajji Dewari roofing?
Lightweight materials like wooden planks, clay tiles, or slate are commonly used.
4. What role do bay windows play in Dhajji Dewari houses?
Bay windows provide natural light, enhance thermal comfort, and add cultural and aesthetic value.
5. Why is Dhajji Dewari architecture significant today?
Its sustainable and earthquake-resistant design offers lessons for resilient construction in seismic regions.
These were a few interesting insights and facts about the Dhajj Dewari, a traditional architectural style native to Kashmir. If discoveries like these spark your curiosity, stay tuned to explore more through our blogs, expert talks, courses, and even travel tours. Follow us on Instagram and YouTube to stay connected with the journey of our Kaarwan, the travellers and explorers of knowledge.




