


A parking layout is the organised arrangement of parking spaces, driving aisles, entry and exit points, and pedestrian circulation routes within a parking facility or surface lot. An efficient parking layout maximises the number of vehicles accommodated while ensuring safe vehicle movement, clear pedestrian pathways, and compliance with National Building Code (NBC) 2016 standards.
The three primary parking layout types — parallel, perpendicular (90°), and angled (45° or 60°) — each offer different trade-offs between space efficiency, ease of manoeuvring, and aisle width requirements. Choosing the right layout depends on available site dimensions, expected vehicle volume, building use type, and local municipal Development Control Regulations (DCR) applicable to the project.
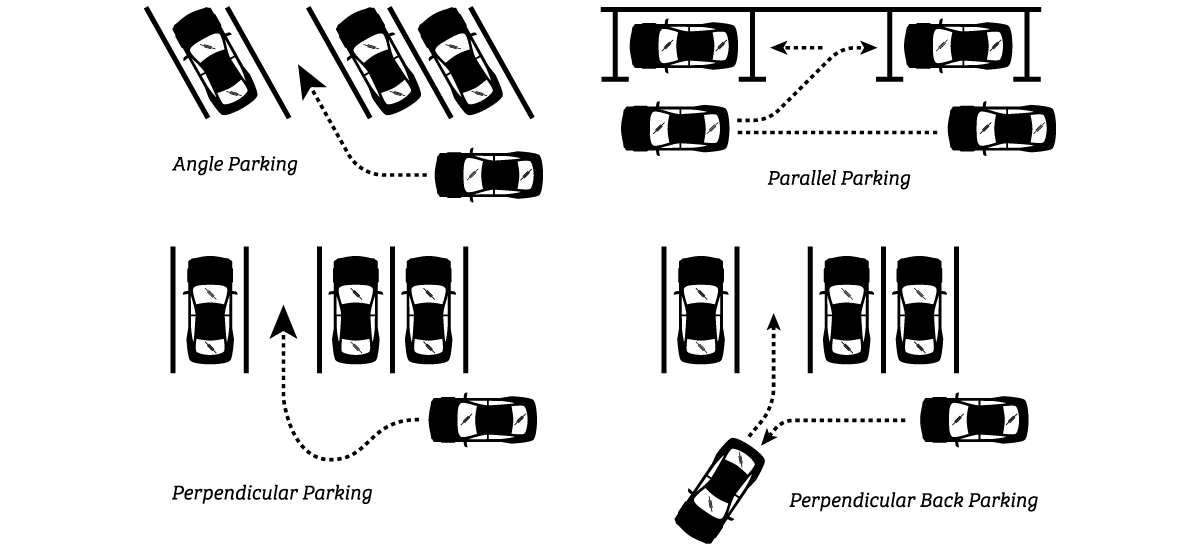
Image Credits: Acko
- Parking spaces must be designed to accommodate vehicles of varying sizes.
- Enough space should be marked/allotted for accessible parking spaces for the specially-abled, all marked with proper signage.
- Efficient parking spaces must not be very close together and should be planned to minimise congestion and confusion. For example, angled parking spaces are much more efficient than parallel parking, where cars can not take turns and can mostly move forward.
This blog will help you delve into the nitty-gritty of understanding an efficient parking space and how can parking space can influence the design of an entire site.
Types of Parking Layouts
Parallel Parking Layout
In a parallel parking layout, vehicles park in a line running parallel to the driving aisle, with the front and rear of each vehicle facing adjacent parked vehicles. This arrangement requires the narrowest aisle width but demands more driver skill since parking requires reversing into a narrow space between vehicles.
Best suited for: Street parking, narrow elongated sites, layouts where aisle width is severely constrained. Space efficiency: Lowest of all types — approximately 3 to 4 cars per 10 metres of kerb length. Aisle width required: 3.5 metres minimum for one-way traffic flow. Standard stall dimensions as per NBC: 2.5m width x 6.0m length (longer stall needed for manoeuvring clearance).
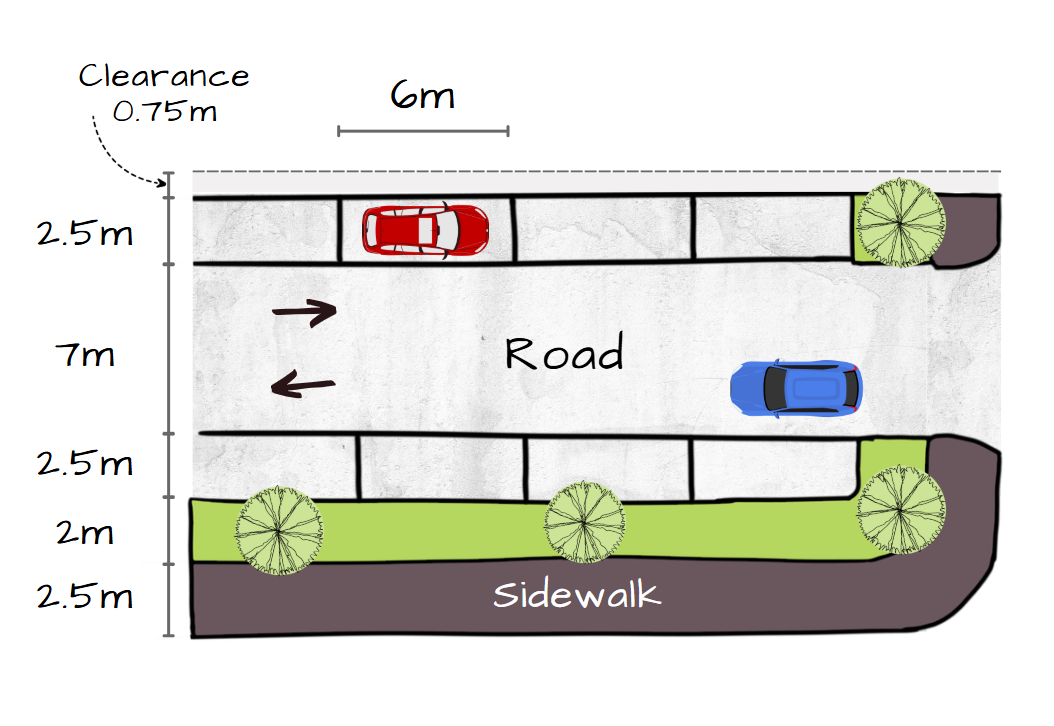
Image Credit: Shivani @Kaarwan
30-Degree Parking Layout:
The 30-degree layout is the first level of angled parking that strikes a balance between efficient space usage and ease of manoeuvring. Vehicles are parked at a 30-degree angle to the driving aisle, facilitating easier entry and exit compared to parallel parking.

Image Credit: Shivani @Kaarwan
Coming to site planning, a 30-degree parking is quite ideal for narrow sites with moderate width and a higher turning radius. This efficient parking layout supports a one-way circulation pattern, which can optimise traffic and reduce aisle dimensions. However, the parking density is slightly less than steeper angled layouts, and the resulting design may showcase underutilised parking. Still, its improved circulation makes it ideal for smaller commercial setups, roadside lots, and service areas with limited space, keeping efficiency in mind.
Herringbone Parking Layout
A herringbone parking layout arranges angled parking bays in alternating directions between adjacent rows, creating a chevron or V-shaped pattern when viewed from above. This approach works particularly well on irregular or diagonally oriented sites and improves one-way traffic flow efficiency by eliminating vehicle conflicts between rows travelling in opposite directions.
Best suited for: Irregular site boundaries, large surface lots, layouts requiring efficient one-way circulation. Design note: Requires clear directional signage and road markings since the alternating bay angles can be disorienting for unfamiliar drivers.
60-Degree Parking Layout:
The 60-degree layout offers a higher parking density, making it a good choice for mid- to large-scale sites or developments. This type of parking sets the balance between efficient space utilisation and vehicle manoeuvrability, making it one of the best layouts in parking design for architects. Although the turning radius required is slightly larger than in 45-degree configurations.
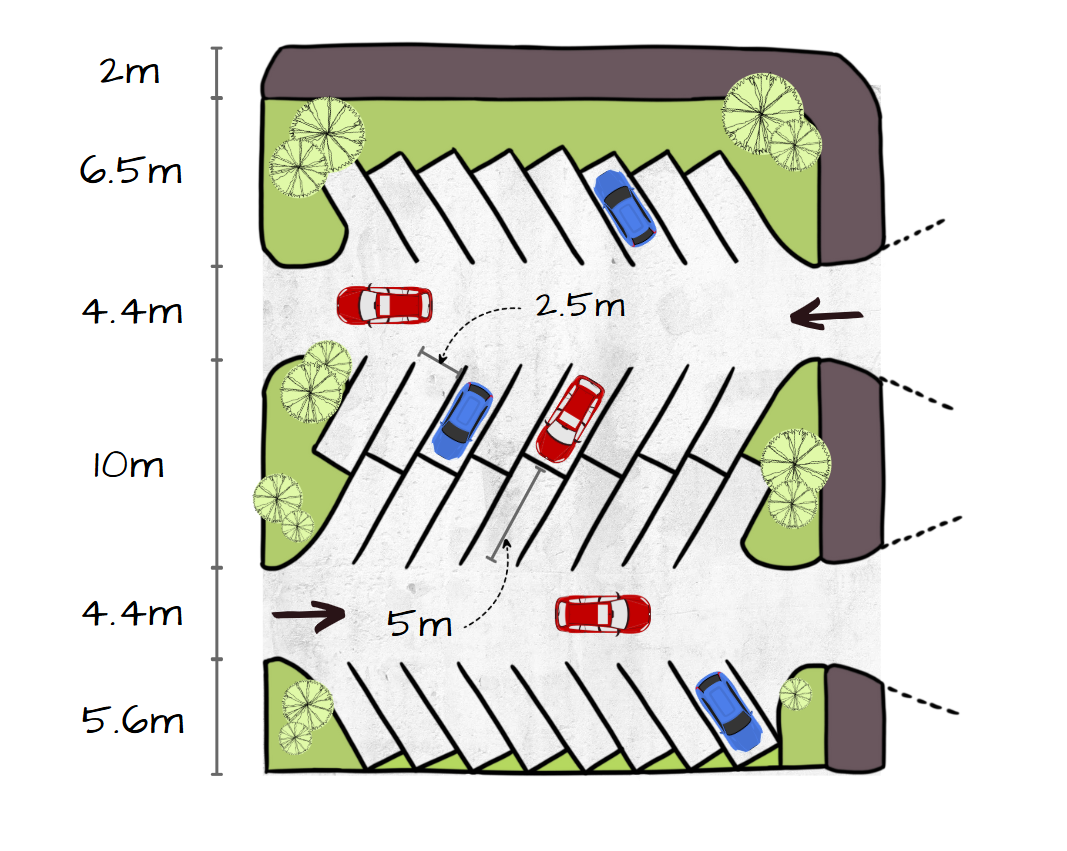
Image Credit: Shivani @Kaarwan
This parking layout is suitable for much larger sites where efficient parking solutions and circulation are equally crucial. While the 60-degree design still supports one-way traffic, it requires wider aisles than 45-degree parking to maintain reversibility. This parking layout does allow more cars in the same space, increasing the overall parking capacity. This layout is commonly implemented in high-traffic areas like malls, transport hubs, and structures with public parking. As an architectural parking layout, visual bulk should be handled in open lots through landscaping or elevation changes.
45-Degree Parking Layout:
The 45-degree parking layout is a preferred choice in architectural design, due to its optimal planning that balances space utilisation and comfortable reversibility. It allows cars to enter and exit with minimal turning radius, which speeds up circulation and reduces the chances of accidents.

Image Credit: Shivani @Kaarwan
From a design perspective, a 45-degree parking layout is more spatially optimal than a 30-degree layout. Not only does it support one-way circulation, but it also provides better visibility during reversing the car, making it safer for both drivers and pedestrians. This space-efficient parking design is commonly used in sites with moderate space and high functionality, much like shopping centres, institutional campuses, and residential complexes. As an optimised parking layout, it also visually softens large parking areas and can be more aesthetically integrated into landscape design.
90-Degree/ Perpendicular Parking Layout:
In a perpendicular or 90-degree parking layout, vehicles park at right angles to the driving aisle. This is the most common arrangement in commercial car parks, shopping centres, hospitals, and institutional buildings because it maximises the number of spaces per unit of car park area and naturally accommodates two-way traffic flow in the aisle.
Best suited for: Large car parks, commercial complexes, hospitals, airports, and institutional buildings with high vehicle turnover. Space efficiency: Highest of all types — most parking spaces per square metre of car park area. Aisle width required: 6.0 metres minimum for two-way traffic, 5.0 metres for one-way traffic. Standard stall dimensions as per NBC: 2.5m width x 5.0m length.
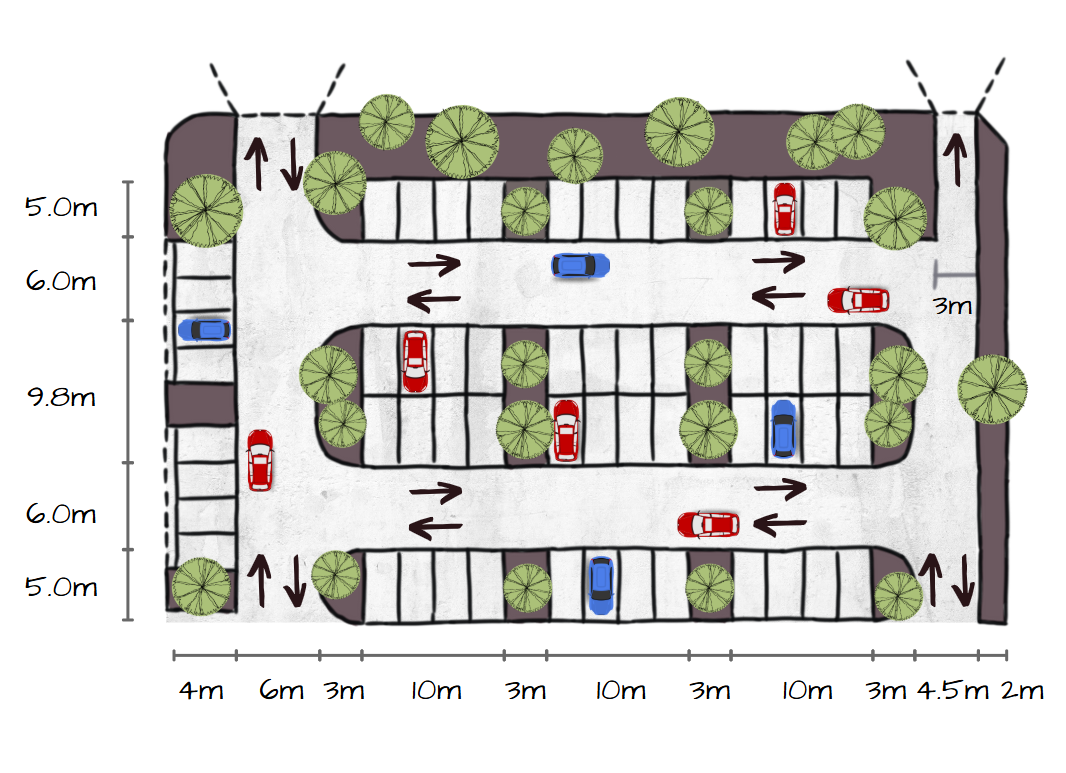
Image Credit: Shivani @Kaarwan
Standard Parking Dimensions in India — NBC 2016 Guidelines
Parking space design in India is governed by the National Building Code of India (NBC) 2016 and local municipal Development Control Regulations (DCR). The following standard dimensions apply for regular car parking facilities:
| Parking Angle | Stall Width | Stall Length | Aisle Width | Approximate Area Per Car |
| 90° Perpendicular | 2.5m | 5.0m | 6.0m (two-way) | 27.5 sq m |
| 60° Angled | 2.5m | 5.0m | 5.5m (one-way) | 25.0 sq m |
| 45° Angled | 2.5m | 5.0m | 3.5m (one-way) | 22.5 sq m |
| Parallel | 2.5m | 6.0m | 3.5m (one-way) | 21.0 sq m |
Architects working on building permit submissions can streamline parking layout documentation using BIM tools. Kaarwan's Advance Revit BIM Certification Course covers site coordination and parking layout documentation as part of the full building design workflow
Additional NBC parking standards to incorporate in design:
Minimum car stall size: 2.5m x 5.0m standard, 2.3m x 4.5m compact Minimum clear headroom for covered parking: 2.2m Maximum ramp gradient for basement parking: 1:8 (12.5%) straight ramp, 1:10 (10%) curved ramp Disabled parking stall size: minimum 3.75m x 5.0m with 1.2m access aisle alongside Disabled bay ratio: minimum one disabled space for every 25 standard spaces Two-wheeler parking: 1.0m x 2.0m per stall, grouped in dedicated two-wheeler zones
Important: Local municipal DCR takes precedence over NBC where the two differ. Always verify applicable dimensions and parking ratios with the local authority before submitting building permit drawings. Mumbai, Delhi, Bengaluru, Chennai, and Hyderabad each have specific DCR parking requirements.
How to Design an Efficient Parking Layout — Step by Step
Step 1 — Establish site boundary and constraints
Start with the site plan and clearly mark the available parking area dimensions, entry and exit point locations, levels and gradient changes, column grid (for basement parking), and any physical obstructions. Note the minimum setback distances required by the applicable local DCR before beginning any layout.
Step 2 — Select parking angle based on site geometry
Match the parking angle to your site's shape and dimensions. Long narrow sites suit parallel or 45° angled parking. Wide square sites suit 90° perpendicular layouts. Irregular or diagonally oriented sites may suit herringbone arrangements. The chosen angle determines your aisle width requirement and total space count.
Step 3 — Calculate number of required spaces
Determine the minimum number of parking spaces required by local DCR based on the building use and total floor area. Calculate how many spaces your layout geometry can physically accommodate using the NBC stall dimensions and chosen aisle width. The two numbers — required and provided — must be reconciled before proceeding.
Step 4 — Design vehicle circulation routes
Define the vehicle entry route from the street, internal circulation aisles, and exit route back to the street. Separate entry and exit points wherever site geometry allows to prevent conflicting vehicle movements at the gate. Ensure no aisle dead-ends without a turning area — provide minimum 6.0m x 6.0m turning bays at aisle ends for 90° parking layouts.
Step 5 — Check vehicle turning radii
Verify that turning radius at all corners, ramp entries, aisle ends, and exit gates meets minimum vehicle requirements. Standard design vehicle turning radius is 5.5m to 6.0m for passenger cars. Ensure each vehicle can enter and exit every stall without hitting adjacent vehicles, kerbs, or structural elements.
Step 6 — Separate pedestrian and vehicle circulation
Mark dedicated pedestrian walkways within the car park clearly separated from vehicle aisles. Pedestrian paths from parking stalls to building entrance should never require crossing a vehicle aisle without a clearly marked zebra crossing or raised pedestrian table.
Step 7 — Add markings, signage, and lighting
Complete the layout with 100mm wide white bay marking lines, directional arrows in aisles, speed limit markers (10 km/h internal), international disabled bay symbols, and adequate lighting at minimum 50 lux at floor level throughout the facility.
Architects preparing for GATE Architecture 2026 should be familiar with NBC parking standards and site planning principles — both are recurring topics in the exam's building services and planning section. Explore Kaarwan's GATE Architecture preparation resources
Frequently Asked Questions About Parking Layout Design
1. What is a parking layout in architecture?
A parking layout is the planned arrangement of parking spaces, driving aisles, entry and exit points, and circulation routes within a parking facility or surface lot. It defines how vehicles enter, move through, park, and exit safely and efficiently. Designing an effective parking layout requires balancing maximum space utilisation with safe circulation, NBC compliance, and clear pedestrian separation.
2. What are the standard parking dimensions in India?
Standard car parking stall dimensions in India per NBC 2016 are 2.5m width x 5.0m length for regular vehicles and 2.3m x 4.5m for compact vehicles. Aisle widths vary by parking angle — 6.0m for 90° perpendicular (two-way), 5.5m for 60° angled (one-way), and 3.5m for 45° angled and parallel parking (one-way). Always verify with local municipal DCR since requirements vary by city.
3. Which parking layout type is most space efficient?
Perpendicular 90° parking is the most space-efficient layout, accommodating the most vehicles per square metre of car park area. However it requires the widest aisle at 6.0m for two-way traffic. For sites with constrained aisle space, 60° angled parking offers a good balance between space efficiency and narrower aisle width requirement of 5.5m.
4. What is the difference between parallel and perpendicular parking?
In parallel parking, vehicles park in a line running parallel to the driving aisle — space efficient in length but requires the most driver skill to manoeuvre into. In perpendicular parking, vehicles park at 90° to the aisle — easiest to manoeuvre but requires the widest aisle and most total area per space. Perpendicular is standard for large car parks and commercial facilities. Parallel is standard for street parking and narrow sites.
5. What is the minimum parking space size in India?
The minimum parking space size in India per NBC 2016 is 2.3m x 4.5m for compact vehicles and 2.5m x 5.0m for standard passenger cars. Disabled parking bays require a minimum 3.75m x 5.0m with a 1.2m access aisle alongside. Local municipal DCR may specify different minimums — always confirm with the applicable local authority before finalising drawings.
6. What is a herringbone parking layout?
A herringbone parking layout arranges angled parking bays in alternating directions between adjacent rows, creating a V-shaped or chevron pattern when viewed from above. This layout works well on irregular site boundaries and improves one-way traffic flow efficiency by eliminating vehicle conflicts between rows travelling in opposite directions. It requires clear directional signage to prevent driver confusion.
7. How many parking spaces are required per NBC in India?
NBC 2016 parking requirements vary by building use type and floor area. Common baselines include one parking space per 100 sqm for residential, one per 50 sqm for commercial office use, and higher ratios for hospitals, hotels, and assembly buildings. Local municipal DCR parking ratios always take precedence over NBC where they differ and must be checked for every project location.
8. How do you calculate parking space count for a building?
Multiply the total built-up area by the applicable local DCR parking ratio for the building use. Then design the layout to physically accommodate that number using NBC standard stall dimensions and your chosen parking angle. Add a buffer of 5 to 10 percent additional spaces for visitor parking, disabled bays, and future demand.
9. What is the NBC standard for ramp gradient in basement parking?
NBC 2016 specifies a maximum ramp gradient of 1:8 (12.5%) for straight basement parking ramps and 1:10 (10%) for curved ramps. Ramp width should be minimum 3.0m for one-way and 5.5m for two-way vehicle movement. Ramp landings at the top and bottom must provide adequate clearance for vehicles to stop safely before entering traffic.
Conclusion:
Selecting the right parking layout is an integral part of site planning and architectural design. Each type—whether linear, angled, or perpendicular—has its own spatial logic, circulation behaviour, and aesthetic implication. While parallel parking suits narrow linear sites, 45- and 60-degree layouts optimise ease of use and density. Perpendicular layouts, though space-intensive in circulation, are unmatched in capacity. Architects must assess site dimensions, user patterns, and vehicular flow before finalising the most effective configuration.
These were some interesting insights about different Parking Layouts. If you're also someone who wants to learn in-depth site analysis and upskill in relevant skills, check our Kaarwan. Stay tuned for more information on other significant topics in the AEC industry and follow Kaarwan for such detailed guides!




