

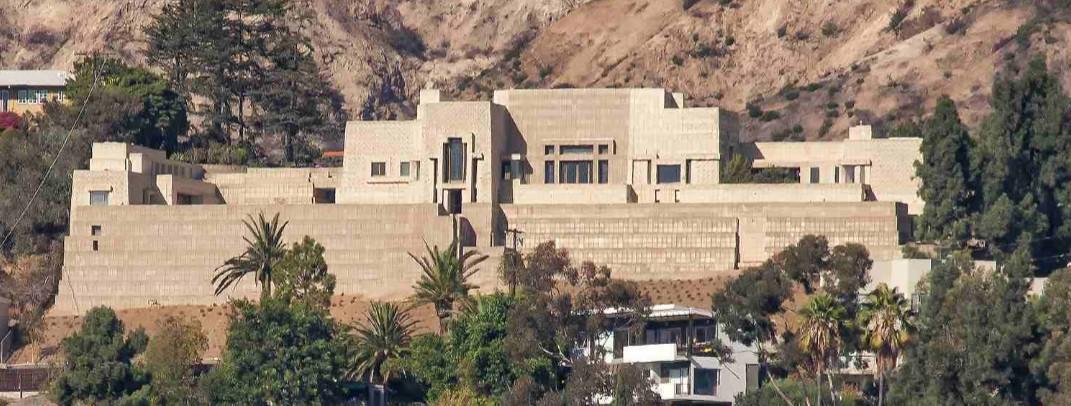
If you’ve ever looked at Frank Lloyd Wright’s Ennis House in Los Angeles, you’ve probably wondered — is it a temple or a home? The answer lies somewhere in between.
Built in 1924 for Charles and Mabel Ennis, this house is one of Wright’s most experimental works — a bold intersection of mythology, modernity, and material innovation. The project stands as a statement that architecture can both remember the past and prototype the future.
For architecture students and professionals, the Ennis House is more than a historical reference. It’s an ongoing lesson in how design, culture, and technology can converge — long before computers or parametric software existed.
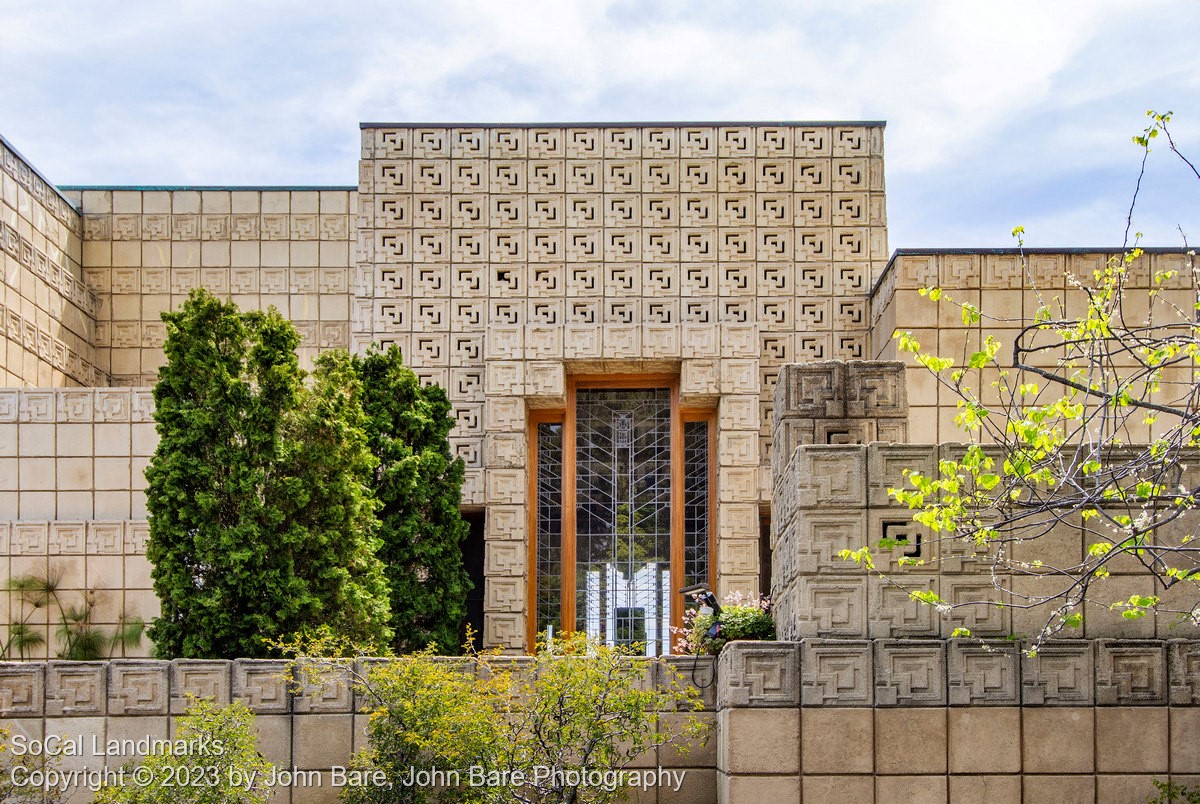
Image Source: SoCal Landmarks
The Mayan Revival Movement: Ancient Inspiration for a Modern Age
In the early 1920s, Hollywood was booming, and with it came a cultural fascination for the exotic and the ancient. Mayan Revival architecture emerged from this trend — inspired by the monumental temples and stepped pyramids of Mesoamerica.
But Wright didn’t simply imitate Mayan motifs. He re-imagined them through the lens of modern construction and democratic design. While other architects borrowed surface ornament, Wright internalised ancient ideas about geometry, rhythm, and cosmic order.
He once wrote: “The reality of a building is not the walls and the roof but the space within — to be lived in.”
Through that lens, the Ennis House becomes more than a collection of patterned blocks. It becomes a composition of light, shadow, and texture, carefully designed to shape experience.
The Design Concept: A House Built Like a Textile
The Ennis House sits dramatically on a hillside overlooking Los Angeles, its silhouette echoing the terraces of a temple. Wright designed it using what he called the textile block system — an experiment that pushed the limits of modular concrete design.
Each of the 27,000 blocks used in the house was cast with a unique geometric relief pattern inspired by Mayan motifs. These patterns weren’t decoration in the conventional sense — they became the building’s structure, enclosure, and ornament simultaneously.
Wright imagined the house as being “woven” together, much like a piece of fabric — hence the term textile blocks. He wanted to prove that affordable, locally produced materials could be transformed into refined architecture.
From a design perspective, this system introduced a fascinating duality: the rigidity of concrete meeting the softness of pattern. For today’s students, it foreshadows the kind of modular logic and repetition that computational design now achieves digitally.
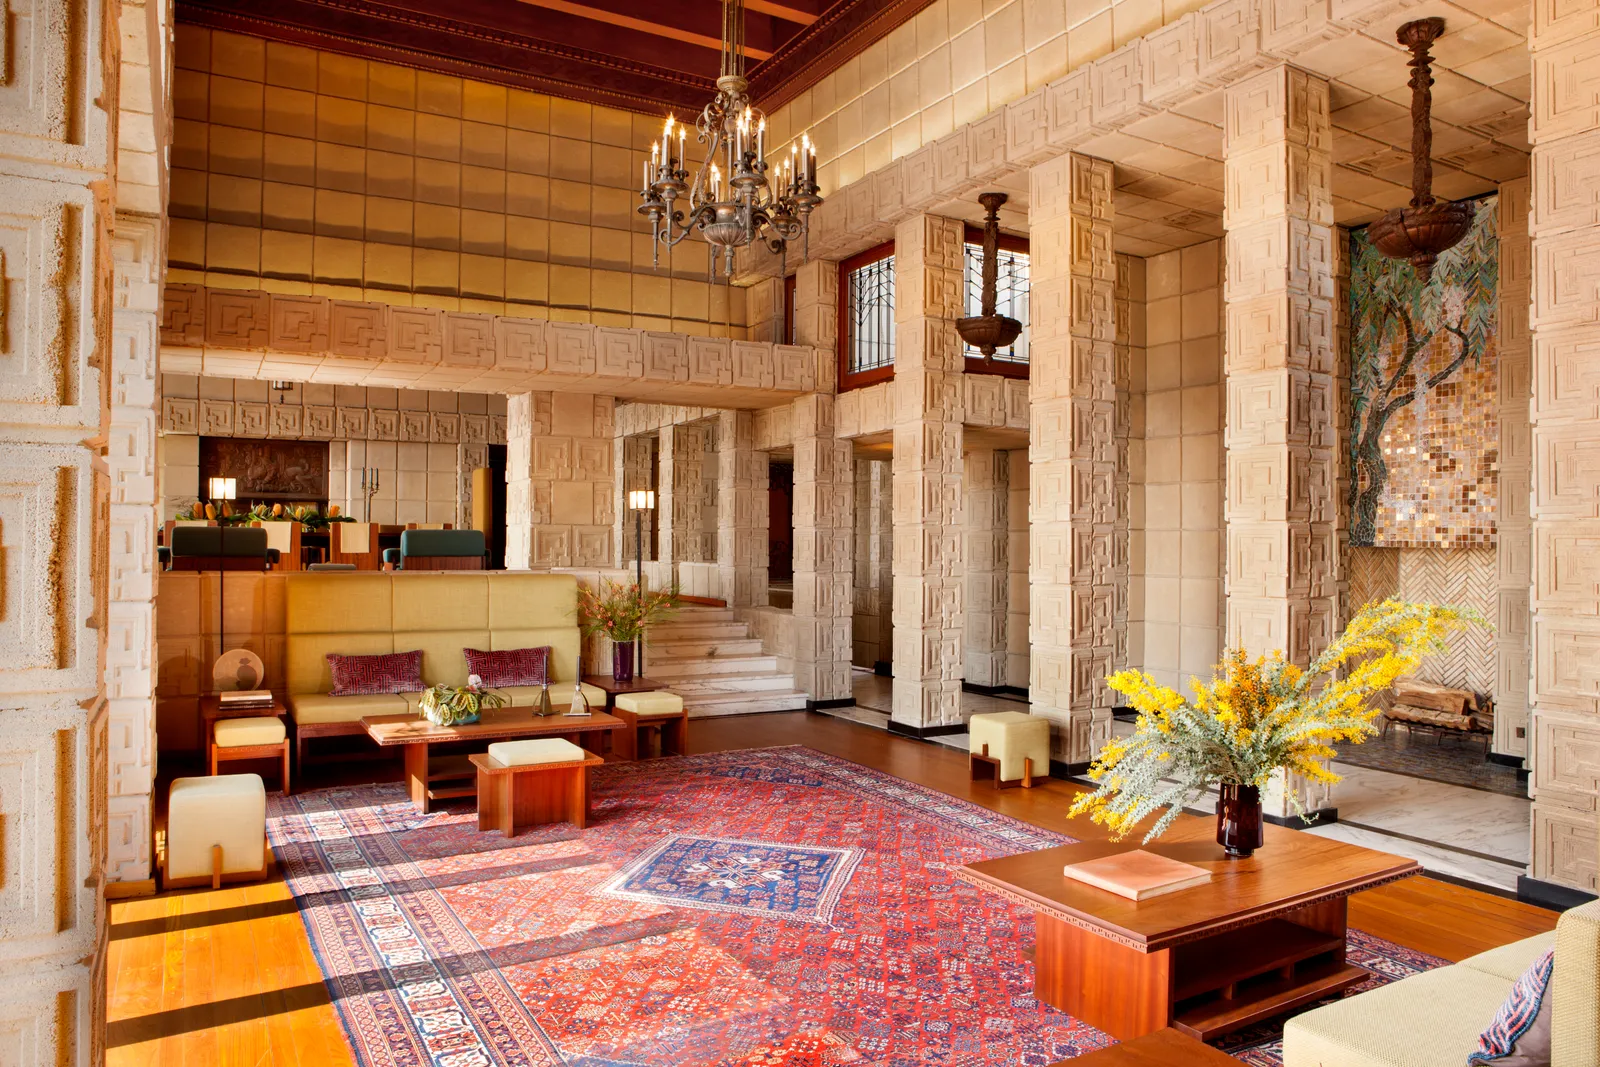
Image Source: The Manual
Construction and Material Innovation
Wright’s team fabricated the blocks on site, mixing cement, sand, and crushed granite sourced locally. Each block measured about 16 inches square and was tied together with reinforcing steel rods.
However, this experimental method came with consequences. Over time, Los Angeles’ humid climate caused water infiltration and cracking, leading to major restoration challenges. Yet, these imperfections are part of the house’s legacy — showing that innovation is never without risk.
What’s striking is how forward-thinking Wright’s approach was. He was essentially prototyping an early form of prefabrication — assembling repeating units that could be mass-produced and assembled into unique forms.
In today’s language, that’s a parametric mindset: define a rule, repeat it, and let variation emerge naturally from structure and context. Long before the word “algorithm” entered architectural vocabulary, Wright was thinking computationally, through geometry, proportion, and repetition.
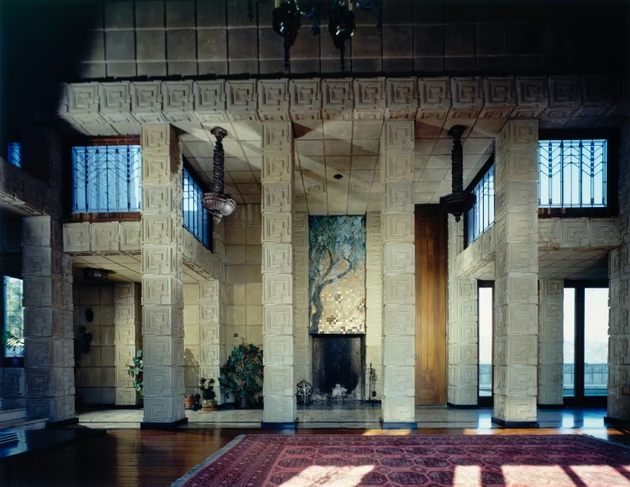
Image Source: The Atlantic
Light, Shadow, and Spatial Experience
Walking through the Ennis House is like walking through a coded surface. The perforated concrete blocks let shafts of sunlight spill into the interiors, creating patterns that move throughout the day.
For Wright, light was a structural element, just as much as concrete or steel. The changing shadows bring life to the static surfaces — proving that architecture can be both solid and fluid.
From a design student’s lens, this interplay of form and atmosphere is where the real lesson lies. It’s not about copying motifs but understanding how geometry influences emotion — how pattern can guide the human experience of space.
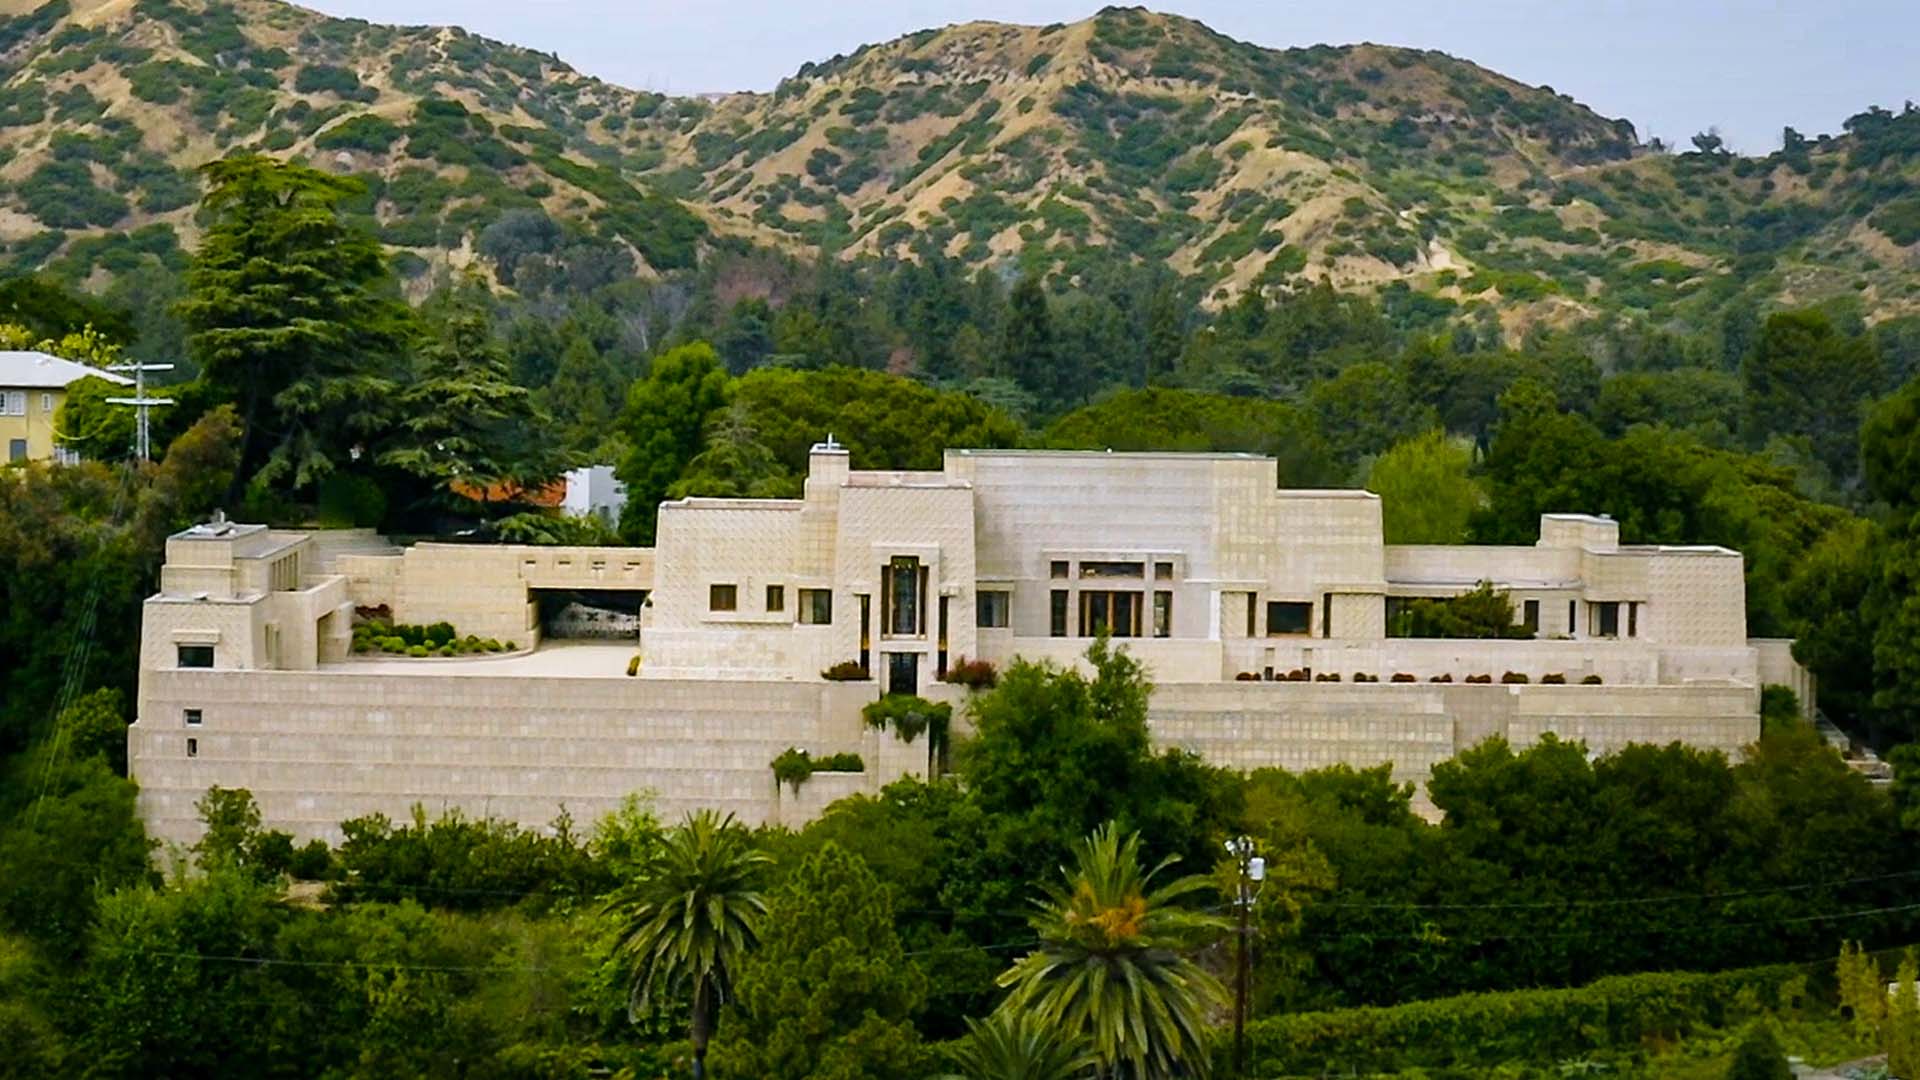
Image Source: Architecture Digest
Architectural Significance and Cultural Legacy
Beyond its design innovation, the Ennis House became a cultural icon. It has appeared in countless films — from Blade Runner to The House on Haunted Hill — symbolising mystery, futurism, and timelessness.
For architects, it marks a bridge between ancient geometry and modern modularity. Its principles — repetition, ornament as structure, and material honesty — continue to resonate in contemporary parametric design and computational façades that adapt to climate, light, and function.
In many ways, Wright anticipated the tools we use today. His concrete block was the physical ancestor of the digital script — a repeatable, modifiable element defined by parameters.
Lessons for Today’s Architects and Students
Every generation of architects rediscovers Wright differently. But the Ennis House continues to teach us timeless lessons:
- Experiment with materials. Don’t fear imperfection; it’s where discovery begins.
- Think systemically. Whether you’re using concrete blocks or algorithms, design through relationships, not isolated forms.
- Draw from history, don’t copy it. Wright didn’t reproduce Mayan architecture — he translated its principles into a new language.
- Integrate art and engineering. His work reminds us that ornament can emerge from structure itself.
- Let technology serve philosophy. Today’s computational tools can achieve Wright’s vision of harmony between logic, form, and experience — if guided by intention.
Closing Thought
Nearly a century later, Frank Lloyd Wright’s Ennis House still stands as a paradox: ancient yet futuristic, experimental yet grounded. It challenges every architect to merge tradition with technology, craft with code, and intuition with innovation.
For young professionals in the AECO field, it’s a reminder that architectural progress isn’t just about adopting new tools — it’s about continuing an old conversation.
“Wright didn’t have Grasshopper or Dynamo, but he had the same mindset — to let logic and art speak the same language.”
The Ennis House may have been built in 1924, but its spirit belongs to the future — a future that every designer, with curiosity and courage, can still build upon.




.png)