

Bamboo Construction
Bamboo is increasingly used in architectural construction as a structural and enclosure material, ranging from traditional woven systems to engineered structural frames and composite bamboo shear walls. Its hollow, tapered culms require construction details that differ from conventional timber framing, particularly at joints, connections and points where bamboo meets foundations or other materials. Modern bamboo construction therefore combines traditional techniques such as fishmouth joints with engineered connections, treated bamboo, timber plates, bracing and composite wall systems.
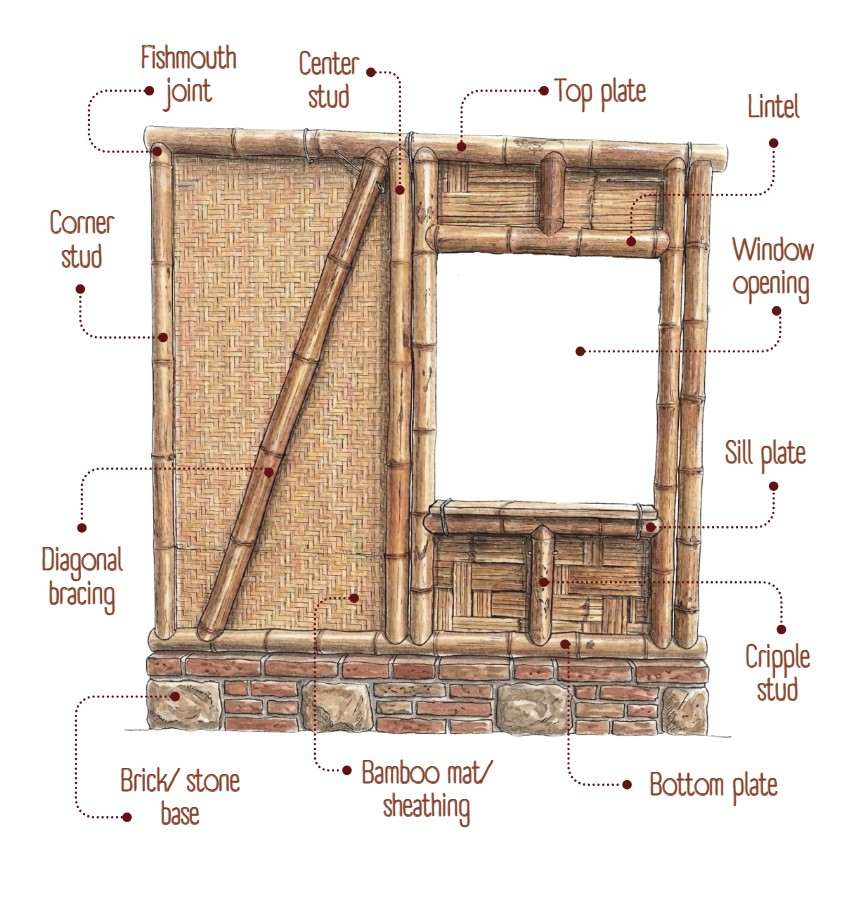
Understanding the terminology used in bamboo construction makes it easier to read wall sections, construction drawings and structural details. Some of the terms below—such as stud, plate, lintel and cripple stud—come from conventional framed construction but are also used to describe comparable components in bamboo-framed wall systems.
Bamboo Construction Terminology
Bamboo Mat / Sheathing
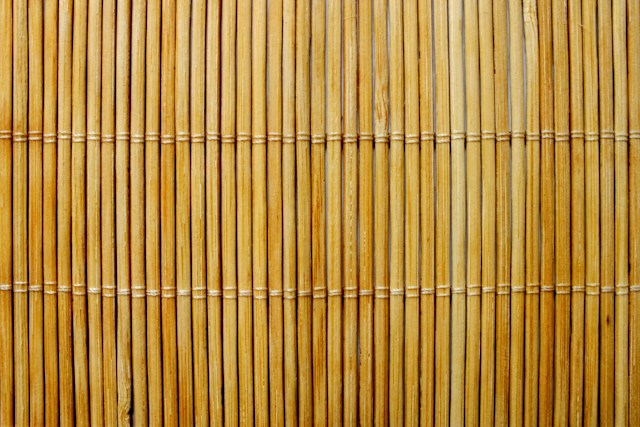
Bamboo mat or sheathing is a layer of woven, split or flattened bamboo used as wall enclosure, infill or part of a composite wall system.
In traditional systems, bamboo strips may form a wattle-like wall matrix that receives plaster or daub. In contemporary composite bamboo shear walls, flattened bamboo can form the wall matrix, often combined with wire mesh and a cementitious or lime-based render.
The sheathing can provide a continuous surface over the frame while contributing to the wall’s enclosure and, depending on the system and engineering design, its structural behaviour.
It is important not to treat every bamboo mat as structural sheathing: its structural contribution depends on the specific wall system, material properties, connections and engineering design.
Bottom Plate
The bottom plate, also called a sole plate in some framed construction systems, is the horizontal member at the base of a bamboo-framed wall.
Vertical bamboo studs are connected to it, allowing loads and forces from the wall framing to be transferred toward the foundation or supporting structure. Contemporary bamboo shear-wall systems may use either bamboo or timber for the bottom plate.
A moisture barrier or damp-proof separation is particularly important between the wall framing and the masonry or concrete support because prolonged moisture exposure can reduce bamboo durability.
Brick / Stone Base
A brick or stone base is a masonry plinth or raised base that separates bamboo construction from direct contact with the ground.
This raised construction helps protect bamboo from ground moisture, splash water and other conditions that can accelerate biological deterioration. Traditional and contemporary bamboo systems commonly use masonry or concrete upstands/plinths below the bamboo wall or frame.
The base also provides a more durable surface for anchoring the bamboo structure and establishing a clear transition between the foundation and lightweight wall system.
Important: the masonry base is not simply decorative; moisture isolation and adequate structural anchorage are critical to bamboo durability and stability.
Center Stud
A center stud is a vertical framing member positioned between the main end or corner members of a bamboo wall frame.
It divides the wall into smaller structural or infill bays and provides intermediate support for wall sheathing, bamboo matting or other enclosure materials. Modern bamboo shear-wall systems use vertical bamboo studs between the top and bottom plates, with their spacing determined by the structural system.
In engineered systems, stud spacing and member dimensions should be determined by structural requirements rather than simply following conventional timber-frame spacing.
Corner Stud
A corner stud is a vertical framing member located at the junction of two walls, forming and supporting the corner of a bamboo-framed wall.
It provides a connection point for intersecting wall frames and helps transfer loads between the two wall planes. Bamboo framing traditionally begins with corner posts or members that establish the wall geometry before intermediate studs are added.
Corner connections require particular attention because bamboo culms are round, hollow and tapered, making conventional timber-style connections difficult to reproduce directly.
Cripple Stud
A cripple stud is a short vertical framing member placed above a lintel/header or below a window sill where a full-height stud cannot be installed because of an opening.
It maintains continuity of the wall framing and provides intermediate support for sheathing or wall finishes around openings.
In bamboo-framed systems, the exact arrangement around openings varies with the structural system, but the same principle of shorter framing members around openings can apply.
Diagonal Bracing
Diagonal bracing consists of diagonal members placed within a bamboo wall frame to improve resistance to lateral forces and help stabilise the wall.
Bamboo, timber or steel can be used for bracing depending on the engineered system. In contemporary composite bamboo shear walls, diagonal bracing can contribute to resistance against in-plane shear caused by forces such as wind or earthquakes.
Bracing is especially important where lateral demands are significant, but its size, arrangement and connections must be designed for the specific structure rather than treated as a universal bamboo detail.
Fishmouth Joint
A fishmouth joint is a bamboo connection in which the end of one culm is shaped with a curved cut so that it fits closely around another round bamboo member.
The resulting saddle-like profile increases the contact between the members and allows them to be connected at intersections. It is commonly used where bamboo posts meet beams and in bamboo trusses and frames.
The joint can be secured using methods such as bolts, pegs, lashing or other engineered connections depending on the structural system. Modern bamboo construction may also use alternative connection systems where they offer better structural performance or easier fabrication.
Lintel
A lintel is a horizontal structural member spanning an opening such as a window or door.
It supports and transfers loads from the wall or framing above the opening to the supporting members on either side. In bamboo construction, the lintel may be formed using bamboo, timber or another suitable structural material depending on the wall system.
Because openings interrupt the normal wall framing, lintel connections and the members supporting them need to be considered as part of the overall structural load path.
Sill Plate
A sill plate is a horizontal framing member positioned at the bottom of a window opening.
It forms the lower boundary of the framed opening and provides a base for the window assembly or associated framing. In bamboo wall systems, the sill can work together with the surrounding studs and framing members to maintain the opening while transferring loads around it.
The sill should also be detailed to limit water entry and moisture accumulation around the window, which is particularly important for bamboo construction.
Top Plate
A top plate is the horizontal member running along the top of a bamboo-framed wall, connecting the vertical studs and distributing forces between them.
It can be made from bamboo or timber depending on the construction system. In contemporary composite bamboo shear walls, the top plate forms part of the structural load path and transfers forces between the wall frame and the structure above.
The connection between the top plate and the bamboo studs must be designed to transfer the expected vertical, lateral and uplift forces safely.
Window Opening
A window opening is the framed void provided within a bamboo wall for installing a window assembly.
Creating an opening interrupts the regular arrangement of vertical studs, so additional framing is required around its sides, top and bottom. This typically involves members such as the lintel, sill and surrounding studs, with shorter cripple studs used where appropriate.
In bamboo construction, the opening also needs careful detailing against rain and moisture because exposed joints and cut bamboo ends can become vulnerable to deterioration if inadequately protected.
Conclusion
Bamboo construction combines a renewable natural material with both traditional craftsmanship and contemporary structural engineering. Components such as bottom plates, top plates, studs and diagonal bracing establish the wall frame, while lintels, sill plates and cripple studs organise openings. Fishmouth joints address the geometry of round bamboo culms, while bamboo mat/sheathing provides enclosure or forms part of composite wall systems. A brick or stone base separates vulnerable bamboo components from ground moisture.
Knowing this vocabulary helps architects understand bamboo not merely as a sustainable material, but as a complete construction system with its own structural logic, joinery and detailing requirements.
These were some insights on Terminologies in Bamboo Construction. Stay tuned for more information on other significant topics in the AEC industry and follow Kaarwan for such detailed guides!
FAQs
1. Is bamboo suitable for structural construction?
Yes. Properly selected, treated and structurally graded bamboo can be used for structural applications. Its suitability depends on species, material quality, moisture protection, connections, loading and structural design.
2. What is a fishmouth joint in bamboo construction?
A fishmouth joint is a curved cut made at the end of one bamboo culm so it fits around another round culm. It is commonly used for bamboo frame and truss connections.
3. Why is bamboo raised above the ground?
Bamboo is separated from the ground to reduce exposure to moisture and conditions that encourage biological deterioration. Masonry or concrete plinths and appropriate moisture barriers are commonly used for this purpose.
4. What is the difference between a bamboo stud and a bamboo column?
A stud is generally a vertical member within a framed wall, while a column is a primary vertical structural member designed to carry loads from beams, floors or roofs. The terminology depends on the structural system and should not be treated as interchangeable.
5. Can bamboo be used for wall sheathing?
Yes. Split, woven or flattened bamboo can be used as wall infill or sheathing. In composite bamboo shear-wall systems, flattened bamboo or other bamboo matrices can be combined with mesh and render to form the wall assembly.




