

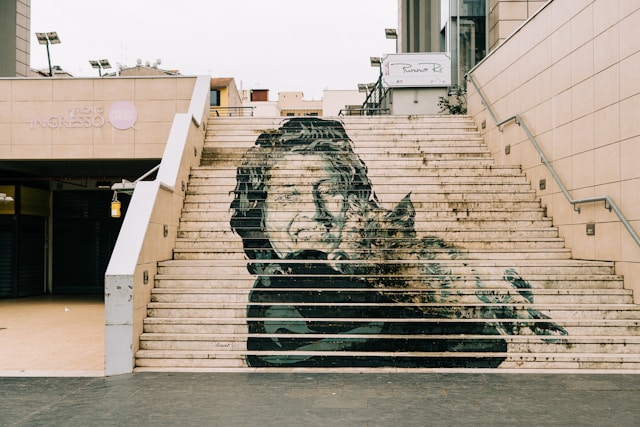
Unique Outdoor Staircase Forms to Use in Your Next Project
Outdoor staircases are no longer just functional transitions between levels; they are becoming central elements of landscape and urban design. Architects are reimagining steps as spaces for pause, performance, and play. By merging circulation with gathering, today’s stair designs bring social, spatial, and sensory value. This blog dives into six distinct outdoor stair forms—each with a unique character, user experience, and design rationale.
1. Stepped Seating:
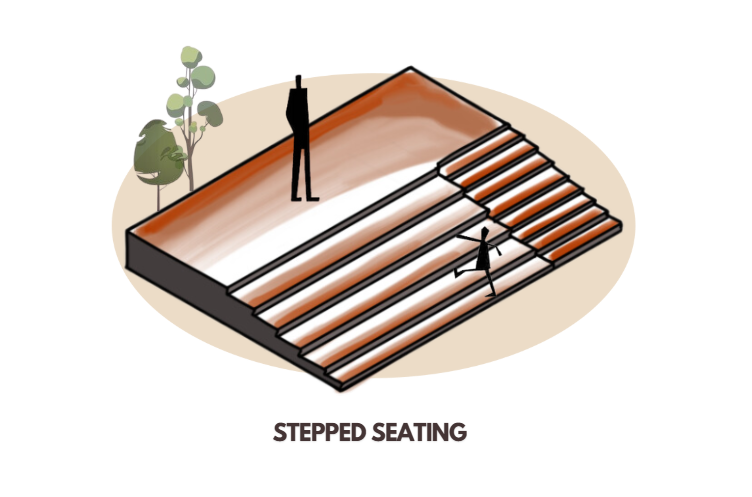
Image Credits: Shivani Chougula @Kaarwan
A fusion of stairs and bleachers, stepped seating offers both movement and pause. It’s commonly found in institutional campuses, riverfronts, and public plazas where terrain differences create an opportunity for tiered interaction. Visually linear and often minimal in material expression (like concrete or stone), this form balances accessibility with informal usability. It encourages users to sit, socialize, or simply take a break. While construction requires precise riser-runner consistency, the visual outcome is often stark yet welcoming. For designers, it’s a way to activate circulation zones into social spaces without additional furniture.
2. Open-Air Theatre:
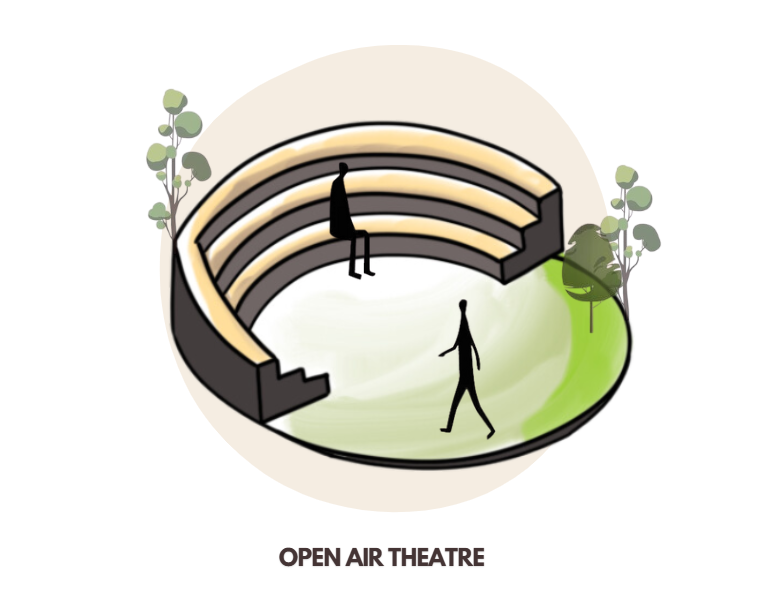
Image Credits: Shivani Chougula @Kaarwan
With its semi-circular layout, this form prioritises visibility, acoustics, and gathering comfort. Found in schools, parks, and cultural complexes, open-air theatres naturally guide attention to a central focal point. The curvature enhances inclusivity, making every seat feel connected to the performance space. Materials range from brick and turf to stone or wood decking, depending on context and climate. Though slightly more complex to construct due to radial geometry, it’s unmatched in fostering communal spirit and event programming. Accessibility can be integrated via ramps or alternate routes to higher tiers.
Test, explore, decide - affordable previews for the niches you’ve always dreamed of working in!
3. Irregular Tiers:
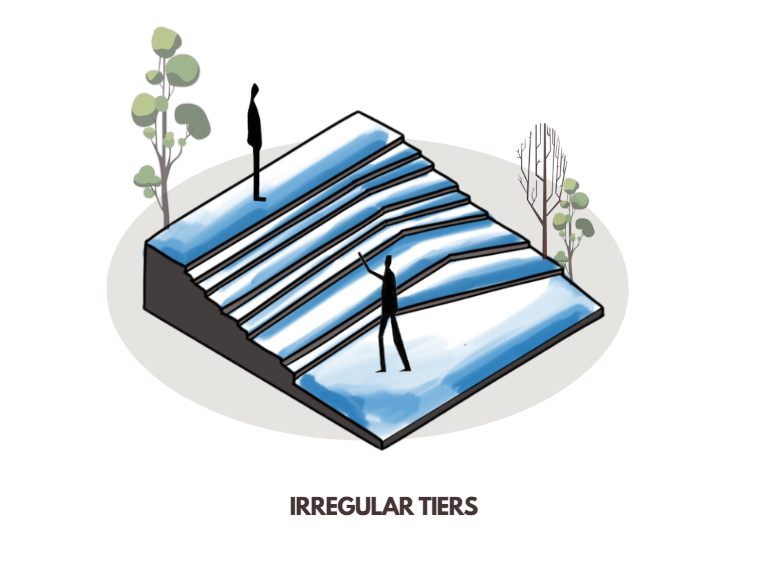
Image Credits: Shivani Chougula @Kaarwan
These shallow, asymmetric levels follow the natural topography of a site rather than imposing rigid geometry. Often found in eco-sensitive projects or informal park zones, they blend into the terrain with minimal intervention. The irregular layout brings a relaxed, organic aesthetic that softens the boundary between built and unbuilt. Grass, timber sleepers, or uneven stone slabs are popular finishes. Functionally, they allow lounging, walking, or spontaneous gatherings without dictating fixed usage. From an architectural standpoint, irregular tiers are low-impact, cost-effective, and site-responsive.
4. Organic Form:
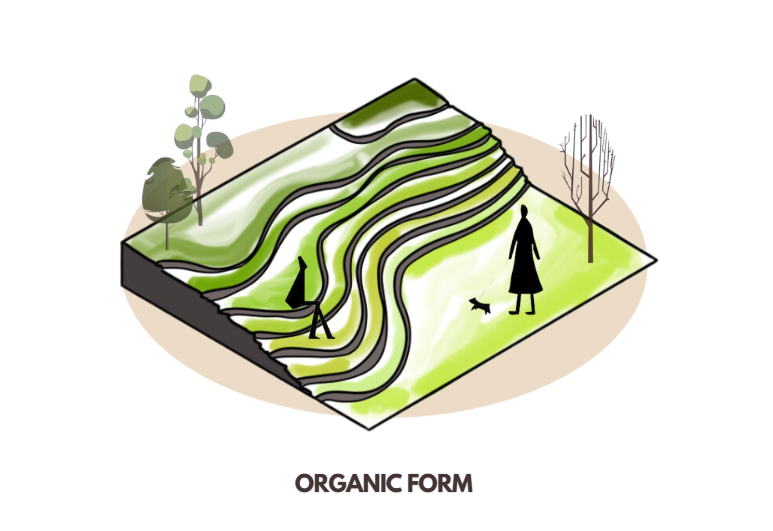
Image Credits: Shivani Chougula @Kaarwan
Distinct from irregular tiers due to its fluid, almost landscape-sculpture quality, the organic stair form mirrors natural contours. These are often carved directly into sloped terrains or designed to mimic riverbanks and dunes. Integrated into outdoor art parks, eco resorts, or hillside campuses, they encourage exploration. The use of continuous curves, vegetated treads, and softened edges makes them feel intuitive rather than engineered. Construction may involve rammed earth, in-situ concrete, or green-roof systems. Their visual identity is memorable—fluid, gentle, and immersive.
5. Central Planter:
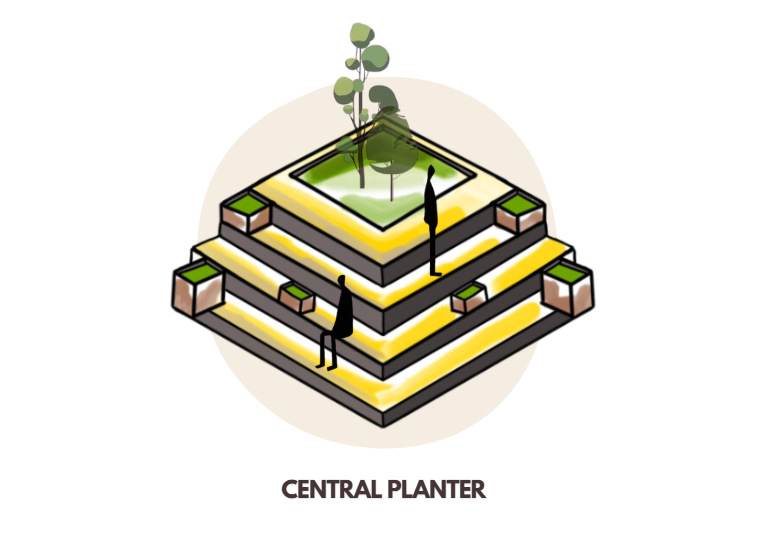
Image Credits: Shivani Chougula @Kaarwan
At the intersection of nature and design, central planter seating wraps around a landscaped core—usually a tree, garden bed, or water feature. These square or circular forms are popular in institutional courtyards, community parks, or public promenades. By framing green within geometry, they offer symmetry and serenity. Materials range from brick, timber, or exposed concrete with inset lighting. Construction-wise, it requires good drainage detailing and root-space planning if trees are used. Its accessibility and shade make it a hit across age groups, supporting informal conversations, reading, or just resting.
6. Staggered Form:
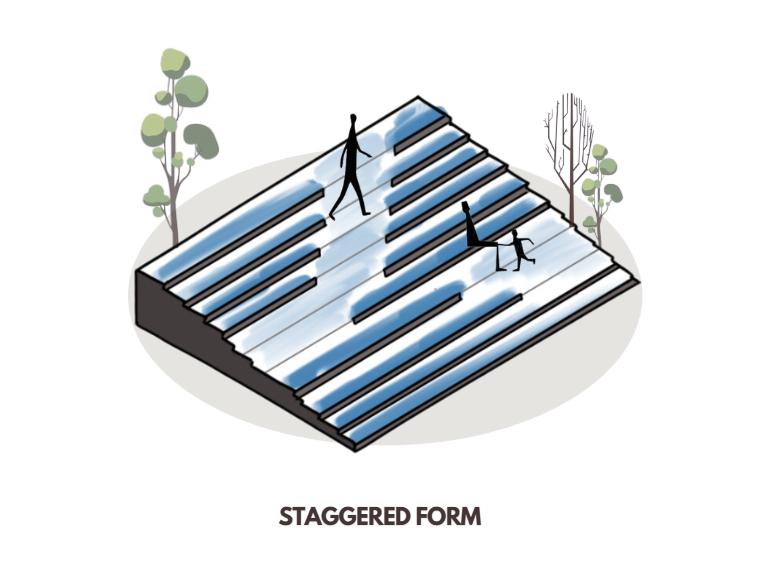
Image Credits: Shivani Chougula @Kaarwan
This is the most dynamic of all—blending walking lanes with tiered seating in alternating bands. It’s particularly effective in educational campuses or urban squares where high footfall coexists with a need for pause points. Visually, the rhythm of rise and rest gives a layered, animated appearance. It enhances circulation without sacrificing social use. Modular materials, such as precast concrete, exposed terrazzo, or treated wood, are popular here. The form requires precision to ensure walking zones meet safety and comfort standards. It’s also the most photogenic, often doubling as a backdrop for events or daily social media moments.
Final Thoughts
These six outdoor stair forms reflect the expanding role of circulation in architecture, from mere movement to immersive experience. Whether it’s the softness of organic forms, the vibrancy of staggered layouts, or the quiet poise of open-air theatres, stairs are evolving into design features that engage both body and spirit. As designers continue to reimagine levels and thresholds, outdoor staircases will remain a powerful canvas of creativity, utility, and community.




