

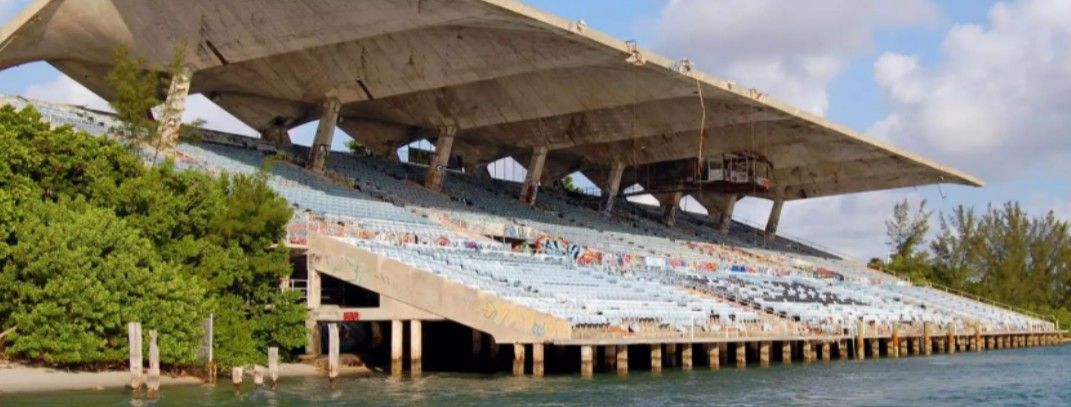
Every architecture student has at some point been fascinated by the fold — that simple act of bending a surface and watching it transform from a flat sheet into a form with strength, depth, and shadow. But in architecture, folding is far more than an aesthetic move. It’s structural logic.
Folded plate structures demonstrate how geometry itself can carry load. They bridge art and engineering, turning thin planes into self-supporting surfaces that span large distances with minimal material. In an age demanding lighter, faster, and lower-carbon buildings, this geometry-driven intelligence has become profoundly relevant again.
Here’s a look at six key types of folded plate structures every student should know, each offering lessons on how form, force, and fabrication can work together.
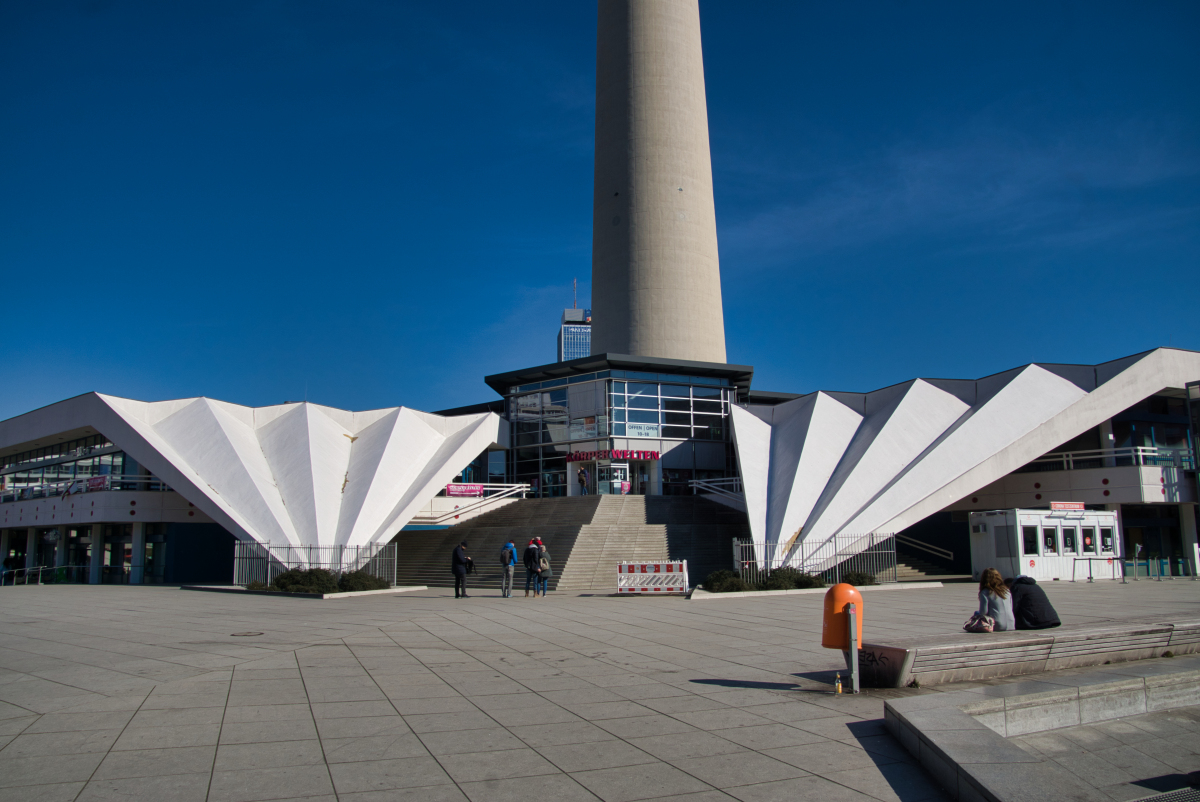
Image Source: Structurae, Berlin Telivision Tower Base Building
1. Prismatic Folded Plates: The Linear Logic
Prismatic folded plates are perhaps the most recognisable form — a sequence of identical folds running along a single direction. Imagine a roof made up of repetitive V-shaped channels or ridges; each plate acts as a stiffened beam, transferring loads to supports at either end.
These are commonly used in industrial sheds, auditoriums, and canopies, where long spans and visual simplicity are desired. The parallel folds not only reduce material thickness but also introduce rhythm and light play into the ceiling below.
Structurally, prismatic folds behave like a series of interconnected stiffeners — each plate stabilising the next. The result is an elegant balance of repetition, efficiency, and architectural clarity.
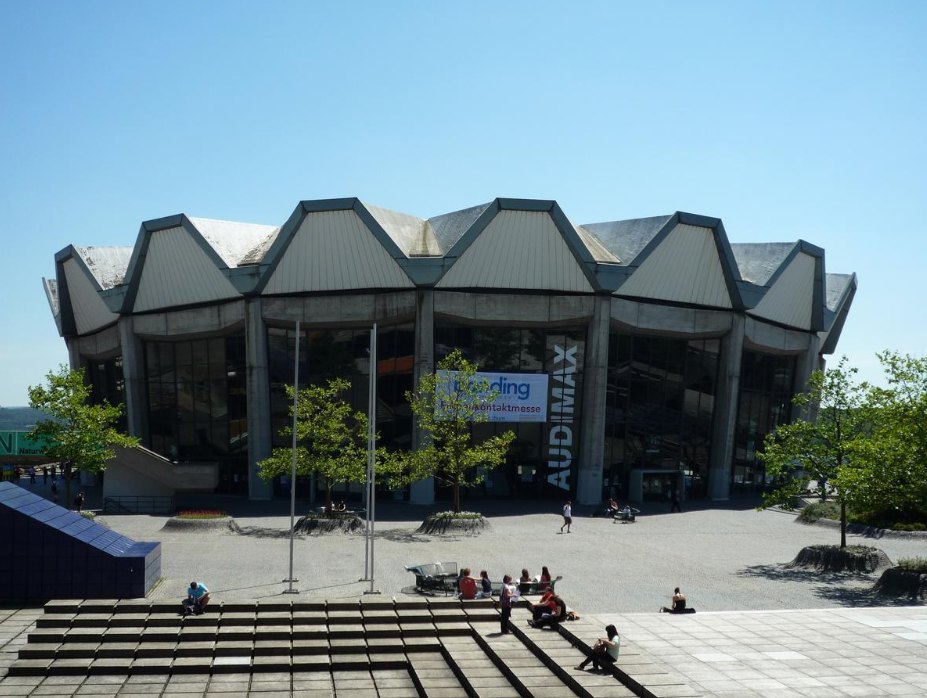
Image Source: Structurae, Auditorium, Ruhr University Bochum
2. Trough Folded Plates: The Wave System
Trough folded plates are closely related to the prismatic type but are designed to create a more fluid, wave-like profile. Instead of sharp, angular ridges, the folds transition smoothly, generating a pattern that alternates between concave and convex surfaces.
This type is often used for roofs in tropical or industrial contexts, where drainage and light diffusion are important. The trough shape can also be adapted for skylight integration or passive ventilation, making it as functional as it is expressive.
From a fabrication standpoint, these structures can be realised in concrete, metal, or engineered timber, depending on the desired scale and flexibility. The continuous wave-like form also helps in distributing load evenly and resisting lateral forces — ideal for large-span enclosures.
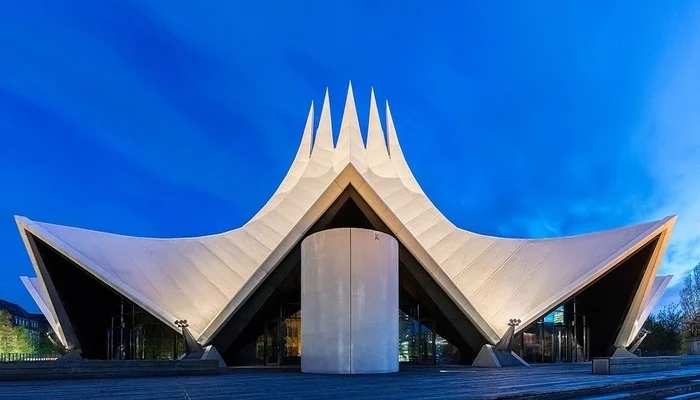
Image Source:
3. Pyramidal Folded Plates: The Geometric Shell
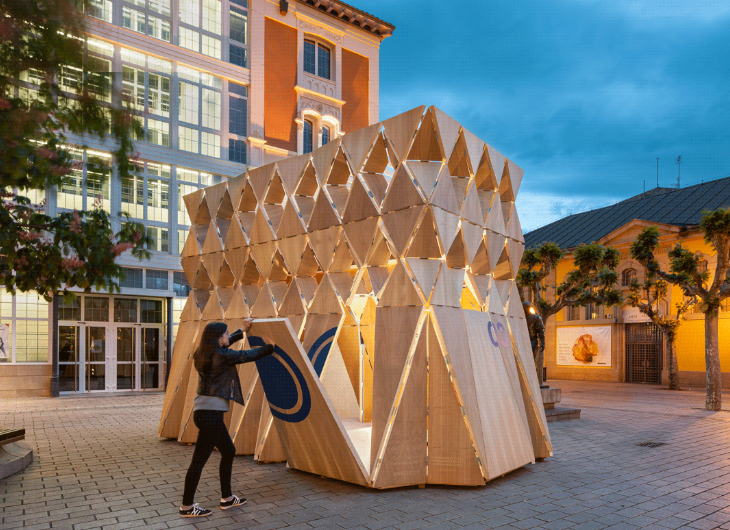
Pyramidal folded plates form when multiple folds converge towards a point, creating a tessellated, shell-like surface. Each fold acts as both a wall and a roof element, giving the structure remarkable stiffness and sculptural presence.
These forms are often seen in pavilions, churches, and exhibition halls, where both geometry and spatial drama are celebrated. The interlocking pyramidal modules can also be repeated across a grid to create larger systems — allowing light, structure, and form to merge seamlessly.
What makes this type fascinating is its spatial behaviour — loads don’t just move in one direction but spread across the entire surface. This distributes stresses efficiently and allows for thinner construction with higher visual impact.
4. Folded Plate Shell Roofs
Folded plate shell roofs represent a hybrid between plate and shell behaviour. While plates primarily carry loads along their folds, shells distribute them continuously through curvature. When combined, the result is a structure that’s both stiff and adaptive, capable of spanning large areas with minimal depth.
Architects like Félix Candela and Eduardo Torroja pioneered this approach in concrete during the mid-20th century. Their works — such as Candela’s Los Manantiales Restaurant — remain timeless examples of how folded geometry can express both strength and grace.
Today, similar ideas are being revisited using cross-laminated timber (CLT) and composite materials, allowing the folded shell to become lighter, prefabricated, and carbon-conscious.
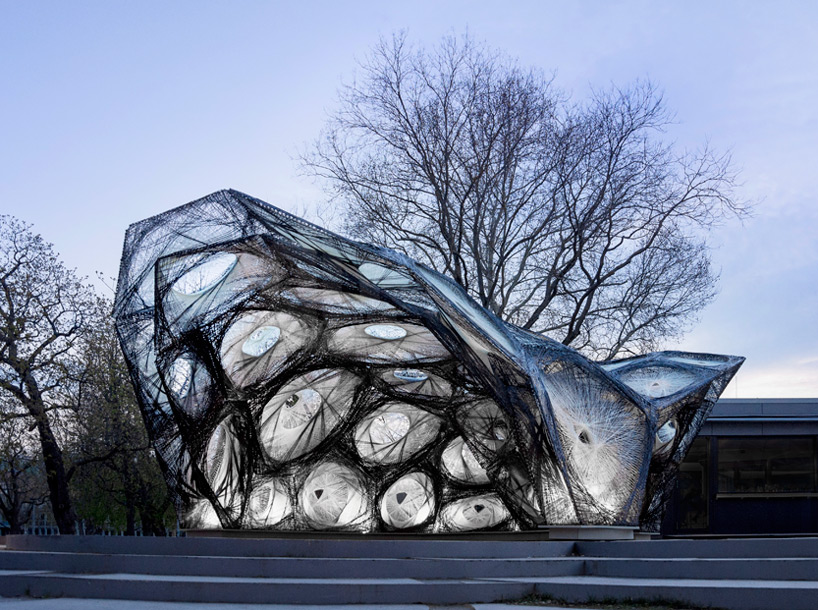
Image Source: Design Boom
5. Origami-Inspired Folded Plates: The Digital Evolution
With the rise of computational design and parametric tools, folding has moved beyond traditional repetition. Origami-inspired structures use variable fold angles and dynamic geometries to create surfaces that can expand, collapse, or reconfigure.
These systems are now explored in temporary pavilions, adaptive façades, and deployable shelters. They are not only structural but kinetic — able to transform their geometry in response to light, movement, or environmental change.
Research labs such as ICD/ITKE Stuttgart and ETH Zurich have led the exploration of these forms, using robotic fabrication and material programming to make folding a performative tool rather than just a visual one.
For students, these projects demonstrate how geometry, computation, and fabrication are merging into a new design language — one where folding is data-driven and material-responsive.
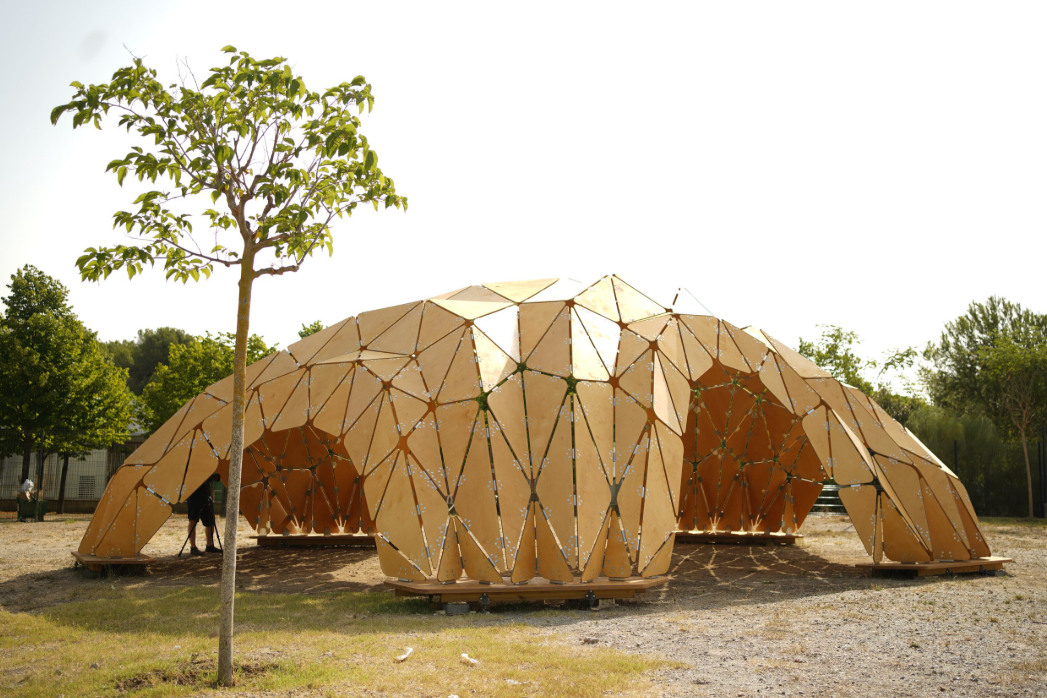
Image Source: MDPA, Pentaura
6. Hybrid Folded Panels: The Smart Envelope
The most recent evolution of the folded plate is the hybrid sandwich system — where each plate consists of layered skins and a lightweight core, often foam or honeycomb.
This configuration gives the fold a thermal and structural dimension: it behaves like a beam, an insulator, and a cladding element all at once. By integrating folds into sandwich panels, architects can create building envelopes that are lightweight, prefabricated, and high-performing.
Such systems are especially relevant in prefab housing, modular classrooms, or tropical architecture, where rapid assembly and thermal stability are crucial.
The beauty of this type lies in its versatility — it combines the stiffness of the fold with the intelligence of materials that already think in layers.
Why These Systems Matter
Folded plate structures are more than an academic curiosity. They are a teaching tool for understanding how design, structure, and fabrication interrelate.
For architecture students, they offer lessons that reach far beyond the geometry itself:
- How form can perform structurally.
- How material efficiency can replace brute strength.
- How digital tools can reinterpret traditional tectonics.
By studying these six types, students begin to see folding not as a stylistic experiment, but as a strategy for sustainable design thinking. The fold becomes a bridge — between craft and computation, intuition and engineering.
The Future of Folding
Folded plate structures remind us that innovation in architecture often comes from re-seeing the familiar. A flat surface becomes a roof. A crease becomes a beam. A fold becomes an idea that carries both load and meaning.
As fabrication becomes faster and materials more intelligent, folded plates will continue to evolve — from concrete and timber to composites and adaptive skins.
For the next generation of architects, the challenge is simple but profound: Learn to fold with purpose. Because when geometry begins to think, architecture begins to perform.
FAQs
1. What is a folded plate structure?
A folded plate structure is formed by connecting thin, flat slabs along their edges to create a rigid, self-supporting surface that carries load through its geometry.
2. Why are folded plates used in architecture?
They provide long spans with minimal material, reduce weight, and offer visually dynamic forms—combining efficiency with aesthetic expression.
3. Which materials are best for folded plate construction?
Concrete, steel, aluminium, and engineered timber are commonly used. Modern systems also employ composites and prefabricated panels.
4. How do folded plates differ from shell structures?
Shells rely on continuous curvature for strength, while folded plates gain stiffness from angular folds that behave like connected beams.
5. Can students model folded plates in design studios?
Yes. They can experiment with paper models, Rhino + Grasshopper simulations, or small timber prototypes to study geometry and load flow. Check out Kaarwan's affordable 1 Day Masterclass in Rhino for Architectural Designers, or for an 8 Week training, check out the full course and alumni portfolios to learn the skill of building creatively with geometries!




.png)