

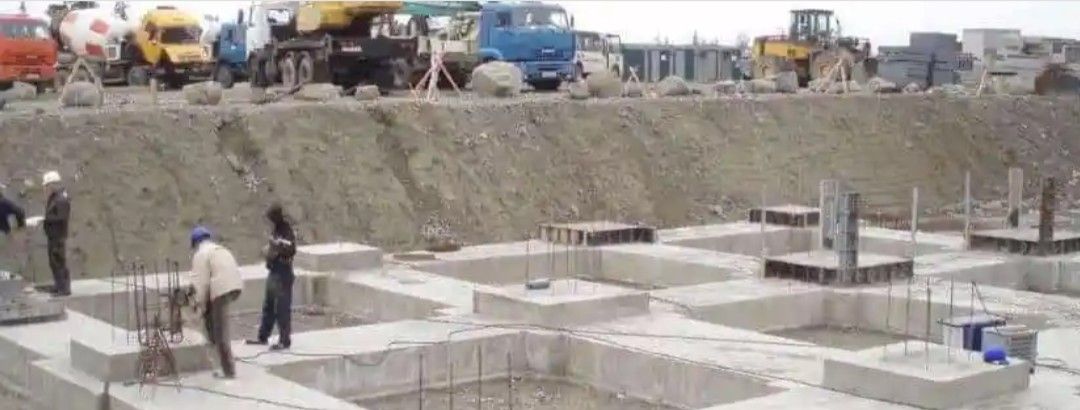
Foundations are the base of every structure, transferring loads safely to the ground. For B.Arch students, understanding foundation types and how to represent them in plans, sections, elevations, and 3D views is essential for studio projects, exams, and juries.
A well-drafted foundation sheet demonstrates structural understanding, attention to detail, and clarity of presentation. This guide explains common foundation types, drafting tips, and how to use scales and line types effectively on sheets.
Common Types of Foundations
Note: All these foundations have different typologies in individual categories. Please don't get confused, and for college assignments, confirm with your professors as to which ones you need to currently study or preferably draft.
1. Stepped Footing
A stepped footing is a type of spread footing that decreases in size step by step, usually made of concrete. It is mainly used to support load-bearing walls and to distribute loads evenly over a large soil area. The steps help reduce the quantity of concrete and maintain stability, especially in sloping sites or when the soil bearing capacity is variable.
You might want to read more on sloping sites , with out blog: Construction Strategies for Sloped Sites: Techniques & Design Insights
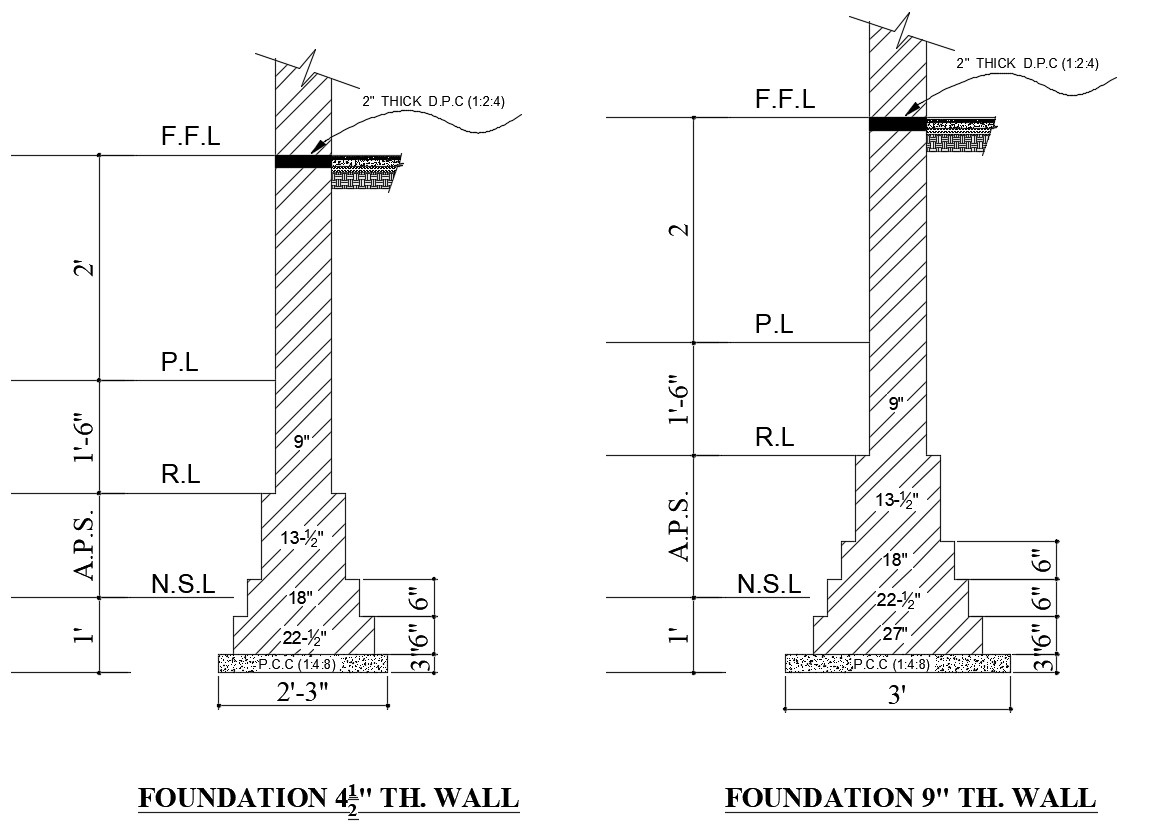
Image Source: Cadbull
Common in residential buildings with load-bearing walls. For instance, old masonry houses often used stepped brick or concrete footings to gradually transfer loads.
Everyday Analogy: Imagine a set of stairs placed upside down under a wall — each step spreads the weight further into the ground.
Tip: In plan show wall outline above the top step, with footing lines widening below.
2. Pad Footings
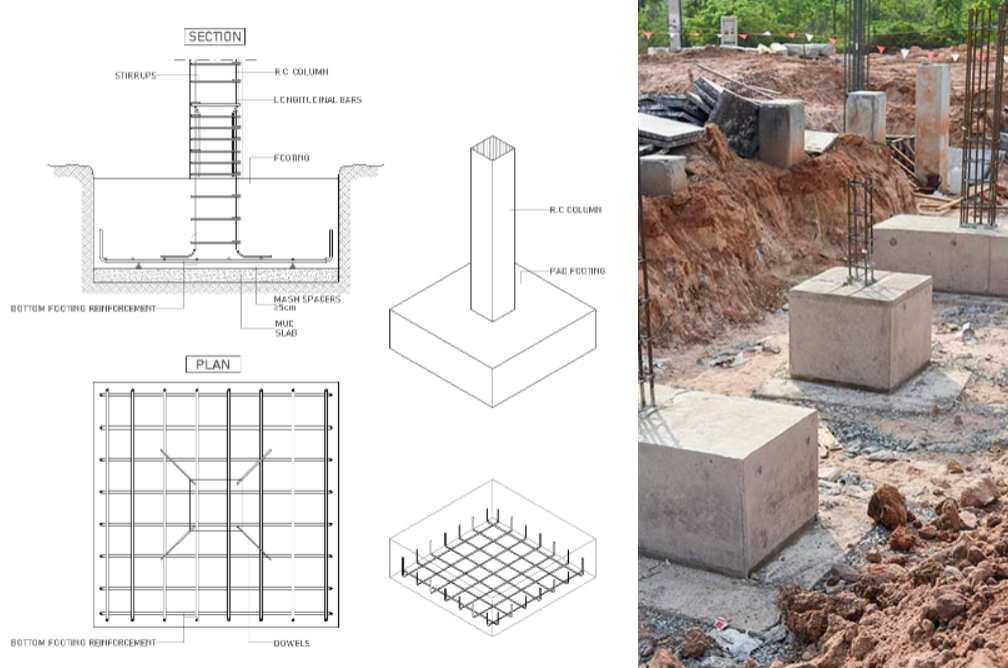
Image Source: Left - dwgLabs, Right - Heaton Manufacturing
A square or rectangular footing supporting one column. Often used for low-rise buildings.
Student Tip: Show plan with column position, elevation with thickness, and section with reinforcement. Annotate footing material (RCC/Concrete).
Practical Analogy: Think of a block supporting a single column — simple yet strong.
_1759117551759.png)
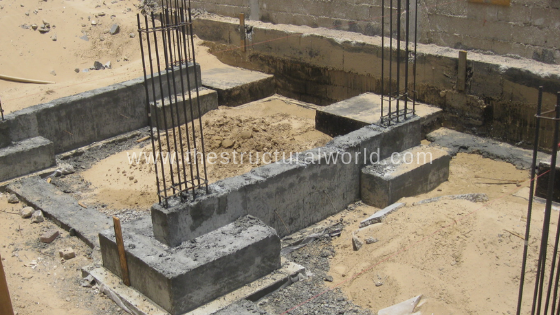
Image Source: Structural World
3. Strap Footing
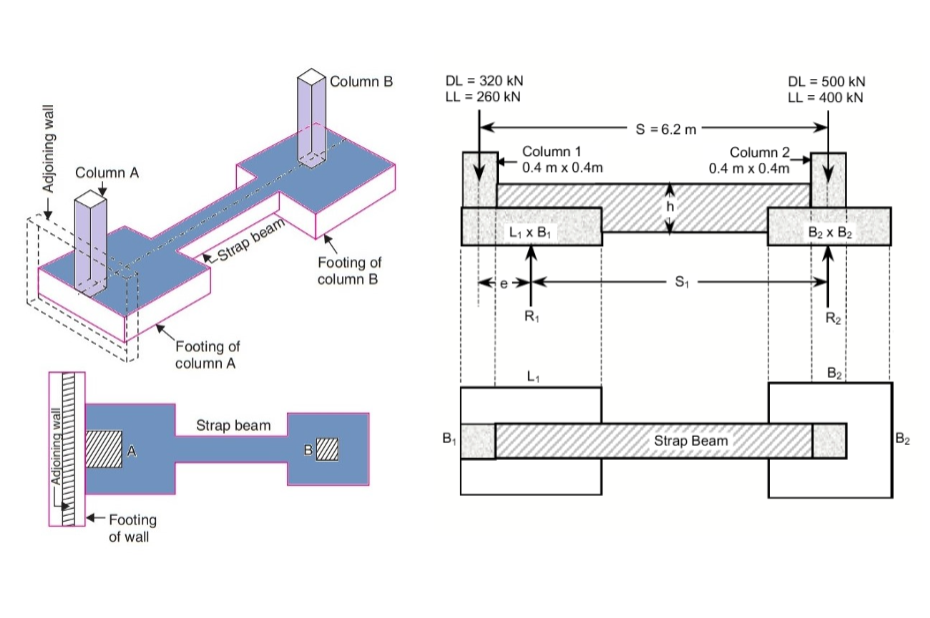
Image Source: Left - Civinnovate, Right - Scribid Strap Footing Example (along with formalas to calculate height, width etc).
Strap footing is used when two or more isolated footings are connected by a beam (strap) to balance loads, especially when columns are close to property boundaries or eccentric loads occur. The strap does not transfer load to the soil directly; it simply ties the footings together to distribute forces evenly.
Everyday Analogy: Think of it like tying two legs together with a strong band — they balance each other and move as one.
Tip:
- Plan: Show individual footings with a connecting strap beam between them.
- Section: Indicate column, footing depth, and strap beam clearly (beam drawn above soil, not resting directly on it).
- Elevation: Show how the strap connects the footings horizontally.
4. Strip or Continuous Footings

Image Source: Engineerng Discoveries
Supports load-bearing walls, running continuously under the wall line.
Student Tip: Draw plan with wall outline, section showing depth, and reinforcement bars. Label dimensions and material.
Example: Traditional brick residential buildings often use strip footings.
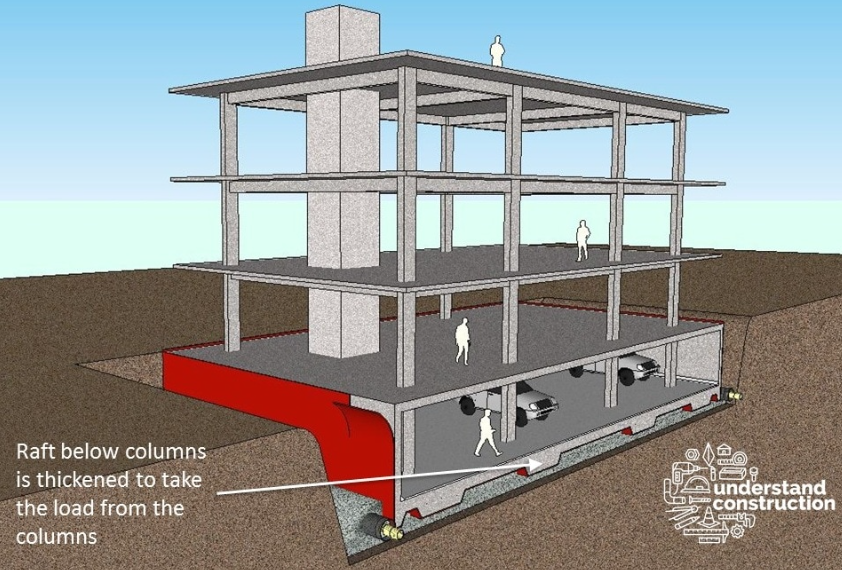
Image Source: Underconstruction.com, Common use of raft foundation example.
5. Raft or Mat Foundations
.jpg)
Image Source: Science Direct
A large slab covering the entire building footprint, distributing loads evenly. Used in soft soil or heavy structures.
Tip: Show plan with slab outline, elevation of slab thickness, section showing reinforcement, and annotate with material.
Everyday Analogy: Like a large tray spreading weight evenly.
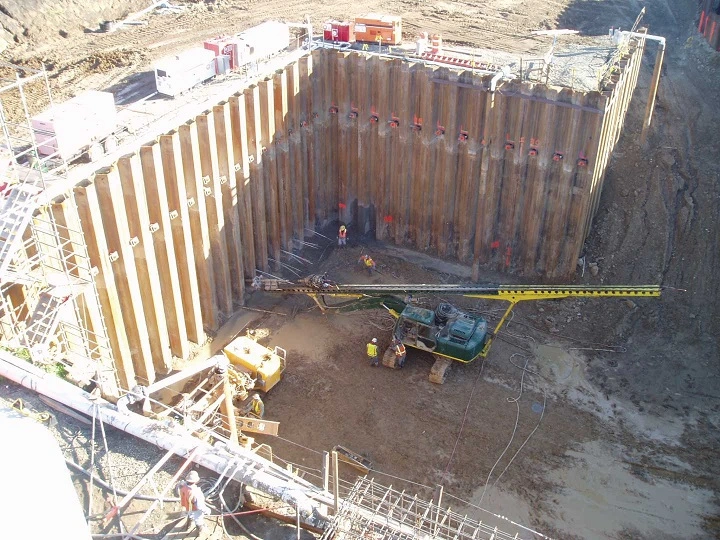
Image Source: Philosophy of Civil Engineering
6. Pile Foundations
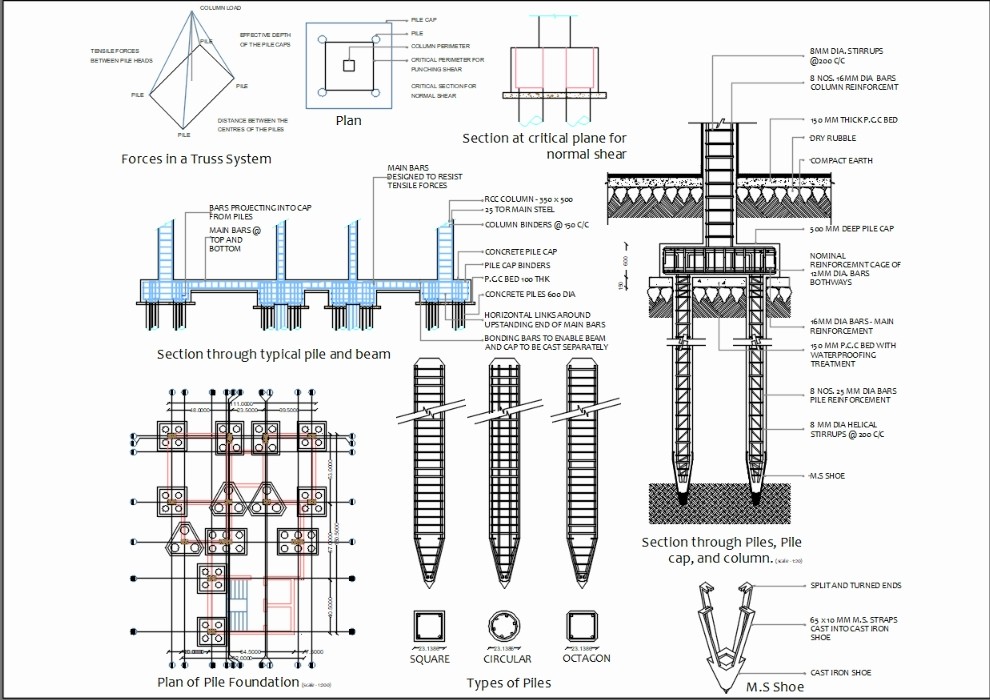
Image Source: LinkedIn
Vertical members (concrete, steel, or timber) driven deep into the soil to transfer heavy loads.
Drafting Tip - What not to forget: In plan, indicate pile locations; in section, show pile depth, pile cap, and column connection.
Example: Bridges and high-rise buildings commonly use pile foundations.
When to Use Pile Foundations
- A high groundwater table exists below the structure.
- Heavy and uniform loads are applied from the superstructure to the soil.
- Soil is highly compressible or waterlogged at shallow depths.
- Structure is near a riverbed or seashore, where scouring from water action can weaken foundations.
- The soil condition is too poor to excavate to the required depth safely.
- Difficult to keep foundation trenches dry due to heavy seepage or capillary water.
- Pile foundation is more economical than other foundation types, or other types cannot be used due to site challenges.
- A canal or major drainage system passes close to the project site.
Drafting Tips for Sheets
- Plan: Show foundation outline, walls/columns above, and dimension lines.
- Section: Indicate depth, soil layers, reinforcement, and footing thickness.
- Elevation: Useful for stepped footings or sloped sites.
- 3D / Isometric View: Helps juries understand spatial arrangement.
Scale Recommendations:
- 1:100 for overall plan
- 1:50 for section and elevation
- 1:20 or 1:10 for detailed reinforcement drawings
Line Type Tips:
- Thick lines for foundations and columns
- Thin lines for soil or hatching
- Dashed lines for hidden footings or reinforcement
Tips for B.Arch Students
- Annotate all dimensions, materials, and reinforcement details.
- Use consistent hatching for concrete, soil, and RCC.
- For stepped or irregular foundations, 3D sketches help show form.
- Include nomenclature boxes for clarity.
FAQs
Q1. What are the main types of foundations in architecture?
Shallow foundations (strip, isolated, raft) and deep foundations (pile, pier, caisson).
Q2. How should foundations be shown on sheets?
Use plan, section, elevation, and optionally 3D views with proper scales and annotations.
Q3. How do I show soil and reinforcement?
Use hatching for soil, dashed lines for hidden reinforcement, and annotate materials clearly.
Q4. Can foundations vary based on building type?
Yes. Lightweight buildings may use strip or pad footings, while high-rises require piles or raft foundations.




.png)