


The Edith Green-Wyatt Federal Building in Portland, Oregon, is an example of modern sustainable architecture. For B.Arch students, studying this building provides lessons in energy efficiency, material choices, and innovative design strategies. Unlike conventional office buildings, it prioritises daylighting, energy reduction, and occupant comfort, showing how environmental design principles can be integrated without compromising aesthetics.
This guide explores its green features, how to represent them in architectural sheets, and tips to link design principles with sustainability in student projects.
Sustainable Design Features
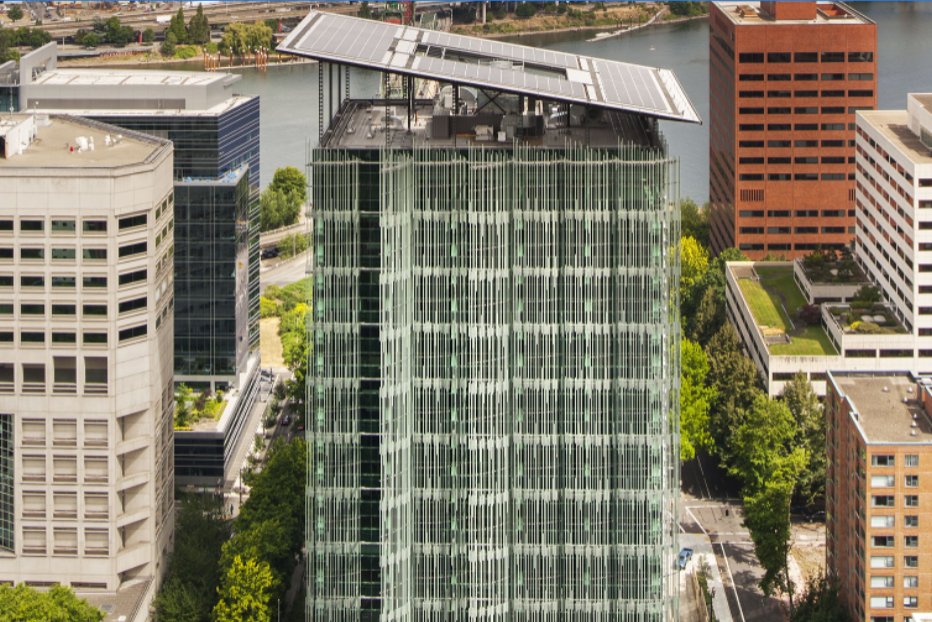
1. Façade and Sun Shading
The building uses movable sun shades and angled louvers to control solar heat gain while maintaining daylighting.
Student Tip: In elevation drawings, illustrate shading devices with dashed lines or light hatching. Include annotations explaining solar response.
Lesson: Shows design responding to context and sustainability — students can relate this to the principle of context and functionality.
2. Daylighting and Window Placement
Large, energy-efficient windows provide natural light deep into interior spaces, reducing artificial lighting needs.
Student Tip: In section drawings, highlight window placement and orientation; annotate glazing type (low-E glass, for example).
Lesson: Demonstrates hierarchy and rhythm in window arrangement — linking case study to design principles.
3. Energy Efficiency
The building incorporates geothermal heating/cooling, LED lighting, and energy-efficient HVAC systems, achieving LEED Gold certification.
Student Tip: Use a diagrammatic inset to show energy systems, connecting it to sustainable material and mechanical strategies.
Lesson: Highlights how materials, form, and systems work together — a practical lesson in unity and harmony.
_1759118406089.png)
4. Water Efficiency and Landscaping
Rainwater harvesting, low-flow fixtures, and native landscaping reduce water use and create pleasant outdoor spaces.
Student Tip: In site plans, show water collection systems and green areas; annotate landscape materials.
Lesson: Students see contextual design and environmental responsibility, not just built forms.
5. Material Selection
The building uses recycled materials, concrete, steel, and low-VOC finishes, reducing environmental impact.
Student Tip: In detail drawings, indicate material types with standard hatching or CAD symbols. Include a legend.
Lesson: Reinforces how materials contribute to sustainability and aesthetics.
Representing the Building in Sheets
- Plan: Show daylight orientation, circulation, and core spaces.
- Elevation: Highlight sun shading, window rhythm, and façade hierarchy.
- Section: Illustrate sustainable systems, glazing, and floor-to-ceiling heights.
- 3D or Axonometric View: Optional for juries to show shading devices and roof systems.
- Scales: 1:200 for overall plan/elevation, 1:50 for details like façade shading or material sections.
Tips for B.Arch Students
- Annotate all sustainable features clearly.
- Use consistent hatching and line weights for materials.
- Link design principles to sustainable strategies (e.g., context, rhythm, hierarchy).
- Small inset diagrams of shading devices or HVAC systems help fill sheet space and impress juries.
FAQs
Q1. What makes the Edith Green-Wyatt Federal Building a green building?
It uses daylighting, energy-efficient systems, solar shading, water-saving measures, and recycled materials, achieving LEED Gold certification.
Q2. How can students show sustainable features in sheets?
Use plan, elevation, and section diagrams; annotate sun shading, windows, HVAC, and water systems clearly.
Q3. Which design principles are demonstrated here?
Context, hierarchy, rhythm, unity, and harmony are evident in façade, window placement, and sustainable systems.
Q4. What scales should I use for drafting this building?
1:200 for overall plan/elevation, 1:50 for detailed sections like shading devices or material insets. Depends on the assignment sheet size. But ask your subject teacher, or any other prof. you are comfortable in staff room. Architecture schools pro tip is not isolating yourself and keeping in touch with classmates, seniors, professors (any you are comfortable with and also subject teachers), because doing big things, take a bigger team.
Q5. Can I include inset diagrams in A1 sheets?
Yes, small diagrams of shading, HVAC, or water systems enhance clarity and sheet appeal.




.png)