

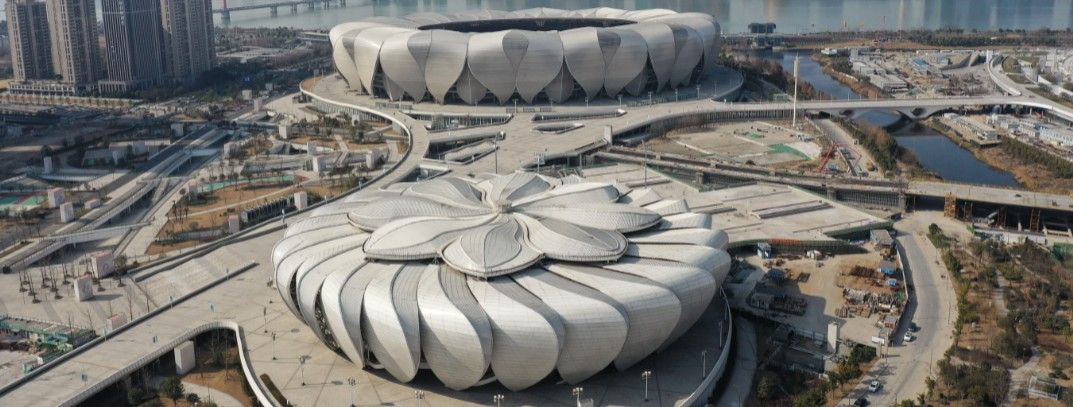
In the evolving world of architecture and large-scale infrastructure, technical finesse is as crucial as aesthetic impact.
The Hangzhou Tennis Centre in China stands as a compelling case-study of how parametric design was used not just for expressive form-making, but for material efficiency, particularly the reduction of structural steel—and façade optimisation. For architects, graduates and AECO professionals who are more often asked to design and coordinate rather than simply visualise, this project offers rich lessons.
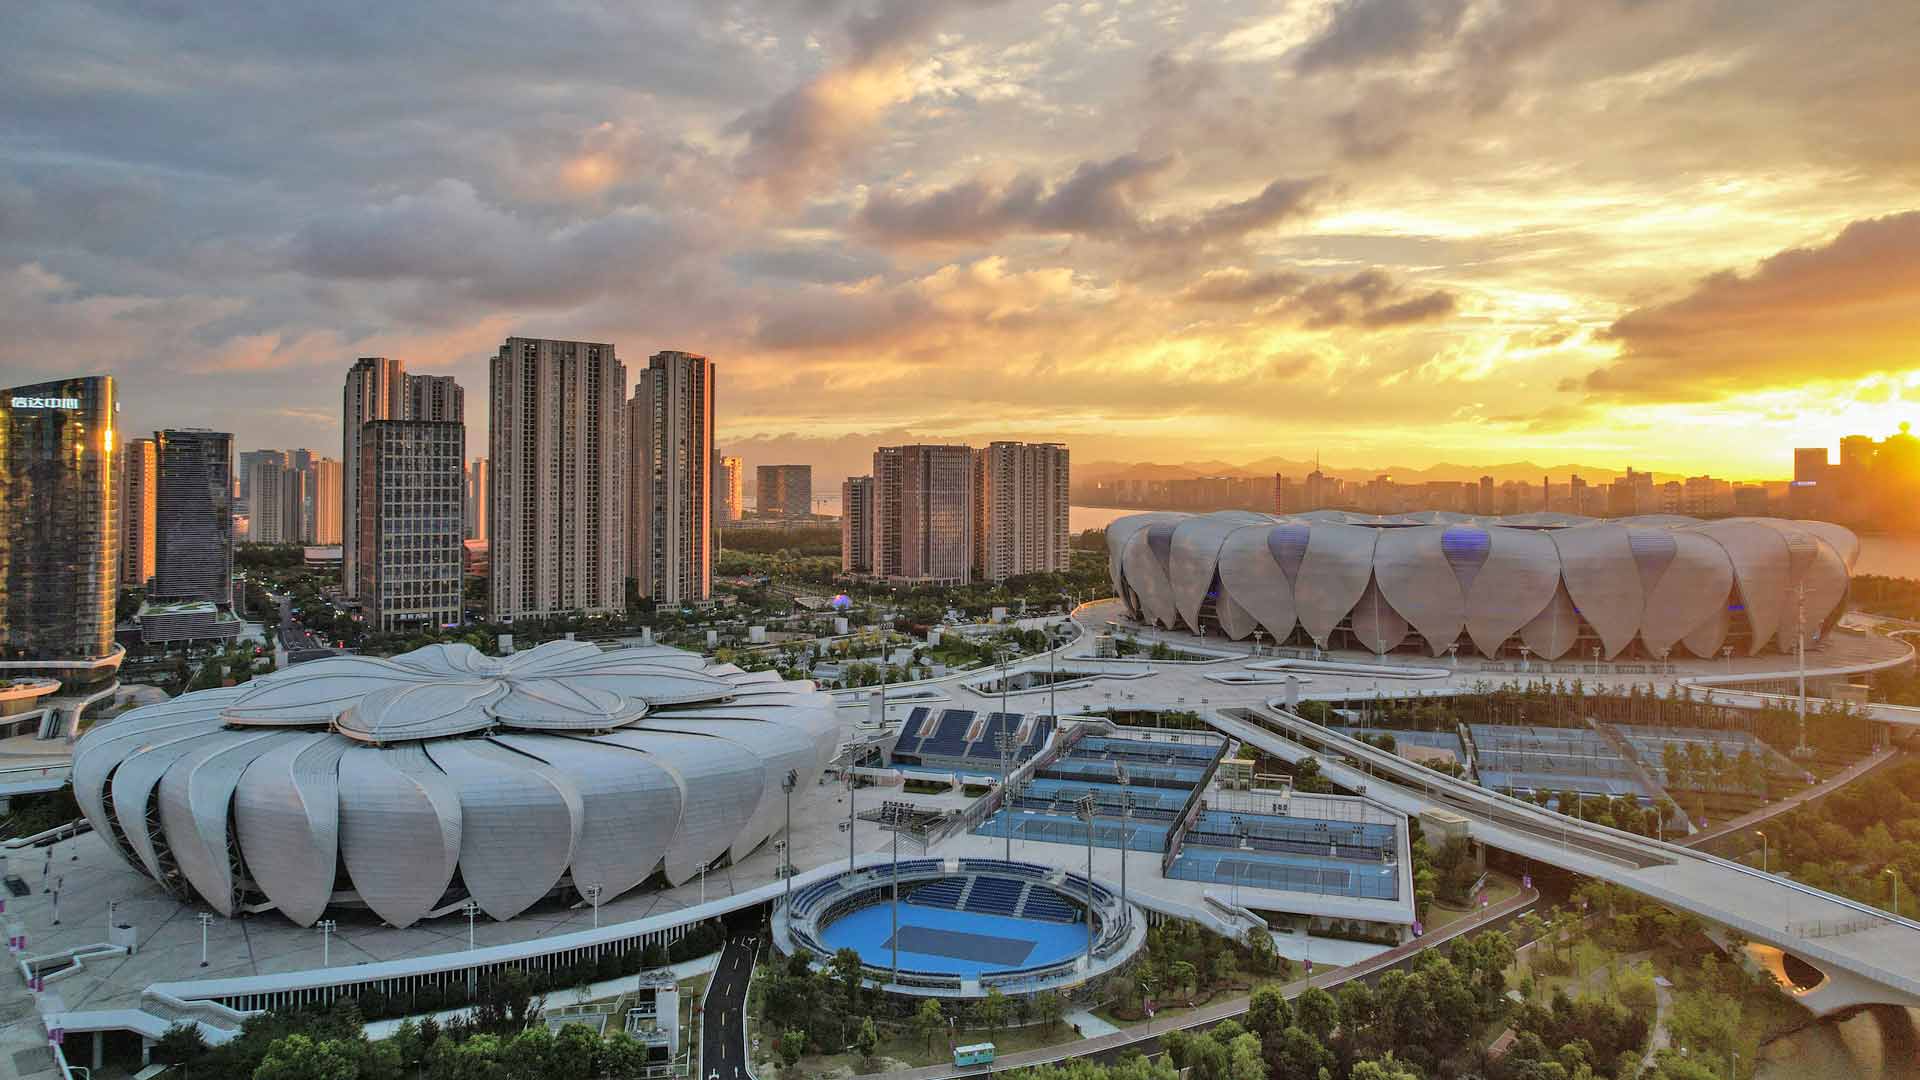
Image Source: ATP Tour
Project Background
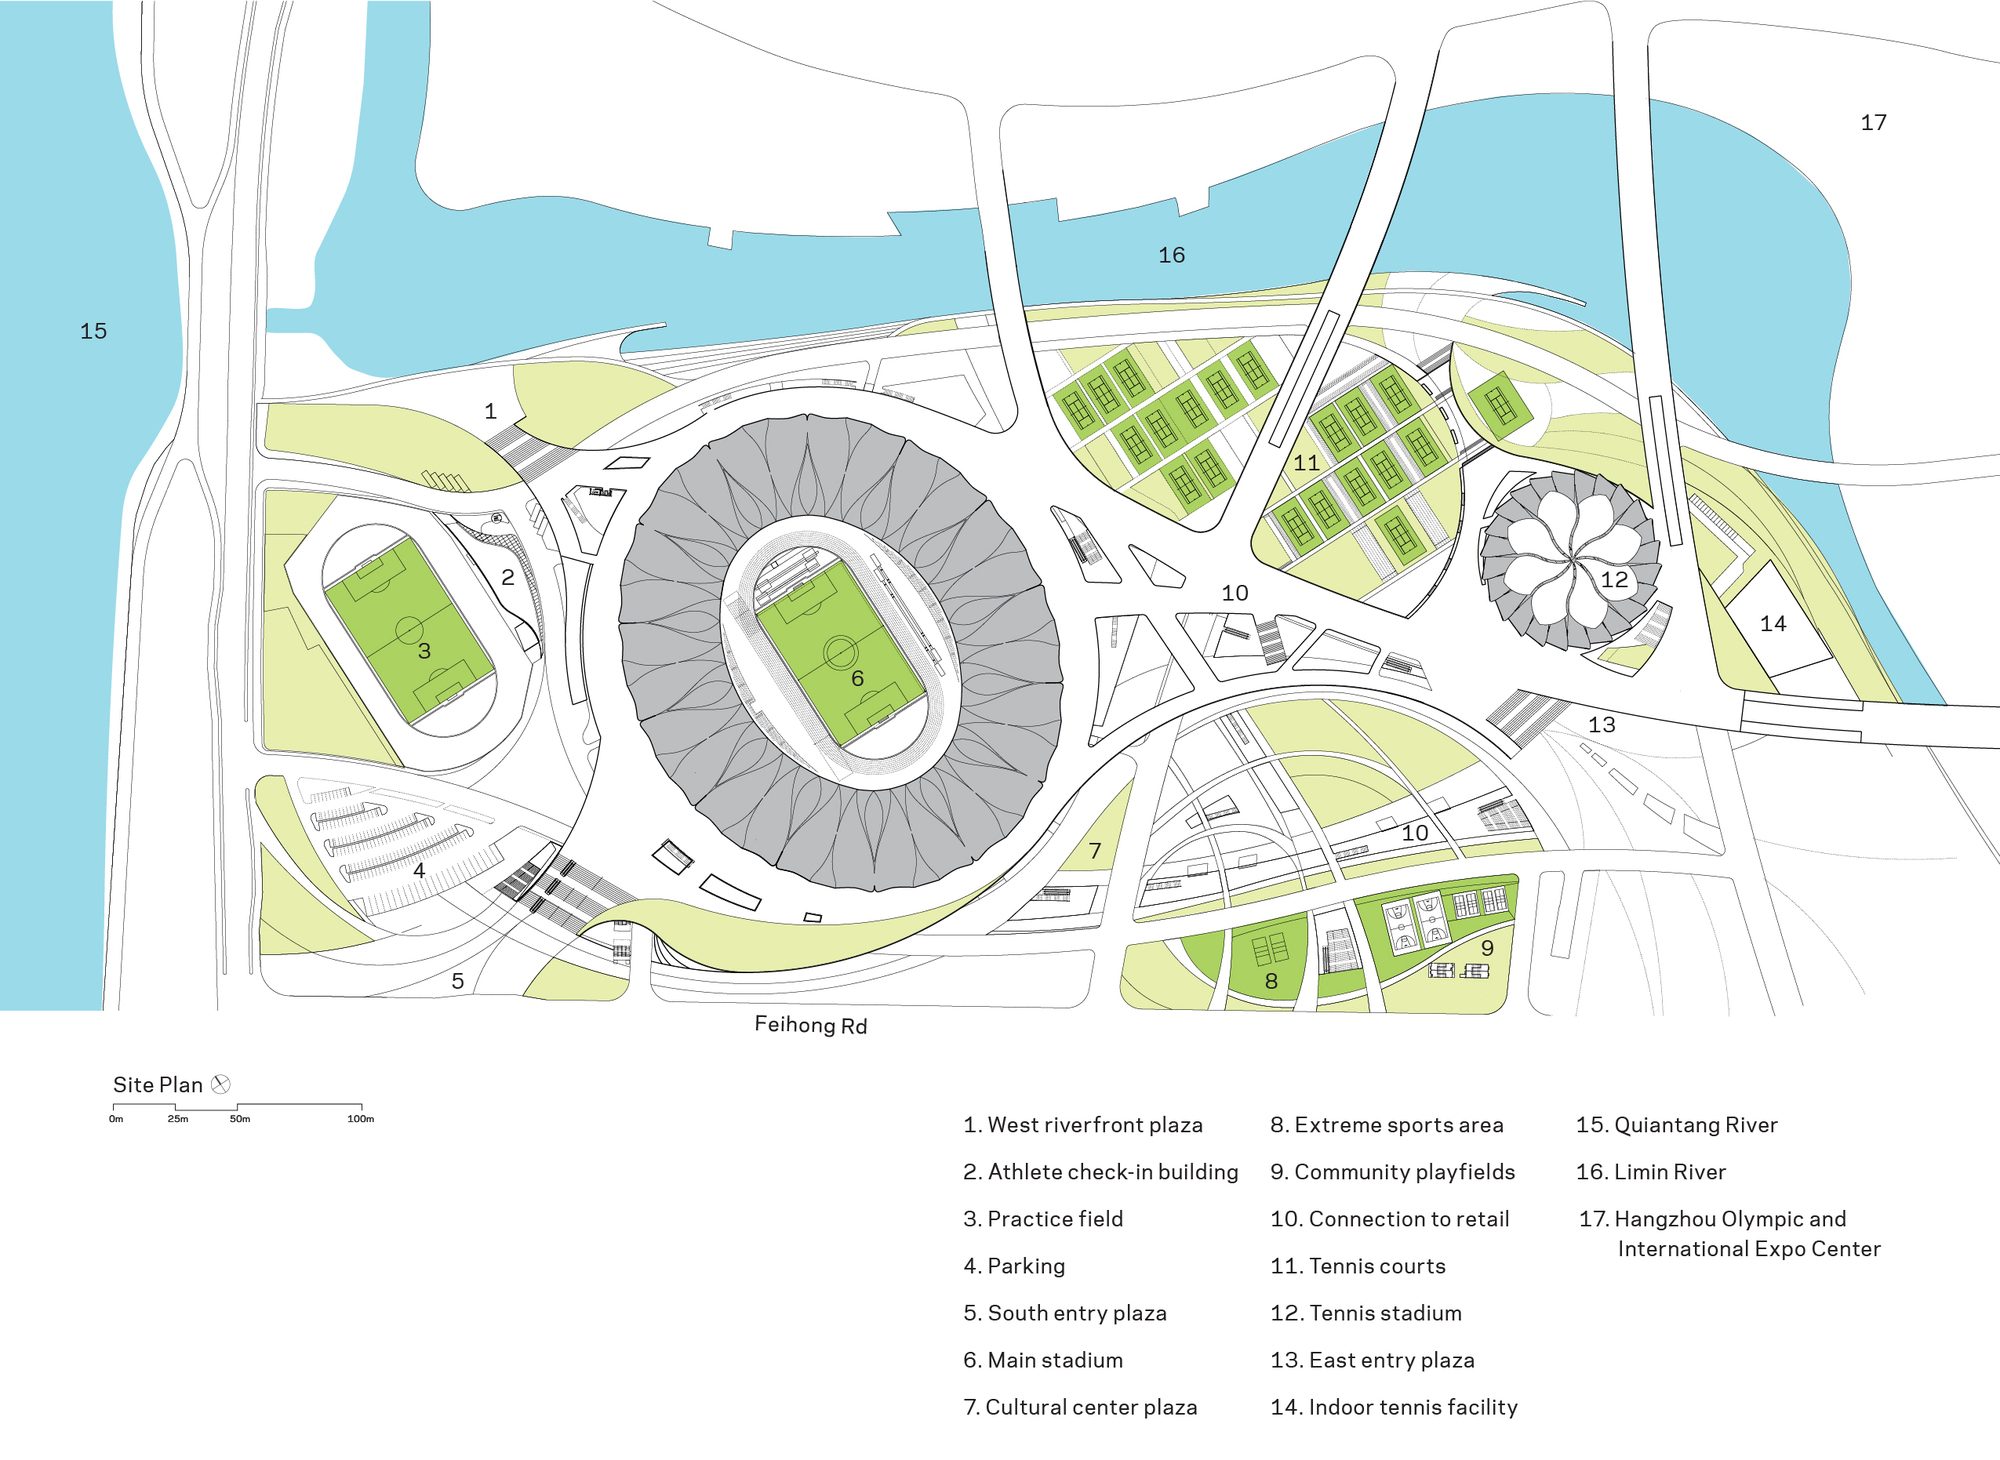
Located in the larger complex of the Hangzhou Olympic Sports Centre, the Tennis Centre is part of a 400,000 m² sport + entertainment hub that includes a main 80,000‐seat stadium and connected public spaces.
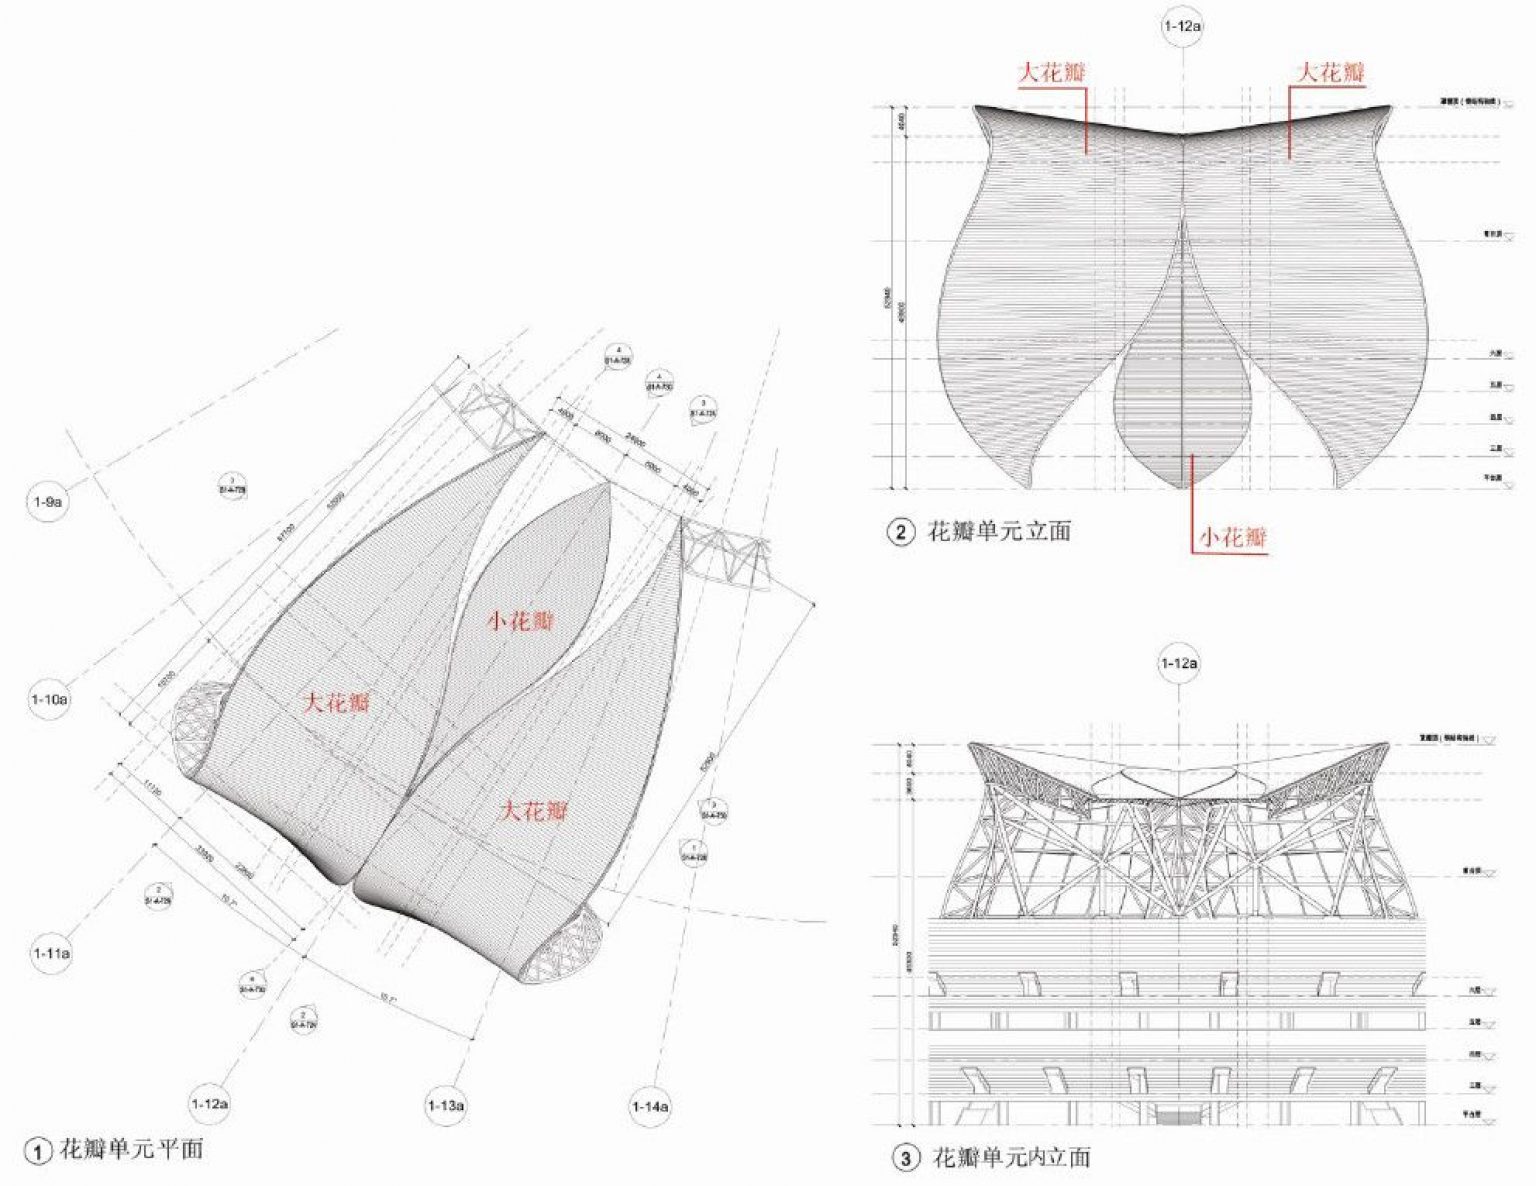
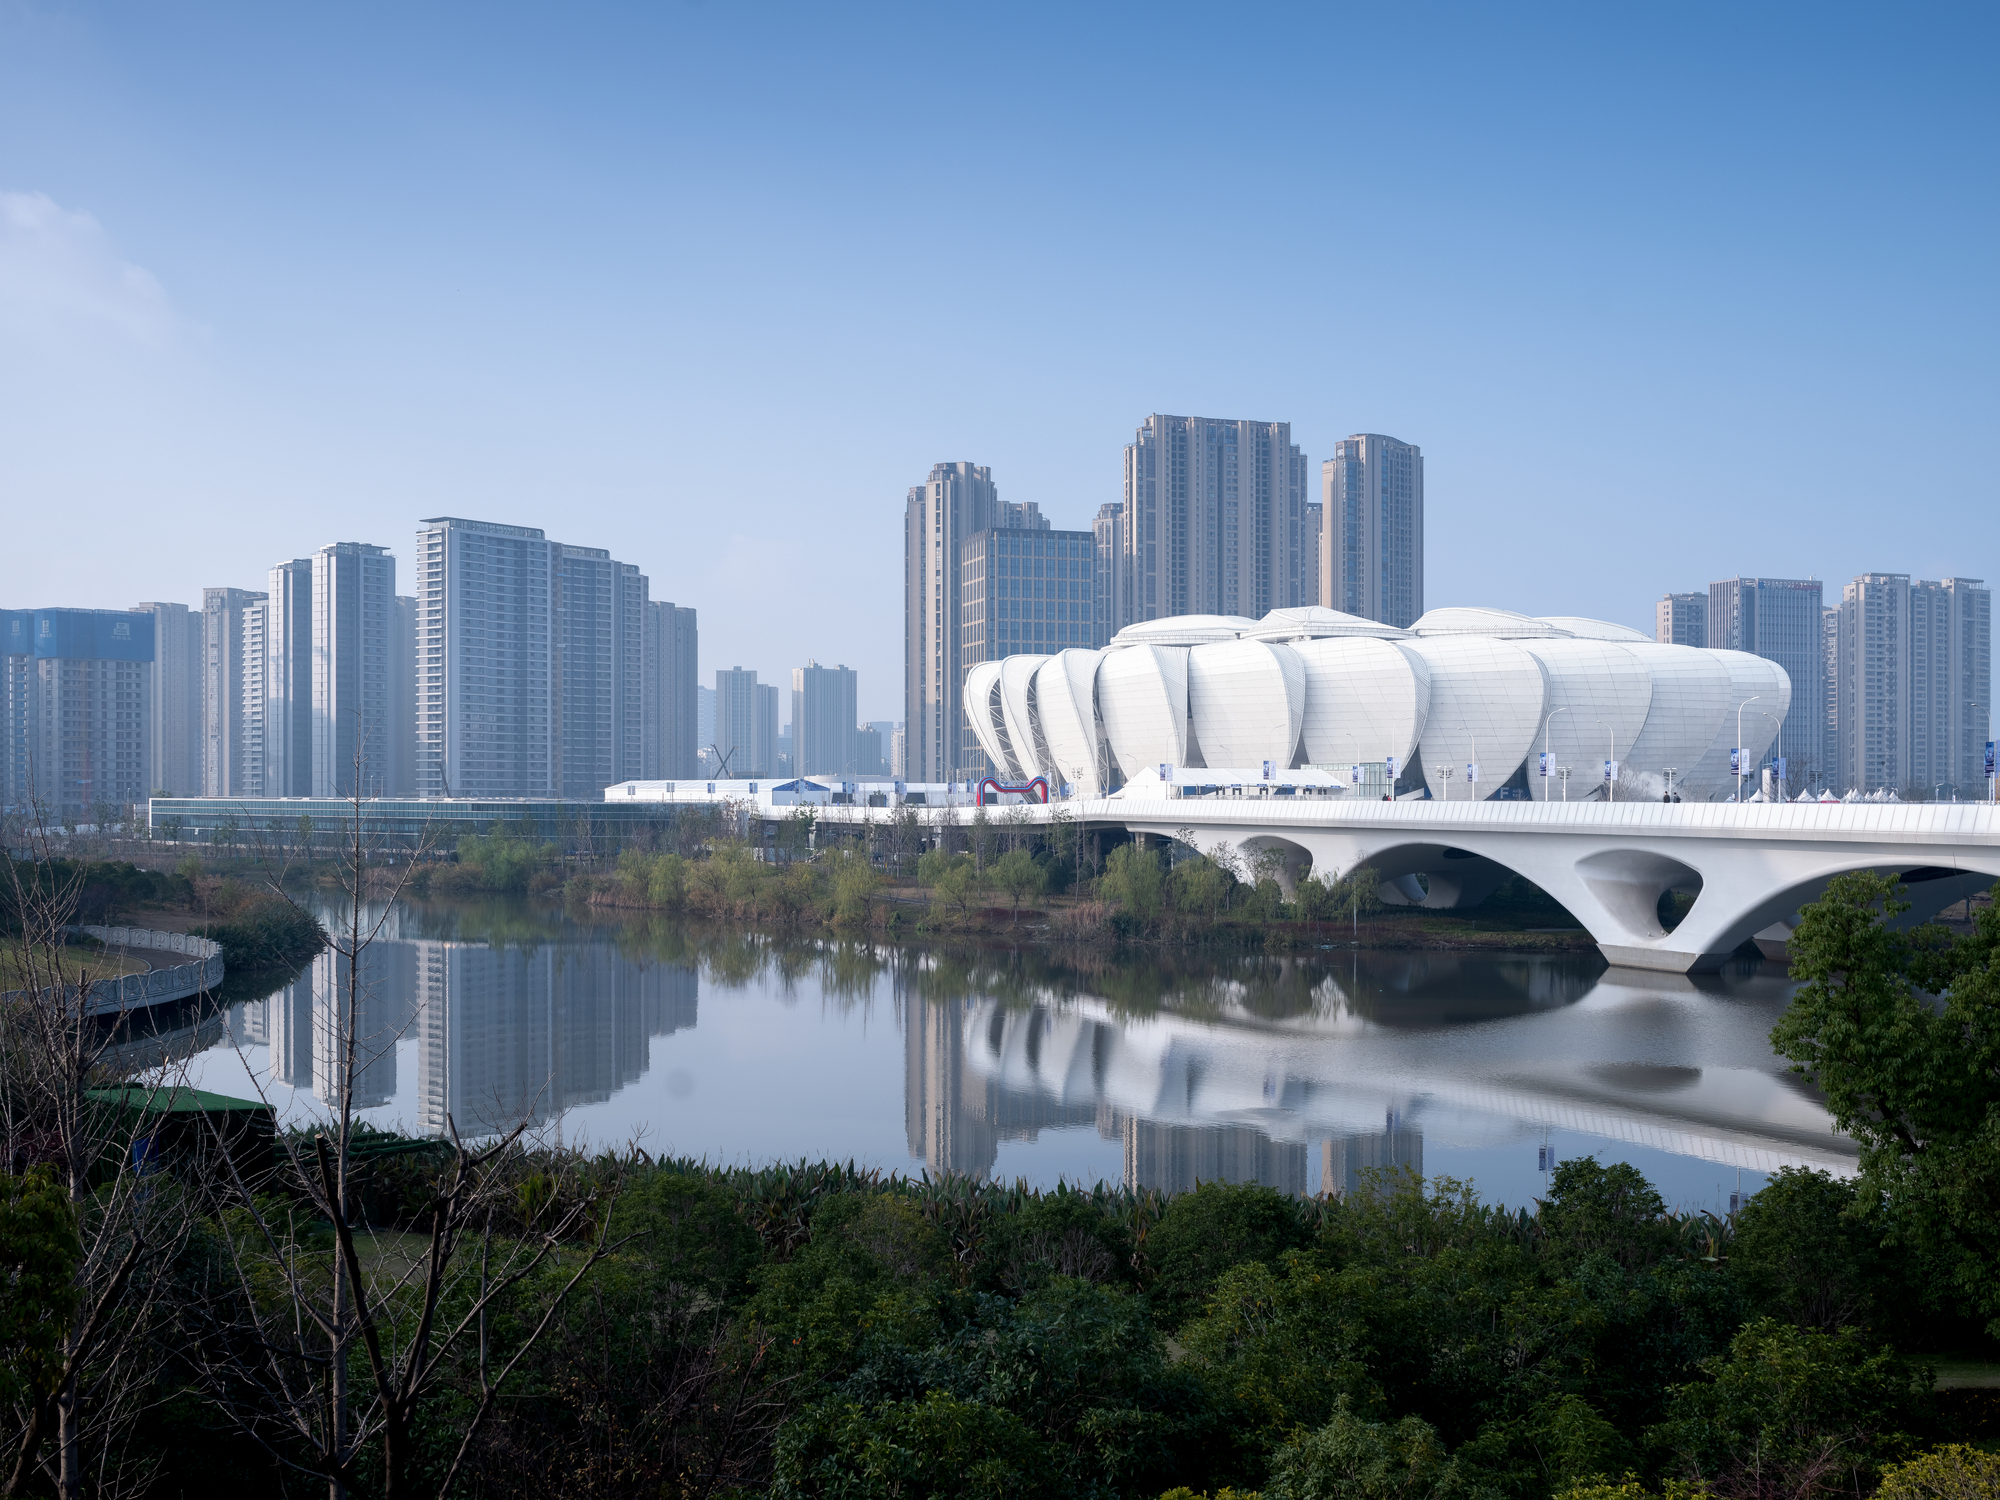
The envelope of the Tennis Centre features a “petal” geometry inspired by the lotus flower motif of West Lake.
What Makes the Façade & Structure Special
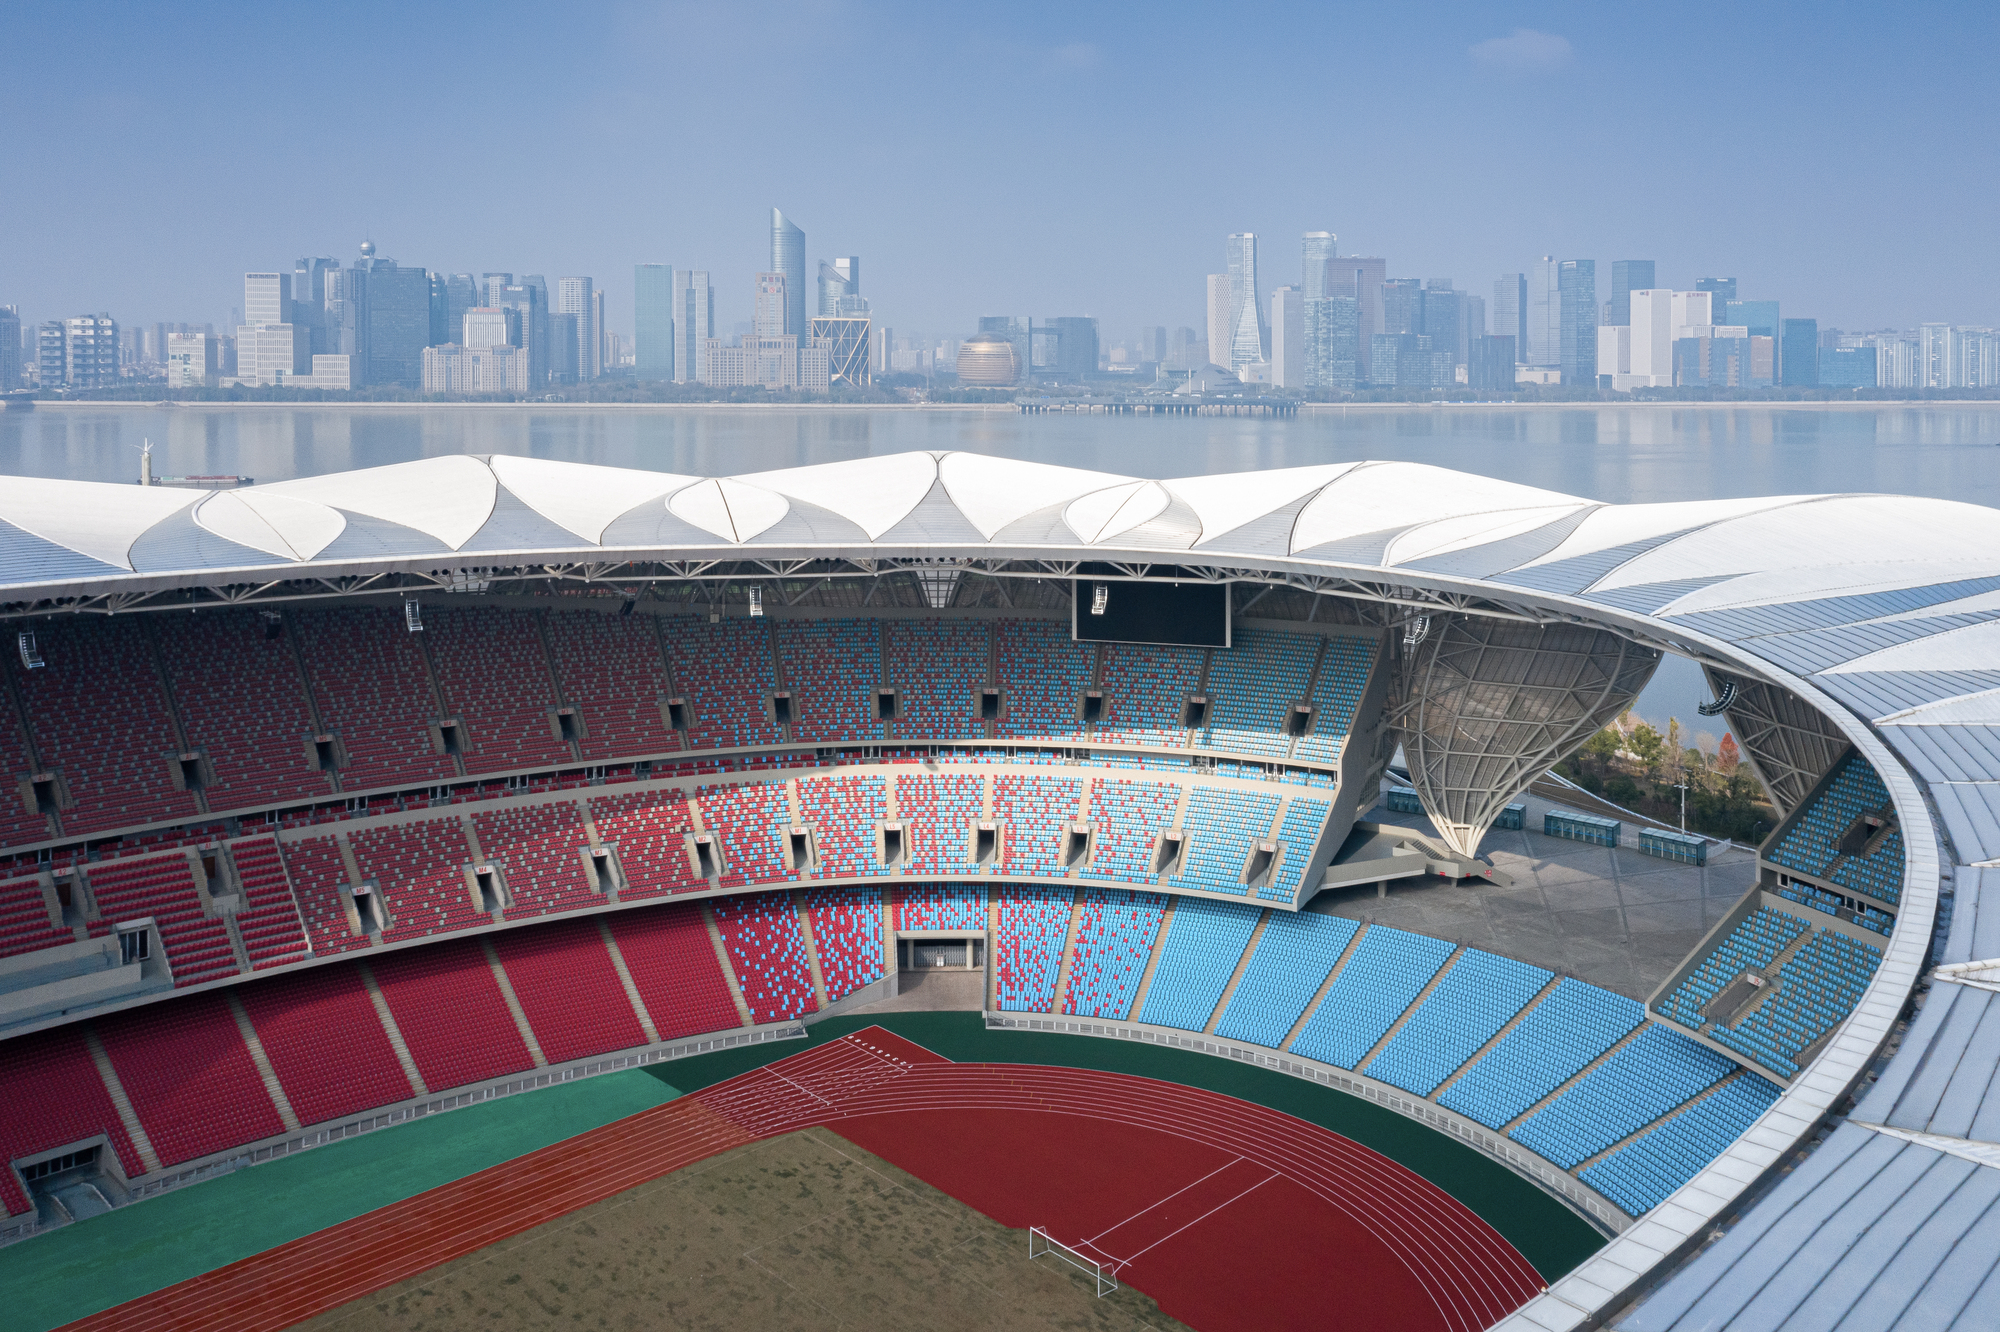
The design team used a modular system of steel trusses arranged as “petals” around the seating bowl. – A parametric modelling workflow (using Rhino/Grasshopper scripts) allowed for rapid generation, testing and rationalisation of geometry, structural behaviour and cladding fabrication. – Because the model was parametric, changes in seat rows, sightlines, radius, and roof cantilever could be adjusted quickly, with feedback into the structure and façade. – Steel consumption was significantly reduced—reports note a ~67 % reduction in steel compared to typical stadium precedents such as Beijing’s “Bird’s Nest”.
Why This Matters for Architects & AECO Professionals
- Efficiency through design: By aligning façade geometry and structural logic via parametric control, the project achieved material savings and performance improvements. When architects understand these processes, they can drive more integrated designs rather than leaving “services” or “structure” as external inputs.
- Façade as system, not ornament: The petals don’t simply decorate—they perform: they provide structural support, shade, aesthetic character, and integrate with the seating bowl and roof. For young professionals, this is a reminder that the façade must be considered as systemic in nature.
- Collaboration & digital workflows: The parametric model became the single source of truth across architectural, structural, and façade teams. This is increasingly what the AECO industry demands: rather than separate disciplines working in silos, parametric/algorithmic workflows allow for coordination, change management, and optimisation.
- Upskilling in computational design matters: If you’re a student or junior architect wondering whether to invest time in computational workflows, this project makes a case: being able to script, model, test, and iterate gives you a strategic edge. It’s no surprise that many offices now look for such skills when hiring.
Takeaways from the Project
- Early parametric modelling of the envelope allowed geometry, structure and façade to evolve together.
- Linking the steel shell and concrete bowl so both systems act together reduced redundant structural members.
- Use of computational scripts meant faster alternatives could be generated and tested—fewer “build‐test‐discard” cycles.
- The façade skin (petal modules) could be rationalised for fabrication (CNC panels, repeated modules) thanks to the parametric model.
What to Avoid
- Waiting too late in the process to bring parametric/structural coordination results in rework and cost escalation.
- Viewing façade purely as aesthetic; instead, treat it as an integrated system (structure + envelope + environment).
- Over-customisation without rationalisation—parametric design must include fabrication logic, repeatability, and cost efficiency.
- Segregated disciplines; the model becomes less effective if structural, architectural and façade teams cannot use or share the digital workflow.
Why This Should Matter to You
Innovative form meets optimised performance. The Hangzhou Tennis Centre proves that when façade, structure and digital workflow are integrated from the start, architecture can be both striking and efficient. For today’s AECO professional, this is not just a design story—it’s a roadmap for upskilling and future‐proof practice.
Whether you’re a recent B.Arch graduate, an early‐career architect working on large envelopes, or a senior professional managing teams, the Hangzhou Tennis Centre case shows how digital workflows + structural/façade optimisation become strategic for delivering standout yet buildable architecture. If your firm is involved in large volume, complex form or high‐performance facade work, these methodologies will become the norm, not the exception.
“The parametric model was used as the basis for cross‐disciplinary collaboration with engineers and material consultants.” – Project paper on Hangzhou Tennis Centre.
FAQs
Q1: What is parametric design?
Parametric design is an approach where geometric variables are defined, manipulated and controlled through algorithms or scripts so that design changes propagate automatically through the model.
Q2: How did the Hangzhou Tennis Centre reduce steel usage?
By linking steel shell and concrete bowl systems, rationalising petal modules, using parametric workflows for optimisation and testing structure & fabrication alternatives.
Q3: Which skills should architects build to engage in such projects?
Understanding computational design (e.g., Rhino+Grasshopper), digital coordination (BIM workflows), structural/façade integration, and material rationalisation. Courses like Kaarwan’s MEP Design Course and BIM for Architects can help.




.png)