

.png)
Ever wondered how to design façades that keep buildings cool naturally? Or what tools architects use to spot heat loss and glare before construction even begins?
If you’re stepping into sustainable architecture or are an AECO professional trying to boost your design confidence, heatmaps might just be your secret weapon. These colourful maps aren’t just for weather reports or data geeks—they can literally help you save energy, reduce costs, and design façades that make occupants happier.
Let’s dive into how heatmaps work, why they matter in passive design, and how you can start using them.
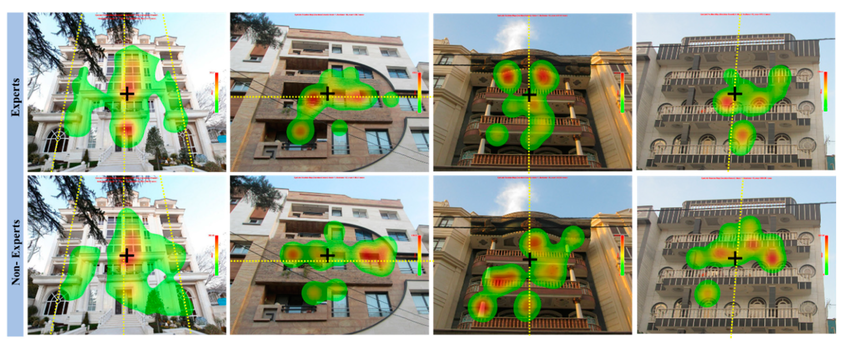
What Is Passive Façade Design and Why Is It Important?
If you’ve Googled “How can façades reduce energy consumption?” or “Why is passive design important for sustainable buildings?”, here’s the simple answer:
Passive façade design is about making smart decisions with windows, walls, shading, and materials so your building stays comfortable without guzzling energy.
- It uses natural light and airflow instead of heavy mechanical cooling.
- It can reduce energy consumption by up to 40% in some cases.
- And with rising energy costs and stricter green regulations, it’s becoming a must-have skill for architects and designers, not just a buzzword.
What Are Heatmaps in Architecture?
What is a heatmap in building design?
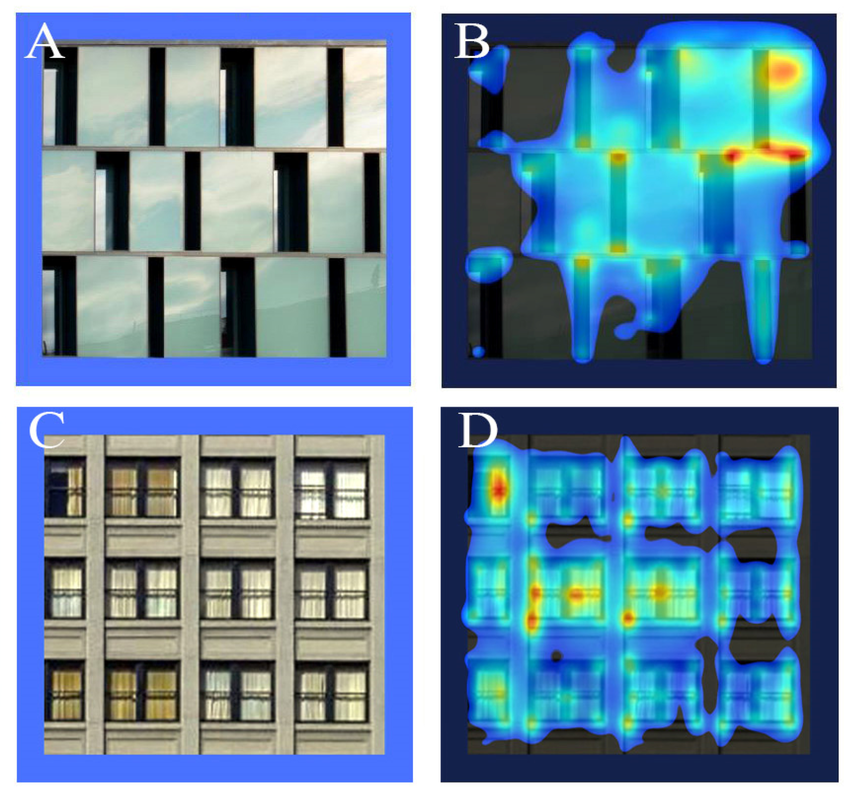
Think of a heatmap as a colour-coded X-ray of your building’s performance. It shows:
- Where heat is building up (red zones).
- Where buildings lose warmth (blue zones).
- Where daylight floods in—or where glare is blinding your occupants.
Heatmaps give you a visual guide so you don’t have to rely on guesswork when deciding window sizes, shading, or materials.
How Do Heatmaps Help in Passive Facade Design?
1. Spotting Solar Heat Gain
Ever walked into a room at noon and felt like you were in a greenhouse? Heatmaps highlight areas where solar heat gain is excessive, so you can add external shading, better glazing, or strategic landscaping.
2. Identifying Thermal Bridges and Heat Loss
Sick of sky-high heating bills in winter? Heatmaps reveal leaky junctions, poor insulation spots, or inefficient frames that let heat escape.
3. Balancing Daylight and Glare
Bright interiors are beautiful, but not when they blind people at their desks. Heatmaps show you where to add diffused glass, blinds, or shading devices so your spaces stay bright but comfortable.
Explore your dream niches, take our personality skill test, and uncover what truly fuels your passion.
How Do Architects Use Heatmaps With Design Tools?
If you’re wondering “What tools create heatmaps for façades?”—you don’t need expensive software to start.
- Ladybug and Honeybee (for Rhino & Grasshopper) – Free plugins to simulate solar exposure and daylight.
- Revit Insight – For those already in BIM, it has built-in energy analysis tools.
- EnergyPlus, IESVE, and DesignBuilder – For more detailed energy and thermal analysis (ideal for advanced users).
These tools help you visualise problems before they turn into costly mistakes.
Real-Life Examples of Heatmap-Driven Façade Design
1. Mid-Rise Housing Project (Cooling Savings)
By using heatmaps to tweak its window-to-wall ratio and shading, a residential project cut cooling energy by 25%—without compromising natural light.
2. London Office Tower (Light vs. Heat Balance)
A commercial tower combined double-skin façades with automated blinds, guided by heatmap analysis, to boost daylight while cutting solar heat gain dramatically.
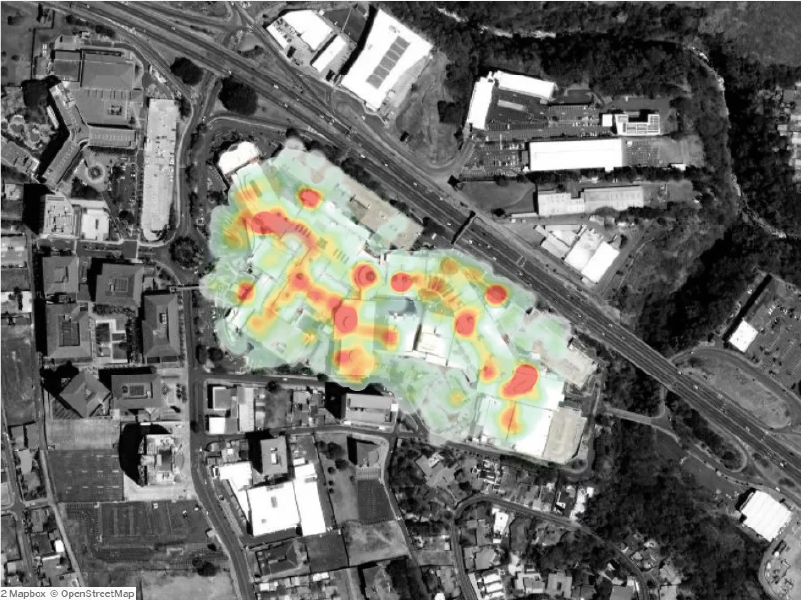
Step-by-Step: How to Use Heatmaps in Your Façade Design
How do I create a façade heatmap as a beginner? Here’s your quick guide:
- Import your building model into Revit, Rhino, or a plug-in like Ladybug.
- Run solar and thermal simulations for different seasons.
- Identify problem zones—overheating, heat loss, or low daylight.
- Test design tweaks like shading, glazing, or material changes.
- Iterate until your façade balances comfort, energy savings, and aesthetics.
Common Mistakes to Avoid
- Ignoring seasonal changes. A façade that’s perfect for summer can fail in winter.
- Blindly trusting defaults. Always adjust simulation settings to match your specific climate and building type.
- Treating heatmaps as the final answer. They’re a decision-making tool, not a magic bullet.
Why Should Every AECO Professional Learn Heatmap Analysis?
If you’ve ever felt overwhelmed by energy modelling or sustainability jargon, heatmaps are like a visual mentor. They help you:
- Make confident design choices without getting lost in spreadsheets.
- Communicate visually with clients, making it easier to justify costs for shading or material upgrades.
- Stand out in the job market, where sustainable design skills are highly valued.
Why Heatmaps Are the Future of Façade Design
Heatmaps aren’t just pretty visuals—they’re data-backed guides for creating facades that are beautiful, energy-efficient, and client-approved. For young AECO professionals, learning how to use them is like upgrading your design instincts into science-backed superpowers.
FAQs
1. What is a heatmap in façade design?
A heatmap shows temperature, solar radiation, and energy performance across your building envelope, helping guide passive design decisions.
2. Can I use heatmap tools without expensive software?
Yes. Ladybug (Rhino) and Revit Insight are free or low-cost tools for beginners.
3. Are heatmaps only for large projects?
Not at all. Even small housing or retrofits benefit from heatmap-driven optimisation.
4. How do heatmaps help with client presentations?
They turn complex data into simple visuals, making it easy to explain why design tweaks (like shading) save money and energy.
5. Do I need advanced training to use heatmaps?
No. Many tools are beginner-friendly, and free tutorials can get you started quickly.




.png)